Rail-Served Distribution
For Lease
Contact for pricing
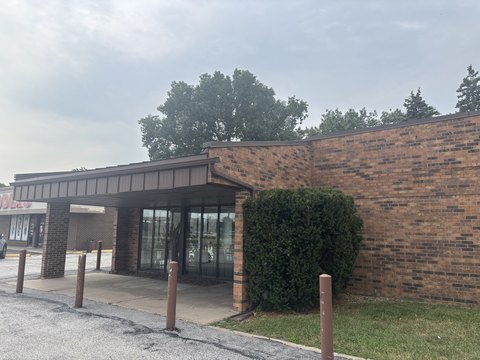
5750 W 118th St, Alsip, IL 60803
Distribution and warehouse space with 24 to 26-foot clear height, multiple cranes, and active Indiana Harbor Belt rail service.
Space Size366,869 SF
Days on Market1306
Property Features for 5750 W 118th St
General Information
Standard status
Active
Size
366,869 SF
Property subtype
INDUSTRIAL
Spaces For Lease
at 5750 W 118th St Contact us- Floor
- Bldg
- Size
- 366,869 SF
- Type
- INDUSTRIAL
- Rate
- Contact for pricing
- Availability
- AVAILABLE, Now
- Sublease
- No
5750 W 118th St
- 366,869 SF including 18,258 SF office, 17,206 SF mezzanine (not included in SF),...
show more
Contact us
Listing Agency:
Colliers | Chicago Rosemont
(847) 698-8444
Listed By:
Brian Kling
(630) 430-3812
Source:
Moodyscre
Added: Feb 16, 2023
Changed: Sep 12
Last Checked: Sep 13 at 9:39AM
Displayed information is deemed reliable but is not guaranteed and should be independently verified. All listing content including descriptions, pricing, images are the copyrighted material of Colliers | Chicago Rosemont
Investment Insights
Based on property information with market context.
This rail-served distribution facility offers 366,869 SF total, including 18,258 SF of office space and a 17,206 SF mezzanine that is not included in the stated SF. The warehouse area features 24 to 26-foot clear height and 12 exterior docks, with the option to expand up to 22. The property includes 7 DIDs and heavy power, along with cranes in place: two 20-ton cranes and one 7.5-ton crane.
Access and storage support include 29 trailer parking spaces (expandable) and extensive vehicle parking, with an additional 4 acres of parking and expandable capacity. Rail service is provided by active Indiana Harbor Belt, and the site is described as having heavy power and 6B tax incentive in place.
The space is listed as divisible, supporting flexibility for multi-tenant or reconfiguration plans while maintaining the core industrial distribution infrastructure.
Access and storage support include 29 trailer parking spaces (expandable) and extensive vehicle parking, with an additional 4 acres of parking and expandable capacity. Rail service is provided by active Indiana Harbor Belt, and the site is described as having heavy power and 6B tax incentive in place.
The space is listed as divisible, supporting flexibility for multi-tenant or reconfiguration plans while maintaining the core industrial distribution infrastructure.
Key Highlights
- 366,869 SF industrial facility with 18,258 SF office and 17,206 SF mezzanine (mezzanine SF not included in total).
- 24'-26' clear height distribution/warehouse space with divisible layout.
- 12 exterior docks (expandable to 22) plus 7 DIDs for loading and logistics.
Property Analytics
Unlock full access to Insights
Subscribe to Realmo Intelligence
Open Analytics
Current Use
Lease Details
NNN (Triple Net)
Lease Type
Location Intelligence
Trade Area within ½ mile
304
Businesses Nearby
Balanced
Demand for This Use
Explore this area
Business Placement
Demographics for 60803, IL
22,189
Population
9,563
Households
2.3
Avg Household Size
40
Median Age
21%
College-Educated
88%
High-School Grad
7.8 sq mi
ZIP Area
2,845
Density / Sq Mi
$66,555
Median Household Income
$42,245
Median Earnings
$1,113
Median Rent
$200,600
Median Home Value
Check the figures for this property
Cap Rate, Value Estimation, Potential NOI and more
View Realmo Analytics
Market
Lease Benchmarks for Alsip, IL
$12.3 /SF/Yr
Avg Asking Price
$5.5–$24 /SF/Yr
Price Range
76,932 SF
Avg Space Size
Vacancy Rate% for Industrial in Midwest region

Questions? Ask Rey
Realmo’s AI knows this listing — price, zoning, demand, history. Ask anything.




Similar Off Market Nearby
- Heniff — 11532-, 11592 Central Ave, Alsip, IL 60803, United States
- Crown Cork & Seal Alsip Plant Shipping & Receiving — 5555 S Central Ave, Alsip, IL 60803
Frequently Asked Questions
What type of property is this?
Warehouse - Distribution and warehouse space with 24 to 26-foot clear height, multiple cranes, and active Indiana Harbor Belt rail service.
Where is this warehouse located?
The property is located at 5750 W 118th St Alsip, IL.
What are key features of this property?
This property features: 366,869 SF industrial facility with 18,258 SF office and 17,206 SF mezzanine (mezzanine SF not included in total).; 24'-26' clear height distribution/warehouse space with divisible layout.; 12 exterior docks (expandable to 22) plus 7 DIDs for loading and logistics.