Medical Office Suite with Exam
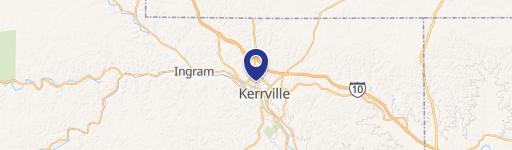
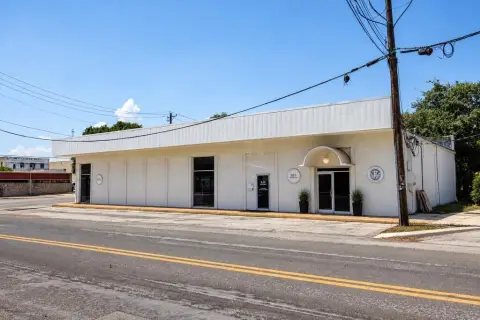
575 Hill Country Dr, Kerrville, TX 78028
For Lease
New
$3,920/Mo CAM $1,625 /USD/MO
Commercial Sale, Kerrville, TX
Space Size2,405 SF
Lot Size1.14 Acres
Days on Market3
Property Features for 575 Hill Country Dr
General Information
Property type
Property subtype
Zoning
Exterior features
Accessibility
Lot features
Elementary school
Subdivision
Standard status
Size
Lot size
Additional Details
Condition
Utilities
Sewer type
Heating system
Cooling system
Water source
Amenities
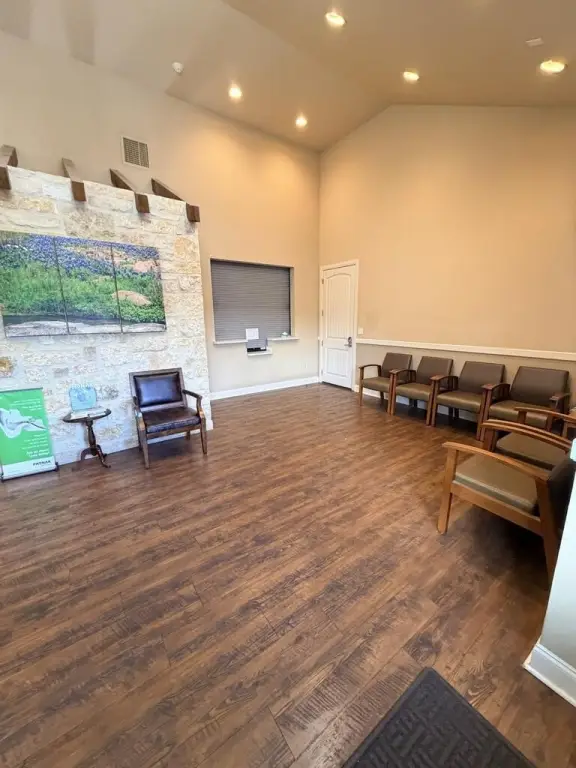
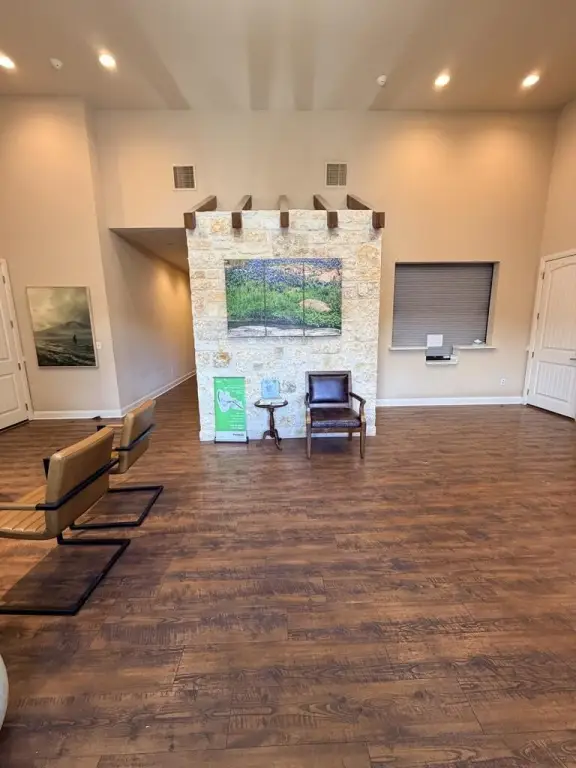
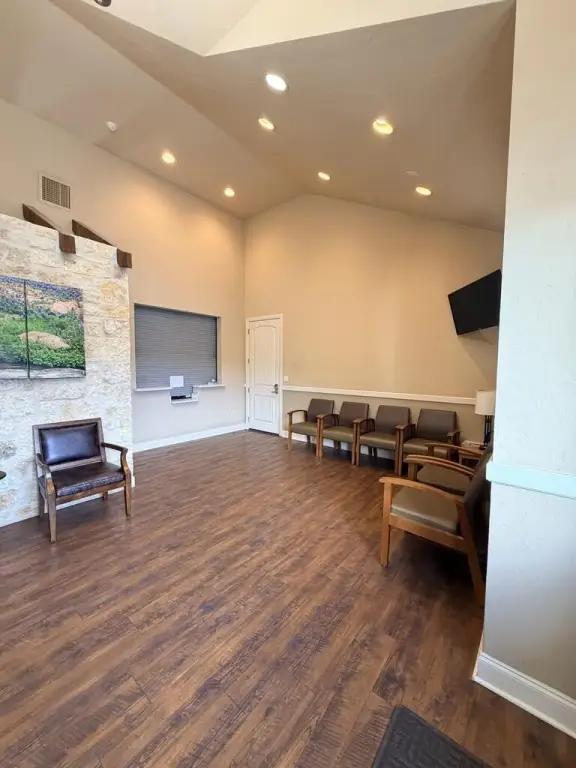
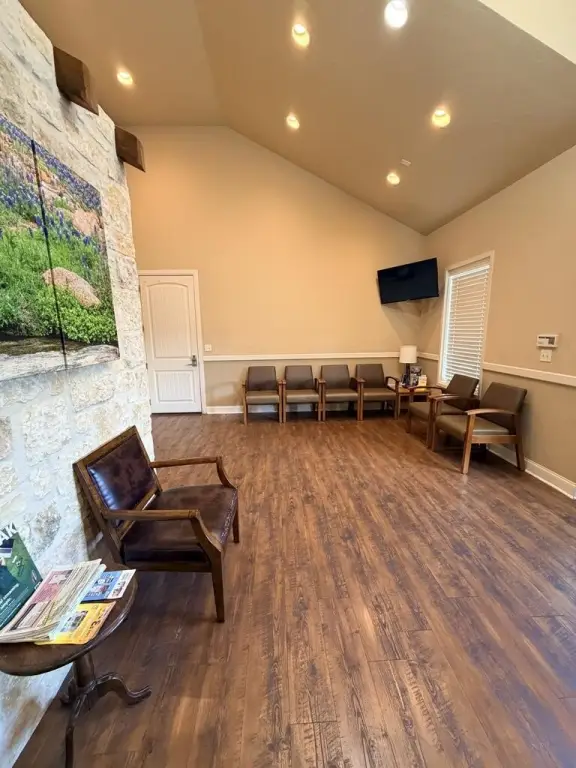
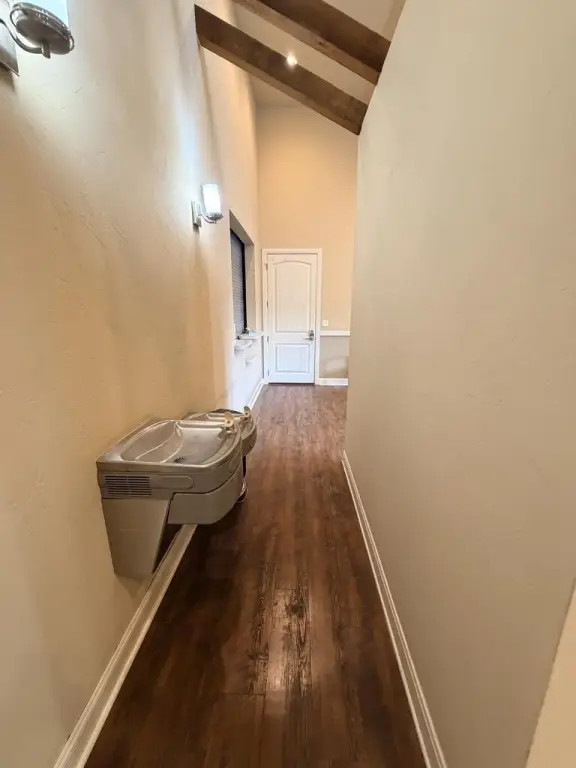
shared waiting room
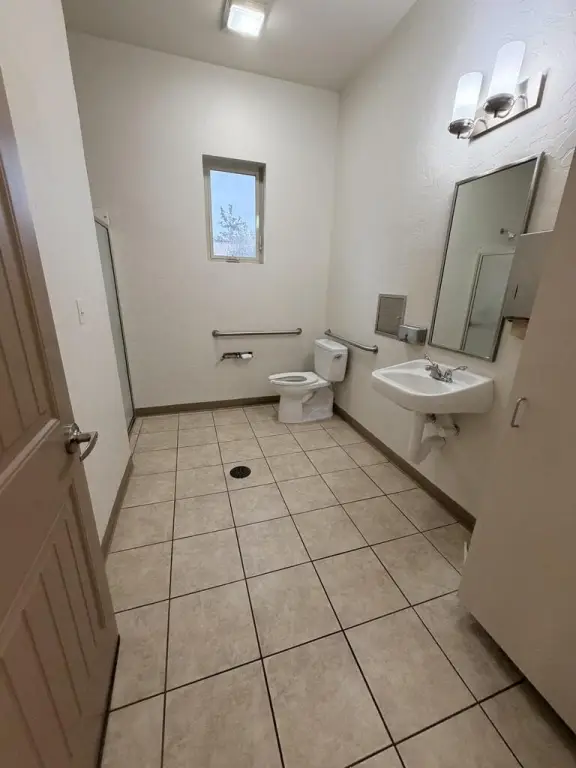
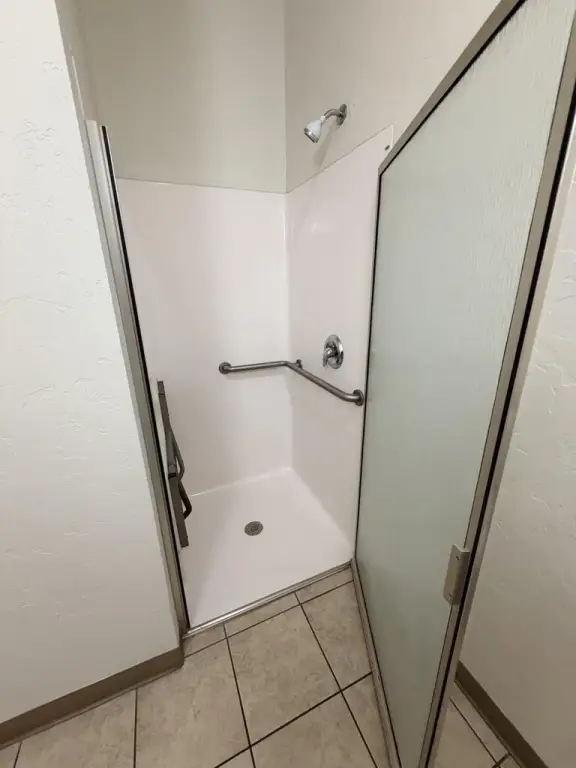
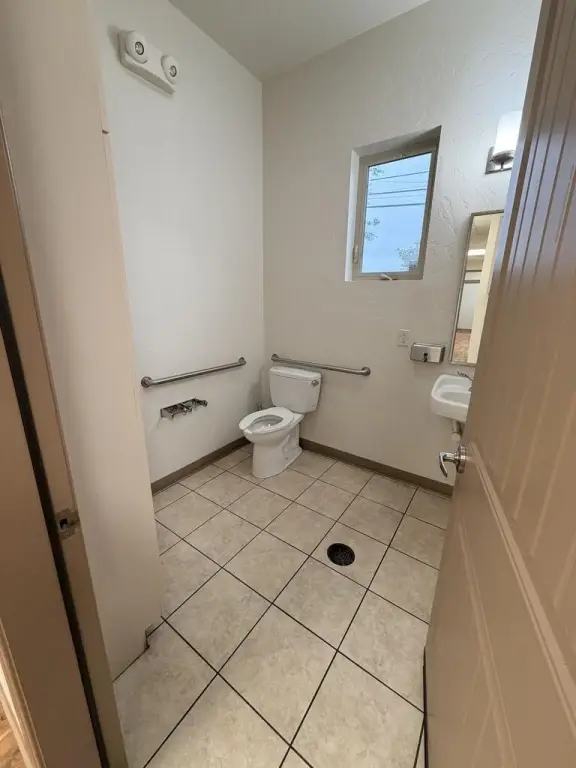
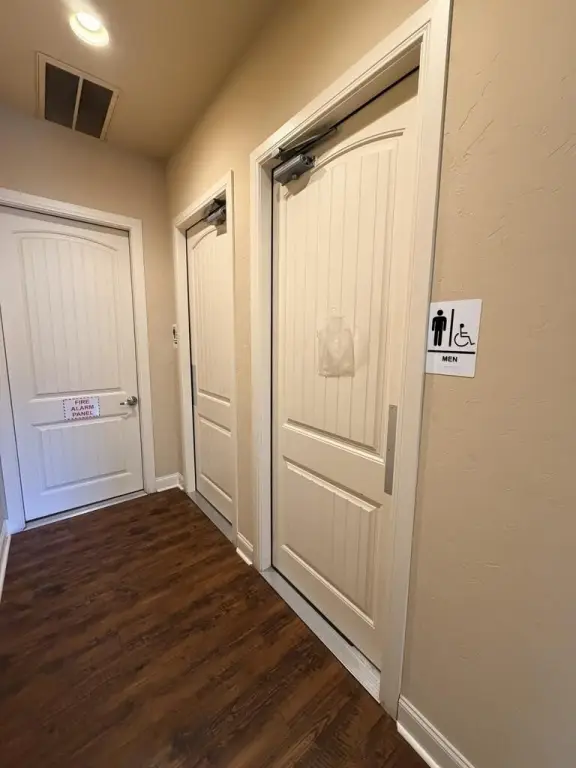
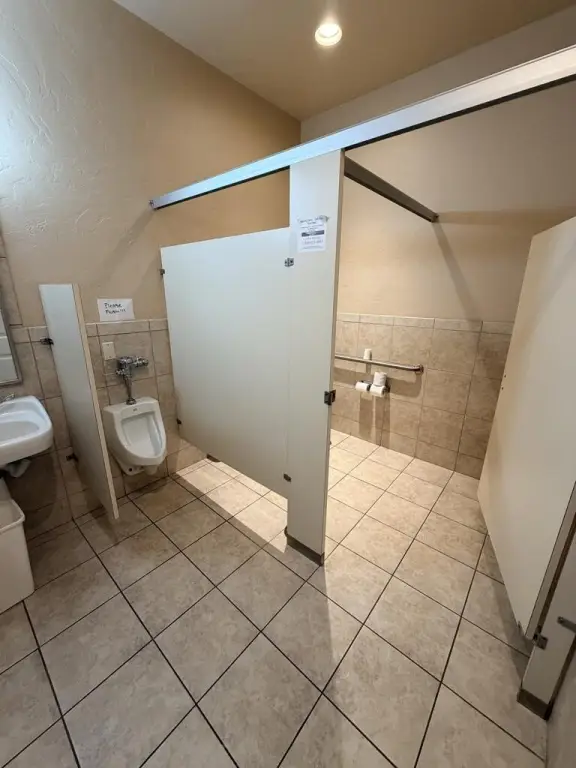
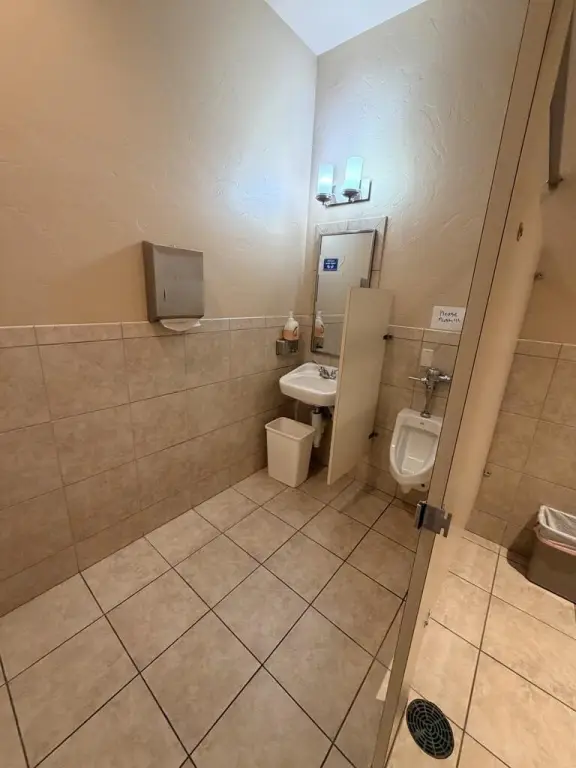
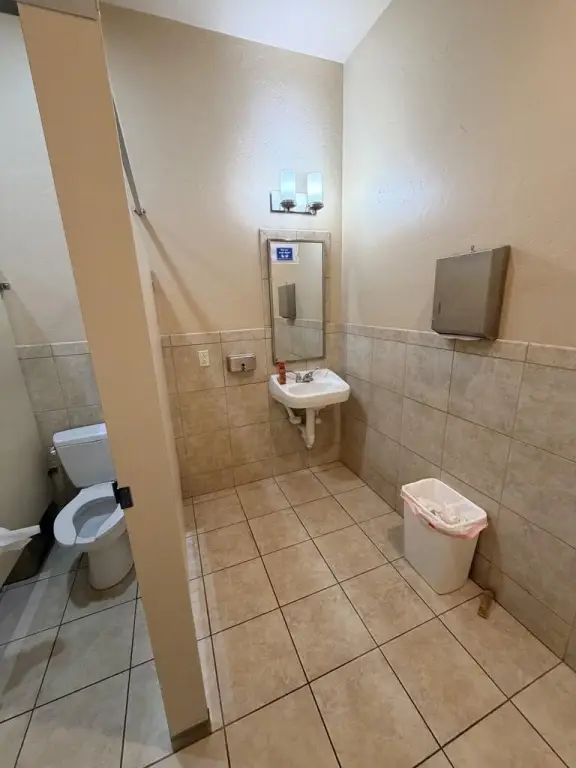
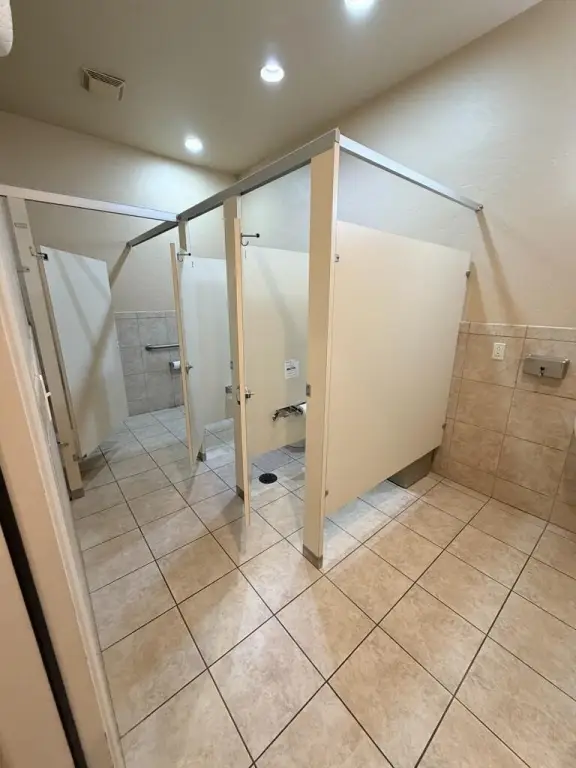
ADA-compliant restroom
Building Details
Year built
Floors in Building
Number of units
Flooring type
Building materials
Roof type
Listing Agency:
Brinkman Preferred Properties
(830) 315-5555
Listed By:
Pablo Brinkman · License TX #621673
(903) 330-9187
Added: Nov 11
Changed: Nov 12
Last Checked: Nov 13 at 1:06AM
MLS# 125947
Copyright © 2026 Kerrville Board of Realtors. All rights reserved. All information provided by the listing agent/broker is deemed reliable but is not guaranteed and should be independently verified.

Ask AI about this property
Review the available facts, identify missing information and prepare questions for the agent.
Investment Insights
Based on property information with market context.
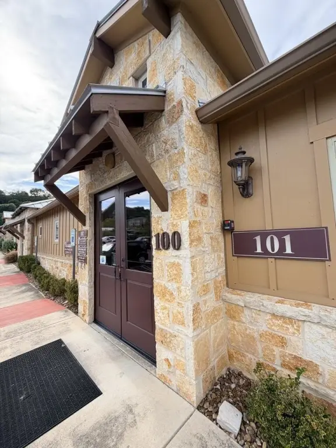
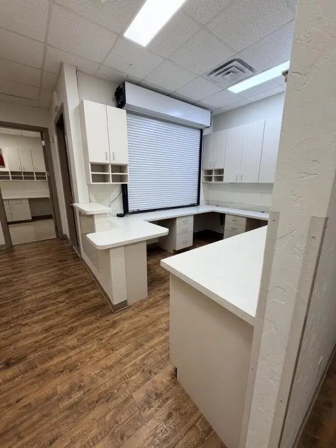
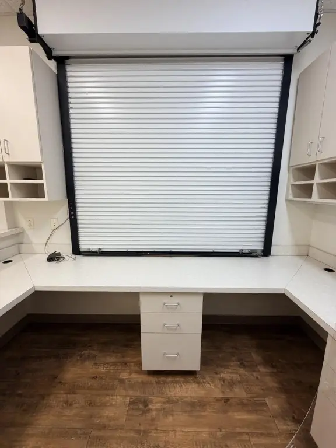
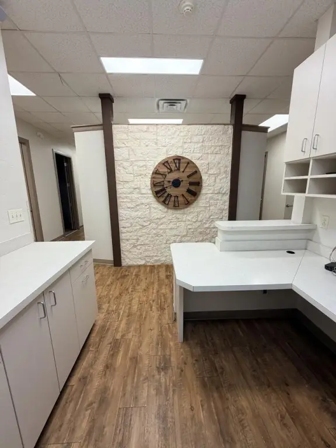
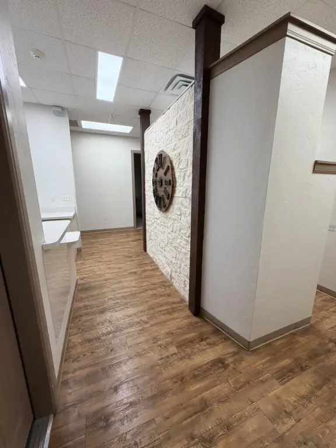
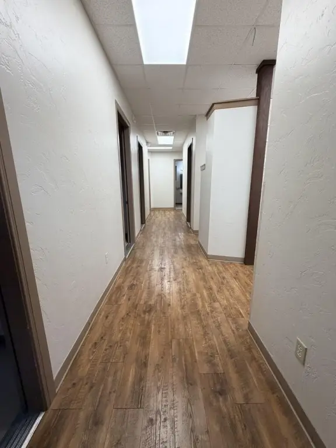
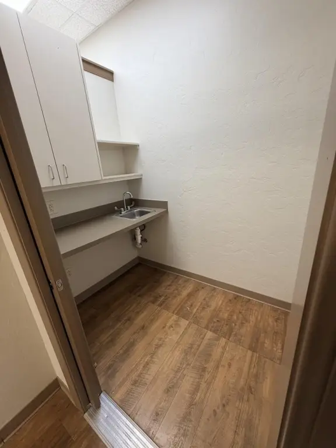
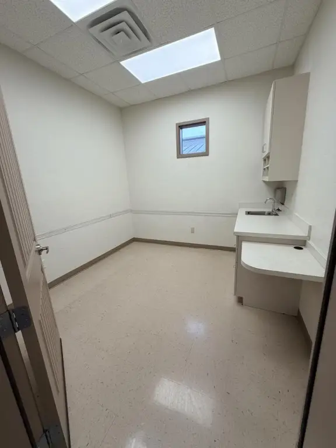
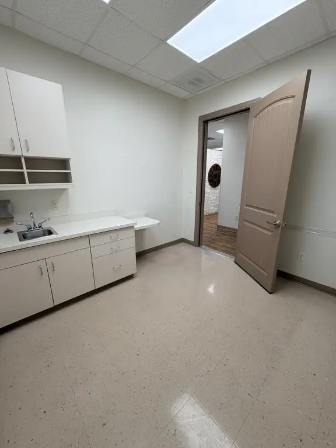
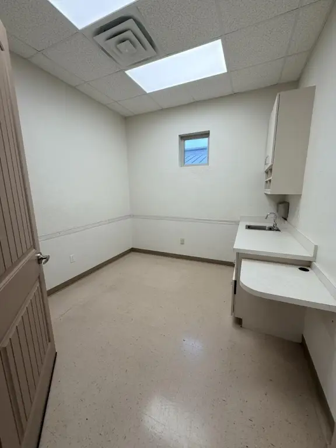
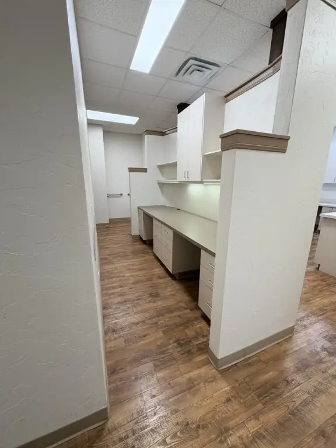
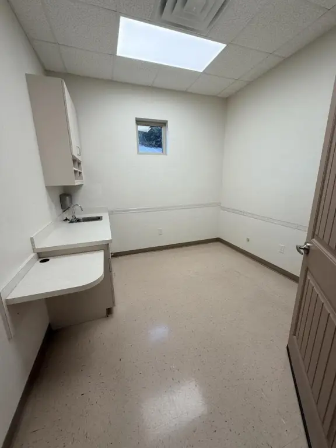
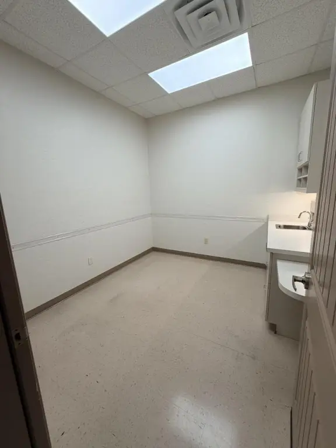
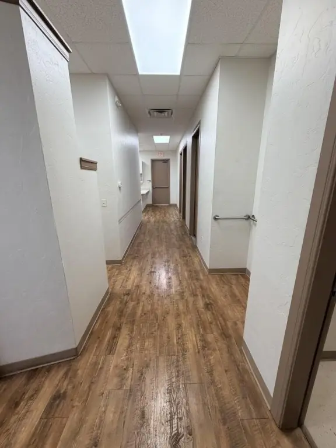
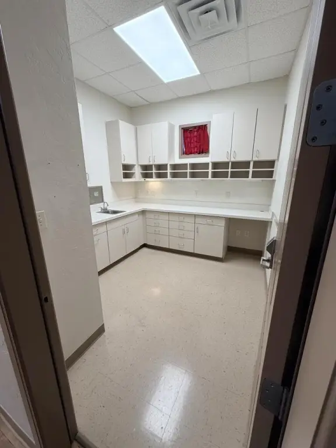
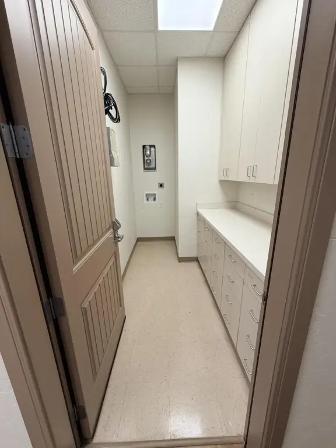
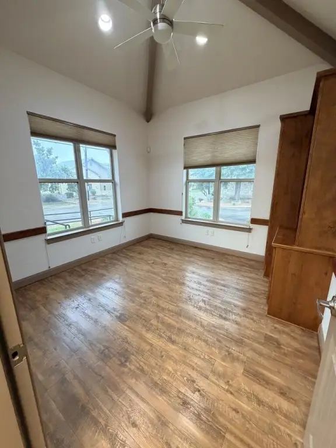
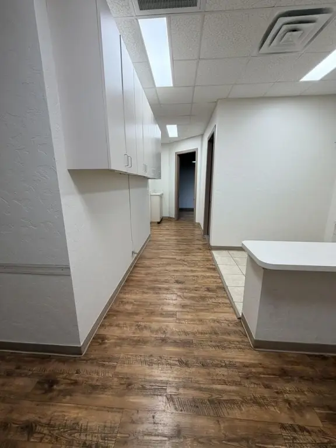
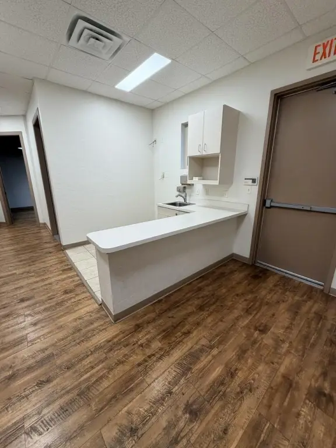
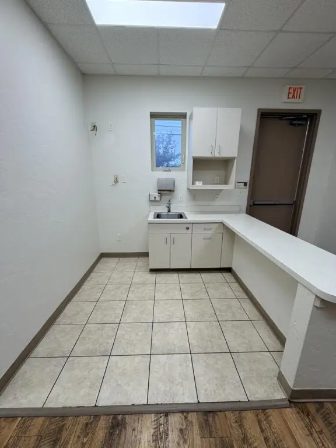
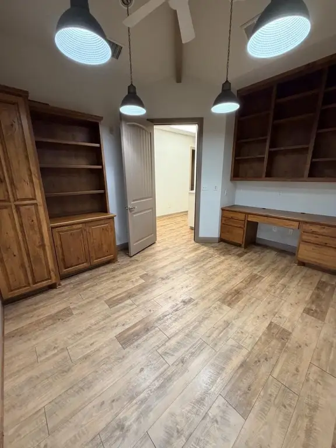
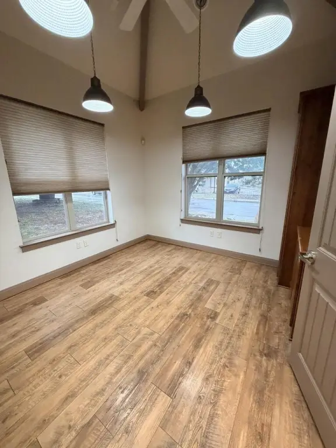
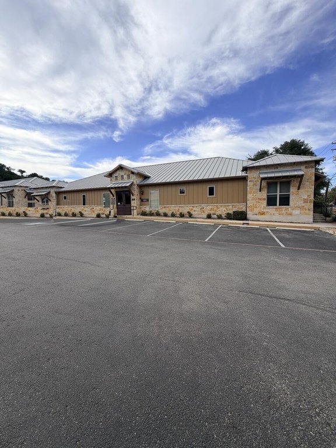
Suite 101 offers 2,405 square feet of medical office space with frontage along Hill Country Drive. Its layout includes an intake and reception area, two private physician offices, five examination rooms, a lab, a break room, and additional work areas. Occupants also have access to a shared waiting room and an ADA-compliant restroom. The configuration was designed for a two-physician practice.
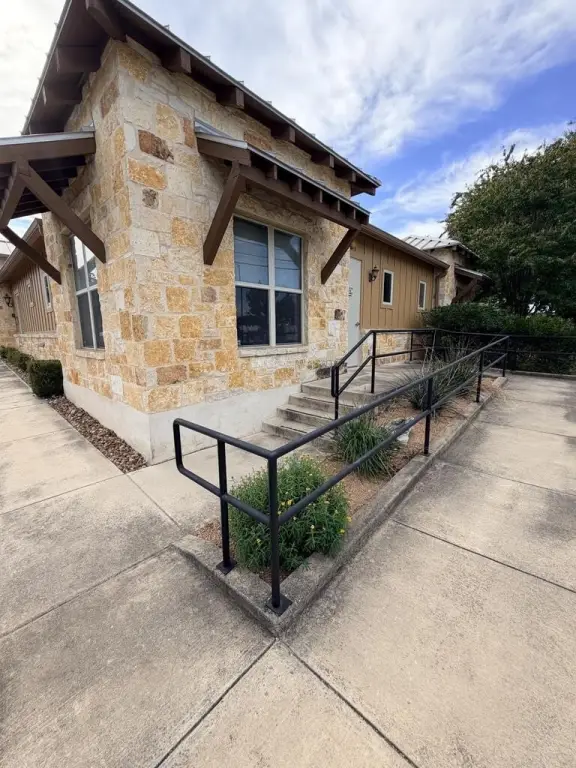
The suite is located in Kerrville and was built in 2008. Building features include central heating and air conditioning, tile and wood flooring, and an accessible approach with a ramp. Public water and sewer serve the property.
The suite is located in Kerrville and was built in 2008. Building features include central heating and air conditioning, tile and wood flooring, and an accessible approach with a ramp. Public water and sewer serve the property.
Key Highlights
- 2,405‑square‑foot medical office suite
- Five examination rooms, two private offices, reception, and dedicated lab
- Shared waiting room and ADA‑compliant restroom
Property Analytics
Who owns this building?
See the owner, sales and loan history
Open Analytics
Current Use
Lease Details
NNN (Triple Net)
Lease Type
$2.93 /SF/Yr
CAM
Location Intelligence
Trade Area within ½ mile
1,259
Businesses Nearby
Well-served
Demand for This Use
Explore this area
Business Placement
Demographics for 78028, TX
40,789
Population
19,285
Households
2.1
Avg Household Size
51
Median Age
32%
College-Educated
91%
High-School Grad
263.3 sq mi
ZIP Area
155
Density / Sq Mi
$65,486
Median Household Income
$35,884
Median Earnings
$1,097
Median Rent
$281,300
Median Home Value
Check the figures for this property
Cap Rate, Value Estimation, Potential NOI and more
View Realmo Analytics
Market
Vacancy Rate% for Office in South region







Similar Off Market Nearby
- Kerrville Animal — 204 cully dr #400, kerrville, tx 78028
- Kerr County Veterinary Hospital Pa — 204 Cully Dr #400, Kerrville, TX 78028
Frequently Asked Questions
What type of property is this?
Medical Office Space - A multi-room clinical layout includes reception, private offices, treatment rooms, and dedicated laboratory space.
Where is this medical office space located?
The property is located at 575 Hill Country Dr Kerrville, TX.
What is the lease rate?
The lease rate is $5,545/Mo.
What are key features of this property?
This property features: 2,405‑square‑foot medical office suite; Five examination rooms, two private offices, reception, and dedicated lab; Shared waiting room and ADA‑compliant restroom



