Built-Out Office







For Lease
$4,700/Mo
575 Davidson Gateway Drive, Davidson, NC 28036
Commercial Lease, Davidson, NC
Space SizeContact for details
Lot Size1.09 Acres
Days on Market537
Property Features for 575 Davidson Gateway Drive
General Information
Property type
Commercial Lease
Property subtype
Office
Zoning description
LPA
Parking features
Parking Lot, On Street
Standard status
Active
APN
00321195
Lot size
1.09 Acres
Taxes and HOA fees
Tax Description
UNIT 2 BLD4 U/F 590-8
Legal Description
UNIT 2 BLD4 U/F 590-8
Utilities
Sewer type
Public Sewer
Amenities
kitchen
bathroom
Building Details
Year built
2004
Flooring type
Wood
Building materials
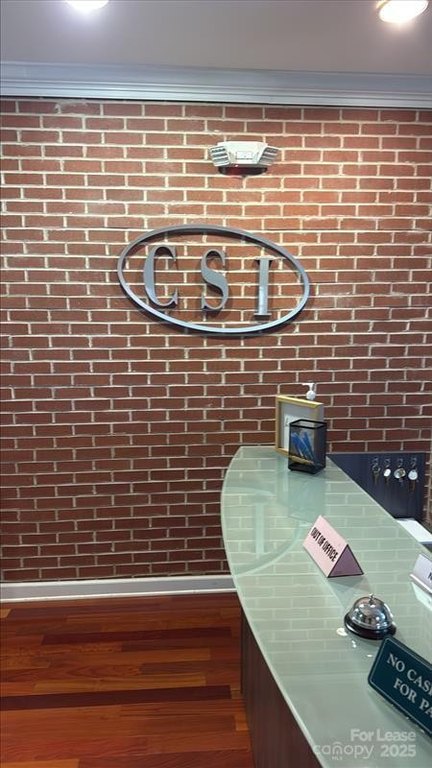
Brick Partial
Roof type
Shingle
Listing Agency:
Puma & Associates Realty, Inc.
(704) 375-2495
Listed By:
Phil Puma · License #203114
(704) 578-8851
Added: Apr 17, 2025
Changed: Sep 12
Last Checked: Oct 5 at 11:06AM
MLS# 4224412
Copyright © 2026 Canopy MLS. All rights reserved. All information provided by the listing agent/broker is deemed reliable but is not guaranteed and should be independently verified.
Investment Insights
Based on property information with market context.
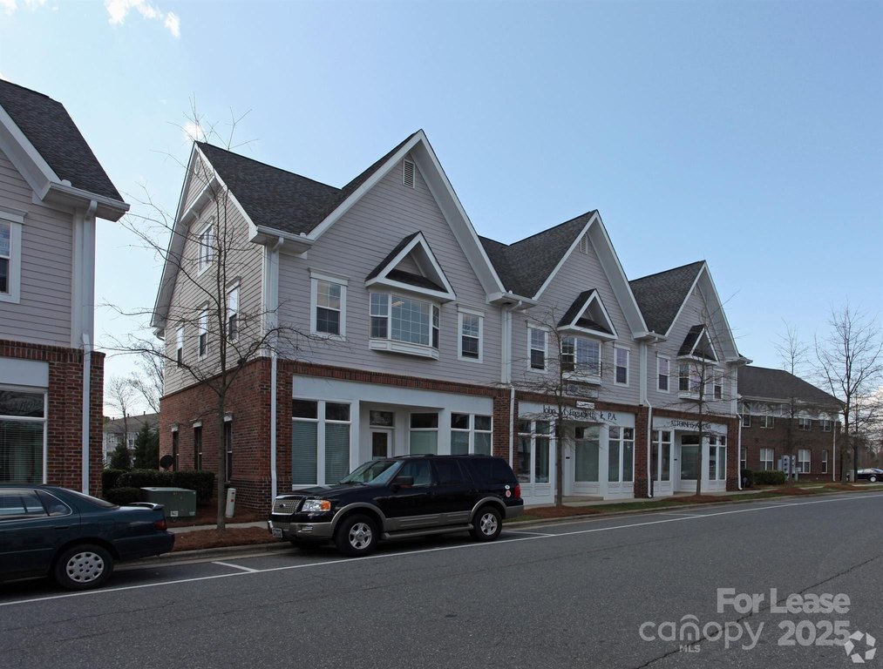
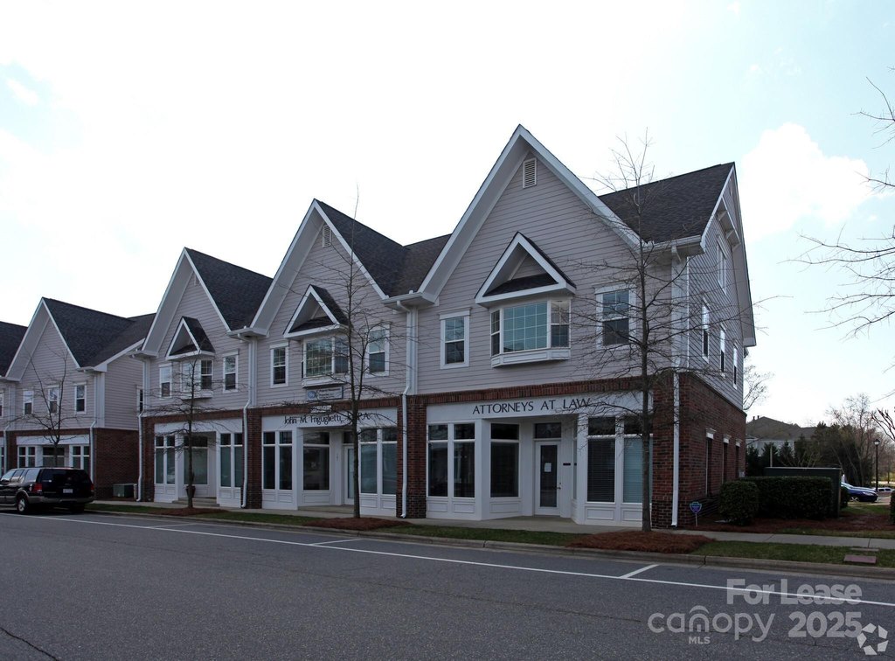
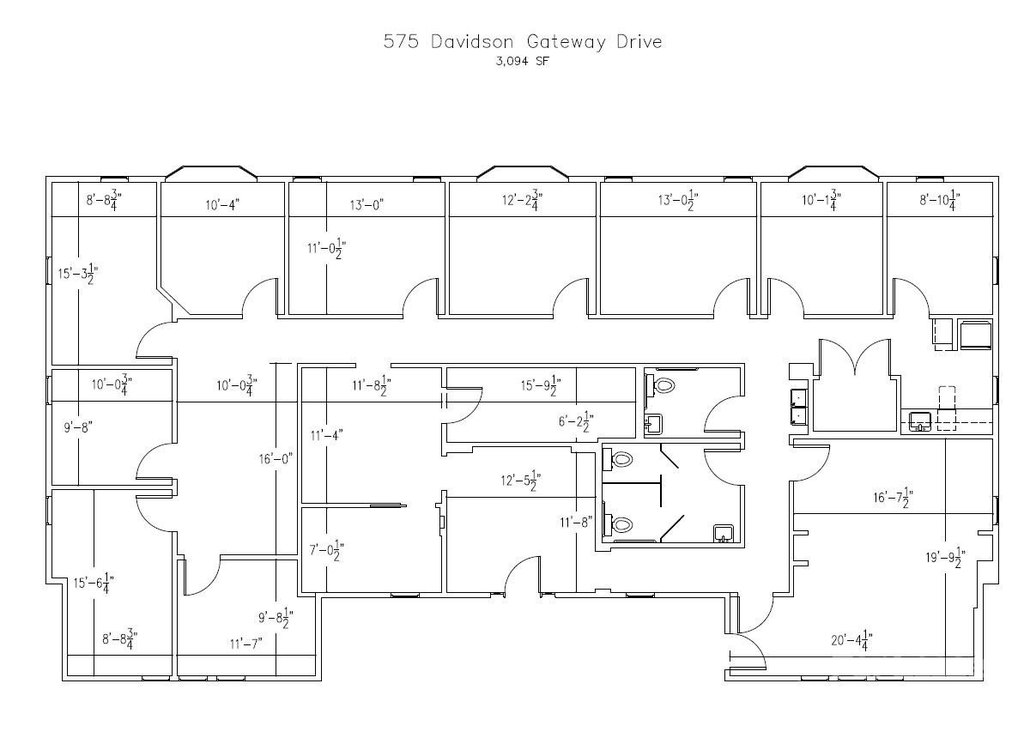
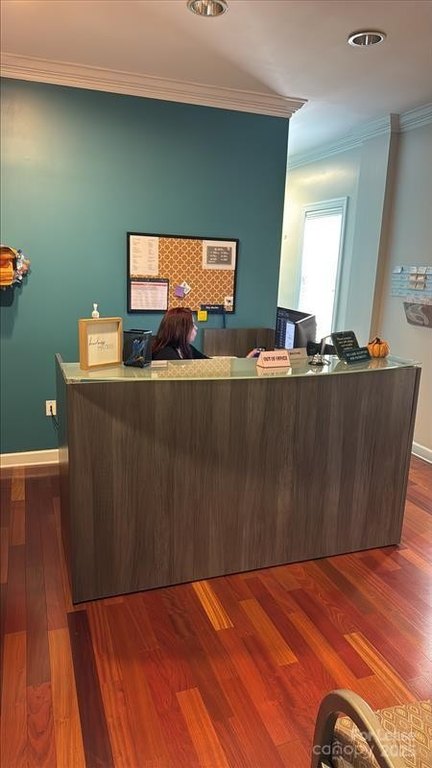
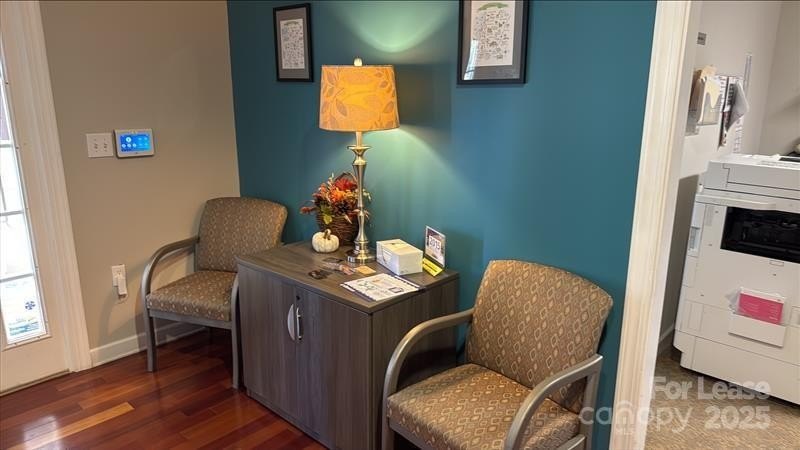
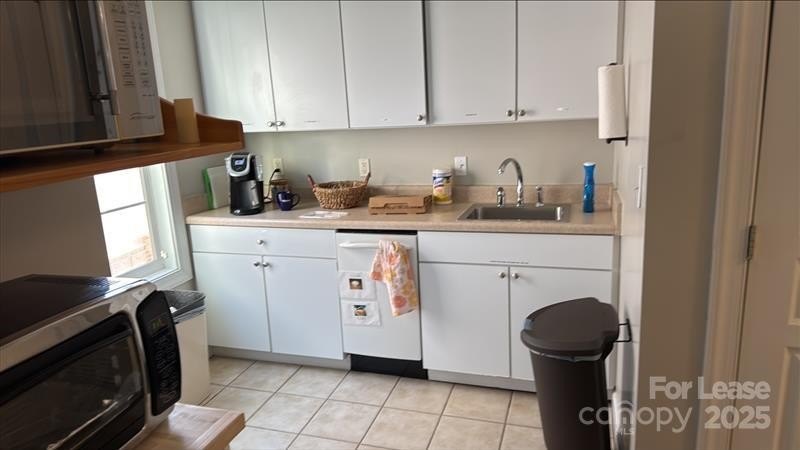
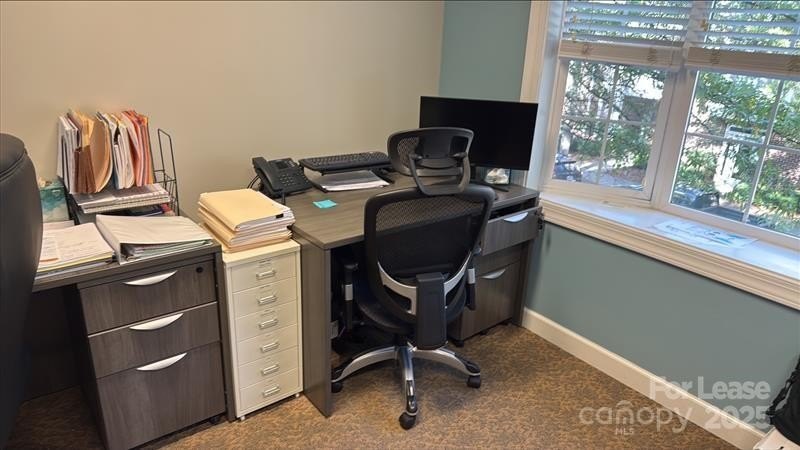
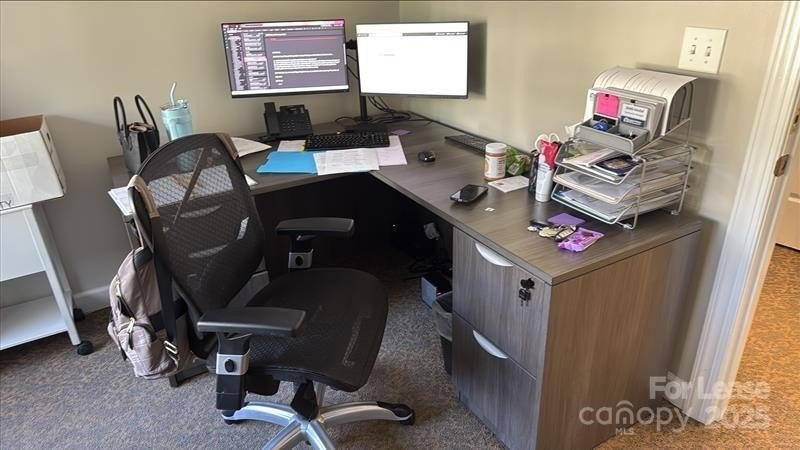
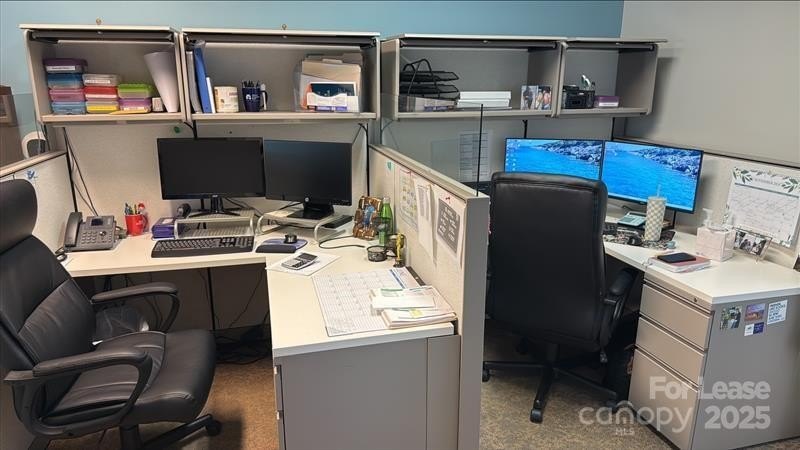
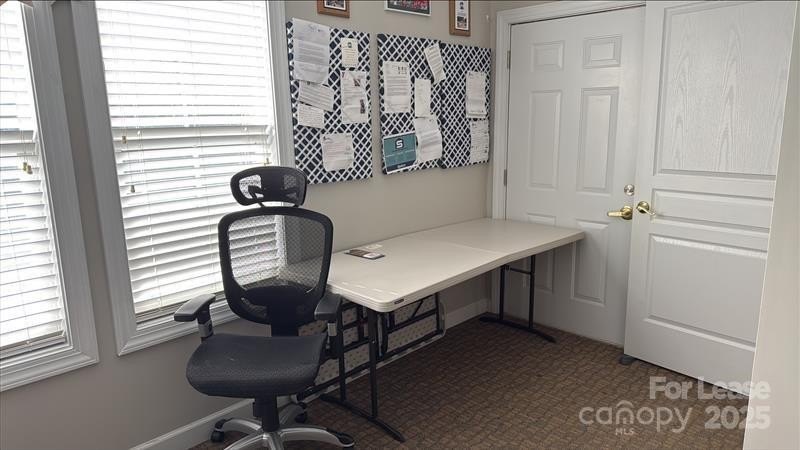
This office unit is configured with multiple office areas, a conference room, kitchen, and bathroom. Wood flooring and partial brick construction contribute to the existing interior and exterior finish. The current tenant plans to replace the carpet and repaint for the incoming occupant.
The property is located at 575 Davidson Gateway Drive in Davidson, North Carolina, with access to on-street parking and a parking lot. Built in 2004, the property is served by public sewer and has a shingle roof. The available space is offered as a sublease through Dec 2027, with the landlord willing to consider a lease extending beyond the current lease end date.
The property is located at 575 Davidson Gateway Drive in Davidson, North Carolina, with access to on-street parking and a parking lot. Built in 2004, the property is served by public sewer and has a shingle roof. The available space is offered as a sublease through Dec 2027, with the landlord willing to consider a lease extending beyond the current lease end date.
Key Highlights
- Office layout includes work areas, a conference room, kitchen, and bathroom
- Sublease term runs through Dec 2027
- Current tenant will replace carpet and paint for the new tenant
Property Analytics
Unlock full access to Insights
Subscribe to Realmo Intelligence
Open Analytics
Current Use
Lease Details
Yes
Highway access
NNN (Triple Net)
Lease Type
Location Intelligence
Trade Area within ½ mile
756
Businesses Nearby
Explore this area
Business Placement
Demographics for 28036, NC
21,244
Population
8,339
Households
2.5
Avg Household Size
39
Median Age
68%
College-Educated
96%
High-School Grad
23.4 sq mi
ZIP Area
908
Density / Sq Mi
$144,920
Median Household Income
$66,202
Median Earnings
$1,709
Median Rent
$579,100
Median Home Value
Check the figures for this property
Cap Rate, Value Estimation, Potential NOI and more
View Realmo Analytics
Market
Vacancy Rate% for Office in South region

Questions? Ask Rey
Realmo’s AI knows this listing — price, zoning, demand, history. Ask anything.


Frequently Asked Questions
What type of property is this?
Office units - Office accommodation includes private work areas, a conference room, kitchen, and bathroom within a professionally finished setting.
Where is this office units located?
The property is located at 575 Davidson Gateway Drive Davidson, NC.
What is the lease rate?
The lease rate is $4,700/Mo.
What are key features of this property?
This property features: Office layout includes work areas, a conference room, kitchen, and bathroom; Sublease term runs through Dec 2027; Current tenant will replace carpet and paint for the new tenant