Updated Two-Unit Residence with
For Sale
Contact for pricing
5720 S Harlem Avenue, Summit, IL 60501
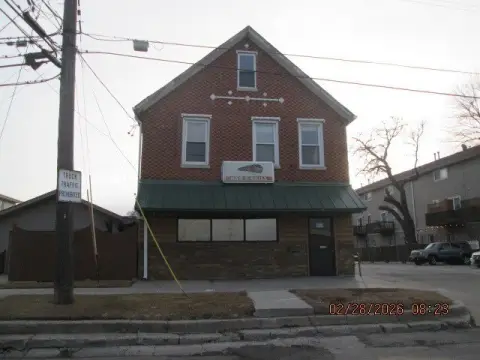
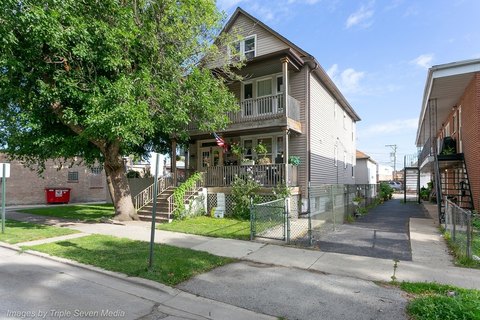
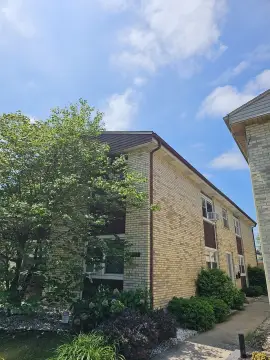
Three levels plus attic studio provide flexible living and in-law options alongside a main-floor office.
Property SizeContact for details
Days on Market63
Property Features for 5720 S Harlem Avenue
General Information
Standard status
Active
Property subtype
Multifamily
Zoning
C-1
Additional Details
Multifamily Units
2
Building Details
Year Built
1925
Stories
3
Listing Agency:
Choice Realty Group Inc.
(847) 912-1592
Listed By:
David Williamson · License #471010481
Source:
Crexi
Added: Jun 12
Changed: Aug 8
Last Checked: Aug 8 at 7:58AM
Displayed information is deemed reliable but is not guaranteed and should be independently verified. All listing content including descriptions, pricing, images are the copyrighted material of Choice Realty Group Inc.
Investment Insights
Based on property information with market context.
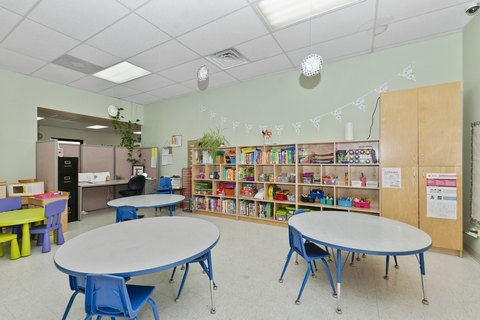
This totally updated two-unit, legal non-conforming building is laid out across three floors of living space, plus an additional attic studio. The main floor includes two bedrooms, a living room, kitchen and dining with an open feel, and a front office that has been used for a personal business. The basement features two bedrooms with living, dining, and a kitchen arranged in an open-concept layout. The attic holds a window unit open studio with a kitchen and bathroom, offering an in-law apartment style setup.
Utilities for the main floor and garden unit are together and central air is included. The property is presented as a two-unit residence and is set up to accommodate multiple household configurations within the same building.
For tenants or owner-occupants looking for flexible floor plans, the combination of a front office on the main level, full basement living space, and a separate attic studio can support a variety of arrangements. Buyers should note the “legal non-conforming” designation referenced in the remarks, and plan their due diligence accordingly.
Utilities for the main floor and garden unit are together and central air is included. The property is presented as a two-unit residence and is set up to accommodate multiple household configurations within the same building.
For tenants or owner-occupants looking for flexible floor plans, the combination of a front office on the main level, full basement living space, and a separate attic studio can support a variety of arrangements. Buyers should note the “legal non-conforming” designation referenced in the remarks, and plan their due diligence accordingly.
Key Highlights
- Year built 1925 three‑level building plus attic studio with flexible living and in‑law options
- Main floor features 2 bedrooms, living room, kitchen and dining, plus a front office for personal business use
- Basement level includes 2 bedrooms with living, dining, and kitchen in an open floor concept
Property Analytics
Property Profile
Current Use
Lease Details
2
Residential units
Location Intelligence
Trade Area within ½ mile
710
Businesses Nearby
Explore this area
Business Placement
Demographics for 60501, IL
11,746
Population
4,134
Households
2.8
Avg Household Size
34
Median Age
13%
College-Educated
69%
High-School Grad
4.4 sq mi
ZIP Area
2,670
Density / Sq Mi
$62,110
Median Household Income
$34,728
Median Earnings
$1,017
Median Rent
$227,300
Median Home Value
Market
Vacancy Rate% for Multifamily in Midwest region

Questions? Ask Rey
Realmo’s AI knows this listing — price, zoning, demand, history. Ask anything.



Frequently Asked Questions
What type of property is this?
Duplex - Three levels plus attic studio provide flexible living and in-law options alongside a main-floor office.
Where is this duplex located?
The property is located at 5720 S Harlem Avenue Summit, IL.
What is the asking price?
The asking price for this property is $349,900.
What are key features of this property?
This property features: Year built 1925 three‑level building plus attic studio with flexible living and in‑law options; Main floor features 2 bedrooms, living room, kitchen and dining, plus a front office for personal business use; Basement level includes 2 bedrooms with living, dining, and kitchen in an open floor concept


