Oversized Two-Family with
572 92nd St Brooklyn, NY 11209
For Sale
$1,699,000
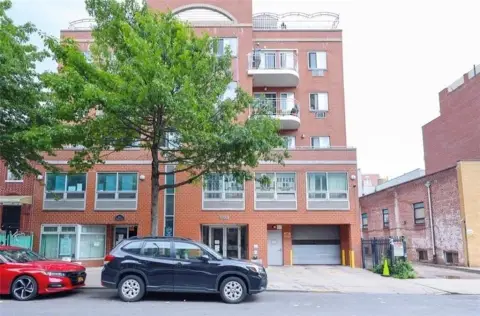
Oversized legal two-family across three stories plus a full-height basement, with balconies and direct rear-yard access from the lower level.
Property Size3,340 SF
Lot Size0.04 Acres
Price / SF$508.68
Days on Market88
Property Features for 572 92nd St
General Information
- Standard status
- Active
- Size
- 3,340 SF
- Lot size
- 0.04 Acres
- Property subtype
- Multi Family
Building Details
- Year Built
- 1965
Listing Agency:
Compass
(917) 407-8528
Listed By:
Clare M Saliba · License #10301201925
(917) 407-8528
Source:
Elliman
Added: Apr 28
Changed: Jul 21
Last Checked: Jul 22 at 12:36PM
Displayed information is deemed reliable but is not guaranteed and should be independently verified. All listing content including descriptions, pricing, images are the copyrighted material of Compass
Investment Insights
Based on property information with market context.
This oversized, legal two-family residence offers a sizable footprint across three full stories plus a full-height basement, along with a built-in garage and private driveway. The current configuration includes a walk-out first level with a 1-bedroom, 1-bath guest suite providing direct access to a private rear yard. The second floor features a 3-bedroom, 1.5-bath layout with a balcony, while the third floor offers a 3-bedroom, 1.5-bath arrangement with a balcony. The home has been maintained by the same family for more than 60 years and includes hardwood floors throughout, in-unit laundry, and open kitchens on the upper levels.
Each level is described as notably expansive with natural light from dual north and south exposures, and the full-footprint basement provides additional utility with approximately 8-foot ceilings. The neighboring properties with identical footprints are designated as three-families; consult with your architect or contractor regarding potential layout maximization. The property is described as being near waterfront parks, a promenade and green spaces, as well as commercial thoroughfares and local shops, cafes, and restaurants. Transit is supported by an express bus to Manhattan, the R subway line, and a commuter ferry.
Built approximately 20' x 59.5' on a 20' x 94.58' lot, this home includes large, private balconies on the upper two floors and a walk-out lower level that may support guest or flex use based on the buyer’s plans.
Each level is described as notably expansive with natural light from dual north and south exposures, and the full-footprint basement provides additional utility with approximately 8-foot ceilings. The neighboring properties with identical footprints are designated as three-families; consult with your architect or contractor regarding potential layout maximization. The property is described as being near waterfront parks, a promenade and green spaces, as well as commercial thoroughfares and local shops, cafes, and restaurants. Transit is supported by an express bus to Manhattan, the R subway line, and a commuter ferry.
Built approximately 20' x 59.5' on a 20' x 94.58' lot, this home includes large, private balconies on the upper two floors and a walk-out lower level that may support guest or flex use based on the buyer’s plans.
Key Highlights
- Legal two‑family home built in 1965 with built‑in garage and private driveway on a 20' x 94.58' lot
- 3,340 SF approx. living space across three full stories plus a full‑height basement
- Walk‑out first level features a 1‑bedroom, 1‑bath guest suite with direct access to a private rear yard
Financial Insights For Multifamily LT 5
Simulate Cap Rate and NOI
NOI Build-Up
- Vacancy
- income lost from leasable area expected to sit empty during the year — subtracted from gross rent.
- EGI (Effective Gross Income)
- gross rent minus vacancy losses — the realistic income before paying operating costs.
- OpEx (Operating Expenses)
- recurring costs to operate the property (property tax, insurance, utilities, maintenance, management) — excludes financing and capital improvements.
- NOI (Net Operating Income)
- income a property generates after operating costs but before financing and taxes.
| Component | $ | $/SF |
|---|---|---|
| Gross rent | $170.3k | $51.00 |
| − Vacancy | −$3.2k | −$0.97 |
| EGI | $167.1k | $50.03 |
| − OpEx | −$50.1k | −$15.01 |
| NOI | $117.0k | $35.02 |
3,340 SF · lease $51.00/SF/yr · vacancy 1.90% · expense 30.00%
Alternative Uses
Best Use
Multifamily LT 5
$1.67M
$1.46M – $1.95M
NOI $116,972 @ 7.0% cap · market cap 6.88%
Second Best
Apartment 5plus
$1.46M
$1.27M – $1.70M
NOI $101,967 @ 7.0% cap · market cap 6.00%
Theoretical Best
Specialty Retail
$2.77M
$2.42M – $3.23M
NOI $193,586 @ 7.0% cap · market cap 11.39%
Zoning and permitted uses should be independently verified with local authorities.
Property Analytics
Location Intelligence
Current Use by Public Records
Duplexes








FAQs
What type of property is this?
Duplex - Oversized legal two-family across three stories plus a full-height basement, with balconies and direct rear-yard access from the lower level.
Where is this duplex located?
The property is located at 572 92nd St Brooklyn, NY.
What is the asking price?
The asking price for this property is $1,699,000.
What are key features of this property?
This property features: Legal two‑family home built in 1965 with built‑in garage and private driveway on a 20' x 94.58' lot; 3,340 SF approx. living space across three full stories plus a full‑height basement; Walk‑out first level features a 1‑bedroom, 1‑bath guest suite with direct access to a private rear yard



