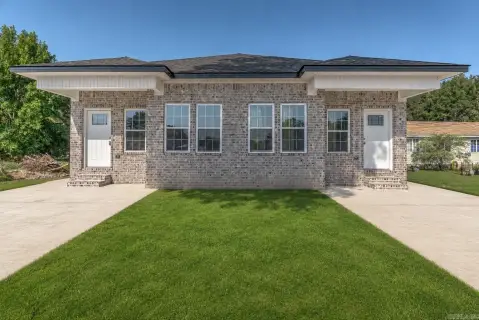
Duplex with Two
For Sale
$255,000
5703 & 5705 CEDAR STREET, Paragould, AR 72450
Multi-Family, Traditional, Paragould, AR
Property Size2,310 SF
Lot Size0.28 Acres
Price / SF$110.39
Days on Market47
Property Features for 5703 & 5705 CEDAR STREET
General Information
Property type
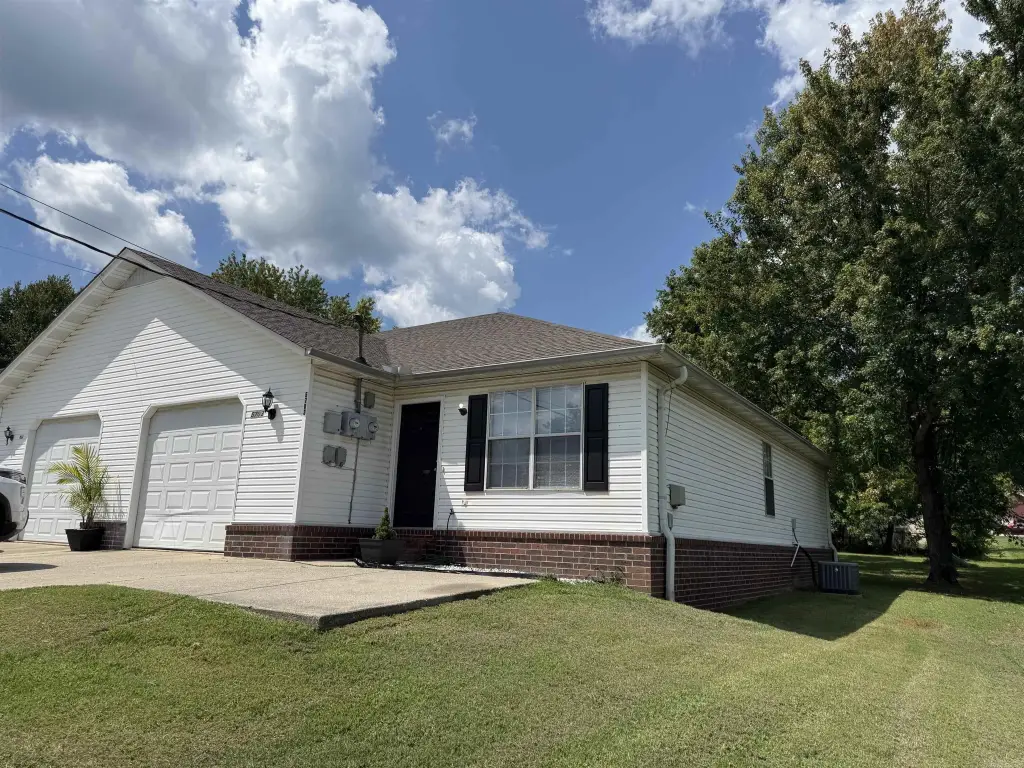
Residential Multi Family
Property subtype
Duplex
Parking features
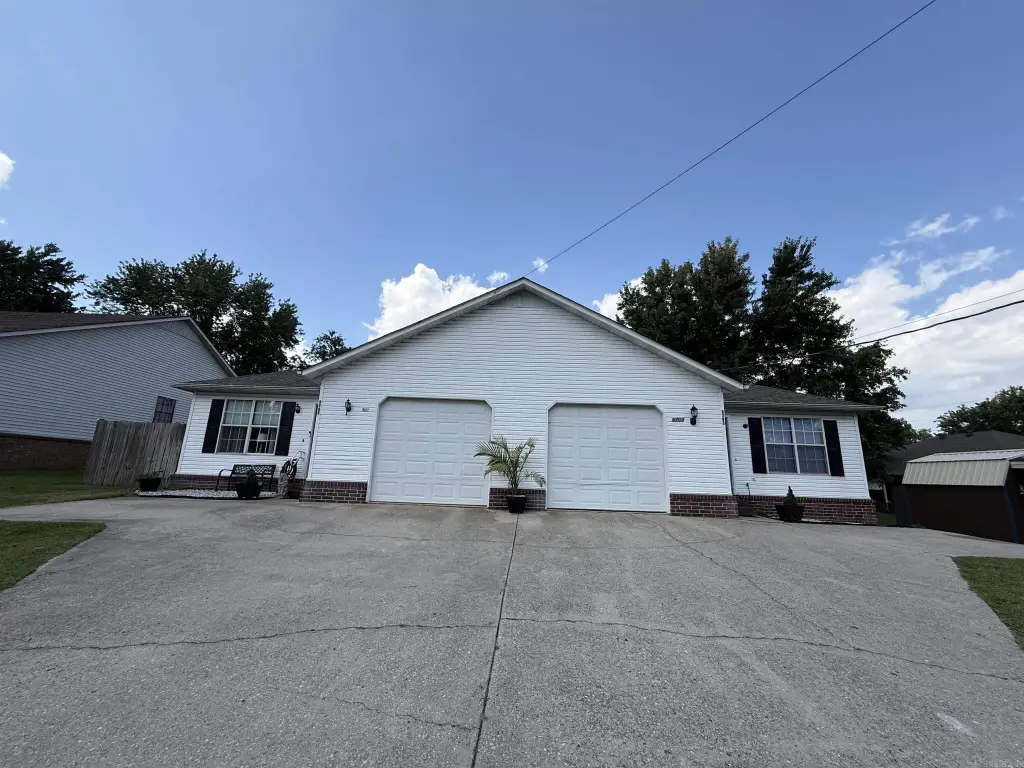
Garage
Patio and Porch features
Patio
Interior features
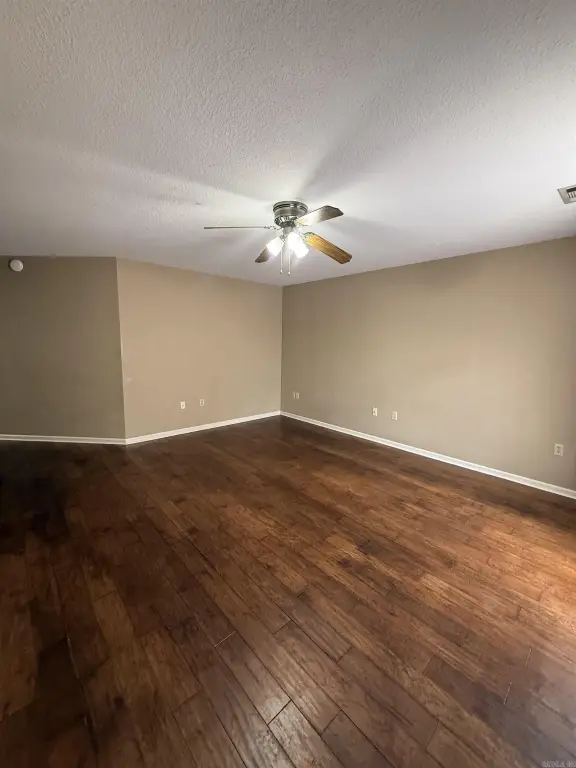
Washer-Stays, Dryer-Stays, Exclusions (See remarks), Breakfast Bar, Closet - Walk In, Fan - Ceiling
Exterior features
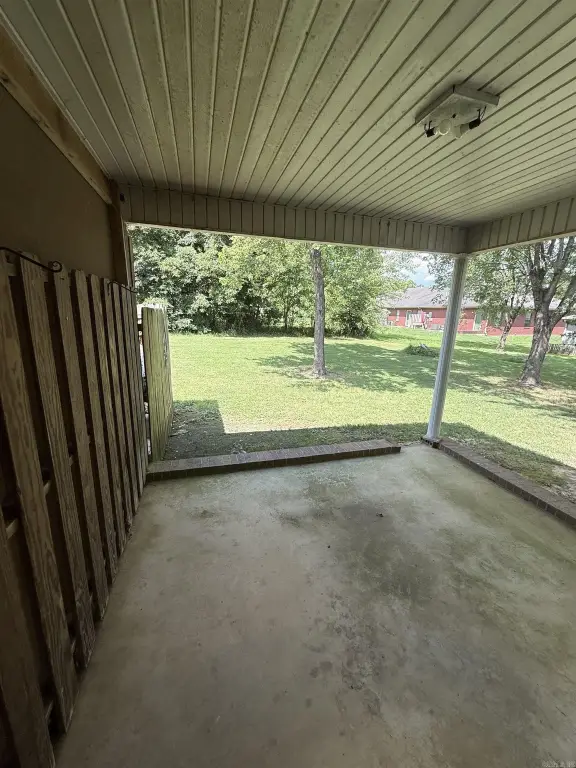
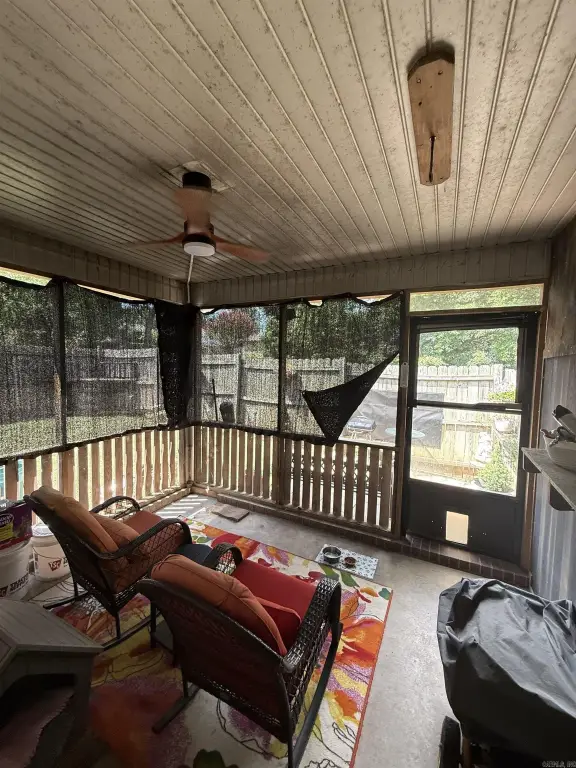
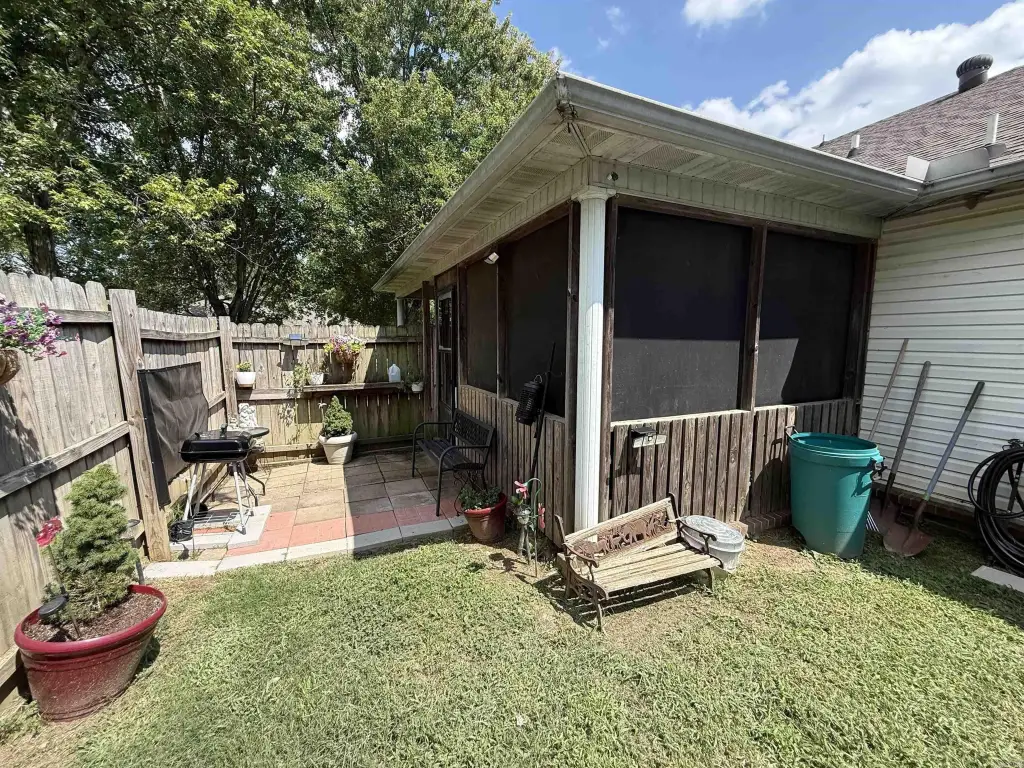
Partially Fenced, Guttering, Patio, Covered, Screened
Fencing
Partial
Appliances
Free-Standing Stove, Microwave, Dishwasher, Free-Standing Stove, Microwave, Dishwasher
Subdivision
Forest Hieghts
Lot features
Level, In Subdivision
Directions
HWY 412 W, left on Walcott RD, left on Spring Grove RD, right on Cedar St. property on the right.
Standard status
Active
Size
2,310 SF
Lot size
0.28 Acres
Taxes and HOA fees
Tax Description
LOT 56
Tax Annual Amount
1717
Legal Description
LOT 56
Amenities
laminate flooring
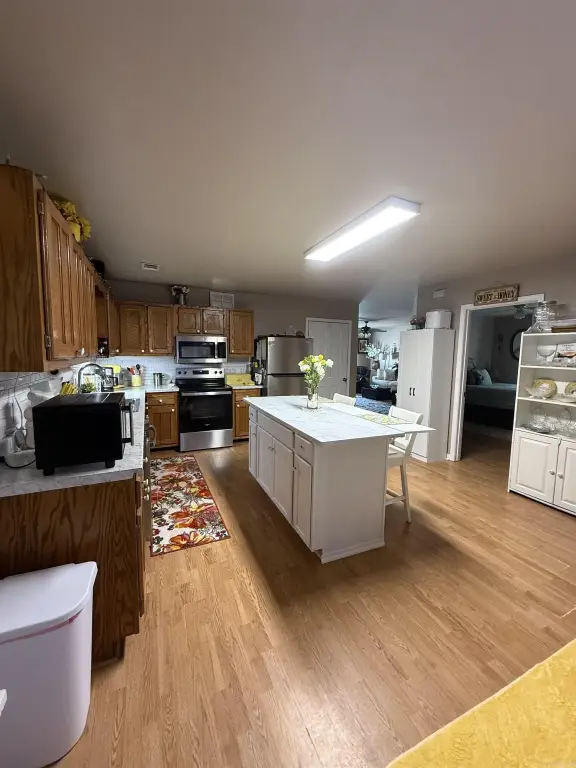
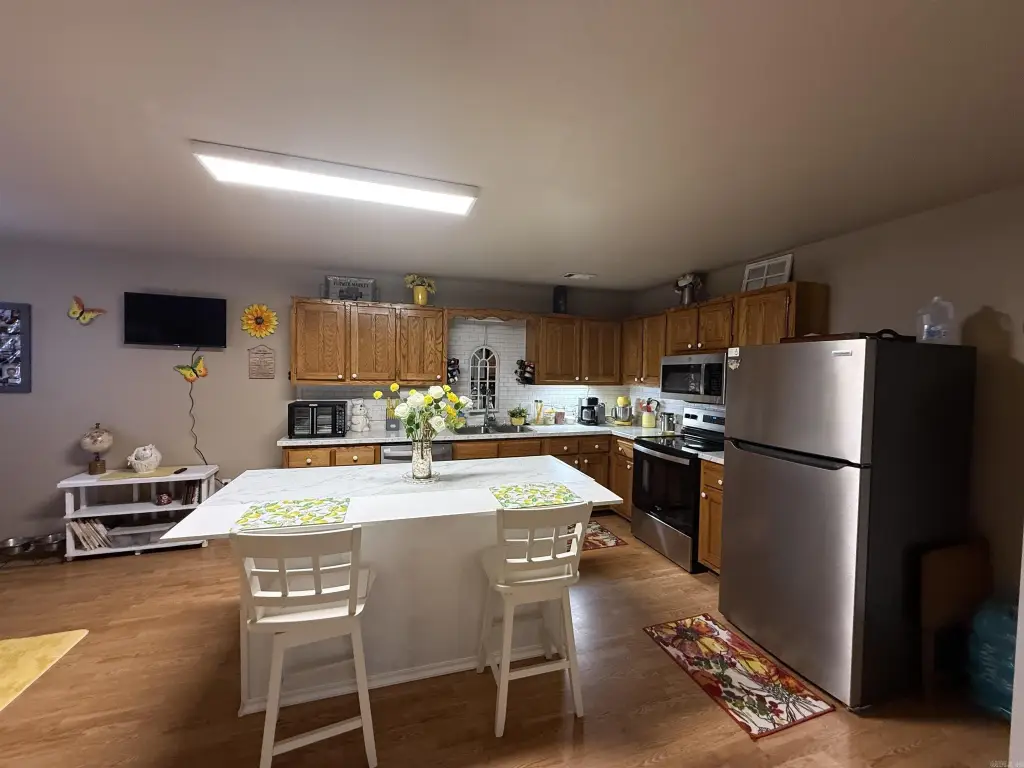
ample cabinet space
walk-in closets
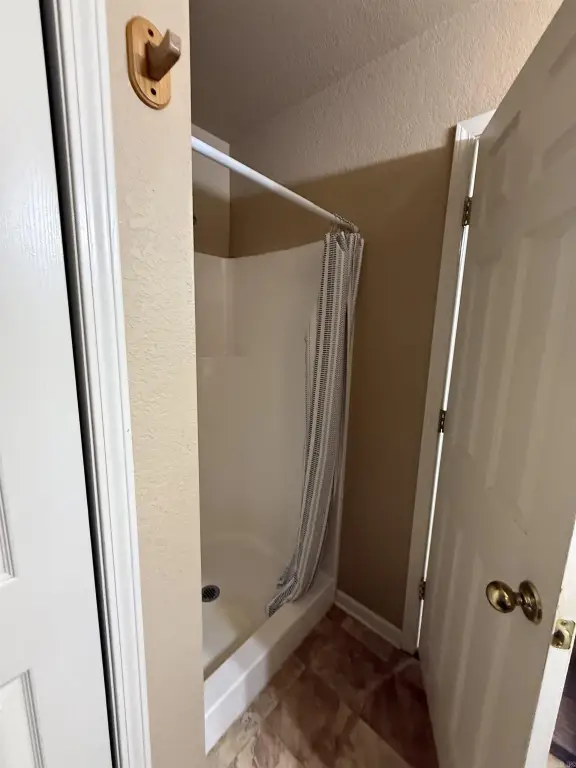
walk-in showers
screened-in porch
fenced backyard
covered patio
center kitchen island
Building Details
Year built
1998
Floors in Building
1
Number of units
2
Flooring type
Laminate
Roof type
Shingle
Architectural style
Other
Additional Structures
See Remarks
Listing Agency:
IMAGE Realty
(870) 236-2121
Listed By:
Lisa Jackson · License #EB00079339
(870) 476-6362
Added: Aug 5
Changed: Aug 29
Last Checked: Sep 20 at 12:06PM
MLS# 26031802
Copyright © 2026 Cooperative Arkansas Realtors Multiple Listing Service. All rights reserved. All information provided by the listing agent/broker is deemed reliable but is not guaranteed and should be independently verified.
Investment Insights
Based on property information with market context.
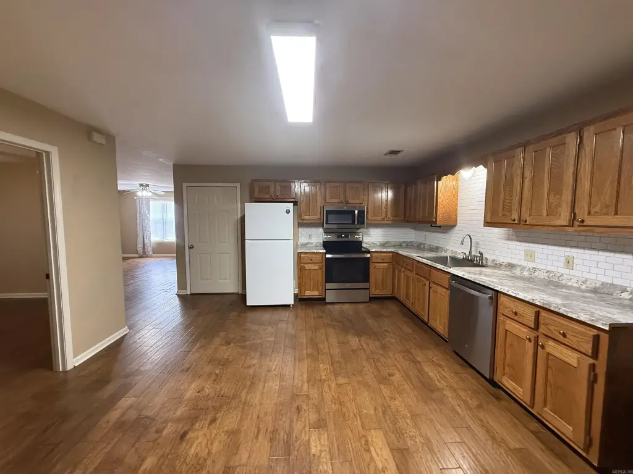
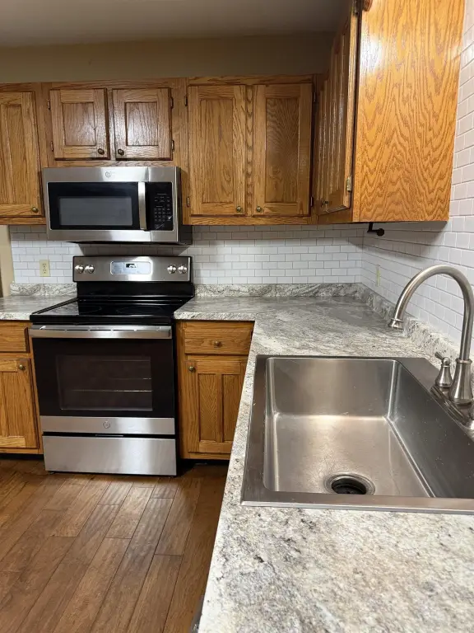
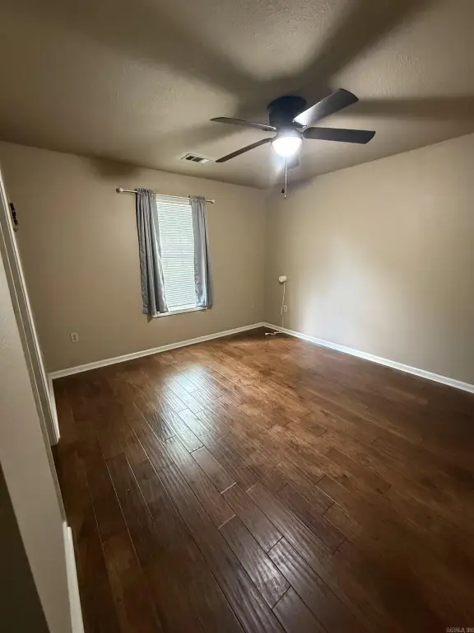
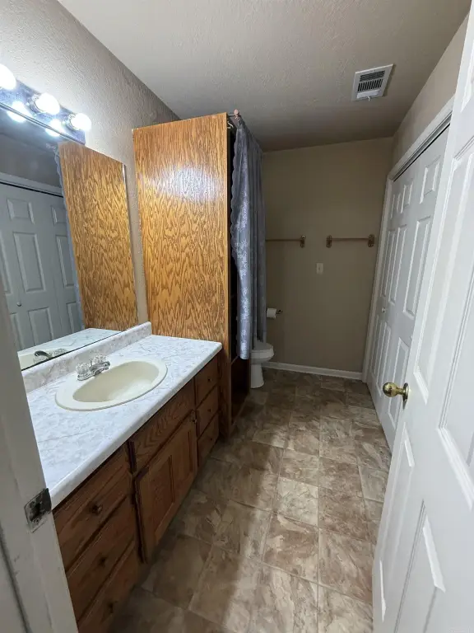
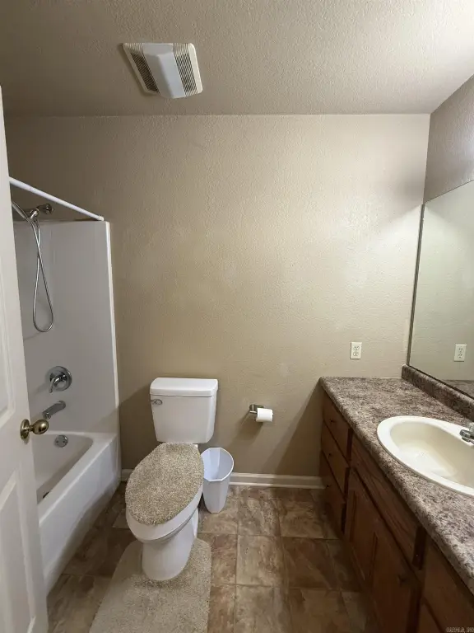
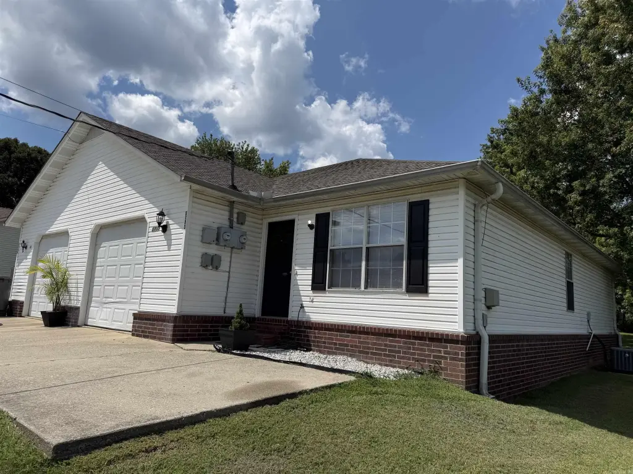
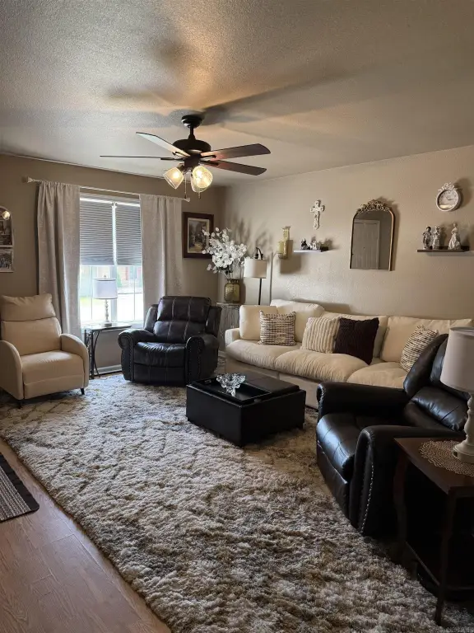
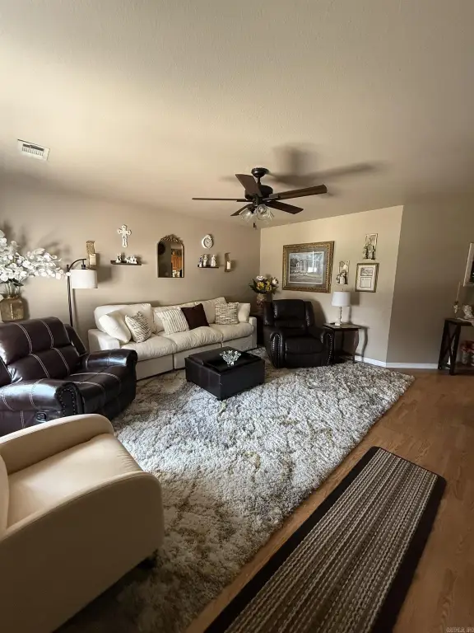
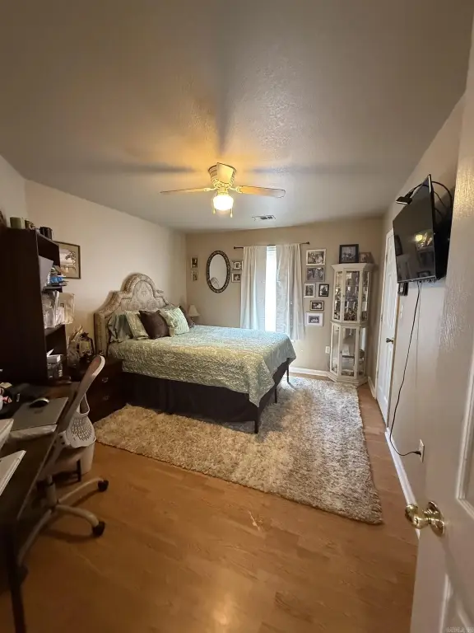
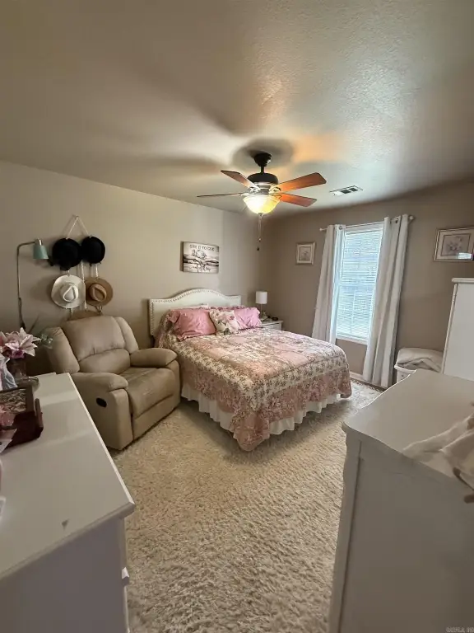
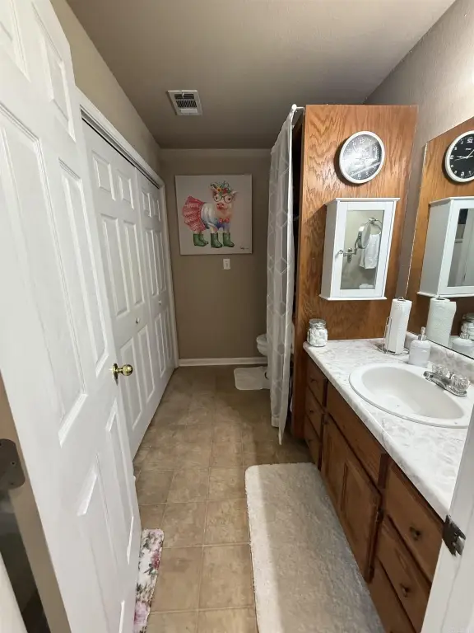
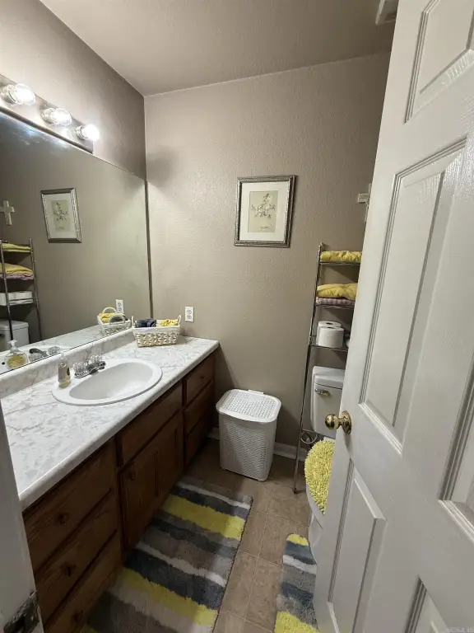
This duplex contains two residential units, each offering approximately 1,100 sq. ft. with two bedrooms, two bathrooms, laminate flooring, walk-in closets, and walk-in showers. Kitchens include ample cabinetry, a center island, and appliance packages with stoves, microwaves, and dishwashers. Updates include the roof, ceiling lights, toilets, faucets, and shower fixtures. Washer and dryer appliances remain, subject to stated exclusions.
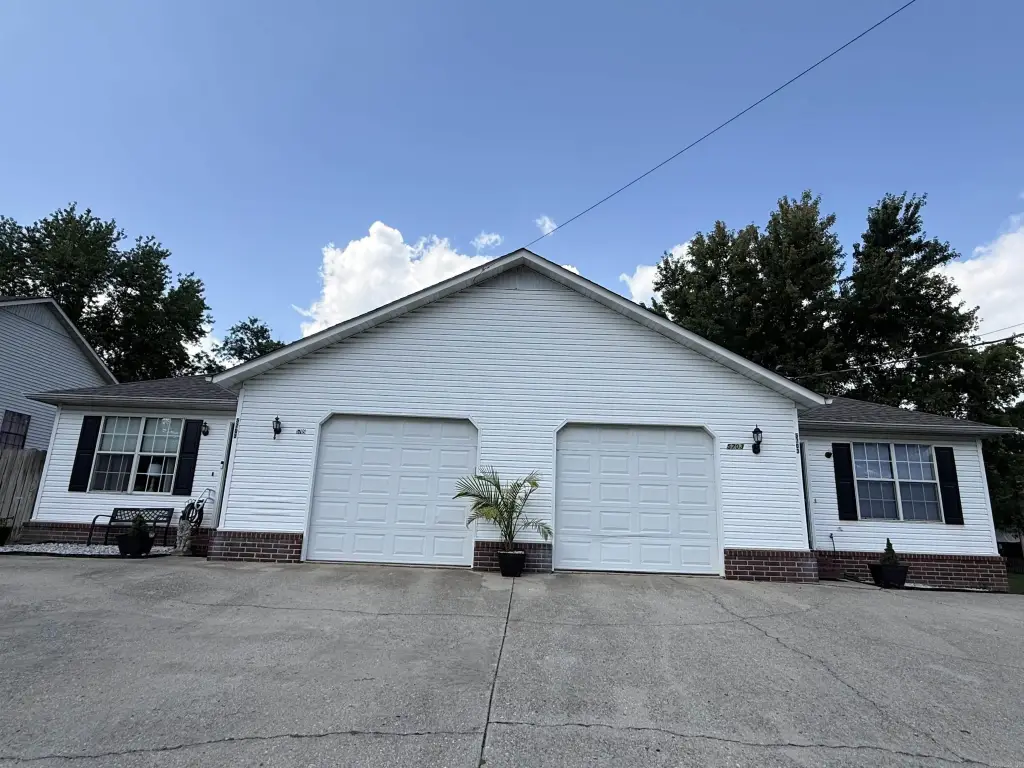
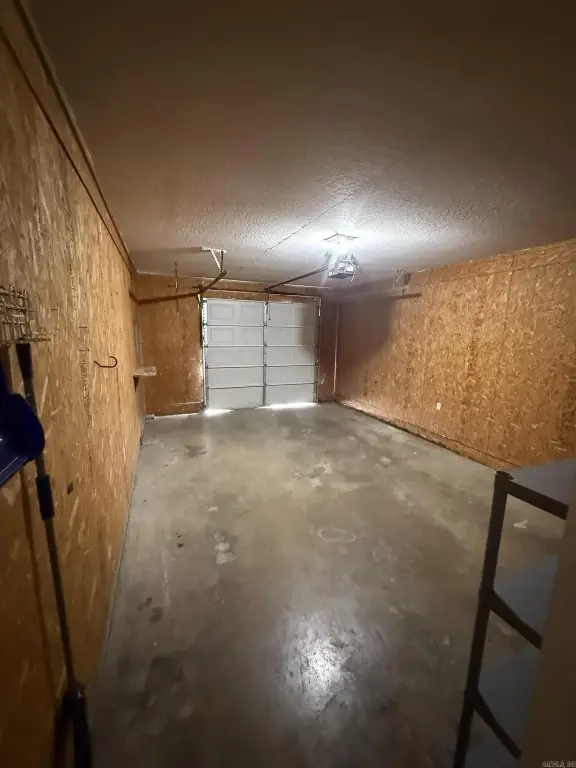
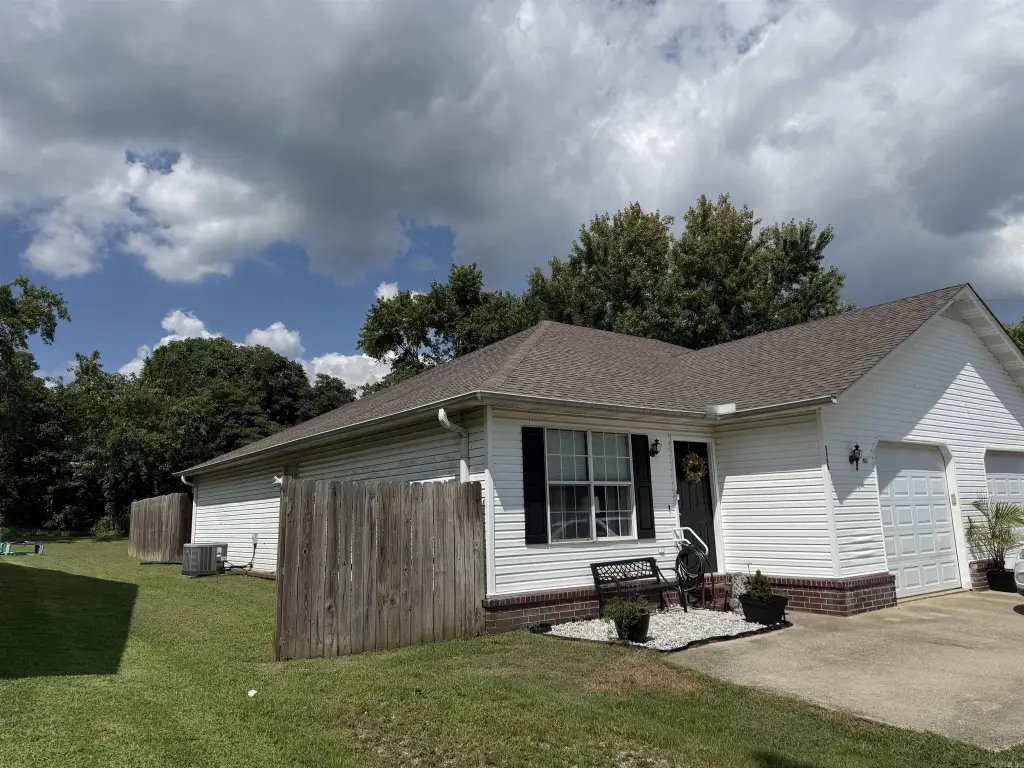
Outdoor features differ by unit: 5705 includes a screened porch and fenced backyard, while 5703 has a covered patio. Each residence also includes an oversized single-car garage. The property occupies 0.28 acres at 5703 & 5705 Cedar Street in Paragould, Arkansas, with partial fencing, guttering, and a shingle roof.
Outdoor features differ by unit: 5705 includes a screened porch and fenced backyard, while 5703 has a covered patio. Each residence also includes an oversized single-car garage. The property occupies 0.28 acres at 5703 & 5705 Cedar Street in Paragould, Arkansas, with partial fencing, guttering, and a shingle roof.
Key Highlights
- Two‑unit duplex at 5703 & 5705 CEDAR STREET, Paragould, AR 72450
- Each unit offers approximately 1,100 sq. ft., with 2 bedrooms and 2 bathrooms
- Two oversized single‑car garages, one serving each unit
Property Analytics
Unlock full access to Insights
Subscribe to Realmo Intelligence
Open Analytics
Current Use
Lease Details
2
Residential units
Location Intelligence
Trade Area within ½ mile
71
Businesses Nearby
Explore this area
Business Placement
Demographics for 72450, AR
39,945
Population
16,784
Households
2.4
Avg Household Size
38
Median Age
17%
College-Educated
88%
High-School Grad
285.3 sq mi
ZIP Area
140
Density / Sq Mi
$56,390
Median Household Income
$37,008
Median Earnings
$865
Median Rent
$169,100
Median Home Value
Check the figures for this property
Cap Rate, Value Estimation, Potential NOI and more
View Realmo Analytics
Market
Vacancy Rate% for Multifamily in South region

Questions? Ask Rey
Realmo’s AI knows this listing — price, zoning, demand, history. Ask anything.





Frequently Asked Questions
What type of property is this?
Duplex - Two-bedroom units feature refreshed fixtures, private outdoor areas, and laminate flooring throughout.
Where is this duplex located?
The property is located at 5703 & 5705 CEDAR STREET Paragould, AR.
What is the asking price?
The asking price for this property is $255,000.
What are key features of this property?
This property features: Two‑unit duplex at 5703 & 5705 CEDAR STREET, Paragould, AR 72450; Each unit offers approximately 1,100 sq. ft., with 2 bedrooms and 2 bathrooms; Two oversized single‑car garages, one serving each unit