Industrial Warehouse with Clear-Span
For Lease
Contact for pricing
5701 W 66th St, Chicago, IL 60638
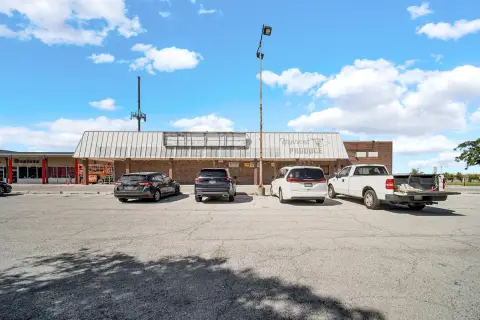
Two buildings offer warehouse space, manufacturing power, dock access, and unfinished second-floor office area.
Space Size15,000 SF
Property Size87,000 SF
Lot Size3.50 Acres
Days on Market9
Property Features for 5701 W 66th St
General Information
Standard status
Active
Size
15,000 SF
Net Rentable
87,000 SF
Lot size
3.50 Acres
Property subtype
INDUSTRIAL
Property Condition
Severity
Repairs Needed
Evidence
2nd floor office is unfinished
Space & Availability
Available Space
87,000 SF
Space Use
Manufacturing
Additional Details
Utilities to Site
Yes
Dock-High Doors
3
Amenities
locker room
security alarm system
Building Details
Buildings
2
Spaces For Lease
at 5701 W 66th St
5701 W 66th St - Bldg B
AVAILABLE, Now
Floor
Bldg
Size
15,000 SF
Type
INDUSTRIAL
Rate
Contact for pricing
Sublease
No
- 87,000 sq. ft. available on 3.50 acres across both buildings. Building A 72,000 SF with 18' - 28' clear height, 3 overhead docks, P3 newer steel prefab additions are clear span, gas and sufficient electric power for manufacturing. 2nd floor office is unfinished. Locker room and warehouse restroom. Security alarms systems. Building B: 15,000 SF with 18' - 20' clear height, security alarms systems. For more details contact Sam Durkin 773 343 4361.
Contact us
Listing Agency:
JLL - Corporate
(312) 782-5800
Listed By:
Sam Durkin · License #475155684
(773) 343-4361
Source:
Moodyscre
Added: Sep 24
Changed: Sep 30
Last Checked: Oct 1 at 1:30PM
Displayed information is deemed reliable but is not guaranteed and should be independently verified. All listing content including descriptions, pricing, images are the copyrighted material of JLL - Corporate
Investment Insights
Based on property information with market context.
The property comprises two warehouse buildings totaling 87,000 sq. ft. across 3.50 acres. Building A contains 72,000 SF, with clear heights ranging from 18' to 28', three overhead docks, and newer steel prefab additions designed with clear-span interiors. Gas service and electric power are available for manufacturing. The building also includes unfinished second-floor office space, a locker room, and a warehouse restroom. Building B adds 15,000 SF with clear heights of 18' to 20'. Both buildings have security alarm systems.
Key Highlights
- 87,000 sq. ft. across two buildings on 3.50 acres
- Building A: 72,000 SF with 18' - 28' clear height
- Building A has 3 overhead docks and newer steel prefab clear‑span additions
Property Analytics
Unlock full access to Insights
Subscribe to Realmo Intelligence
Open Analytics
Current Use
Lease Details
3
Dock-high doors
Yes
Utilities to site
NNN (Triple Net)
Lease Type
Location Intelligence
Trade Area within ½ mile
541
Businesses Nearby
Under-served
Demand for This Use
Explore this area
Business Placement
Demographics for 60638, IL
56,928
Population
21,636
Households
2.6
Avg Household Size
39
Median Age
24%
College-Educated
84%
High-School Grad
11.1 sq mi
ZIP Area
5,129
Density / Sq Mi
$89,191
Median Household Income
$50,902
Median Earnings
$1,327
Median Rent
$283,500
Median Home Value
Check the figures for this property
Cap Rate, Value Estimation, Potential NOI and more
View Realmo Analytics
Market
Lease Benchmarks for Chicago, IL
$12.96 /SF/Yr
Avg Asking Price
$5.95–$24 /SF/Yr
Price Range
72,580 SF
Avg Space Size
Vacancy Rate% for Industrial in Chicago, IL

Questions? Ask Rey
Realmo’s AI knows this listing — price, zoning, demand, history. Ask anything.




Similar Off Market Nearby
- CINTAS — 5600 W 73rd St, Chicago, IL 60638
- Kmi Logistics — 5133 70th Pl, Bedford Park, IL 60638
- Swift Crossdock — 6600 S Melvina Ave, Bedford Park, IL 60638
Frequently Asked Questions
What type of property is this?
Warehouse - Two buildings offer warehouse space, manufacturing power, dock access, and unfinished second-floor office area.
Where is this warehouse located?
The property is located at 5701 W 66th St Chicago, IL.
What are key features of this property?
This property features: 87,000 sq. ft. across two buildings on 3.50 acres; Building A: 72,000 SF with 18' - 28' clear height; Building A has 3 overhead docks and newer steel prefab clear‑span additions



