Downtown Office
For Sale
$1,250,000
5701 MAIN Street, New Port Richey, FL 34652
Commercial Sale, NEW PORT RICHEY, FL
Property Size3,000 SF
Lot Size0.09 Acres
Price / SF$416.67
Days on Market92
Property Features for 5701 MAIN Street
General Information
Property type
Commercial Sale
Property subtype
Retail
Zoning
D-DOWNTOWN
Subdivision
AVERY & SIMMS SUB
Directions
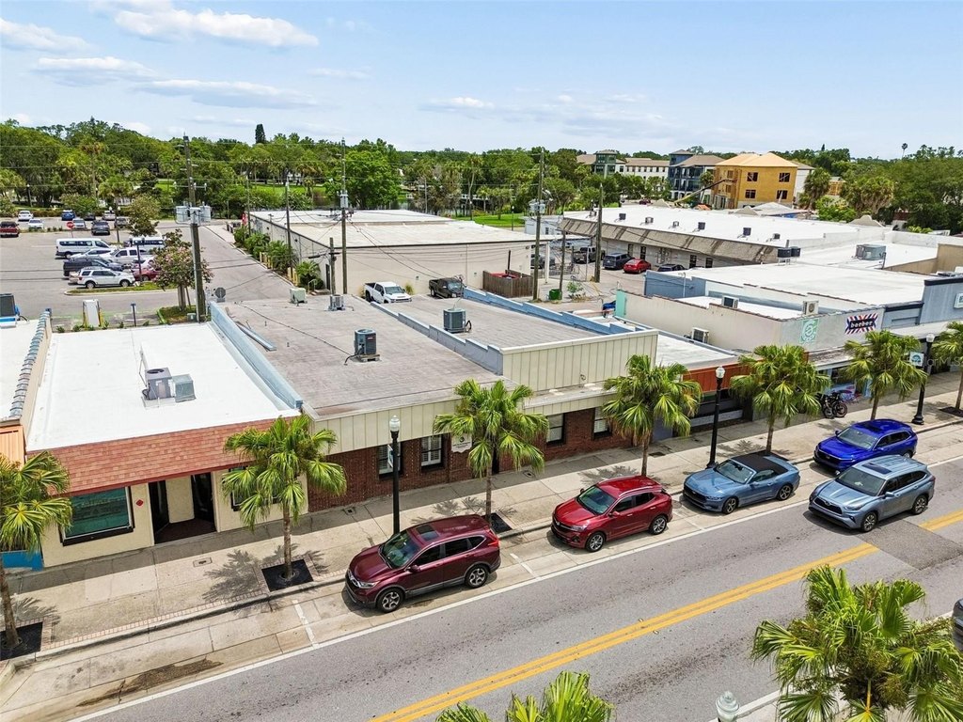
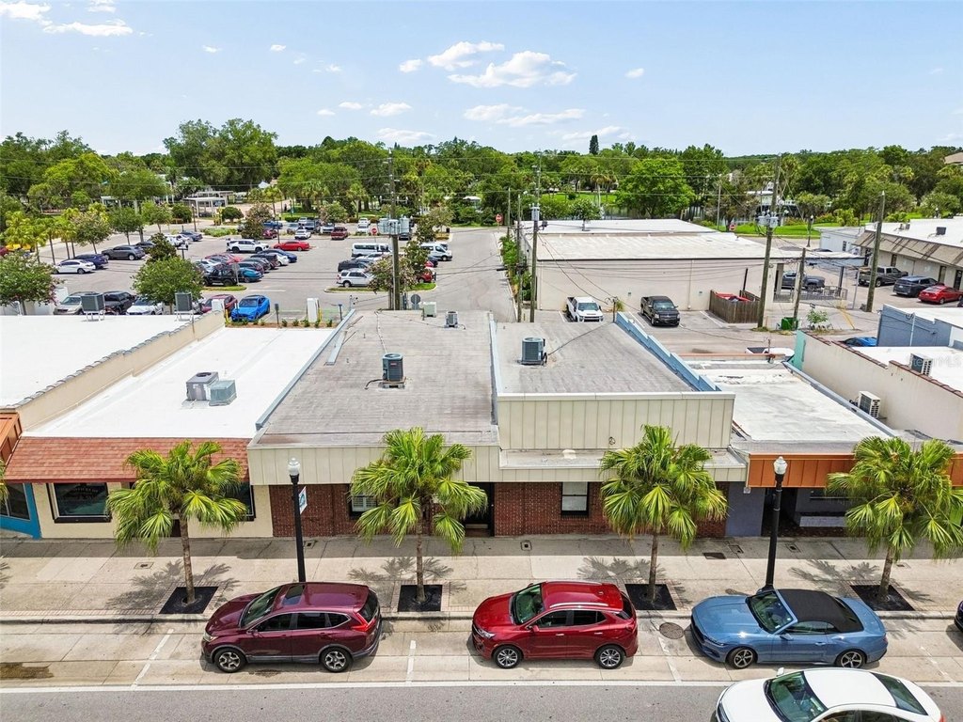
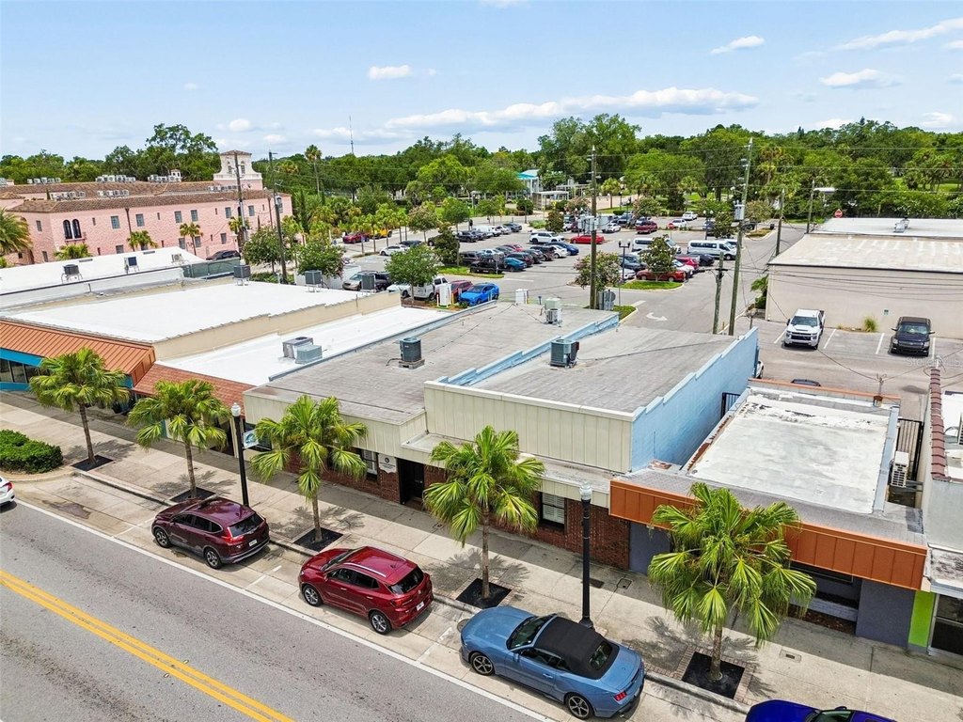
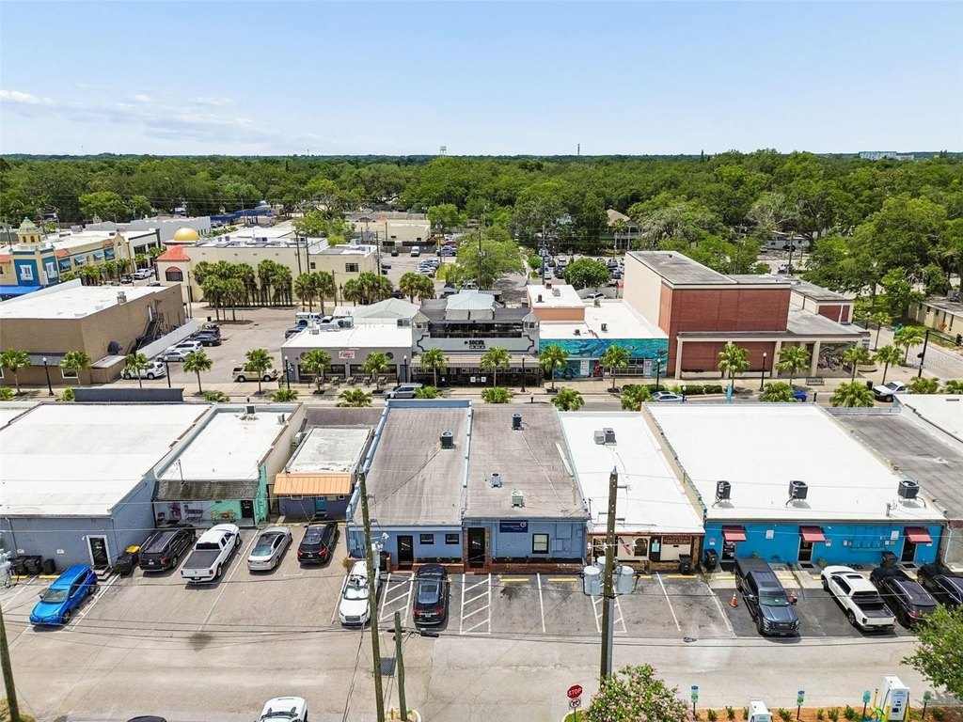
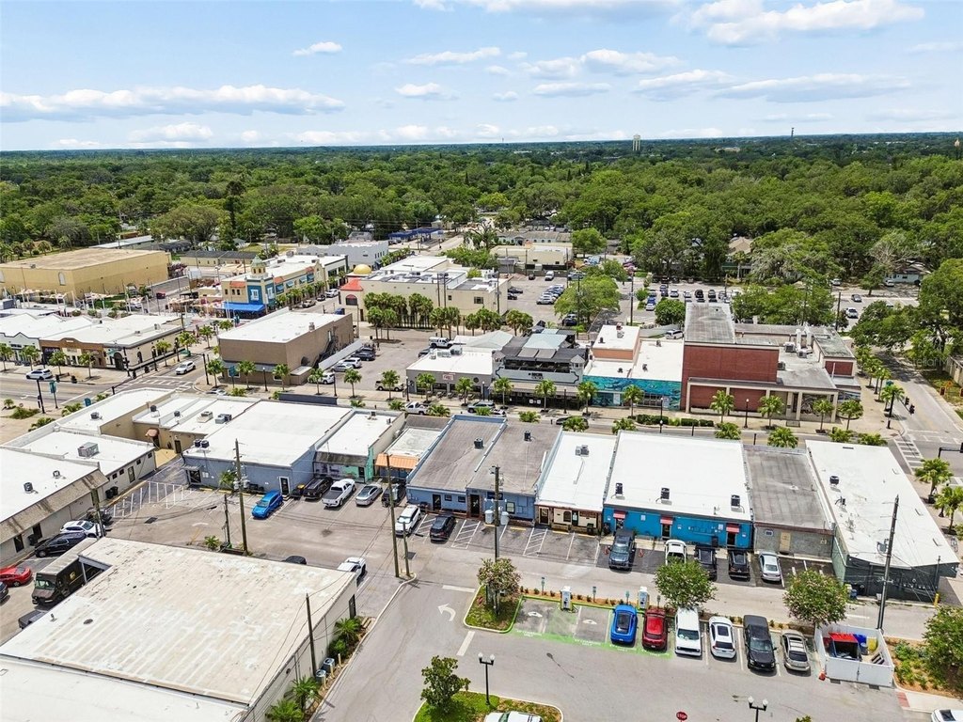
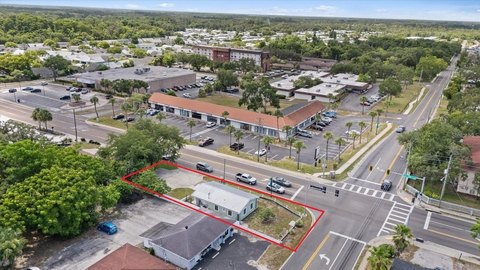
From US-19, head east on Main Street into Downtown New Port Richey. Continue through the downtown corridor; the property is located at 5701 Main Street on the south side of Main Street, near the intersection of Main Street and Adams Street. Rear parking is accessible from the alley/public parking area behind the building.
Standard status
Active
APN
05-26-16-0010-00100-0080
Size
3,000 SF
Lot size
0.09 Acres
Taxes and HOA fees
Tax Year
2025
Tax Description
AVERY & SIMMS SUB PB 2 PG 30 REPLATTED PB 5 PG 10 LOTS 8 & 9 BLOCK 1
Tax Annual Amount
11354
Legal Description
AVERY & SIMMS SUB PB 2 PG 30 REPLATTED PB 5 PG 10 LOTS 8 & 9 BLOCK 1
Utilities
Cooling system
Central Air
Building Details
Year built
1956
Building materials
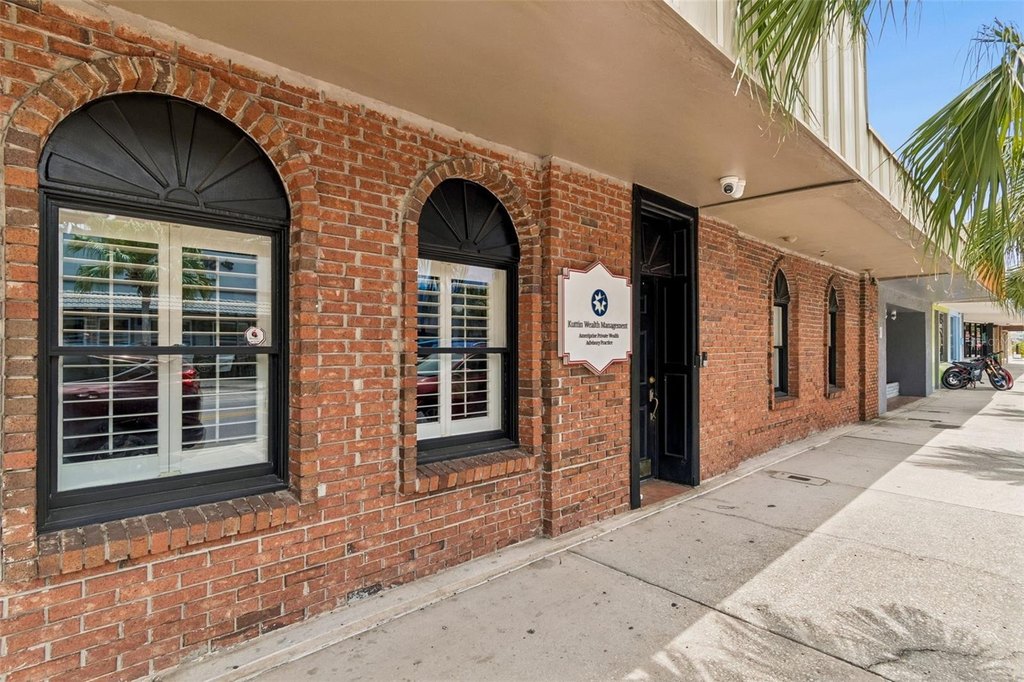
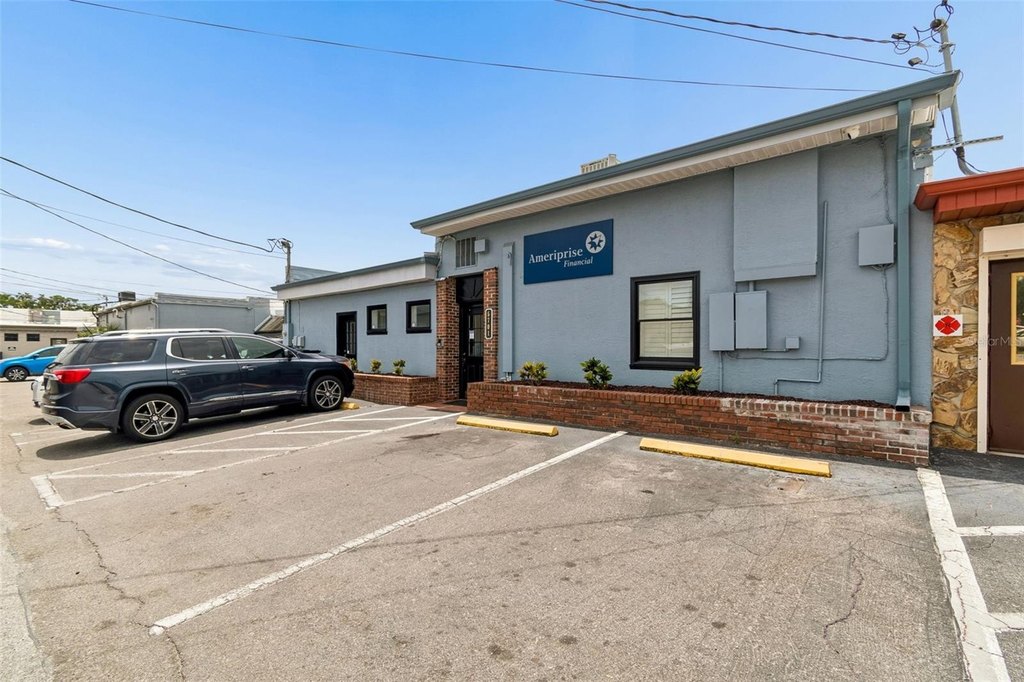
Brick, Stucco
Roof type
Built-Up
Listing Agency:
KELLER WILLIAMS TAMPA PROPERTIES · Keller Williams Realty
(813) 264-7754
Listed By:
Alexander Lucke · License #3351552
(727) 410-2896
Added: Jun 11
Changed: Sep 10
Last Checked: Sep 10 at 11:06AM
MLS# TB8518428
Copyright © 2026 Stellar MLS. All rights reserved. All information provided by the listing agent/broker is deemed reliable but is not guaranteed and should be independently verified.
Investment Insights
Based on property information with market context.
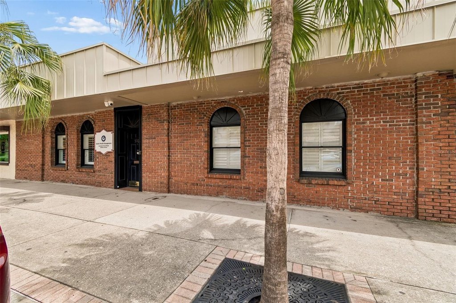
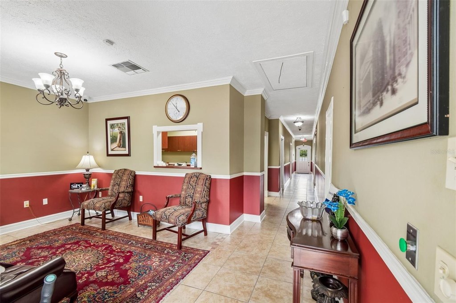
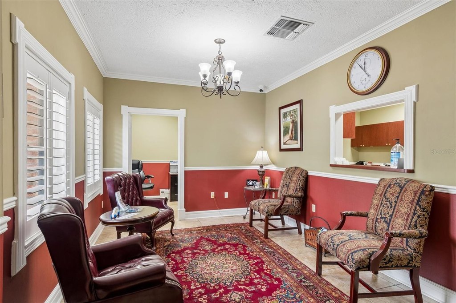
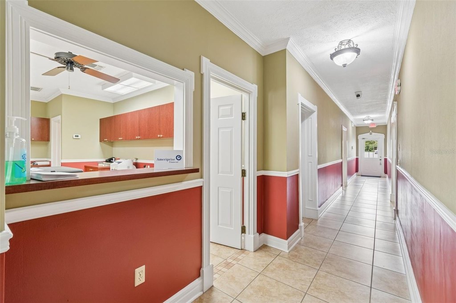
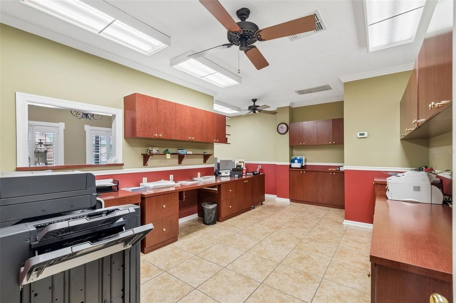
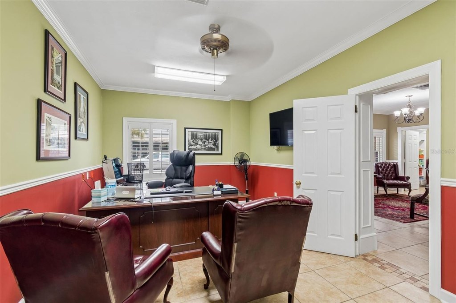
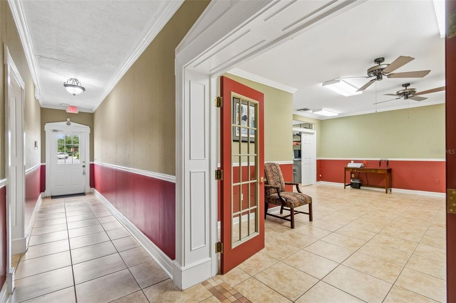
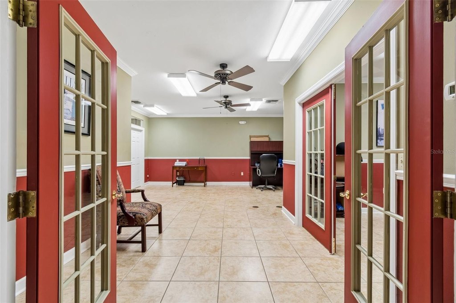
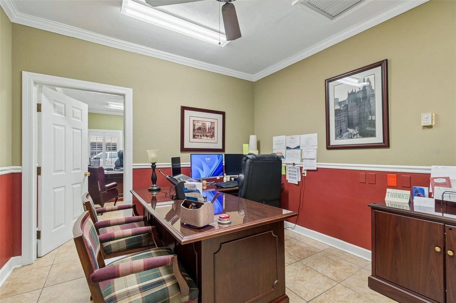
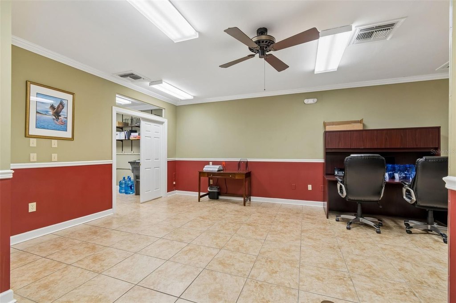
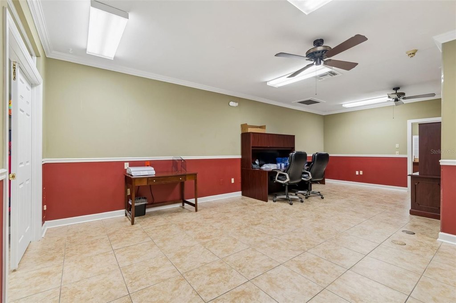
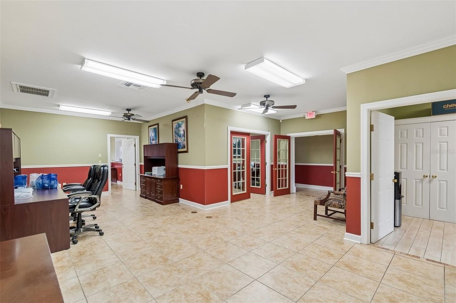
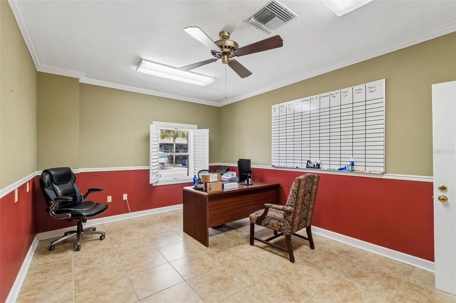
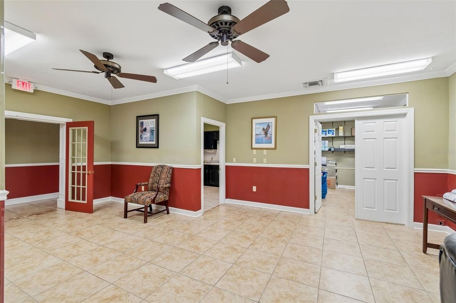
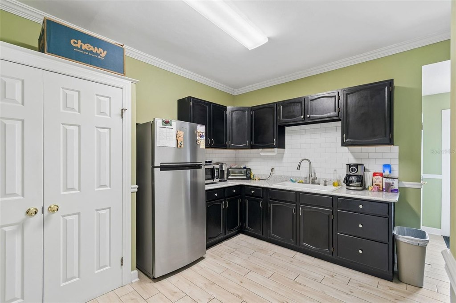
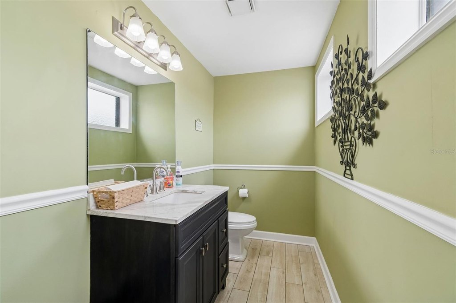
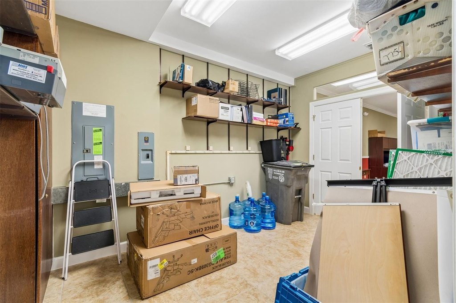

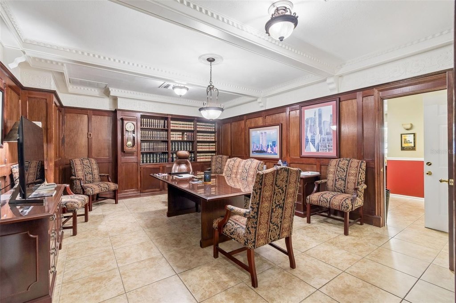
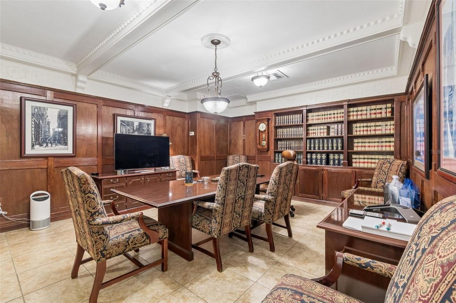
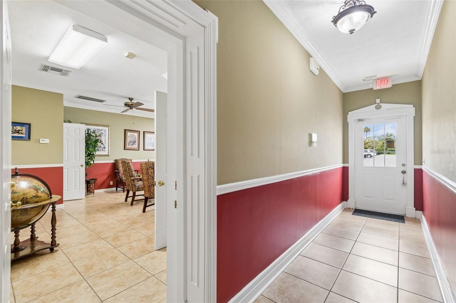
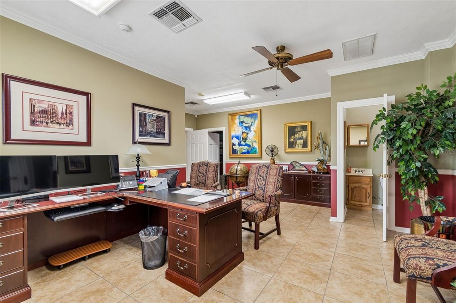
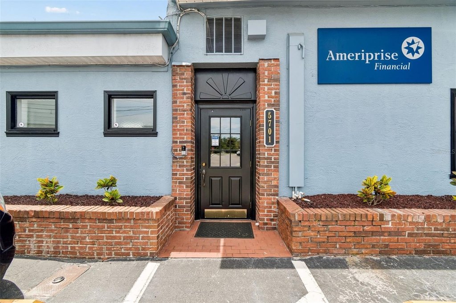
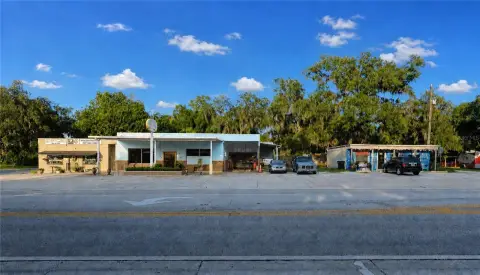
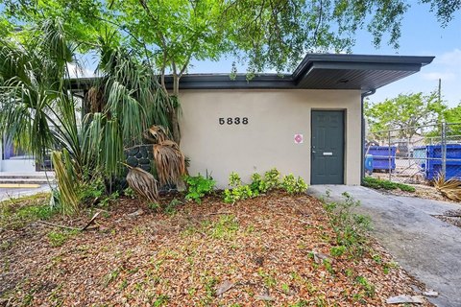
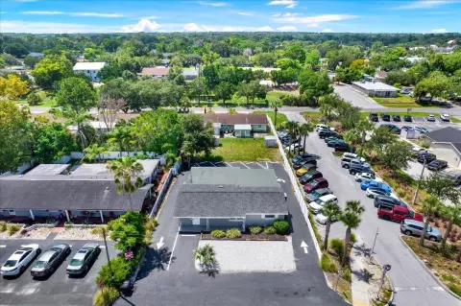
This 3,000-square-foot office building provides a functional single-story layout with private offices, a conference room, reception and check-in areas, open workstation space, a remodeled kitchen and break area, and three restrooms. Front and rear entrances support day-to-day operations, while designated parking and adjacent public parking add convenience. The property is constructed with brick and stucco, has central air, and includes a built-up roof; it was built in 1956.
Located within New Port Richey's D-DOWNTOWN zoning district, the building sits on Main Street in the city's downtown area. The mixed-use district supports office, retail, restaurant, service, and other compatible uses, subject to applicable approvals. Restaurants, bars, breweries, cafes, boutique retailers, Sims Park, the Cotee River, and the historic Hacienda Hotel are nearby. The property is currently occupied and will be delivered vacant at closing.
Located within New Port Richey's D-DOWNTOWN zoning district, the building sits on Main Street in the city's downtown area. The mixed-use district supports office, retail, restaurant, service, and other compatible uses, subject to applicable approvals. Restaurants, bars, breweries, cafes, boutique retailers, Sims Park, the Cotee River, and the historic Hacienda Hotel are nearby. The property is currently occupied and will be delivered vacant at closing.
Key Highlights
- 3,000 SF single‑story office building built in 1956
- D‑DOWNTOWN zoning supports office, retail, restaurant, service, and compatible uses
- Layout includes private offices, conference room, reception area, open workstations, and three restrooms
Property Analytics
Unlock full access to Insights
Subscribe to Realmo Intelligence
Open Analytics
Current Use
Lease Details
Single-tenant
Tenancy
Yes
Paved road access
Location Intelligence
Trade Area within ½ mile
1,448
Businesses Nearby
Explore this area
Business Placement
Demographics for 34652, FL
26,697
Population
14,700
Households
1.8
Avg Household Size
51
Median Age
20%
College-Educated
88%
High-School Grad
8.6 sq mi
ZIP Area
3,104
Density / Sq Mi
$52,396
Median Household Income
$36,819
Median Earnings
$1,189
Median Rent
$198,400
Median Home Value
Check the figures for this property
Cap Rate, Value Estimation, Potential NOI and more
View Realmo Analytics
Market
Vacancy Rate% for Office in South region

Questions? Ask Rey
Realmo’s AI knows this listing — price, zoning, demand, history. Ask anything.





Frequently Asked Questions
What type of property is this?
Office building - Single-story commercial property with private offices, shared work areas, rear access, and flexible downtown zoning.
Where is this office building located?
The property is located at 5701 MAIN Street New Port Richey, FL.
What is the asking price?
The asking price for this property is $1,250,000.
What are key features of this property?
This property features: 3,000 SF single‑story office building built in 1956; D‑DOWNTOWN zoning supports office, retail, restaurant, service, and compatible uses; Layout includes private offices, conference room, reception area, open workstations, and three restrooms


