Dental Medical Office
For Sale
$345,000
570 Clarksburg Rd, Vanceburg, KY 41179
Commercial Sale, Vanceburg, KY
Property SizeContact for details
Lot Size1.00 Acre
Days on Market51
Property Features for 570 Clarksburg Rd
General Information
Property type
Commercial Sale
Property subtype
Other
Bathrooms
4
Full bathrooms
1
Half bathrooms
3
Rooms
Bathroom 4, Bathroom 3, Bathroom 1, Bathroom 2
Standard status
Active
Lot size
1.00 Acre
Utilities
Heating system
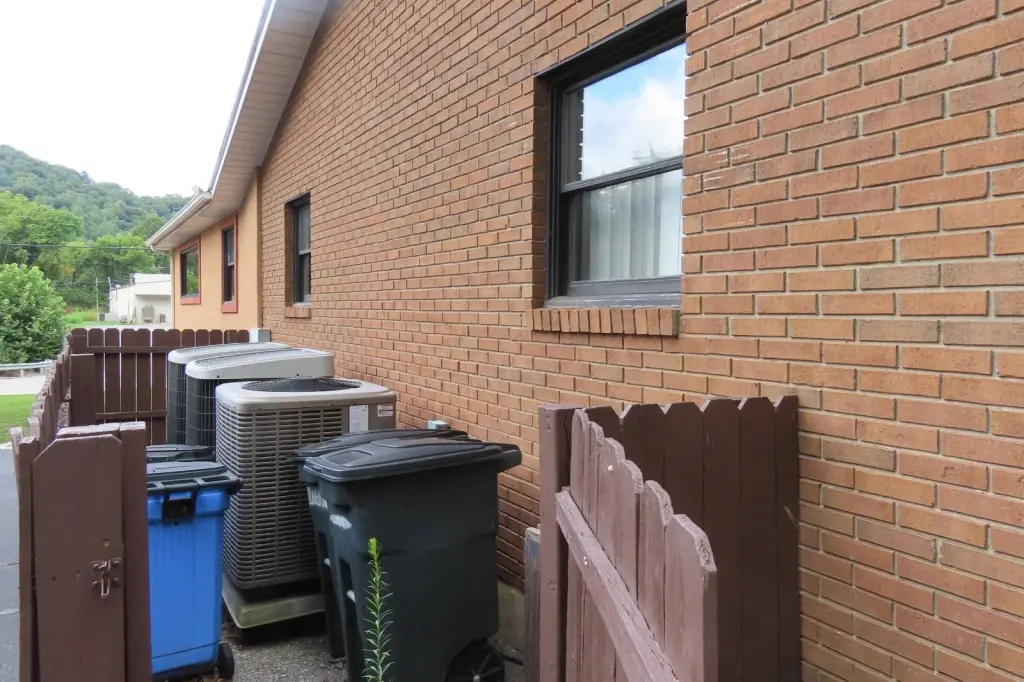
Heat Pump (Heating), Electric (Heating)
Water source
Public
Building Details
Year built
1983
Flooring type
Carpet, Laminate
Building materials
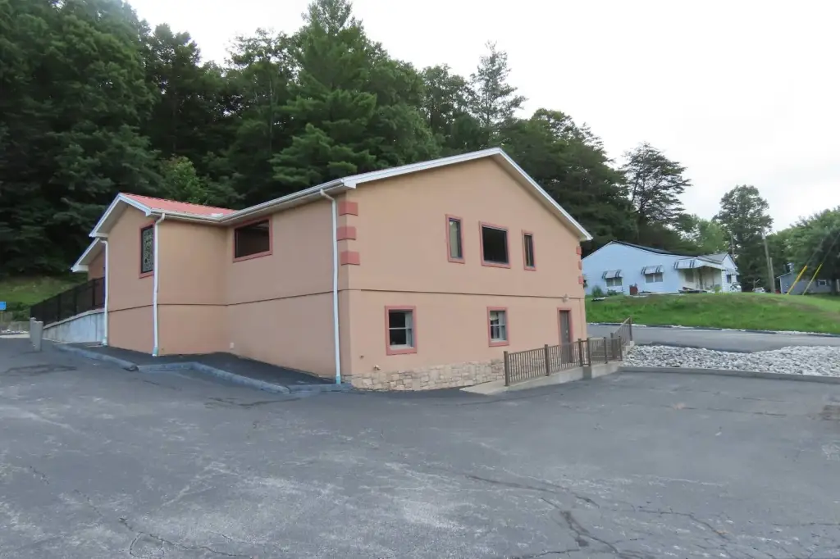
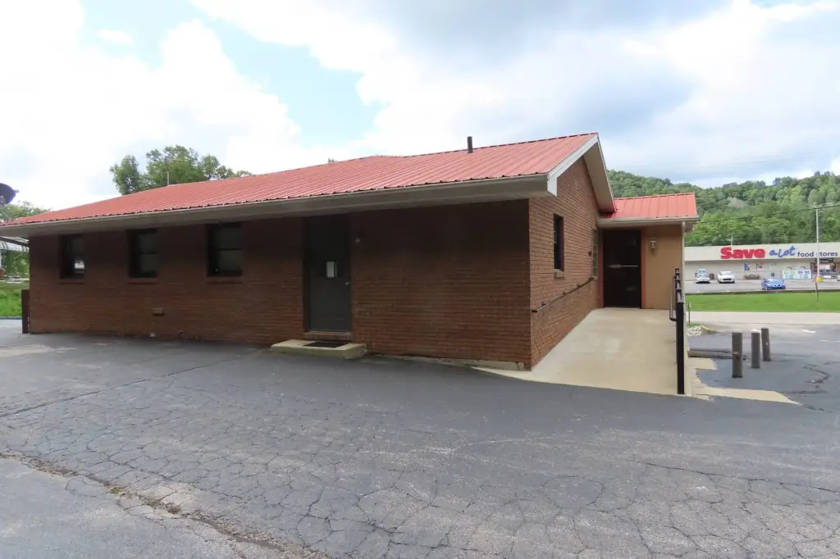
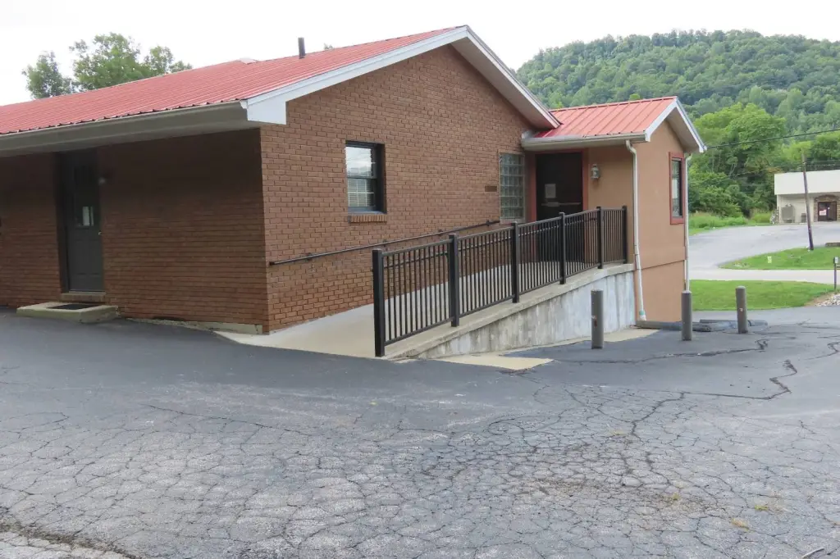
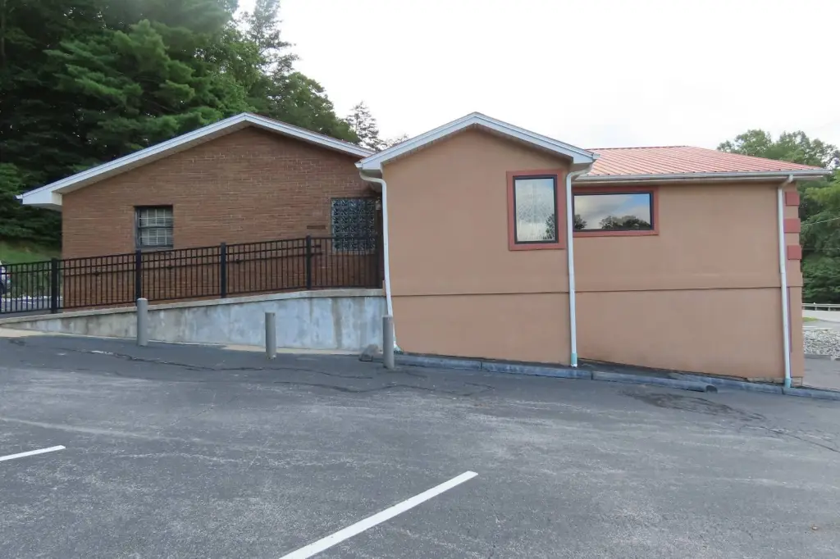
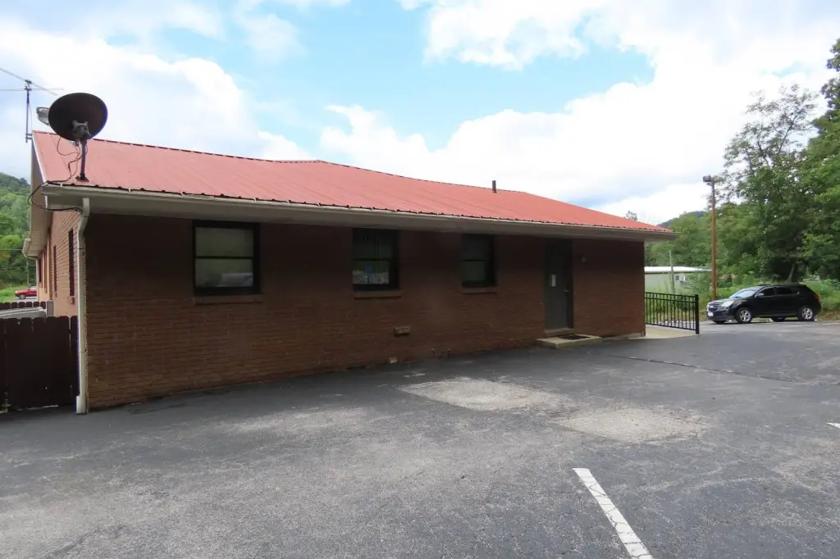
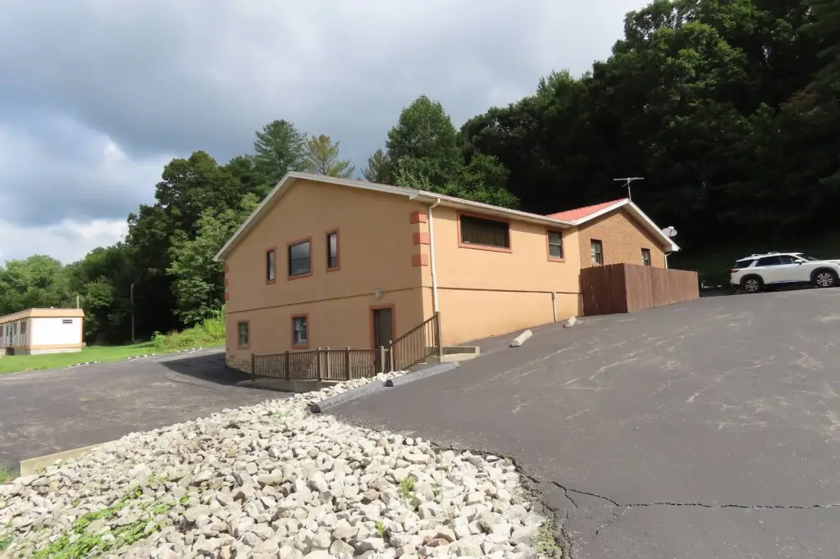
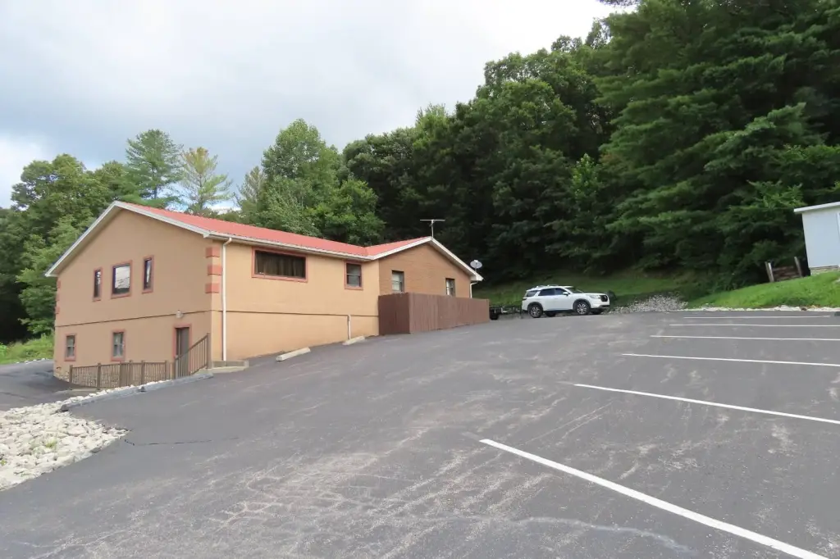
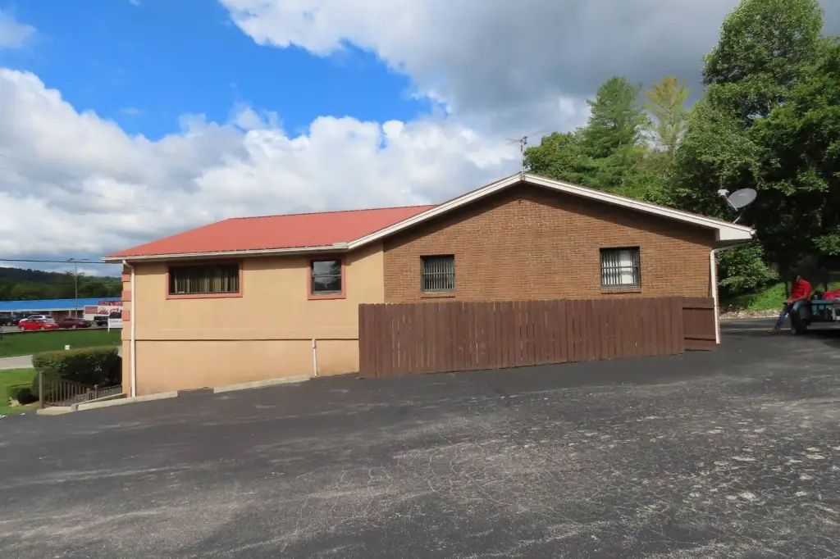
Stucco, Brick
Roof type
Metal
Listing Agency:
Chuck Marshall Auction & Real Estate
Listed By:
Charles Marshall
(606) 845-5010
Added: Aug 3
Changed: Sep 17
Last Checked: Sep 22 at 11:06AM
MLS# 11918522
Copyright © 2026 My State MLS. All rights reserved. All information provided by the listing agent/broker is deemed reliable but is not guaranteed and should be independently verified.
Investment Insights
Based on property information with market context.
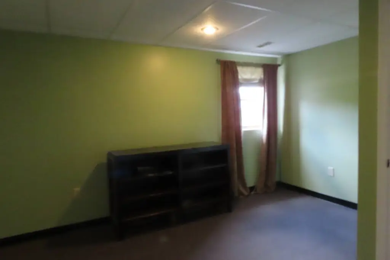
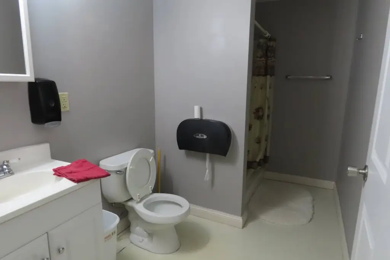
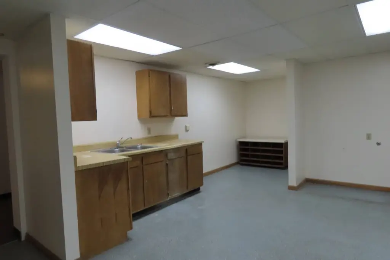
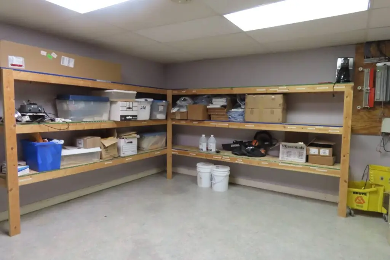
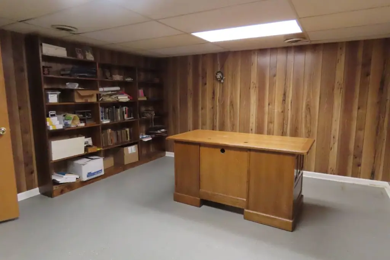
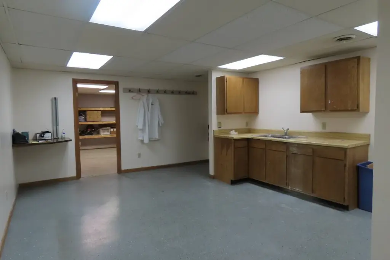
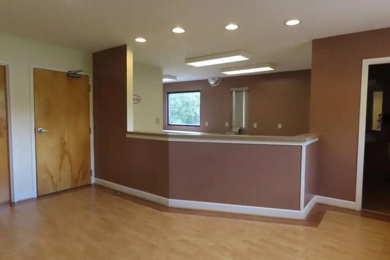
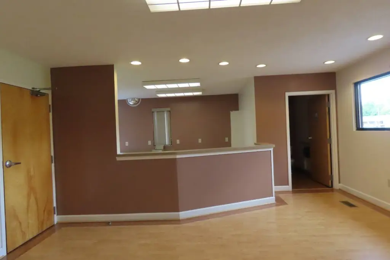
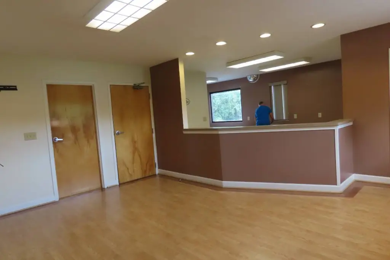
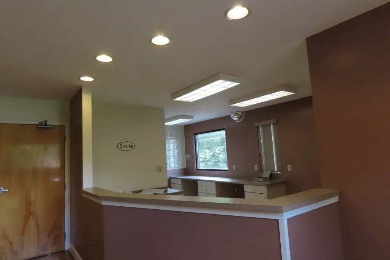
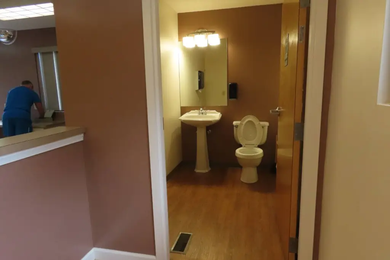
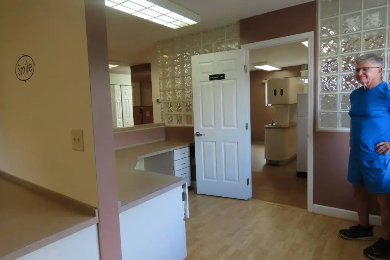
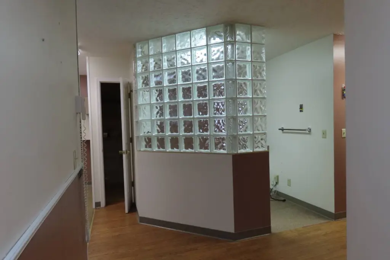
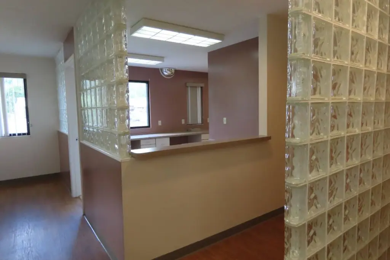
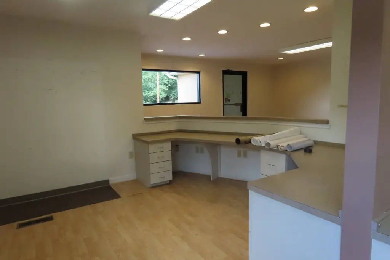
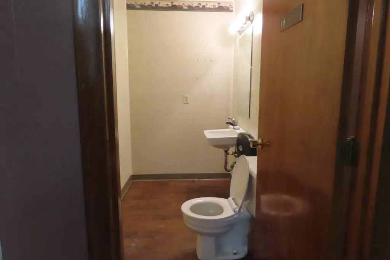
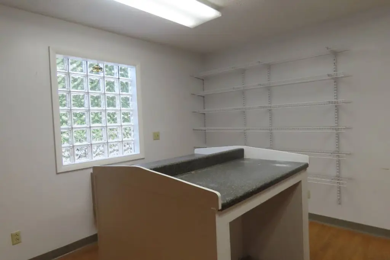
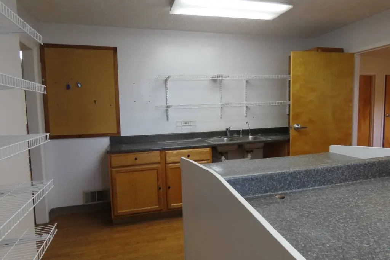
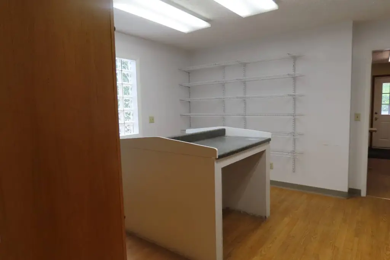
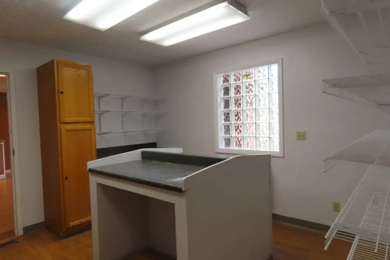
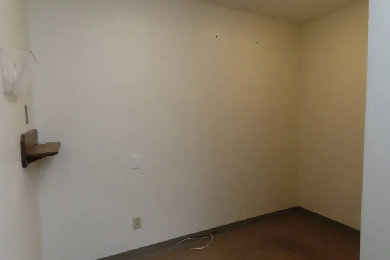
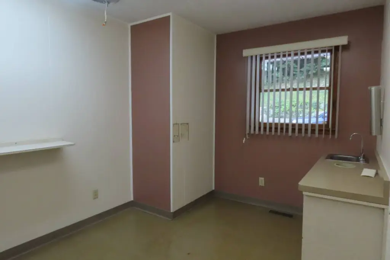
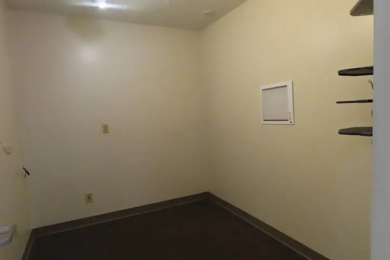
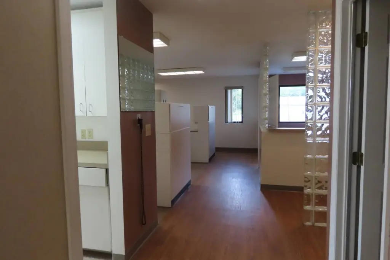
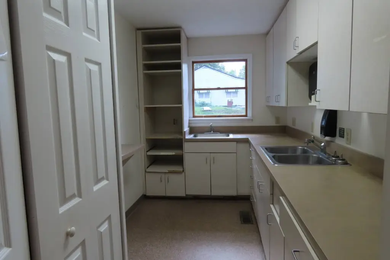
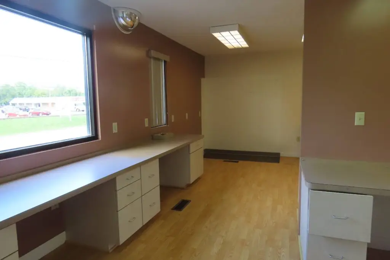
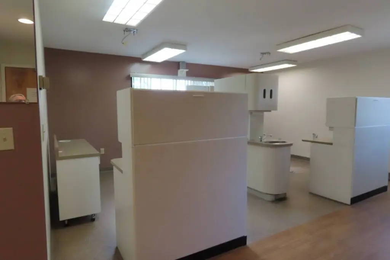
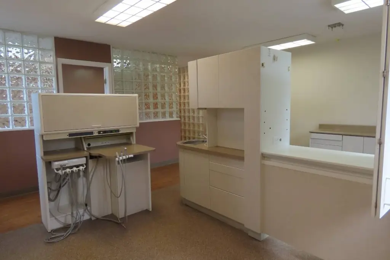
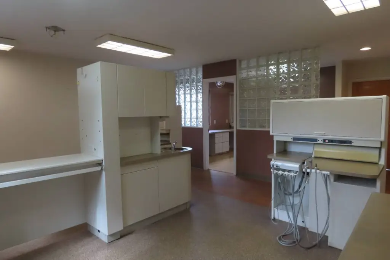
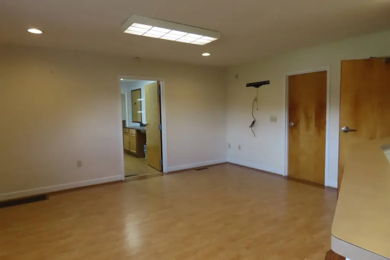
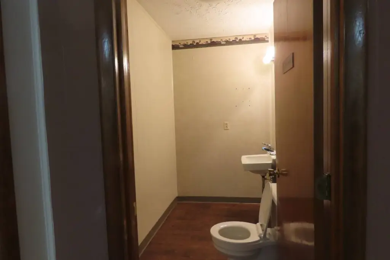
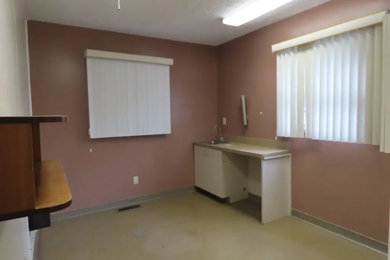
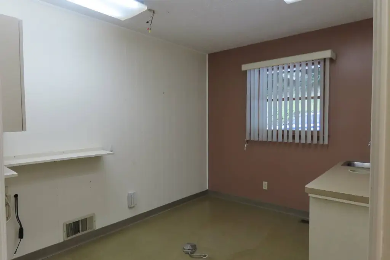
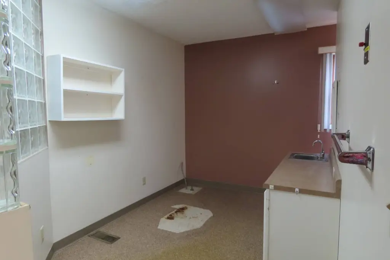
This medical office property combines a dental-focused main level with substantial support space below. The 2,411-square-foot primary floor includes seven plumbed operatories, two designated hygiene rooms, reception and waiting areas, a business office, consultation room, sterilization room, laboratory, and three restrooms. The 2,331-square-foot poured-concrete basement adds two offices, an employee lounge and kitchen, laboratory/work space, a restroom with shower, mechanical rooms, and storage.
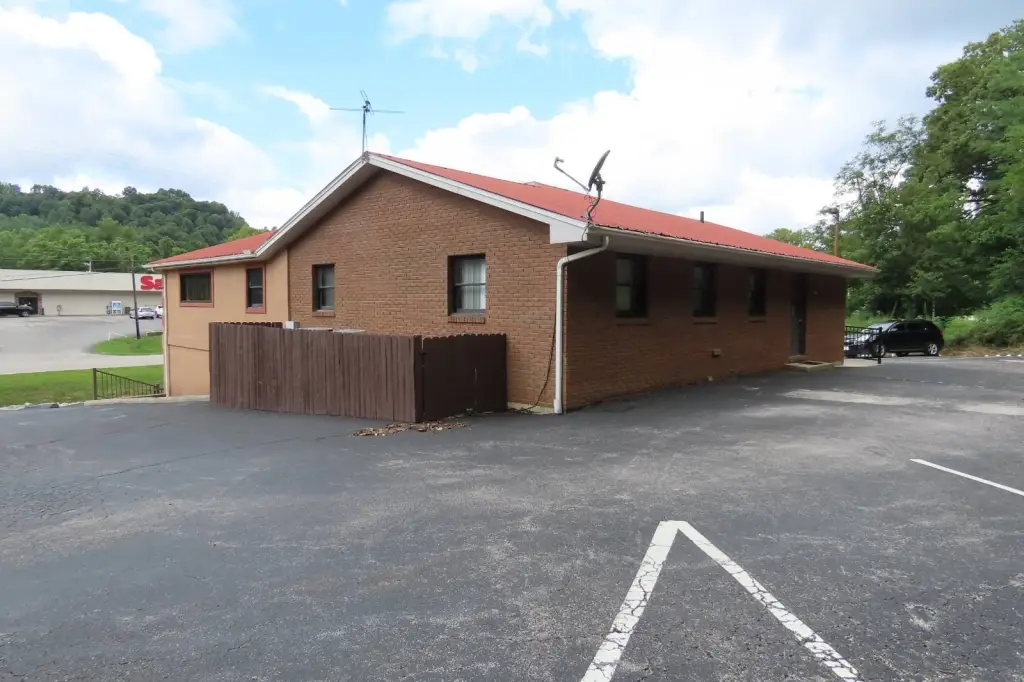
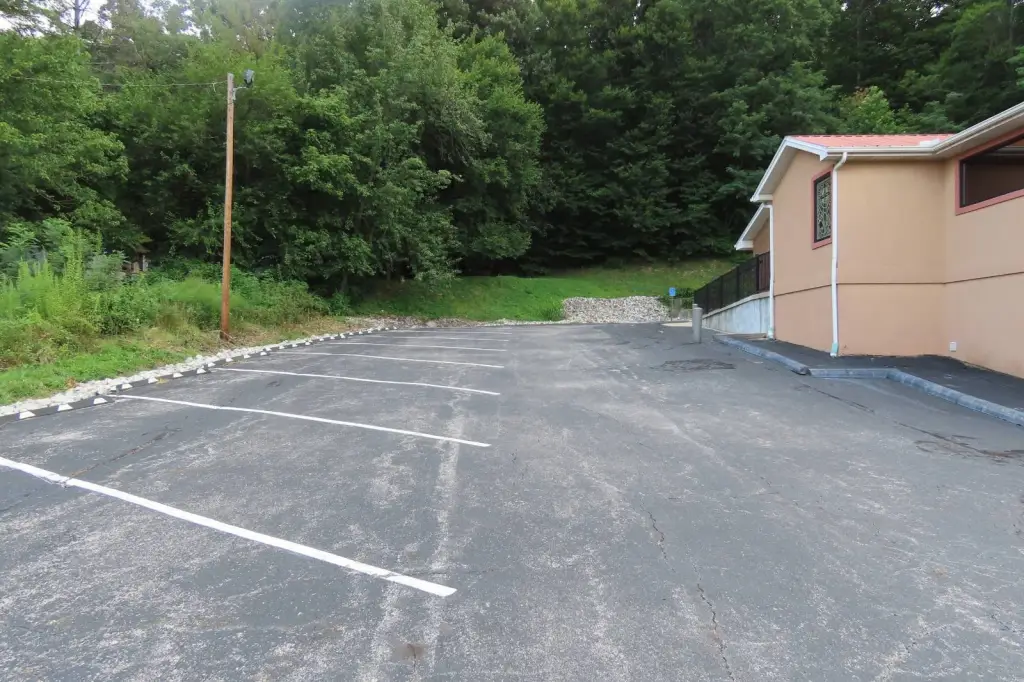
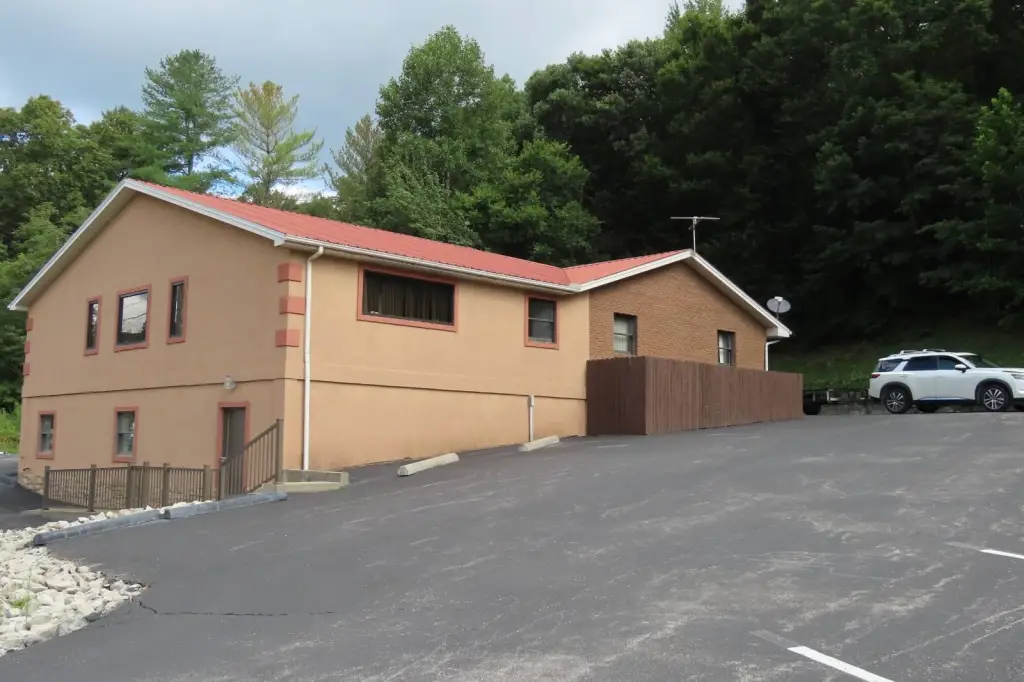
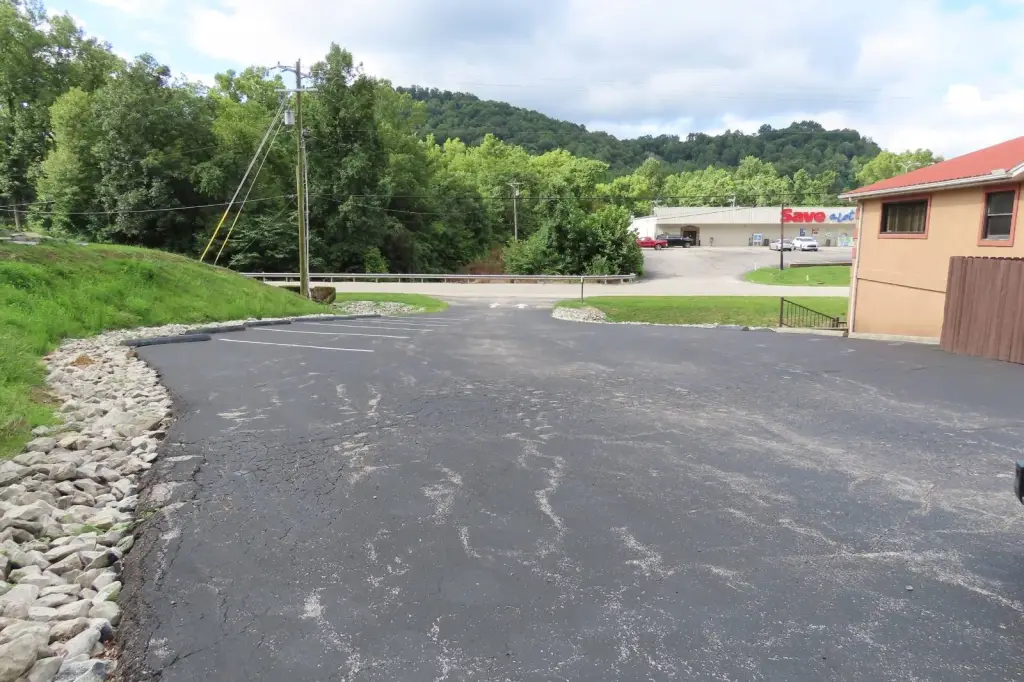
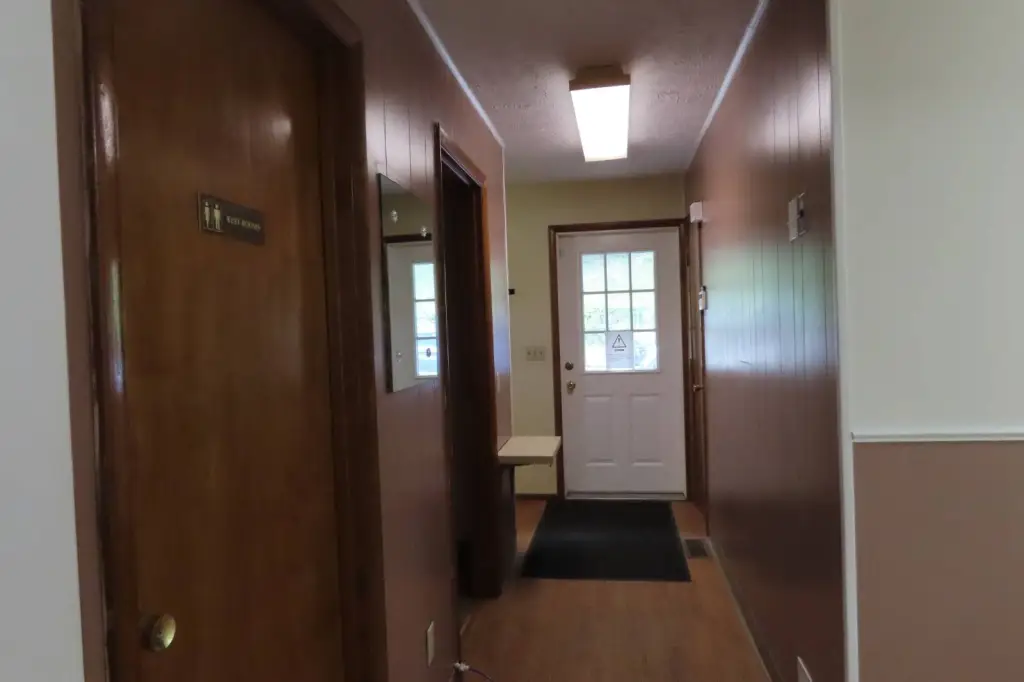
Constructed in 1983 and expanded in 2001, the brick and stucco facility includes full ADA accessibility, a low-incline entrance ramp, and a vestibule with sequential doors. Dental plumbing and silver-soldered copper lines support a central nitrous oxide system. The site also provides approximately 17,000 square feet of asphalt paving, a circular driveway, and 24 on-site parking spaces. Public water serves the property, with electric service from Fleming-Mason Energy.
Constructed in 1983 and expanded in 2001, the brick and stucco facility includes full ADA accessibility, a low-incline entrance ramp, and a vestibule with sequential doors. Dental plumbing and silver-soldered copper lines support a central nitrous oxide system. The site also provides approximately 17,000 square feet of asphalt paving, a circular driveway, and 24 on-site parking spaces. Public water serves the property, with electric service from Fleming-Mason Energy.
Key Highlights
- 2,411‑square‑foot main level with seven fully plumbed dental operatories
- 2,331‑square‑foot poured‑concrete basement with offices, lounge, kitchen, laboratory/work area, and storage
- Expanded in 2001 with full ADA accessibility and a low‑incline entrance ramp
Property Analytics
Unlock full access to Insights
Subscribe to Realmo Intelligence
Open Analytics
Current Use
Location Intelligence
Trade Area within ½ mile
42
Businesses Nearby
Well-served
Demand for This Use
Explore this area
Business Placement
Demographics for 41179, KY
7,364
Population
3,439
Households
2.1
Avg Household Size
41
Median Age
13%
College-Educated
80%
High-School Grad
339.0 sq mi
ZIP Area
22
Density / Sq Mi
$37,086
Median Household Income
$29,191
Median Earnings
$635
Median Rent
$86,400
Median Home Value
Check the figures for this property
Cap Rate, Value Estimation, Potential NOI and more
View Realmo Analytics
Market
Vacancy Rate% for Office in South region

Questions? Ask Rey
Realmo’s AI knows this listing — price, zoning, demand, history. Ask anything.




Frequently Asked Questions
What type of property is this?
Medical Office Space - Purpose-built clinical office with ADA access, dental infrastructure, and adaptable support areas for healthcare or professional use.
Where is this medical office space located?
The property is located at 570 Clarksburg Rd Vanceburg, KY.
What is the asking price?
The asking price for this property is $345,000.
What are key features of this property?
This property features: 2,411‑square‑foot main level with seven fully plumbed dental operatories; 2,331‑square‑foot poured‑concrete basement with offices, lounge, kitchen, laboratory/work area, and storage; Expanded in 2001 with full ADA accessibility and a low‑incline entrance ramp


