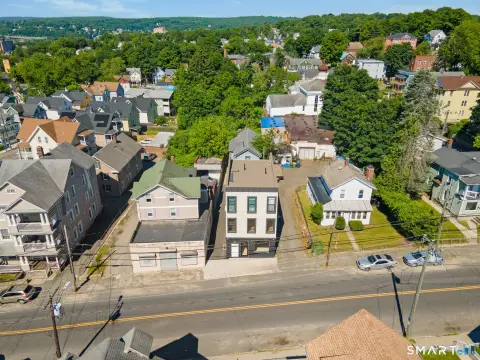
Renovated Duplex with Walk-In Attic
For Sale
$320,000
Pending
57 Ridgewood Street, Waterbury, CT 06710
MULTI_FAMILY - Waterbury, CT
Property Size3,075 SF
Lot Size0.07 Acres
Days on Market52
Property Features for 57 Ridgewood Street
General Information
Property type
Residential Multi Family
Property subtype
Other
Zoning
RM
Bedrooms
6
Bathrooms
4
Full bathrooms
4
Rooms
Bathroom 2, Bathroom 3, Bedroom 3, Bedroom 6, Bedroom 2, Bedroom 5, Bedroom 4, Bathroom 1, Bathroom 4, Basement, Bedroom 1
Basement
Partial
Lot features
Sloping Lot
Elementary school
Driggs
High school
John F. Kennedy
Directions
Drive north on Willow St. Left to Ridgewood St. Property is on the left.
Standard status
Pending
Size
3,075 SF
Lot size
0.07 Acres
Taxes and HOA fees
Tax Year
2026
Tax Annual Amount
2780
Utilities
Sewer type
Public Sewer
Heating system
Hot Water(Heating)
Water source
Public
Amenities
full basement
Building Details
Year built
1900
Architectural style
Other
Listing Agency:
Beycome of Connecticut
(804) 656-5007
Listed By:
Steven Koleno · License #3469487
(804) 656-5007
Added: Jun 18
Changed: Aug 5
Last Checked: Aug 8 at 5:06PM
MLS# 24185300
Copyright © 2026 SmartMLS, Inc. All rights reserved. All information provided by the listing agent/broker is deemed reliable but is not guaranteed and should be independently verified.
Investment Insights
Based on property information with market context.
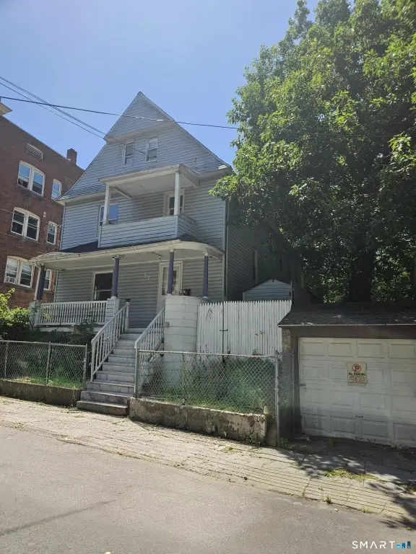
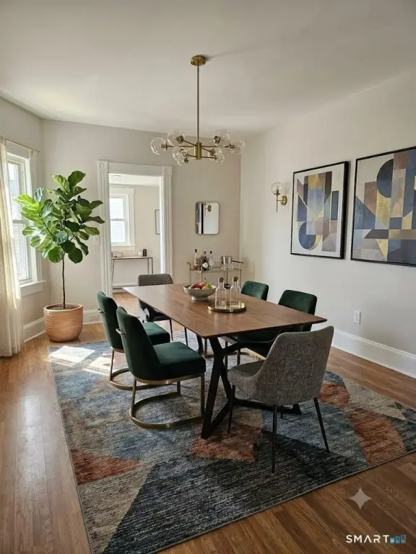
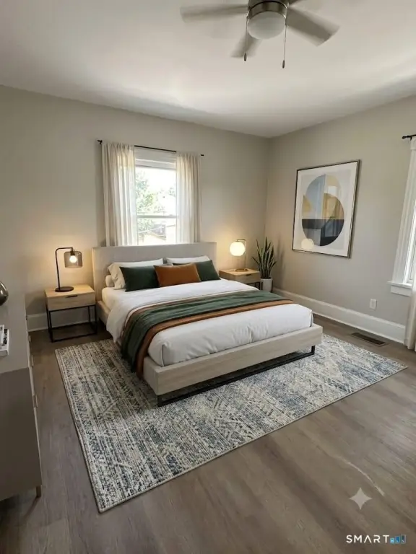
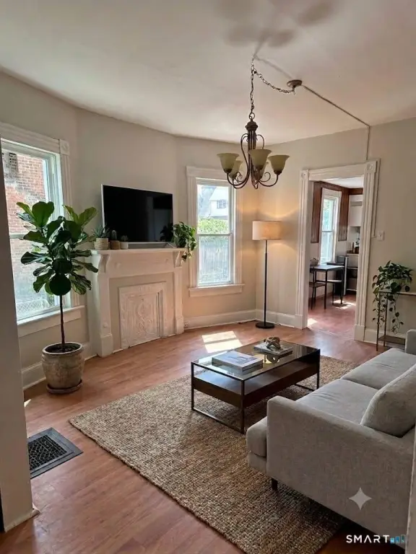
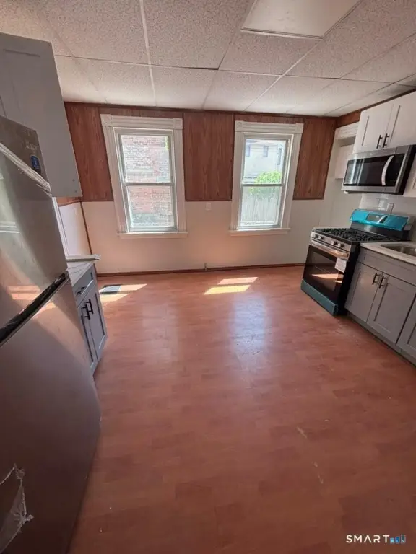
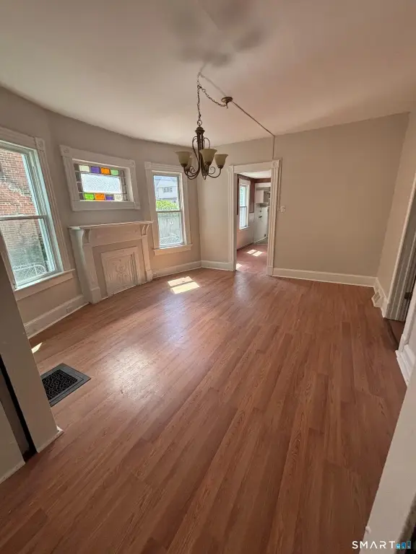
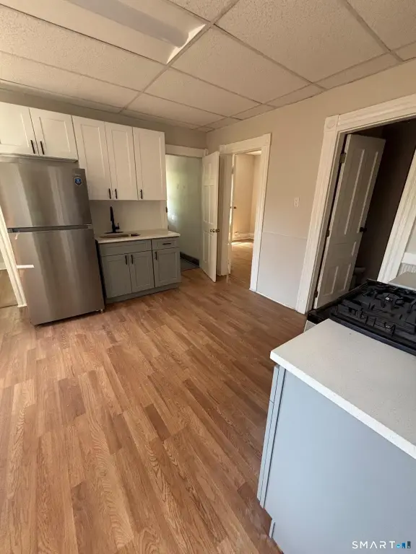
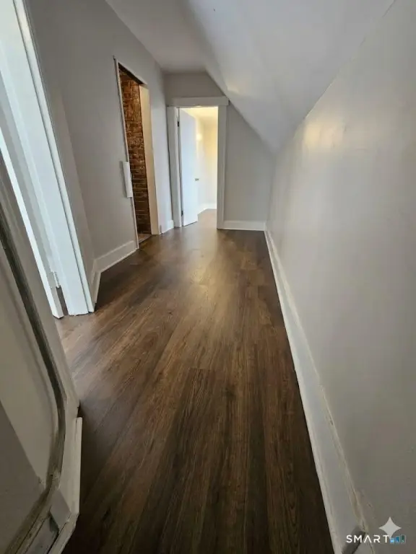
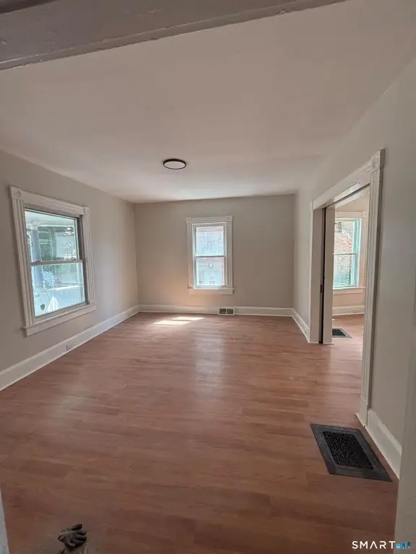
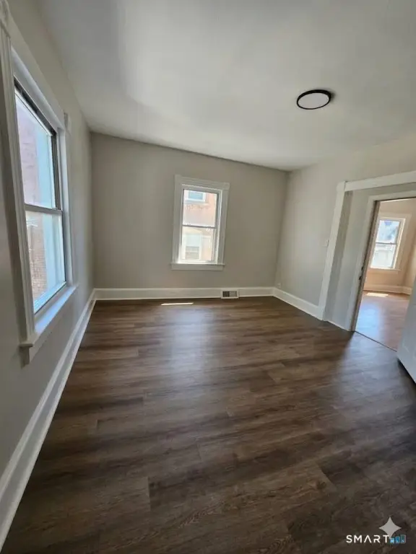
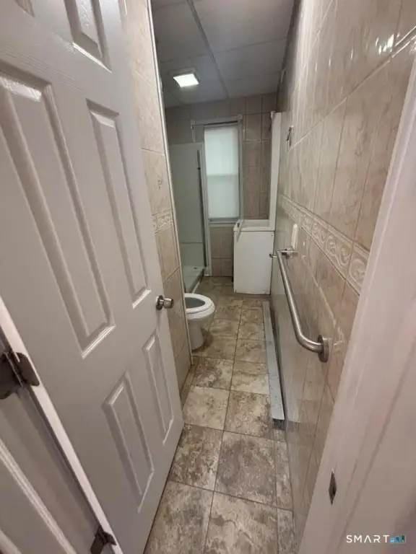
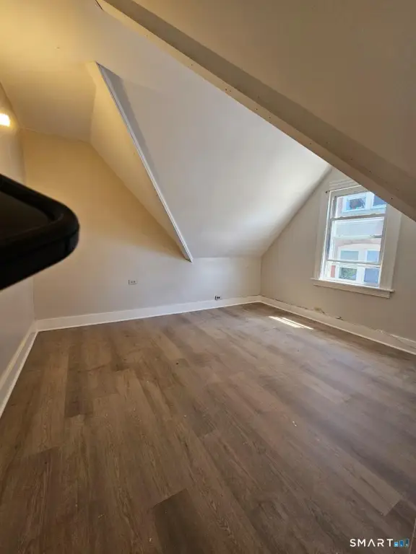
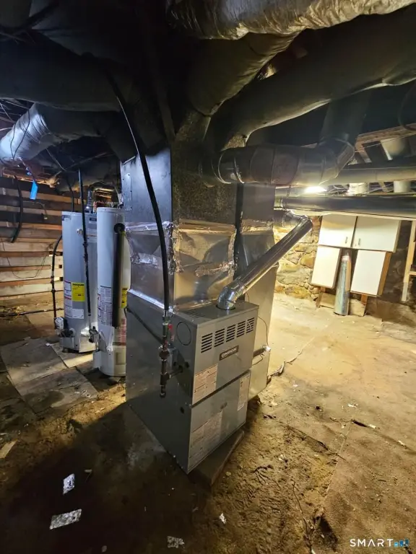
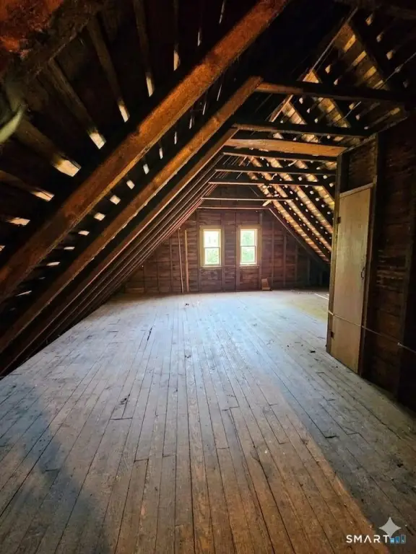
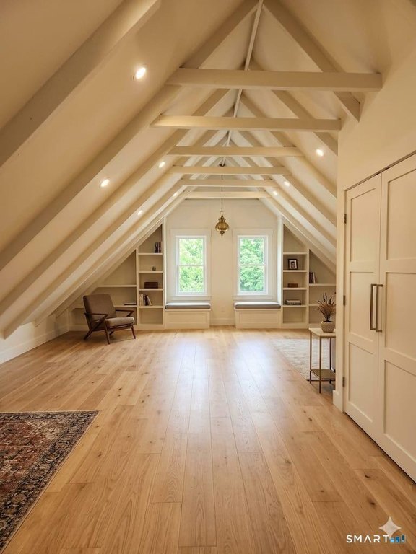
This fully renovated two-family duplex offers two updated living units and an opportunity to expand using the walk-in attic. The lower unit features a spacious 3-bedroom, 1-bath layout, and the upper unit offers an expansive 3-bedroom, 1-bath floor plan. The walk-in attic includes bedrooms built in place, creating a clear path toward converting the property into a 3-family building, subject to local zoning approval.
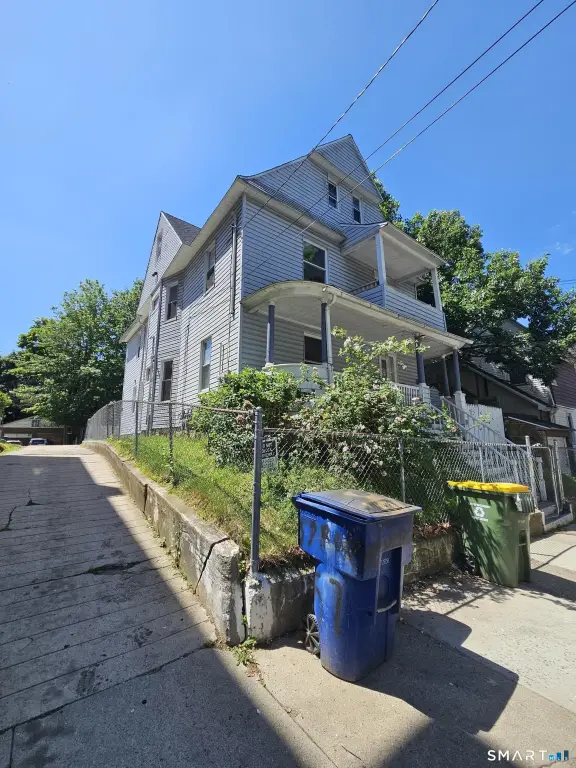
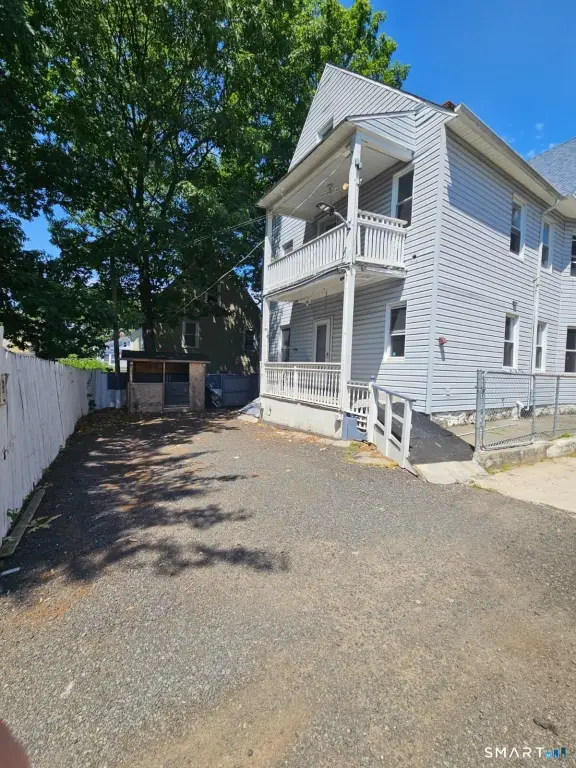
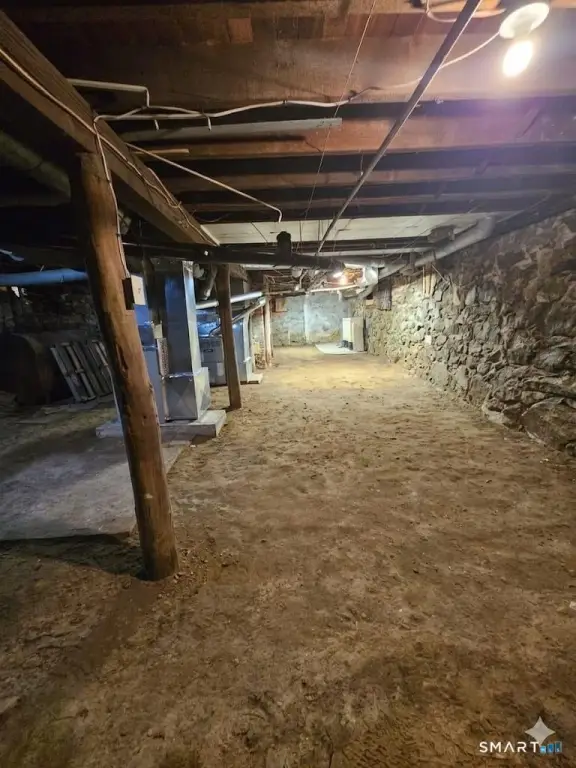
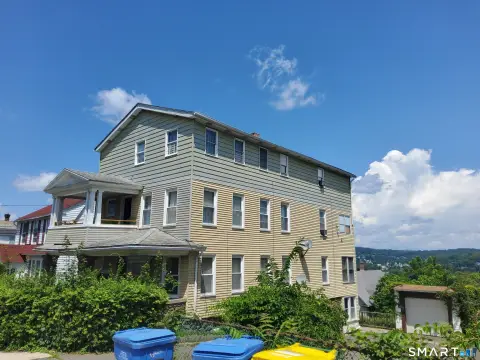
The property includes brand-new mechanical furnaces and new water heaters dedicated to each unit, with public water and public sewer services. A full basement provides additional storage, and the exterior features low-maintenance vinyl siding with off-street parking. Set on a 0.07-acre lot, the property was built in 1900 and totals 3,075 square feet.
Located minutes from downtown Waterbury, public transit, and major highways, the duplex is designed for straightforward day-to-day ownership and management.
The property includes brand-new mechanical furnaces and new water heaters dedicated to each unit, with public water and public sewer services. A full basement provides additional storage, and the exterior features low-maintenance vinyl siding with off-street parking. Set on a 0.07-acre lot, the property was built in 1900 and totals 3,075 square feet.
Located minutes from downtown Waterbury, public transit, and major highways, the duplex is designed for straightforward day-to-day ownership and management.
Key Highlights
- Walk‑in attic with bedrooms built in place, offering a path to a 3‑family conversion subject to local zoning approval
- Two updated units: each features a 3‑bedroom, 1‑bath layout
- Brand‑new mechanical furnaces and new water heaters dedicated to each unit
Property Analytics
Property Profile
Current Use
Lease Details
Multi-tenant
Tenancy
Location Intelligence
Trade Area within ½ mile
1,686
Businesses Nearby
Explore this area
Business Placement
Demographics for 06710, CT
11,056
Population
4,515
Households
2.4
Avg Household Size
32
Median Age
15%
College-Educated
71%
High-School Grad
1.0 sq mi
ZIP Area
11,056
Density / Sq Mi
$42,774
Median Household Income
$33,880
Median Earnings
$1,135
Median Rent
$219,600
Median Home Value
Market
Vacancy Rate% for Multifamily in Northeast region

Questions? Ask Rey
Realmo’s AI knows this listing — price, zoning, demand, history. Ask anything.





Frequently Asked Questions
What type of property is this?
Duplex - Fully renovated duplex with two 3-bedroom, 1-bath units; walk-in attic and off-street parking in RM zoning.
Where is this duplex located?
The property is located at 57 Ridgewood Street Waterbury, CT.
What is the asking price?
The asking price for this property is $320,000.
What are key features of this property?
This property features: Walk‑in attic with bedrooms built in place, offering a path to a 3‑family conversion subject to local zoning approval; Two updated units: each features a 3‑bedroom, 1‑bath layout; Brand‑new mechanical furnaces and new water heaters dedicated to each unit