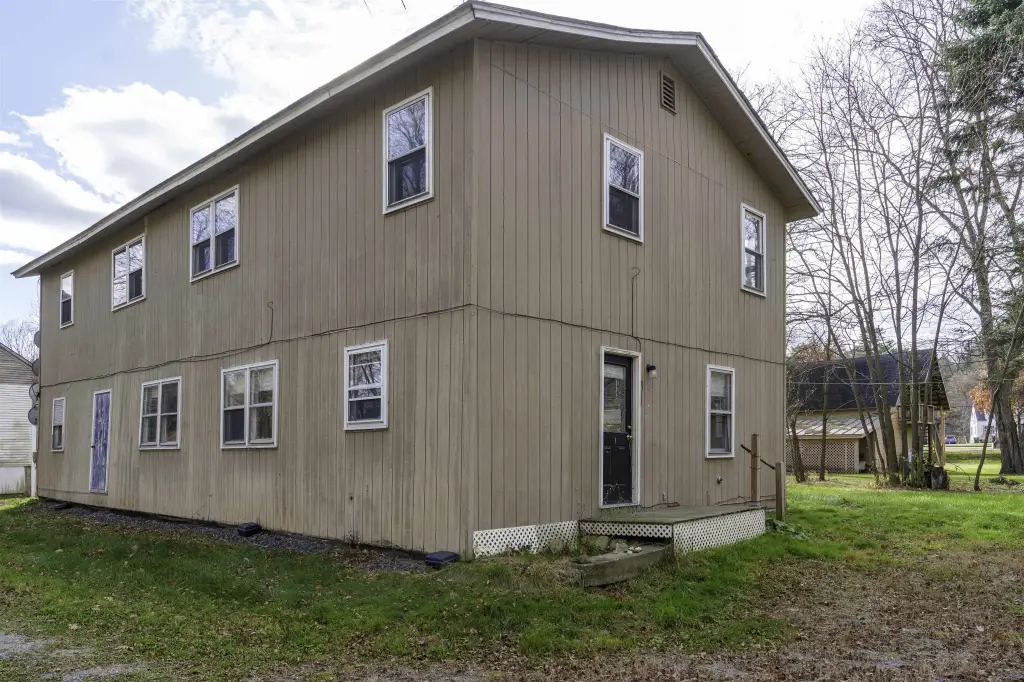
4-Unit Apartment
57 Depot Drive, Thetford, VT 05043
For Sale
New
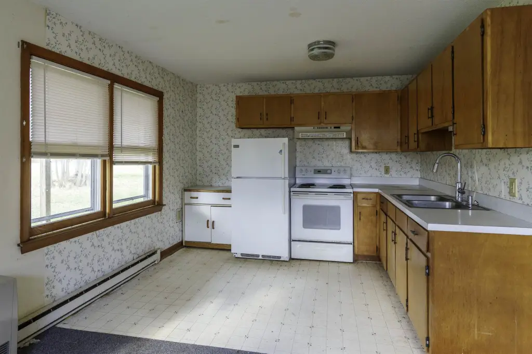
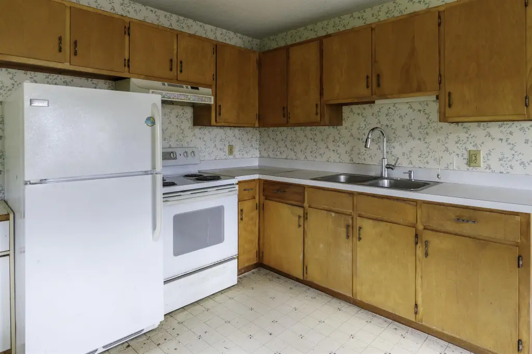
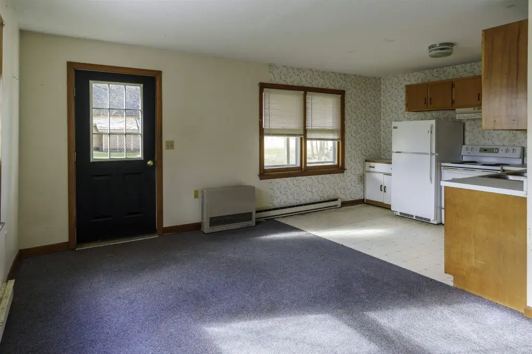
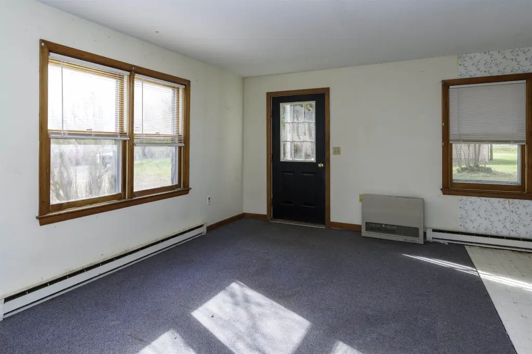
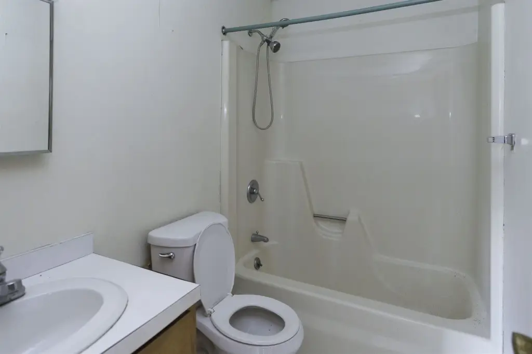
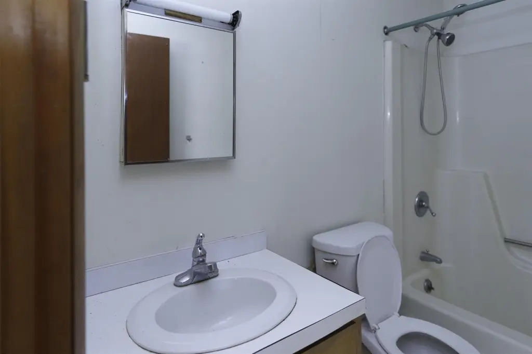
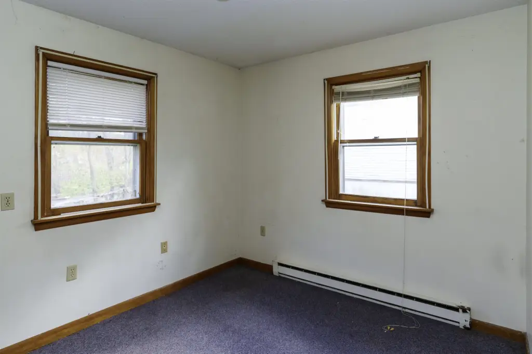
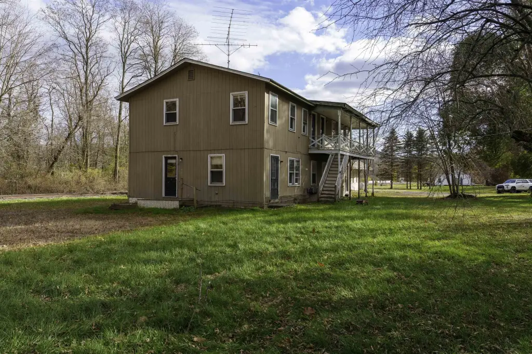
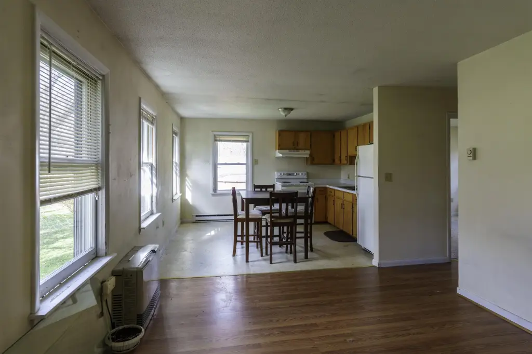
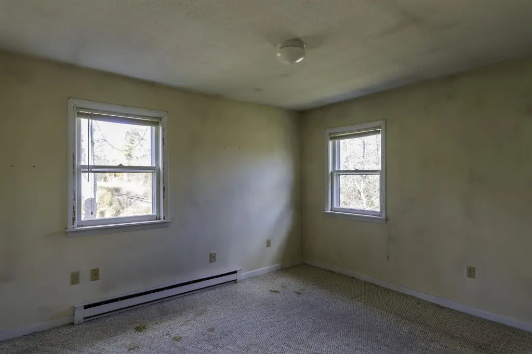
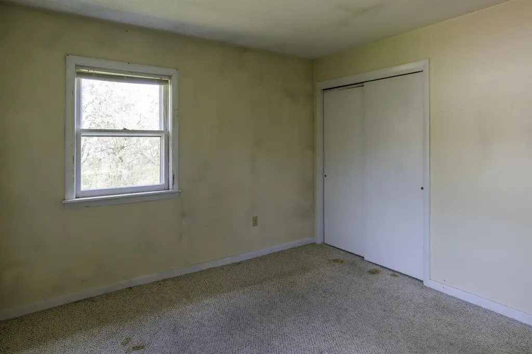
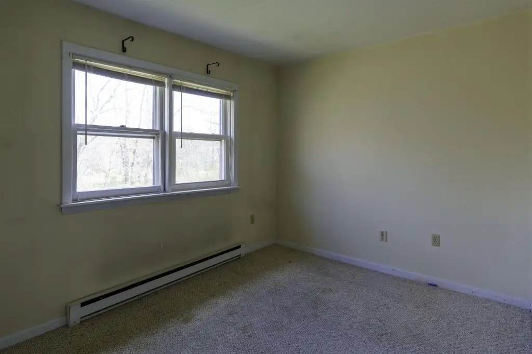
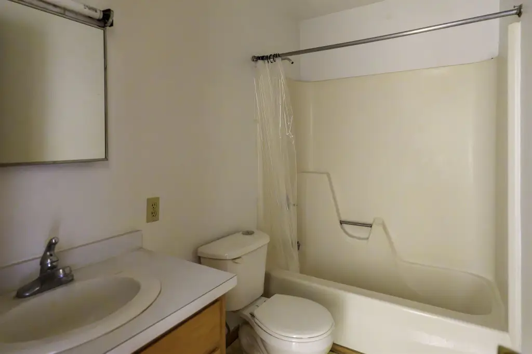
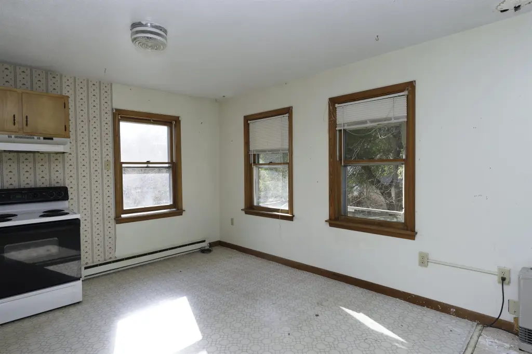
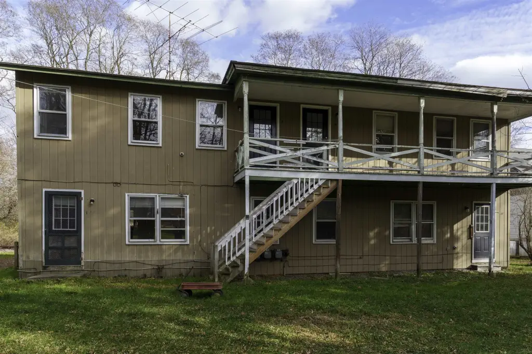
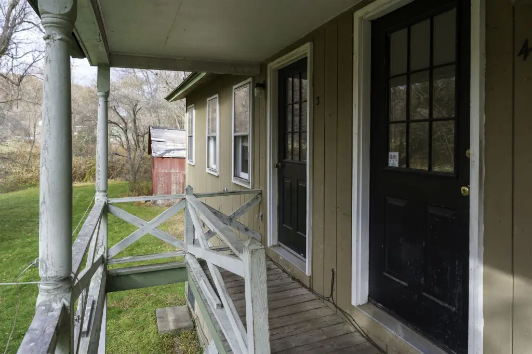
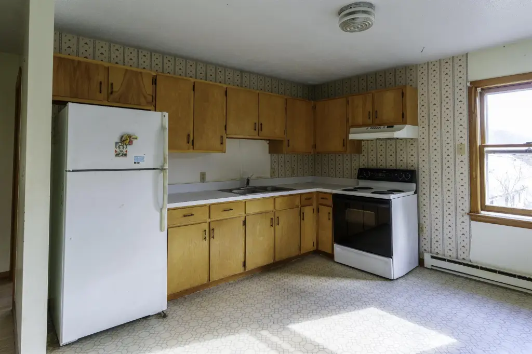
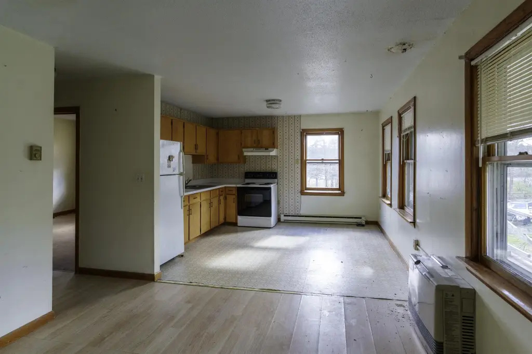
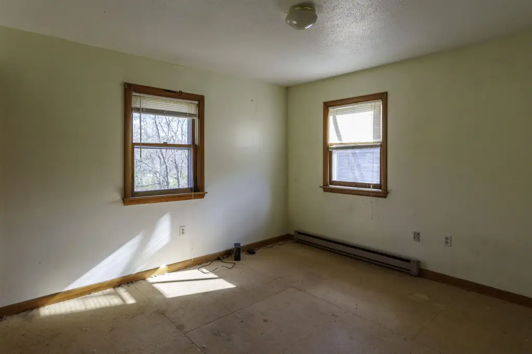
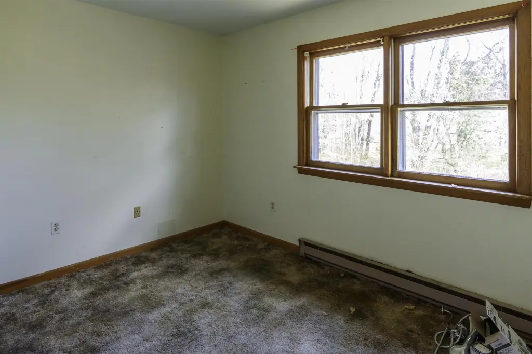
$399,000
Multi-Family, Thetford, VT
Property Size2,780 SF
Lot Size0.42 Acres
Price / SF$143.53
Days on Market2
Property Features for 57 Depot Drive
General Information
Property type
Property subtype
Zoning
Bedrooms
Bathrooms
Full bathrooms
Rooms
Parking features
Lot features
Elementary school
Middle school
High school
Elementary school district
Middle school district
High school district
Directions
Standard status
Size
Lot size
Utilities
Utilities
Heating system
Water source
Amenities
EC Fiber high-speed internet
Building Details
Year built
Floors in Building
Number of units
Building materials
Roof type
Architectural style
Buildings
Listing Agency:
KW Coastal and Lakes & Mountains Realty/Hanover · Keller Williams Realty
(603) 610-8500
Listed By:
Mark Roden
(802) 356-2225
Added: Nov 8
Last Checked: Nov 9 at 6:06AM
MLS# 5117241
Copyright © 2026 PrimeMLS. All rights reserved. All information provided by the listing agent/broker is deemed reliable but is not guaranteed and should be independently verified.

Ask AI about this property
Review the available facts, identify missing information and prepare questions for the agent.
Investment Insights
Based on property information with market context.
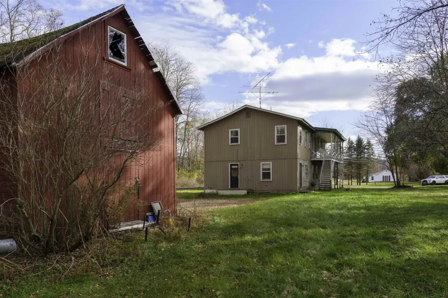
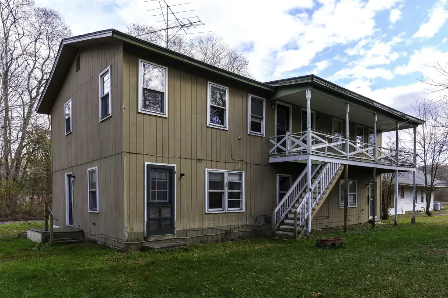
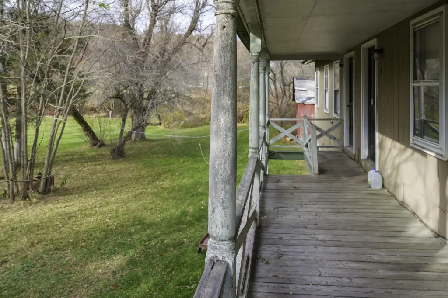
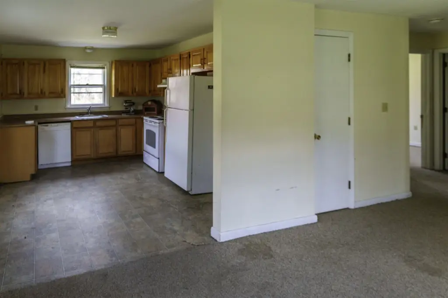
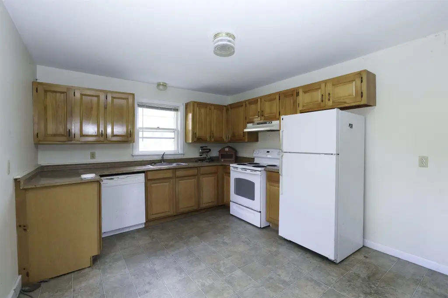
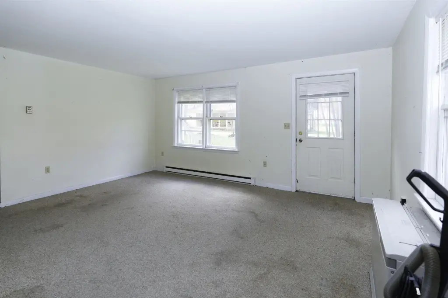
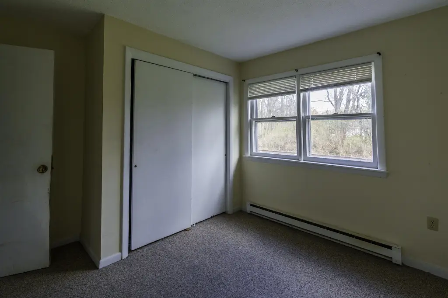
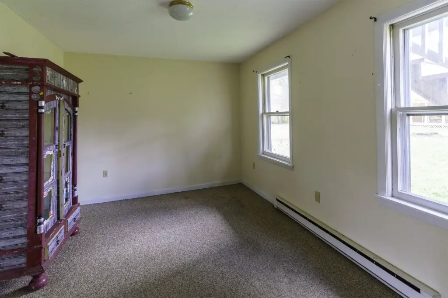
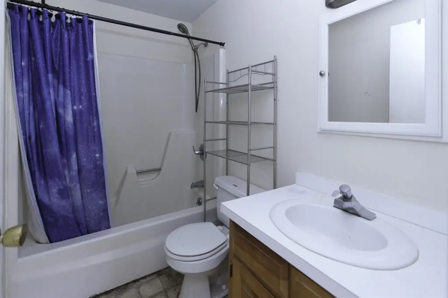
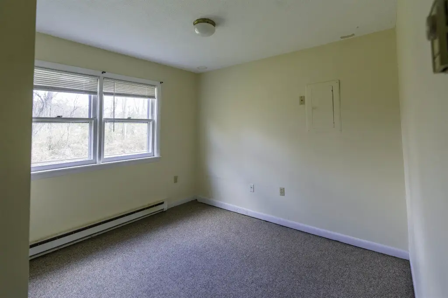
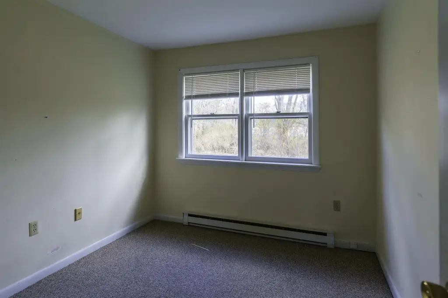
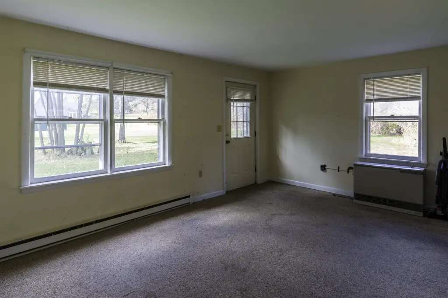
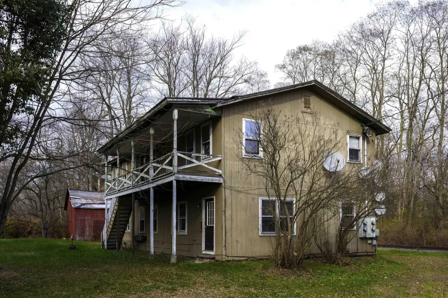
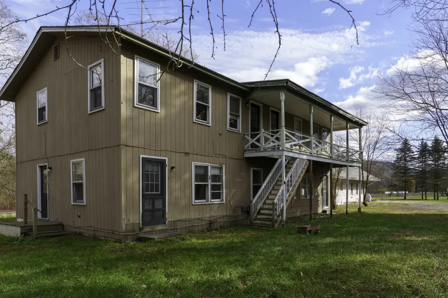
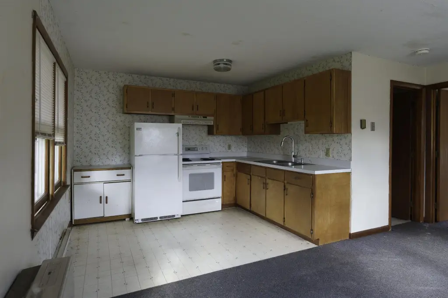
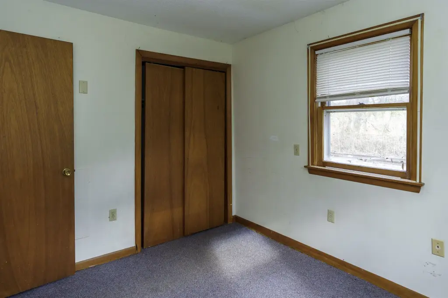
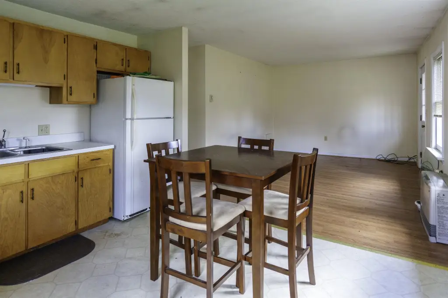
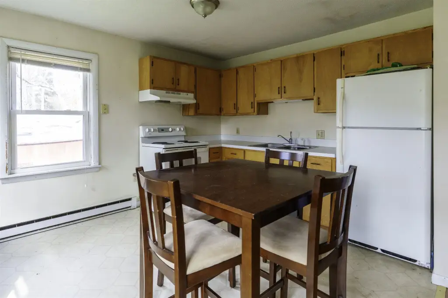
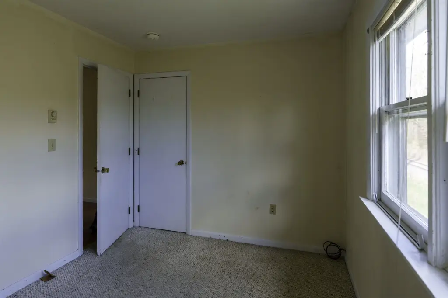
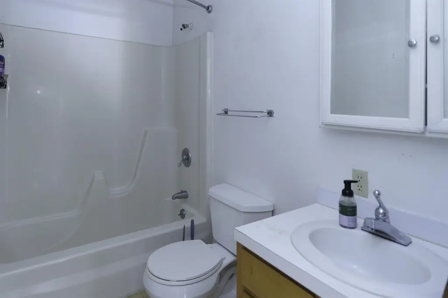
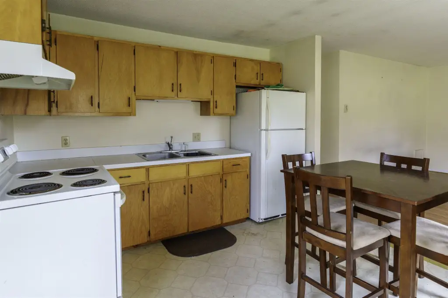
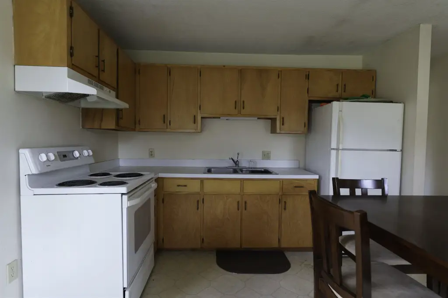
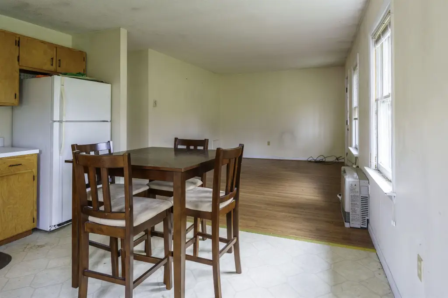
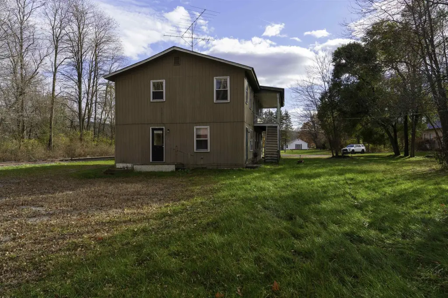
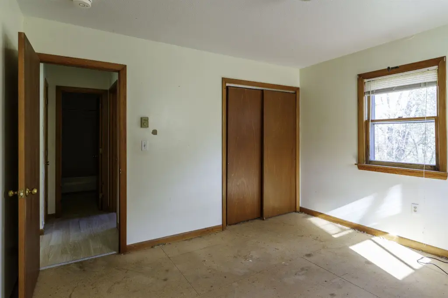
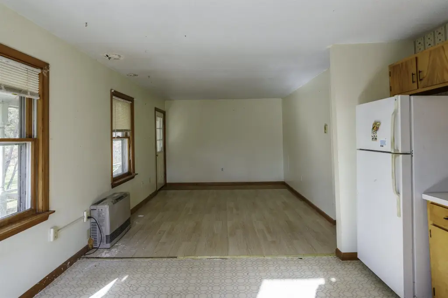
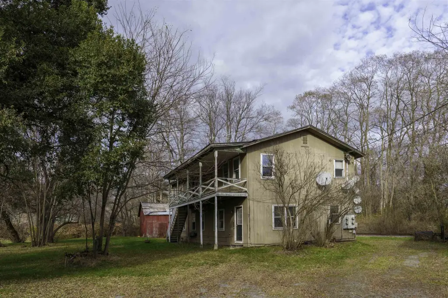
This 2,780-square-foot apartment building contains four units: one three-bedroom apartment, two two-bedroom apartments, and one one-bedroom apartment. Each unit has its own standalone Rinnai heater. The property was built in 1850 and occupies 0.42 acres. Town water serves the building, and EC Fiber high-speed internet is accessible. The stated zoning is Commercial General.
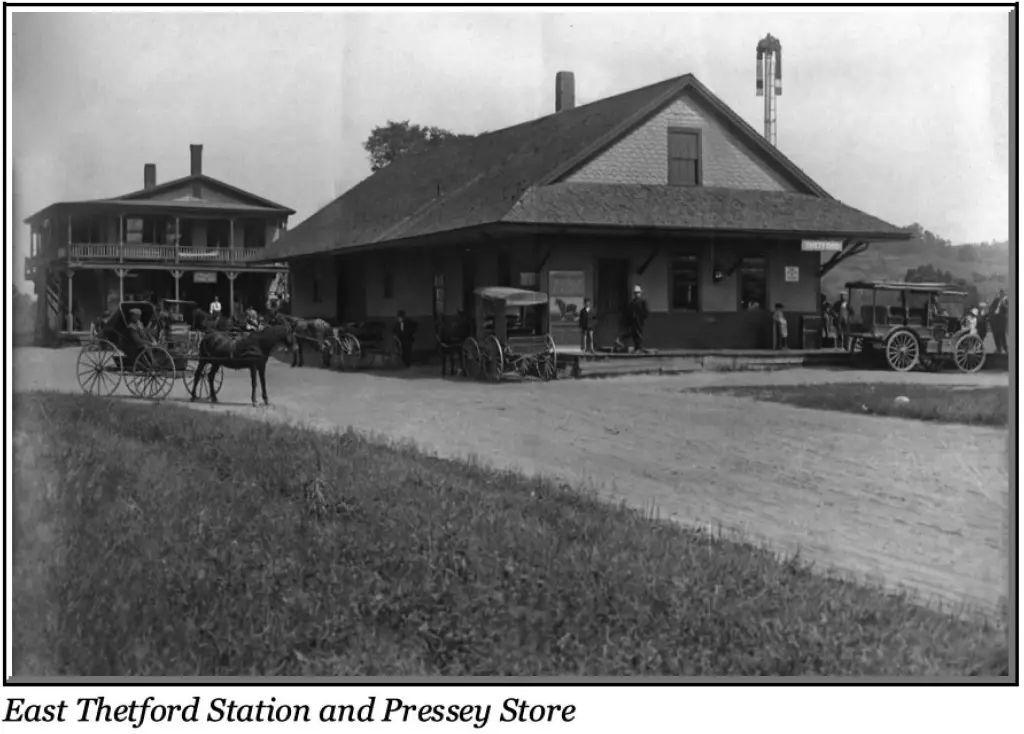
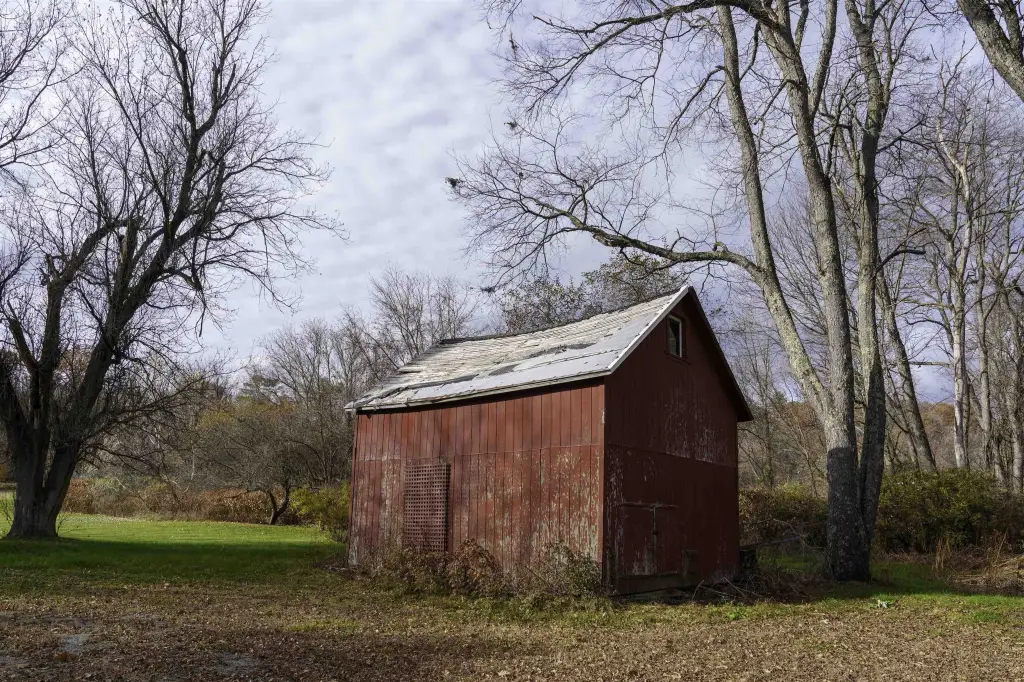
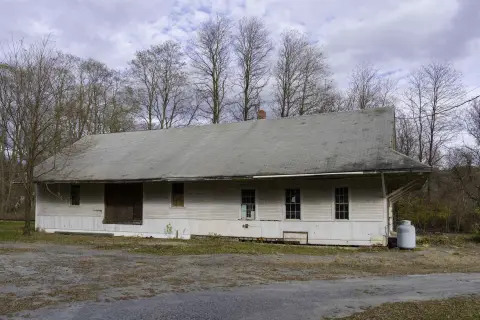
In East Thetford, the property is approximately five minutes from Exit 14 on I-91. The historic Thetford Station is adjacent, and a separate commercial building at the depot is also offered for purchase.
In East Thetford, the property is approximately five minutes from Exit 14 on I-91. The historic Thetford Station is adjacent, and a separate commercial building at the depot is also offered for purchase.
Key Highlights
- Four apartments: one 3‑bedroom, two 2‑bedroom, and one 1‑bedroom
- 2,780 square feet on 0.42 acres
- Standalone Rinnai heater in each apartment
Property Analytics
Who owns this building?
See the owner, sales and loan history
Open Analytics
Lease Details
4
Residential units
Yes
Highway access
Yes
Utilities to site
Location Intelligence
Trade Area within ½ mile
45
Businesses Nearby
Explore this area
Business Placement
Demographics for 05043, VT
998
Population
490
Households
2
Avg Household Size
47
Median Age
50%
College-Educated
96%
High-School Grad
9.1 sq mi
ZIP Area
110
Density / Sq Mi
$79,107
Median Household Income
$41,516
Median Earnings
$1,154
Median Rent
$265,300
Median Home Value
Check the figures for this property
Cap Rate, Value Estimation, Potential NOI and more
View Realmo Analytics
Market
Vacancy Rate% for Multifamily in Northeast region

Frequently Asked Questions
What type of property is this?
Quadplex - Four apartments offer a mix of bedroom configurations, with separate Rinnai heaters in each unit.
Where is this quadplex located?
The property is located at 57 Depot Drive Thetford, VT.
What is the asking price?
The asking price for this property is $399,000.
What are key features of this property?
This property features: Four apartments: one 3‑bedroom, two 2‑bedroom, and one 1‑bedroom; 2,780 square feet on 0.42 acres; Standalone Rinnai heater in each apartment