Manufactured Home with 3
For Sale
Contact for pricing
57-3304 Shasta Dam Blvd, Shasta Lake, CA 96019
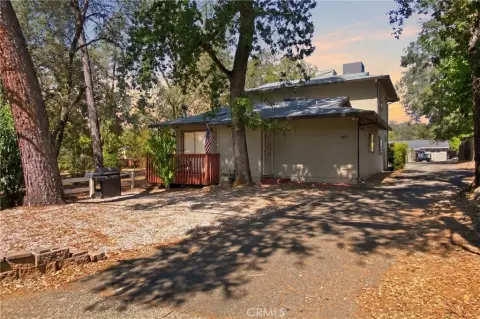
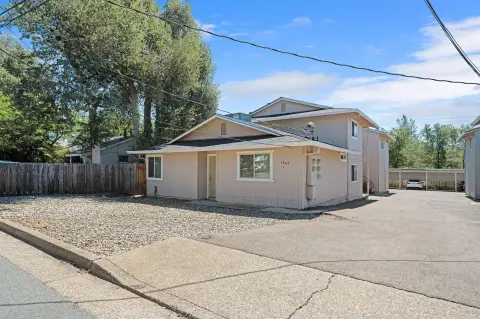
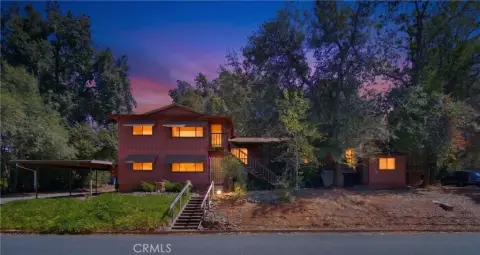
Manufactured home with 3 bedrooms, 2 bathrooms, and a kitchen including refrigerator and oven.
Property Size1,440 SF
Price / SF$15.21
Days on Market279
Property Features for 57-3304 Shasta Dam Blvd
General Information
Standard status
Active
Size
1,440 SF
Property subtype
Manufactured In Park
Amenities
pond
nature trails
shed
Building Details
Year Built
1977
Listing Agency:
Advantage Homes
(408) 734-0336
Listed By:
Todd Su · License #01355922
(408) 316-9854
Source:
Exprealty
Added: Jan 22
Changed: Oct 27
Last Checked: Oct 26 at 5:52PM
Displayed information is deemed reliable but is not guaranteed and should be independently verified. All listing content including descriptions, pricing, images are the copyrighted material of Advantage Homes

Ask AI about this property
Review the available facts, identify missing information and prepare questions for the agent.
Investment Insights
Based on property information with market context.
This 1977 manufactured home is located in the Twin Lakes Estates community and features approximately 1,440 square feet with three bedrooms and two bathrooms. The kitchen includes a refrigerator, oven, and cabinets. Bedrooms have carpet, and one bedroom has a mirrored closet. Windows provide direct sunlight, and the backyard includes one shed.
The community setting includes a pond and nature trails, and the home is described as close to the lake. The property is noted as having low space rent.
The interior configuration supports comfortable day-to-day living with two bathrooms, a kitchen with major appliances, and a backyard with additional storage in the form of a shed.
Key Highlights
- 1977 manufactured home in Twin Lakes Estates with approx. 1,440 sqft
- 3 bedrooms and 2 bathrooms
- Kitchen includes refrigerator, oven, and cabinets
Financial Insights
Estimated NOI and Cap Rate
NOI / Yr
$15,751
Suggested Prices Based on Cap Rates
Cap Rate 5%
$315,020
$315.0K
Cap Rate 7%
$225,014
$225.0K
Cap Rate 9%
$175,011
$175.0K
Market Conditions
NOI Build-Up for 1,440 SF
Gross rent
$30.2K $21.00/SF
− Vacancy
−$1.6K −$1.11/SF
EGI
$28.6K $19.89/SF
− OpEx
−$12.9K −$8.95/SF
NOI
$15.8K $10.94/SF
Area
Shasta County, CA
Vacancy
5.30%
Lease Rate
$21.00 /SF/Yr
Expense Ratio
45.00%
Simulate Cap Rate and NOI
Suggested Prices Based on Cap Rates
Cap Rate 5%
$315,020
Cap Rate 7%
$225,014
Cap Rate 9%
$175,011
Alternative Uses
Best Use
Apartment 5plus
$225.0K
$196.9K – $262.5K
NOI $15,751 @ 7.0% cap · market cap 71.92%
Second Best
—
—
no second resolved use
Theoretical Best
Specialty Retail
$320.6K
$280.5K – $374.0K
NOI $22,442 @ 7.0% cap · market cap 102.47%
Zoning and permitted uses should be independently verified with authorities.
How Realmo checks its estimates
Location Intelligence
Trade Area within ½ mile
34
Businesses Nearby
Explore this area
Business Placement
Demographics for 96019, CA
10,491
Population
4,277
Households
2.5
Avg Household Size
42
Median Age
14%
College-Educated
91%
High-School Grad
19.3 sq mi
ZIP Area
544
Density / Sq Mi
$60,972
Median Household Income
$35,683
Median Earnings
$1,264
Median Rent
$271,600
Median Home Value
Market
Vacancy Rate% for Multifamily in West region

Frequently Asked Questions
What type of property is this?
Mobile home & RV park - Manufactured home with 3 bedrooms, 2 bathrooms, and a kitchen including refrigerator and oven.
Where is this mobile home & rv park located?
The property is located at 57-3304 Shasta Dam Blvd Shasta Lake, CA.
What are key features of this property?
This property features: 1977 manufactured home in Twin Lakes Estates with approx. 1,440 sqft; 3 bedrooms and 2 bathrooms; Kitchen includes refrigerator, oven, and cabinets