Mixed-Use Redevelopment
For Sale
$200,000
568 OLD TOWN MALL, Baltimore, MD 21202
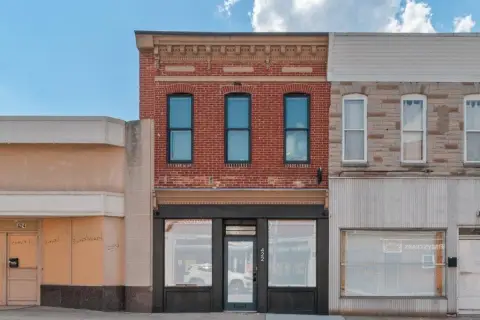
Three-level property with proposed mixed-use plans for business space on the ground floor and R-4 care on upper levels.
Property Size3,576 SF
Price / SF$55.93
Days on Market55
Property Features for 568 OLD TOWN MALL
General Information
Standard status
Active
Size
3,576 SF
Property subtype
Mixed Use
Zoning
C-1
Additional Details
Sprinkler System
Yes
Taxes and HOA fees
Annual Taxes
$807
Amenities
3
Parking.
On Street.
Other.
Building Details
Year Built
1920
Stories
3
Listing Agency:
Real Broker, LLC
(919) 721-9708
Listed By:
Jared Russell · License #353373
(919) 721-9708
Source:
Xome
Added: Jul 9
Changed: Aug 12
Last Checked: Sep 1 at 4:17PM
Displayed information is deemed reliable but is not guaranteed and should be independently verified. All listing content including descriptions, pricing, images are the copyrighted material of Real Broker, LLC
Investment Insights
Based on property information with market context.
This three-level redevelopment property at 568 Old Town Mall was formerly a liquor store and is now presented as an investor, developer, or owner-user opportunity. Architectural drawings and permit-set materials describe a proposed mixed-use concept, including flexible first-floor space with reception, offices, open space, a bath, utility areas, and a galley kitchen. The second and third floors are designed for R-4 residential care facility use with multiple bedrooms, bathrooms, laundry areas, and support spaces. The proposed design also includes life-safety elements such as fire sprinkler protection, fire alarm, rated separation, and multiple egress considerations.
The property is positioned within a C-1 zoning district and offers both front and rear access. It may also be purchased together with the directly adjacent property, creating the option for an expanded footprint and additional redevelopment possibilities. Historic and architectural documentation is available, including CHAP-related materials and drawings addressing storefront restoration, windows, roofing, interior reconstruction, and building systems including mechanical, plumbing, electrical, fire alarm, and sprinkler systems.
The property is positioned within a C-1 zoning district and offers both front and rear access. It may also be purchased together with the directly adjacent property, creating the option for an expanded footprint and additional redevelopment possibilities. Historic and architectural documentation is available, including CHAP-related materials and drawings addressing storefront restoration, windows, roofing, interior reconstruction, and building systems including mechanical, plumbing, electrical, fire alarm, and sprinkler systems.
Key Highlights
- Year built 1920; 3‑level property formerly a liquor store, now with proposed mixed‑use plans for the Old Town Mall corridor
- Proposed C‑1 zoning concept: business use on the ground floor and R‑4 residential care facility use on the upper levels
- First‑floor layout in the proposed plans includes reception, offices, open space, bath, utility areas, and a galley kitchen
Property Analytics
Property Profile
Current Use
Lease Details
Yes
Sprinkler system
Location Intelligence
Trade Area within ½ mile
8,425
Businesses Nearby
Explore this area
Business Placement
Demographics for 21202, MD
22,247
Population
12,731
Households
1.7
Avg Household Size
33
Median Age
48%
College-Educated
86%
High-School Grad
1.6 sq mi
ZIP Area
13,904
Density / Sq Mi
$61,578
Median Household Income
$53,609
Median Earnings
$1,497
Median Rent
$307,700
Median Home Value
Market
Vacancy Rate% for Office in Baltimore, MD

Questions? Ask Rey
Realmo’s AI knows this listing — price, zoning, demand, history. Ask anything.



Frequently Asked Questions
What type of property is this?
Mixed-use property - Three-level property with proposed mixed-use plans for business space on the ground floor and R-4 care on upper levels.
Where is this mixed-use property located?
The property is located at 568 OLD TOWN MALL Baltimore, MD.
What is the asking price?
The asking price for this property is $200,000.
What are key features of this property?
This property features: Year built 1920; 3‑level property formerly a liquor store, now with proposed mixed‑use plans for the Old Town Mall corridor; Proposed C‑1 zoning concept: business use on the ground floor and R‑4 residential care facility use on the upper levels; First‑floor layout in the proposed plans includes reception, offices, open space, bath, utility areas, and a galley kitchen


