Live-Work Building with
For Sale
$159,000
566 E Main Street, Malone, NY 12953
MULTI_FAMILY - Other - Malone, NY
Property Size1,711 SF
Price / SF$92.93
Days on Market589
Property Features for 566 E Main Street
General Information
Property type
Residential Multi Family
Property subtype
Duplex
Parking features
Parking Lot, Garage
Patio and Porch features
Porch
Interior features
Apartment
Basement
Unfinished
Appliances
Electric Oven, Electric Range, Electric Water Heater, Refrigerator
Lot features
Level, Paved
Elementary school district
Malone
Middle school district
Malone
High school district
Malone
Subdivision
Village of Malone
Standard status
Active
APN
112.27-8-2
Size
1,711 SF
Taxes and HOA fees
Tax Annual Amount
4615
Utilities
Sewer type
Public Sewer
Heating system
Oil, Hot Water(Heating), Baseboard
Water source
Public
Amenities
covered porch
Building Details
Year built
1930
Floors in Building
2
Flooring type
Carpet, Vinyl
Building materials
Stone, Vinyl Siding
Architectural style
Other
Listing Agency:
Northern Adirondack Realty
(518) 483-7700
Listed By:
JoAnna Brown
(518) 593-5347
Added: Jan 4, 2025
Changed: Aug 3
Last Checked: Aug 16 at 8:06AM
MLS# 203714
Copyright © 2026 Adirondack Champlain Valley MLS. All rights reserved. All information provided by the listing agent/broker is deemed reliable but is not guaranteed and should be independently verified.
Investment Insights
Based on property information with market context.
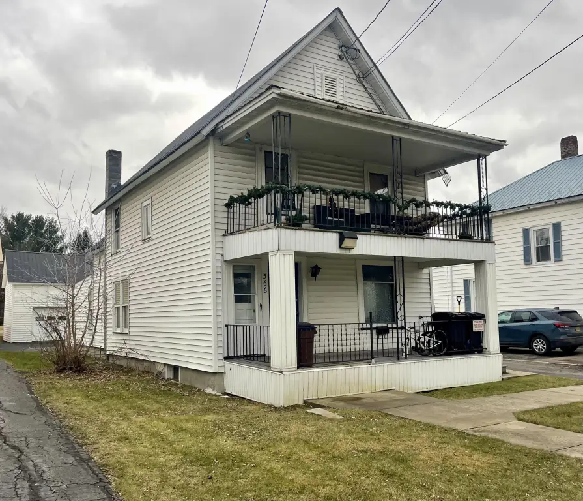
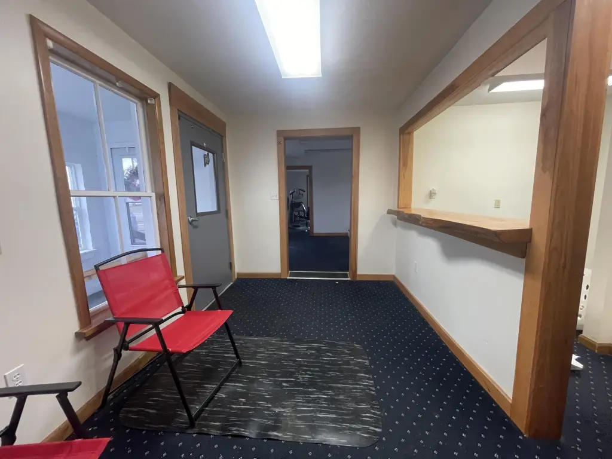
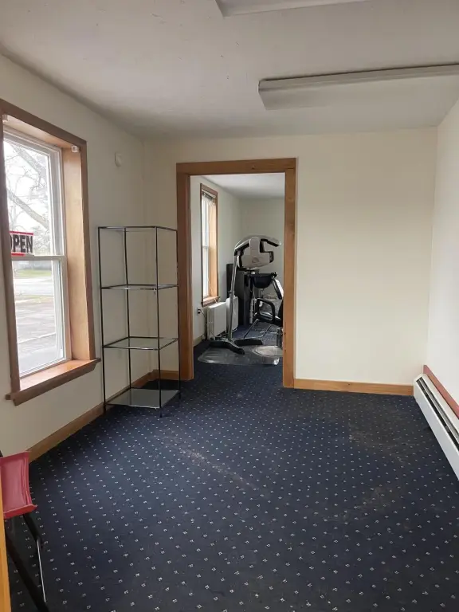
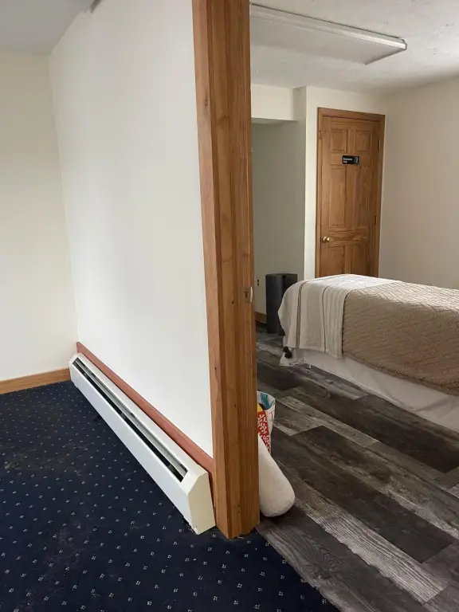
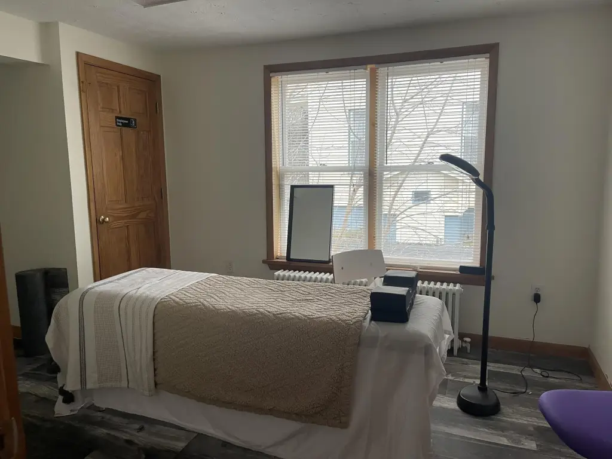
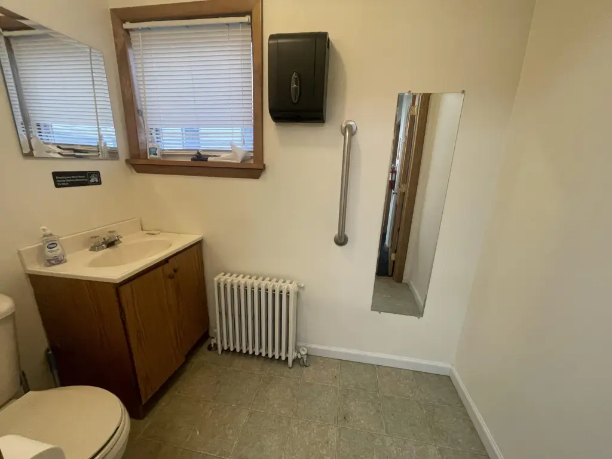
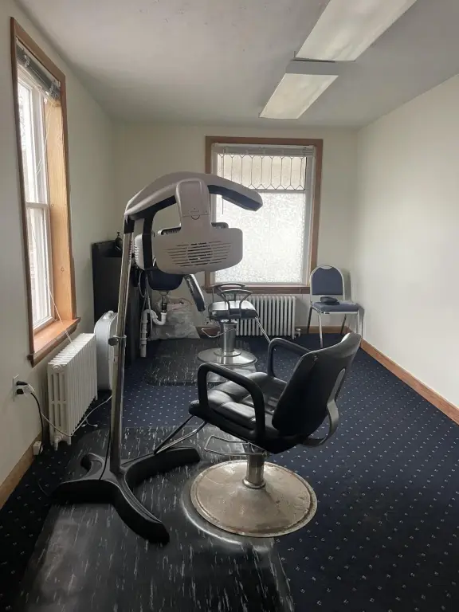
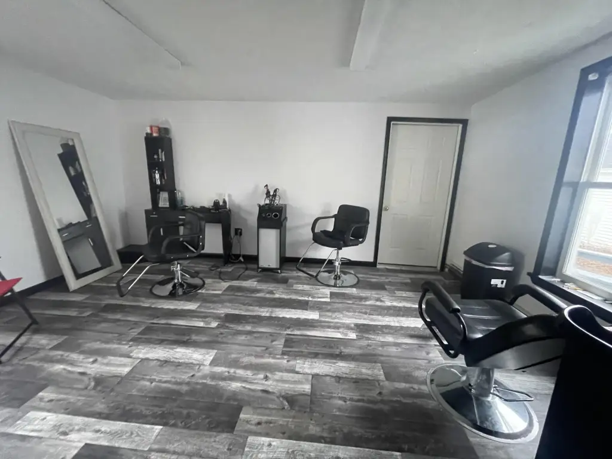
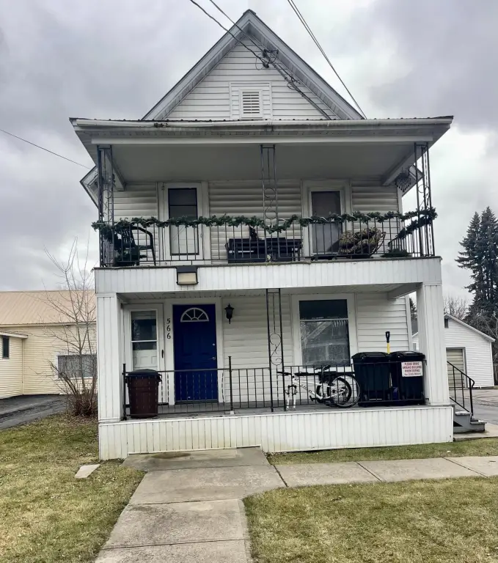
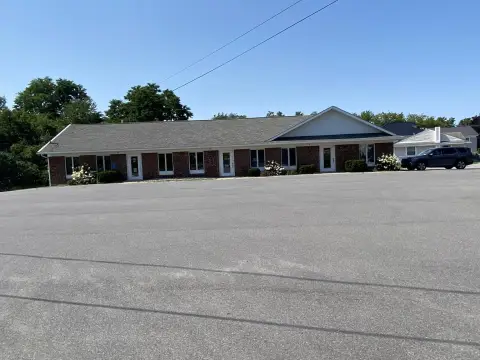
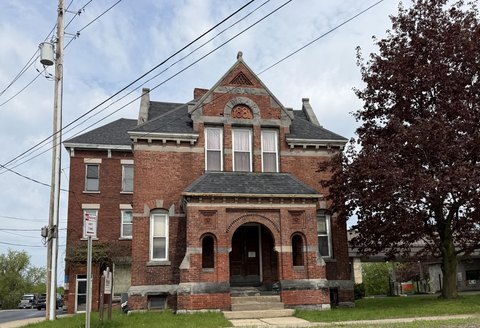
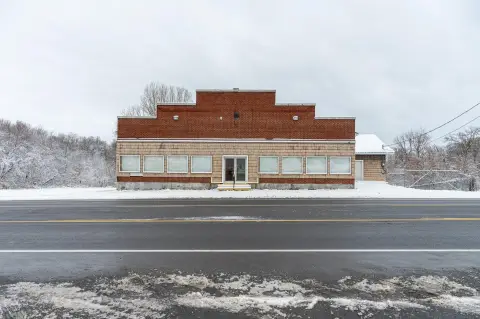
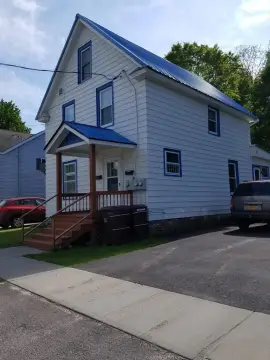
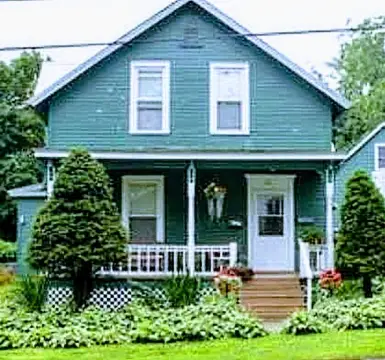
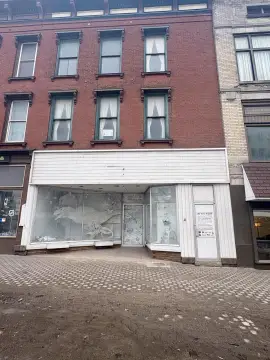
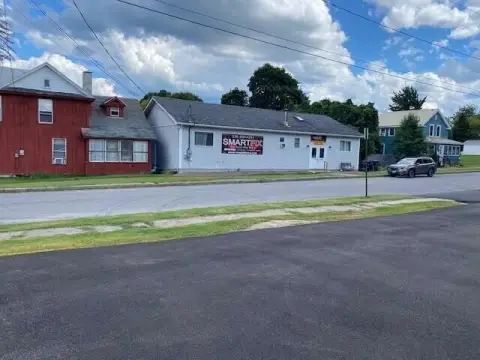
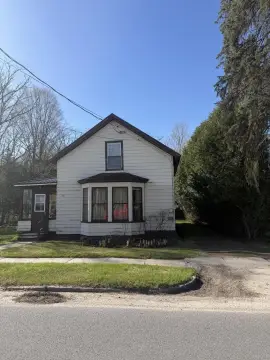
Live-work building at 566 E Main Street in Malone, NY, featuring office and residential space in one property. The main floor is configured as office space with the potential for 3 to 4 offices, a conference room for meetings, and a half bath. A covered porch is located at the front.
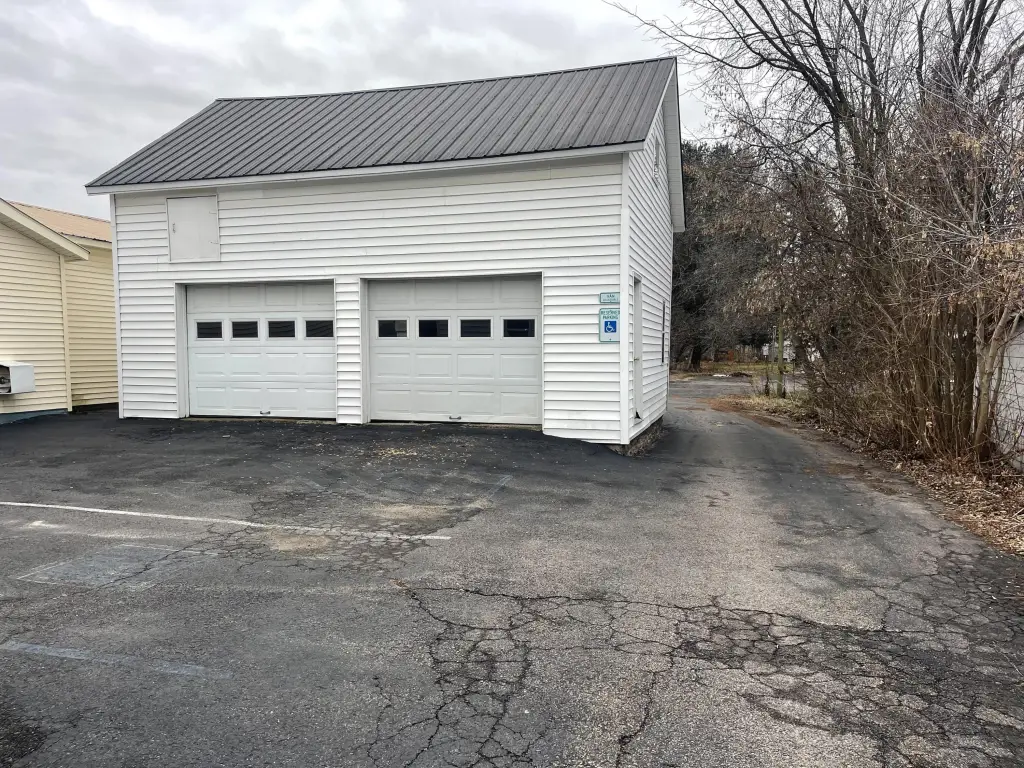
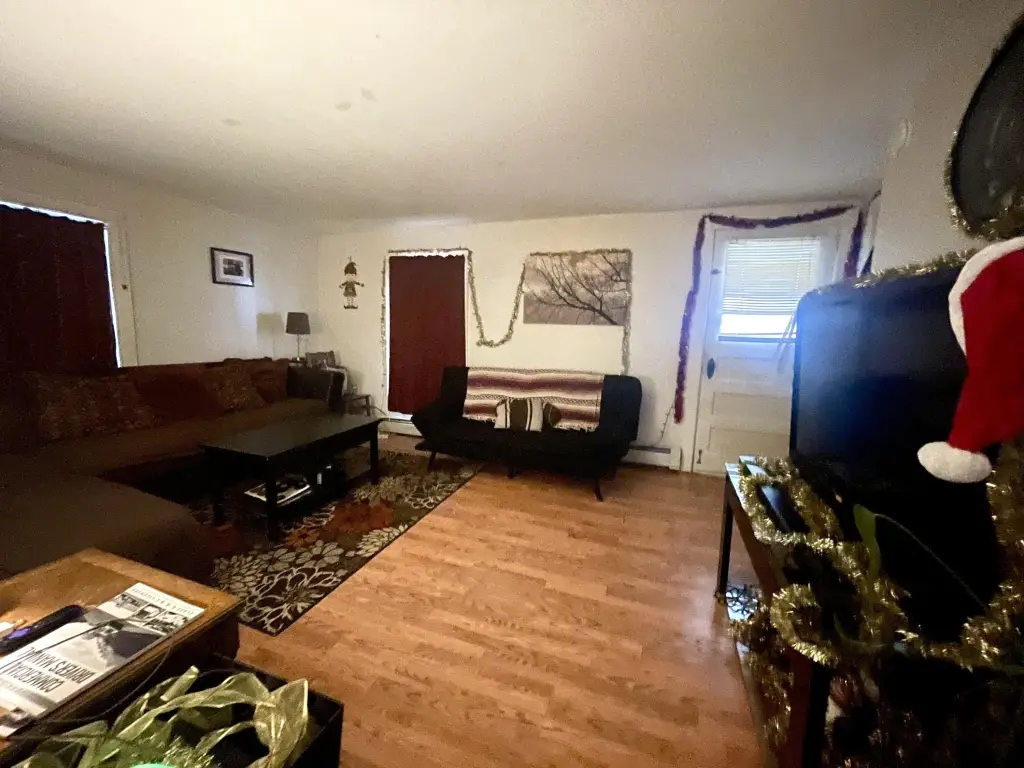
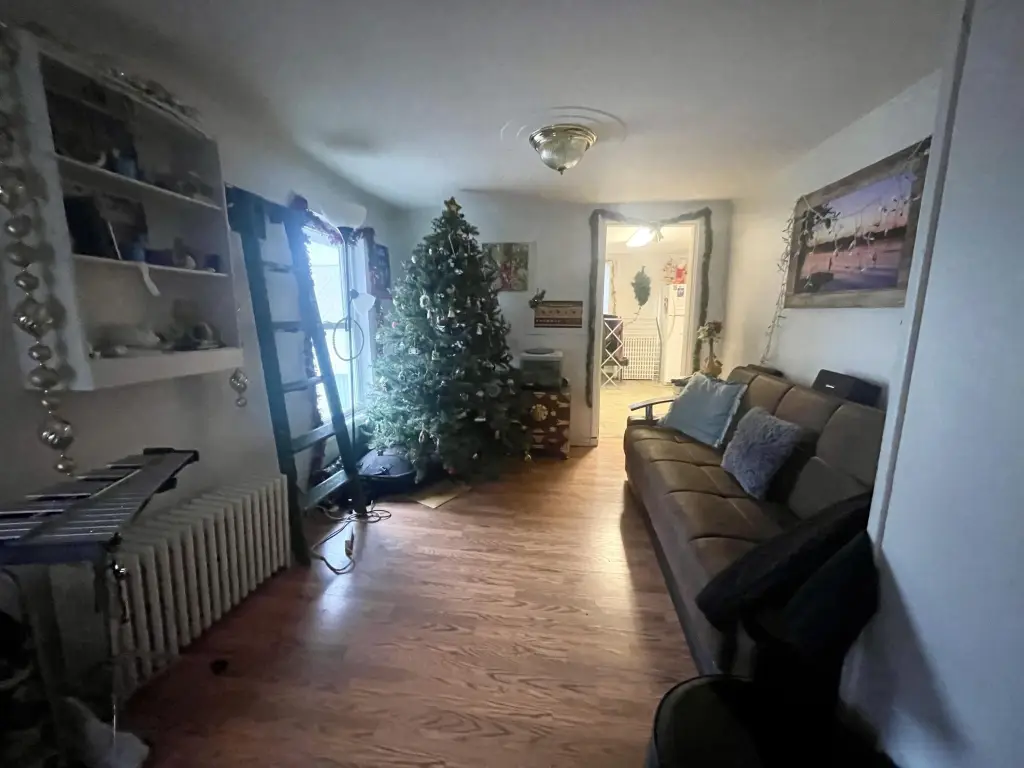
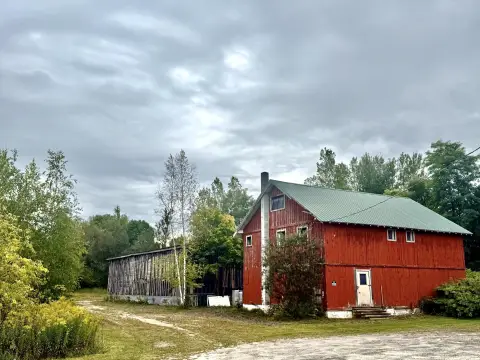
The second floor includes a comfortable apartment with a covered deck, a kitchen with preparation and dining capability, a cozy living room, two bedrooms, and one full bathroom. An oversized two-bay garage adds practical storage or workspace flexibility. The home is built with stone and vinyl siding, with carpet and vinyl flooring. Heating is provided by oil-fired hot water and baseboard systems.
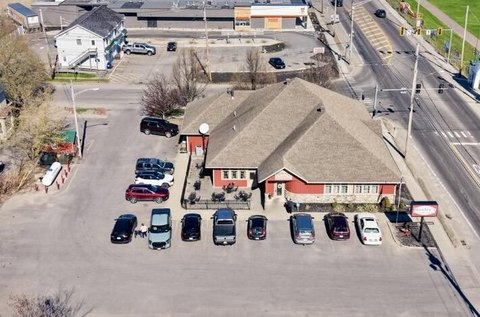
Public utilities include public water and public sewer. The property was built in 1930 and includes parking lot parking along with garage parking.
The second floor includes a comfortable apartment with a covered deck, a kitchen with preparation and dining capability, a cozy living room, two bedrooms, and one full bathroom. An oversized two-bay garage adds practical storage or workspace flexibility. The home is built with stone and vinyl siding, with carpet and vinyl flooring. Heating is provided by oil-fired hot water and baseboard systems.
Public utilities include public water and public sewer. The property was built in 1930 and includes parking lot parking along with garage parking.
Key Highlights
- Main St live‑work layout with office on the main level and an apartment on the second floor
- Main floor potential for 3 to 4 offices plus a conference room and half bath
- Second‑floor two‑bedroom apartment with covered deck, kitchen, and one full bathroom
Property Analytics
Property Profile
Current Use
Lease Details
Yes
Paved road access
Location Intelligence
Trade Area within ½ mile
535
Businesses Nearby
Explore this area
Business Placement
Demographics for 12953, NY
13,731
Population
5,693
Households
2.4
Avg Household Size
40
Median Age
23%
College-Educated
82%
High-School Grad
212.7 sq mi
ZIP Area
65
Density / Sq Mi
$64,673
Median Household Income
$48,402
Median Earnings
$821
Median Rent
$123,100
Median Home Value
Market
Vacancy Rate% for Office in Northeast region

Questions? Ask Rey
Realmo’s AI knows this listing — price, zoning, demand, history. Ask anything.
Frequently Asked Questions
What type of property is this?
Live-work space - Mixed-use live-work building on Main St with office space on the main level and a two-bedroom apartment above.
Where is this live-work space located?
The property is located at 566 E Main Street Malone, NY.
What is the asking price?
The asking price for this property is $159,000.
What are key features of this property?
This property features: Main St live‑work layout with office on the main level and an apartment on the second floor; Main floor potential for 3 to 4 offices plus a conference room and half bath; Second‑floor two‑bedroom apartment with covered deck, kitchen, and one full bathroom


