Flex Office/Warehouse
For Lease
Contact for pricing
5640 Commerce Blvd E, Mobile, AL 36619
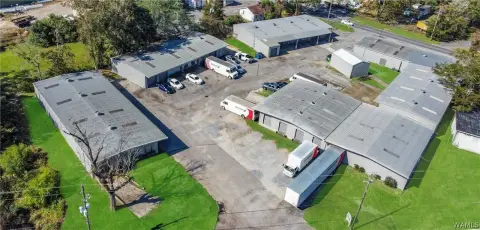
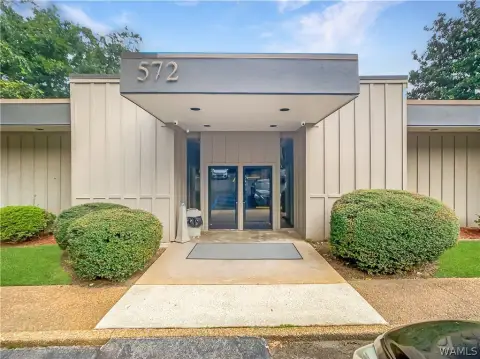
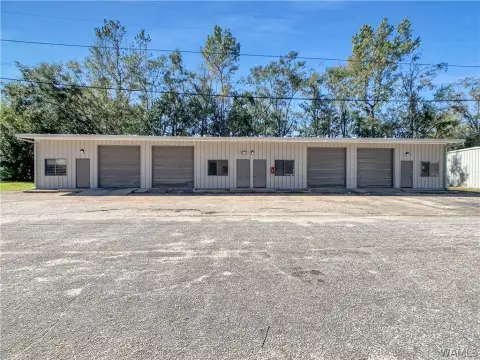
Industrial facility offers warehouse space with dedicated office and multiple loading doors plus an AC fenced yard.
Property Size23,000 SF
Days on Market53
Property Features for 5640 Commerce Blvd E
General Information
Standard status
Active
Size
23,000 SF
Property subtype
INDUSTRIAL
Zoning
B-5: Office Distribution
Site & Location
Highway Access
Yes
Fenced Yard
Yes
Warehouse & Industrial
Clear Height
20 ft
Dock-High Doors
3
Drive-In Doors
2
Listing Agency:
CRE Mobile
(251) 442-4349
Listed By:
Pete Riehm · License #000090093
(251) 442-4349
Source:
Moodyscre
Added: Jun 8
Changed: Jul 10
Last Checked: Jul 30 at 5:36AM
Displayed information is deemed reliable but is not guaranteed and should be independently verified. All listing content including descriptions, pricing, images are the copyrighted material of CRE Mobile
Investment Insights
Based on property information with market context.
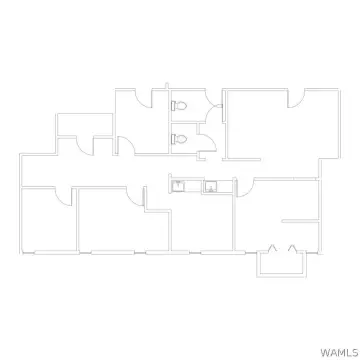
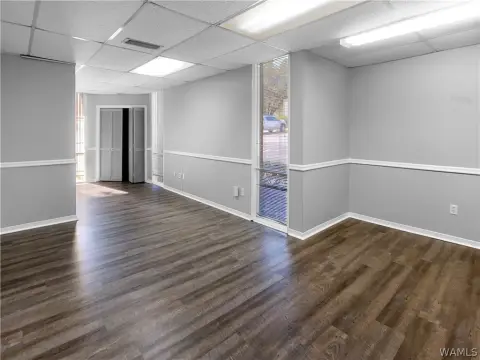
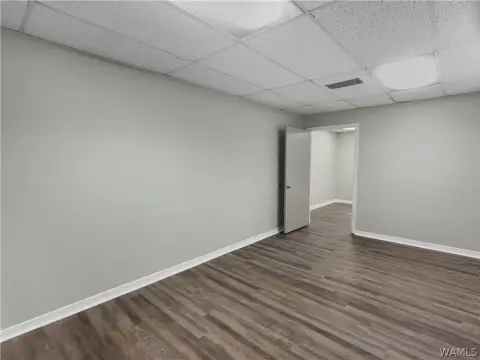
This flex office/warehouse building totals about 23,000 SF and is built for mixed use. The layout includes roughly 5,400 SF of office space and approximately 17,600 SF of warehouse area. Loading and access are supported by two ground-level doors and three dock-high doors, with an eave height of about 20 feet. The property also includes a roughly 1 AC fenced yard with ground-level HVAC service noted as AC fenced yard in the provided information.
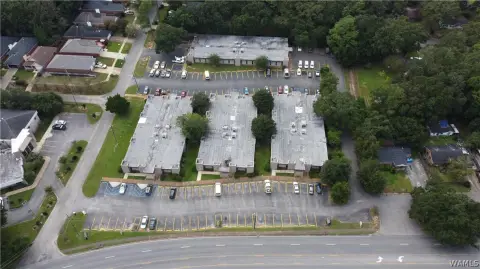

The building is located within Mobile Commerce Park, with convenient access to I-10 via Exit 17 and Exit 15. The immediate surrounding area is described as featuring a variety of light industrial uses.
The office distribution zoning designation B-5: Office Distribution aligns with tenant needs that combine administrative space with warehousing and shipping functions. With dock-high and ground-level access, this configuration can work well for businesses needing flexible receiving and straightforward movement between office and warehouse operations.
The building is located within Mobile Commerce Park, with convenient access to I-10 via Exit 17 and Exit 15. The immediate surrounding area is described as featuring a variety of light industrial uses.
The office distribution zoning designation B-5: Office Distribution aligns with tenant needs that combine administrative space with warehousing and shipping functions. With dock-high and ground-level access, this configuration can work well for businesses needing flexible receiving and straightforward movement between office and warehouse operations.
Key Highlights
- 23,000± SF industrial building with 17,600± SF warehouse and 5,400± SF office
- B‑5 zoning (office distribution) and 20’ eave height
- Loading includes 2 ground level doors and 3 dock high doors
Property Analytics
Property Profile
Current Use
Lease Details
20 ft
Clear height
3
Dock-high doors
2
Drive-in doors
Yes
Fenced yard
Yes
Highway access
NNN (Triple Net)
Lease Type
$1.50 /SF/Yr
CAM
Location Intelligence
Trade Area within ½ mile
131
Businesses Nearby
Balanced
Demand for This Use
Explore this area
Business Placement
Demographics for 36619, AL
14,441
Population
6,147
Households
2.3
Avg Household Size
42
Median Age
20%
College-Educated
88%
High-School Grad
17.8 sq mi
ZIP Area
811
Density / Sq Mi
$60,939
Median Household Income
$37,055
Median Earnings
$1,070
Median Rent
$172,300
Median Home Value
Market
Lease Benchmarks for Mobile, AL
$86.6 /SF/Yr
Avg Asking Price
$3.29–$141 /SF/Yr
Price Range
2,439 SF
Avg Space Size
This space is priced 88% below the average of $86.6 /SF/Yr.
Vacancy Rate% for Office in South region

Questions? Ask Rey
Realmo’s AI knows this listing — price, zoning, demand, history. Ask anything.




Frequently Asked Questions
What type of property is this?
Flex space - Industrial facility offers warehouse space with dedicated office and multiple loading doors plus an AC fenced yard.
Where is this flex space located?
The property is located at 5640 Commerce Blvd E Mobile, AL.
What is the lease rate?
The lease rate is $10 SF/Yr.
What are key features of this property?
This property features: 23,000± SF industrial building with 17,600± SF warehouse and 5,400± SF office; B‑5 zoning (office distribution) and 20’ eave height; Loading includes 2 ground level doors and 3 dock high doors



