Newer Construction
New
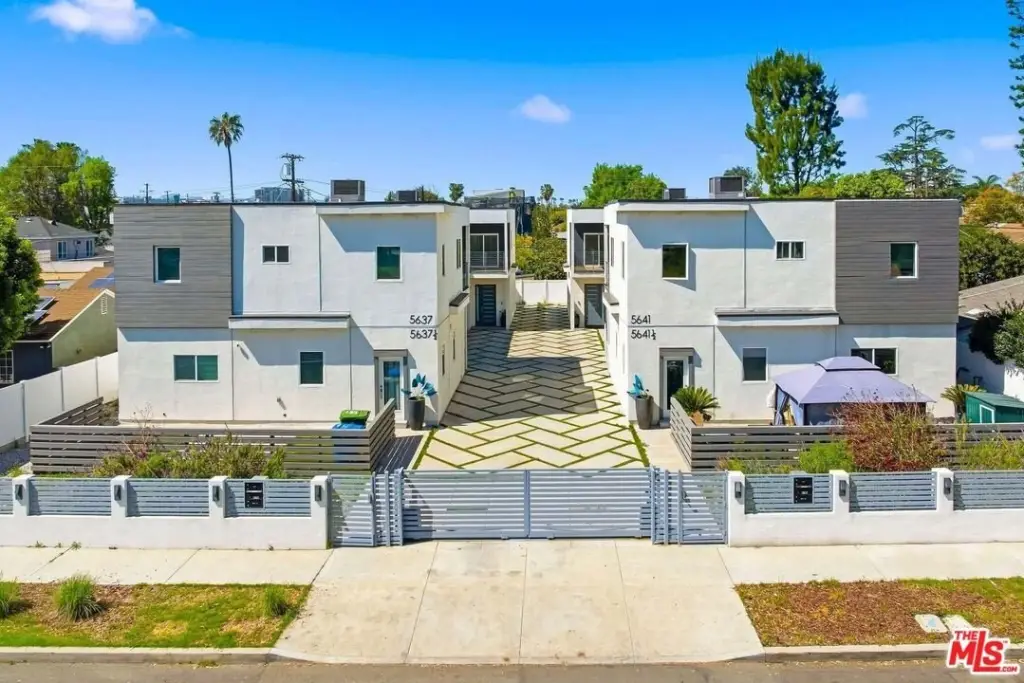
For Sale
$3,800,000
5637 - 5641 Riverton Ave, North Hollywood, CA 91601
MULTI_FAMILY - North Hollywood, CA
Property Size9,052 SF
Lot Size0.15 Acres
Price / SF$419.80
Days on Market3
Property Features for 5637 - 5641 Riverton Ave
General Information
Property type
Residential Multi Family
Property subtype
Other
Zoning
LAR2
Bedrooms
16
Bathrooms
16
Full bathrooms
16
Rooms
Bedroom 1, Bathroom 8, Bedroom 9, Bedroom 15, Bathroom 7, Bedroom 2, Bathroom 3, Bedroom 5, Bathroom 11, Bathroom 6, Bathroom 14, Bedroom 12, Bedroom 14, Bathroom 15, Bedroom 11, Bedroom 3, Bathroom 13, Bedroom 13, Bathroom 4, Bedroom 16, Bedroom 7, Bedroom 10, Bathroom 2, Bathroom 1, Bathroom 16, Bathroom 5, Bedroom 4, Bathroom 12, Bedroom 6, Bathroom 9, Bedroom 8, Bathroom 10
Parking
8
Parking features
Garage
Directions
5637-5641 Riverton Ave, North Hollywood
Subdivision
North Hollywood
Standard status
Active
APN
2415-008-022
Size
9,052 SF
Lot size
0.15 Acres
Utilities
Heating system
Central
Cooling system
Central Air
Amenities
gated entry
private attached garages
in-unit laundry
drought tolerant landscaping
individual HVAC systems
Building Details
Year built
2020
Floors in Building
2
Number of units
4
Listing Agency:
Keller Williams Beverly Hills · Keller Williams Realty
(310) 432-6400
Listed By:
Lenny Lerman · License #01275406
(310) 777-0011
Added: Aug 3
Changed: Aug 5
Last Checked: Aug 5 at 9:06PM
MLS# 26867321
Copyright © 2026 The MLS/CLAW. All rights reserved. All information provided by the listing agent/broker is deemed reliable but is not guaranteed and should be independently verified.
Investment Insights
Based on property information with market context.
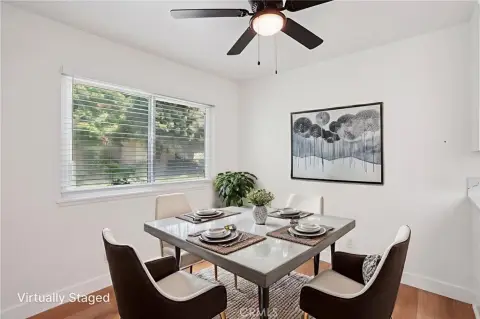
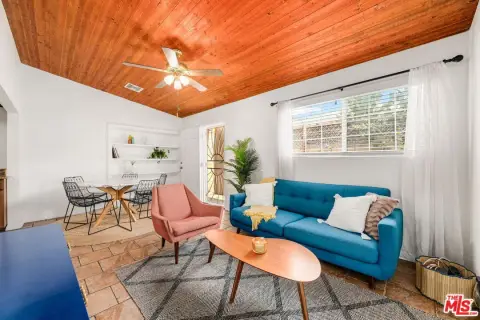
Completed in 2020, this fourplex consists of two detached duplex structures with approximately 9,052 square feet of living space. The property includes four townhome-style residences totaling 16 bedrooms and 16 bathrooms. Each unit features an open living plan, high ceilings, recessed LED lighting, hardwood floors, quartz kitchen countertops, custom cabinetry, and in-unit laundry. Individual HVAC systems and separate gas, water, and electric meters support independent unit operations.
The improvements sit on a 0.1543-acre lot across two separate APNs and include secure gated entry, private attached garages, and drought-tolerant landscaping. Unit layouts include a ground-level wet bar with a full bath, an upper-level primary suite, three additional bedrooms, a family room, and a private balcony. Central heating and central air are provided throughout the property.
The improvements sit on a 0.1543-acre lot across two separate APNs and include secure gated entry, private attached garages, and drought-tolerant landscaping. Unit layouts include a ground-level wet bar with a full bath, an upper-level primary suite, three additional bedrooms, a family room, and a private balcony. Central heating and central air are provided throughout the property.
Key Highlights
- Four residences with 16 bedrooms and 16 bathrooms
- Approximately 9,052 square feet of living space on a 0.1543‑acre lot
- Built in 2020 across two separate APNs
Financial Insights For Multifamily LT 5
Simulate Cap Rate and NOI
NOI Build-Up
- Vacancy
- income lost from leasable area expected to sit empty during the year — subtracted from gross rent.
- EGI (Effective Gross Income)
- gross rent minus vacancy losses — the realistic income before paying operating costs.
- OpEx (Operating Expenses)
- recurring costs to operate the property (property tax, insurance, utilities, maintenance, management) — excludes financing and capital improvements.
- NOI (Net Operating Income)
- income a property generates after operating costs but before financing and taxes.
| Component | $ | $/SF |
|---|---|---|
| Gross rent | $244.4k | $27.00 |
| − Vacancy | −$18.6k | −$2.05 |
| EGI | $225.8k | $24.95 |
| − OpEx | −$67.7k | −$7.48 |
| NOI | $158.1k | $17.46 |
9,052 SF · lease $27.00/SF/yr · vacancy 7.60% · expense 30.00%
Alternative Uses
Best Use
Multifamily LT 5
$2.26M
$1.98M – $2.63M
NOI $158,081 @ 7.0% cap · market cap 4.16%
Second Best
Apartment 5plus
$2.08M
$1.82M – $2.43M
NOI $145,654 @ 7.0% cap · market cap 3.83%
Theoretical Best
Office A
$4.85M
$4.24M – $5.65M
NOI $339,248 @ 7.0% cap · market cap 8.93%
Zoning and permitted uses should be independently verified with authorities.
Property Analytics
Property Profile
Current Use
Lease Details
4
Residential units
Yes
Paved road access
Yes
Utilities to site
Location Intelligence
Trade Area within ½ mile
2,279
Businesses Nearby
Explore this area
Business Placement
Demographics for 91601, CA
39,429
Population
20,539
Households
1.9
Avg Household Size
35
Median Age
51%
College-Educated
89%
High-School Grad
2.6 sq mi
ZIP Area
15,165
Density / Sq Mi
$77,540
Median Household Income
$48,907
Median Earnings
$2,115
Median Rent
$961,700
Median Home Value
Market
Vacancy Rate% for Multifamily in West region

Questions? Ask Rey
Realmo’s AI knows this listing — price, zoning, demand, history. Ask anything.





Frequently Asked Questions
What type of property is this?
Quadplex - Four townhome-style residences offer spacious layouts, private garages, separate utility meters, and individual HVAC systems.
Where is this quadplex located?
The property is located at 5637 - 5641 Riverton Ave North Hollywood, CA.
What is the asking price?
The asking price for this property is $3,800,000.
What are key features of this property?
This property features: Four residences with 16 bedrooms and 16 bathrooms; Approximately 9,052 square feet of living space on a 0.1543‑acre lot; Built in 2020 across two separate APNs