Industrial Buildings and Modern
For Sale
Contact for pricing
5636 Transit Road, Depew, NY 14043
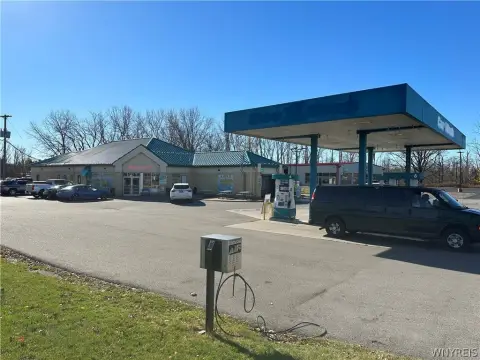
Two industrial buildings with a modern office and backup generator.
Property Size9,375 SF
Lot Size5.88 Acres
Days on Market209
Property Features for 5636 Transit Road
General Information
Standard status
Active
Size
9,375 SF
Lot size
5.88 Acres
Property subtype
Warehouse
Zoning
M2 Heavy Industrial
Listing Agency:
Recckio Real Estate & Development, Inc.
Listed By:
Rick Recckio · License #NY #31RE0821429
(716) 998-4422
Source:
Recckio
Added: Mar 6
Changed: Sep 19
Last Checked: Oct 1 at 10:27AM
Displayed information is deemed reliable but is not guaranteed and should be independently verified. All listing content including descriptions, pricing, images are the copyrighted material of Recckio Real Estate & Development, Inc.
Investment Insights
Based on property information with market context.
This investment property features a 20-year lease term with a local credit tenant. It includes two industrial buildings: one approximately 9,375 square feet with new insulated steel, 8-inch new concrete floors with drains, a 26-foot ceiling height, a drive-thru with five overhead doors at grade level, and a 300-square-foot office. The other attached warehouse is approximately 8,558 square feet with 8-inch concrete block and steel, a 14-inch ceiling height, and eight overhead doors at grade level. Additionally, there is a 2,187-square-foot contemporary newer office building with a 9-foot ceiling height in the basement. A newer Caterpillar D100 backup power generator system is included, along with 600 amp, 3-phase power. The property also features two approximately 100-foot high concrete silos. The lot, measuring approximately 403 feet by 622 feet with irregular depth and totaling approximately 5.88 acres, is mostly clear with concrete, asphalt, and millings surface. All utilities are on site, including sewer. The newer building features a 25-foot ceiling height, 18-foot and 14-foot high drive-thru doors with radiant heat, 12-inch insulation on the roof, and 8-inch insulation on the side walls. The interior ceiling, interior floor drains, and walls are finished with aluminum. Environmental assessments were completed in February 2023 by the owner. The property is centrally located in Western New York, with easy access to the NYS Thruway I-90 via Transit Road, just south of Walden Avenue.
Key Highlights
- 20‑year lease term with a local credit tenant for stable income.
- Two industrial buildings totaling 17,933 +/- SF, including a newer building with insulated steel, 26' ceiling, and drive‑thru.
- Newer 2,187 +/- SF contemporary office building with 9' ceiling height in basement.
Property Analytics
Unlock full access to Insights
Subscribe to Realmo Intelligence
Open Analytics
Current Use
Location Intelligence
Trade Area within ½ mile
451
Businesses Nearby
Under-served
Demand for This Use
Explore this area
Business Placement
Demographics for 14043, NY
24,962
Population
11,743
Households
2.1
Avg Household Size
45
Median Age
27%
College-Educated
94%
High-School Grad
9.1 sq mi
ZIP Area
2,743
Density / Sq Mi
$73,373
Median Household Income
$50,263
Median Earnings
$1,072
Median Rent
$192,800
Median Home Value
Check the figures for this property
Cap Rate, Value Estimation, Potential NOI and more
View Realmo Analytics
Market
Vacancy Rate% for Office in Northeast region

Questions? Ask Rey
Realmo’s AI knows this listing — price, zoning, demand, history. Ask anything.



Similar Off Market Nearby
- Depew Depot — 3225 14043, 3179 Walden Ave, Depew, NY 14043
Frequently Asked Questions
What type of property is this?
Warehouse - Two industrial buildings with a modern office and backup generator.
Where is this warehouse located?
The property is located at 5636 Transit Road Depew, NY.
What are key features of this property?
This property features: 20‑year lease term with a local credit tenant for stable income.; Two industrial buildings totaling 17,933 +/- SF, including a newer building with insulated steel, 26' ceiling, and drive‑thru.; Newer 2,187 +/- SF contemporary office building with 9' ceiling height in basement.



