New Construction
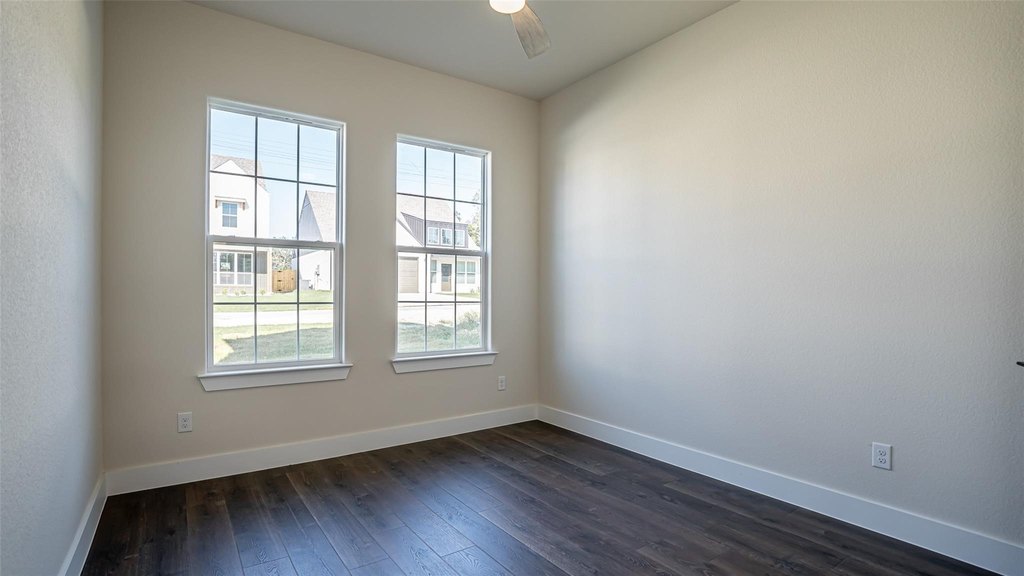
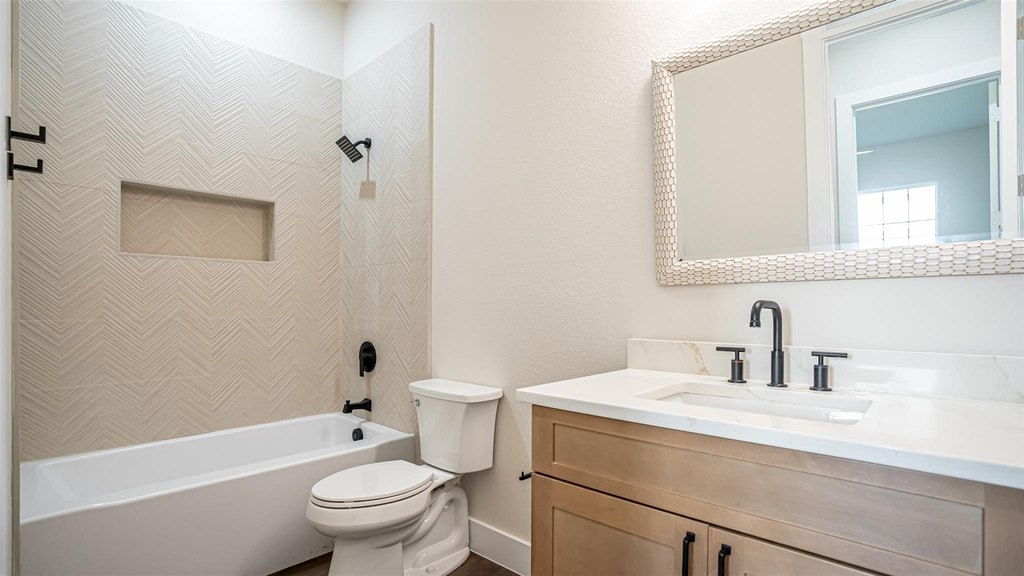
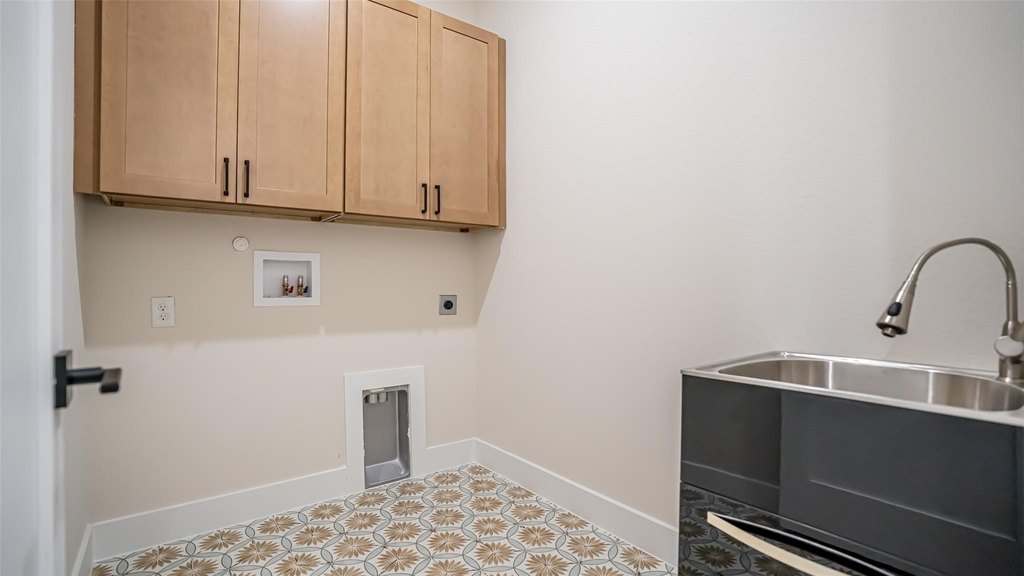
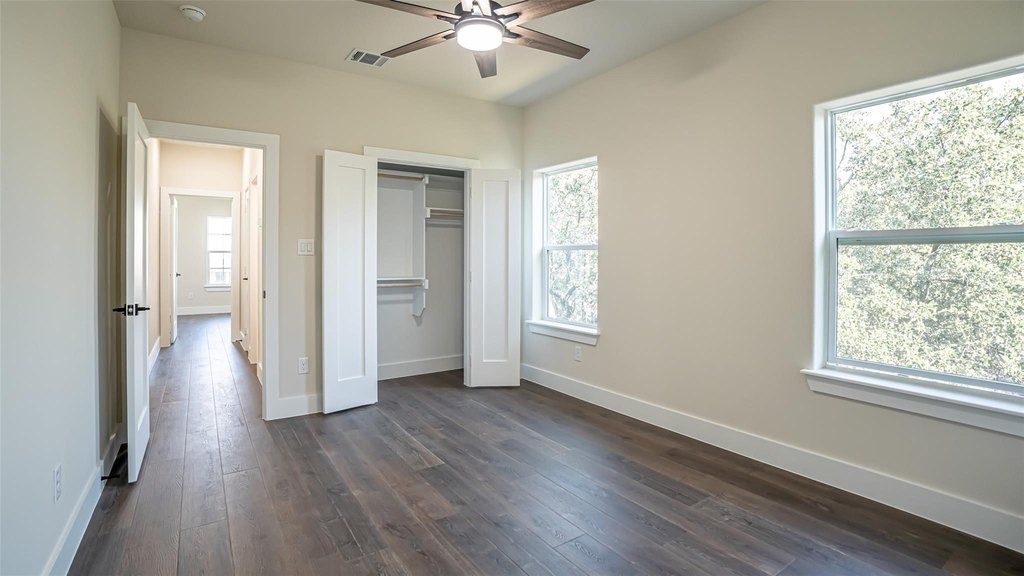
For Sale
$999,000
5634 5702 5624 Barkridge & Van Horn Drive, Granbury, TX 76048
ResidentialIncome, Granbury, TX
Property SizeContact for details
Lot Size0.09 Acres
Days on Market100
Property Features for 5634 5702 5624 Barkridge & Van Horn Drive
General Information
Property type
Residential Multi Family
Property subtype
Other
Property condition
Under Construction
Bedrooms
12
Bathrooms
10
Full bathrooms
9
Half bathrooms
1
Rooms
Bathroom 1, Bedroom 2, Bedroom 7, Bedroom 11, Bedroom 5, Bedroom 9, Bathroom 5, Bedroom 3, Bedroom 8, Bathroom 3, Bathroom 10, Bathroom 7, Bedroom 6, Bathroom 6, Bathroom 4, Bedroom 4, Bedroom 10, Bedroom 1, Bathroom 2, Bedroom 12, Bathroom 9, Bathroom 8
Parking
12
Parking features
Garage, Driveway
Security features
Security
Window features
Shutters
Interior features
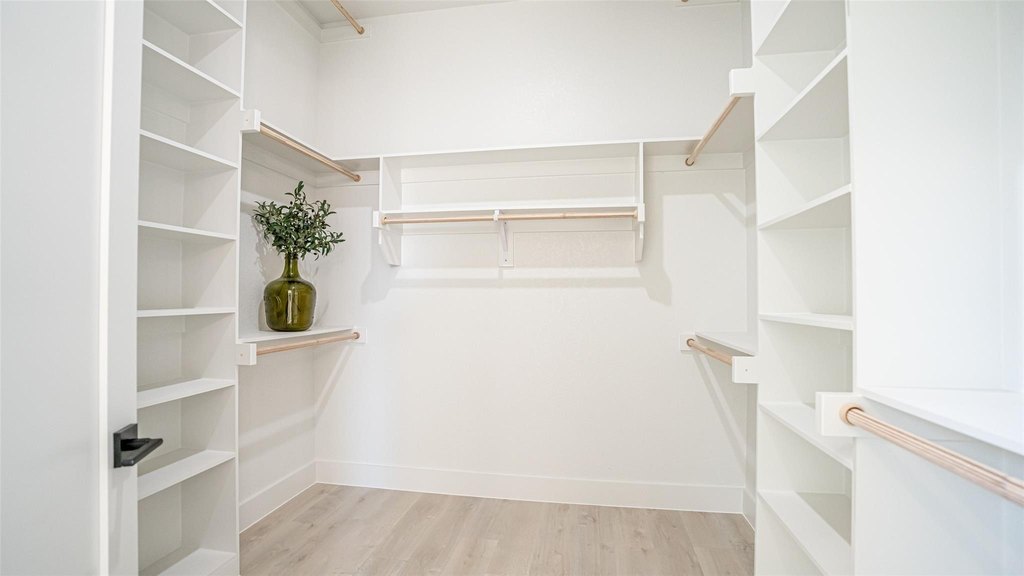
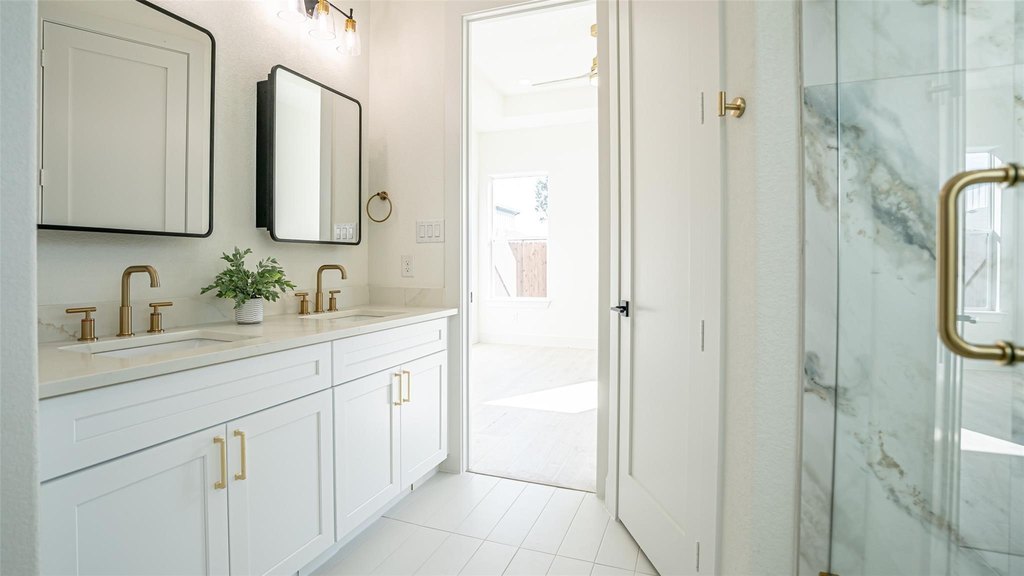
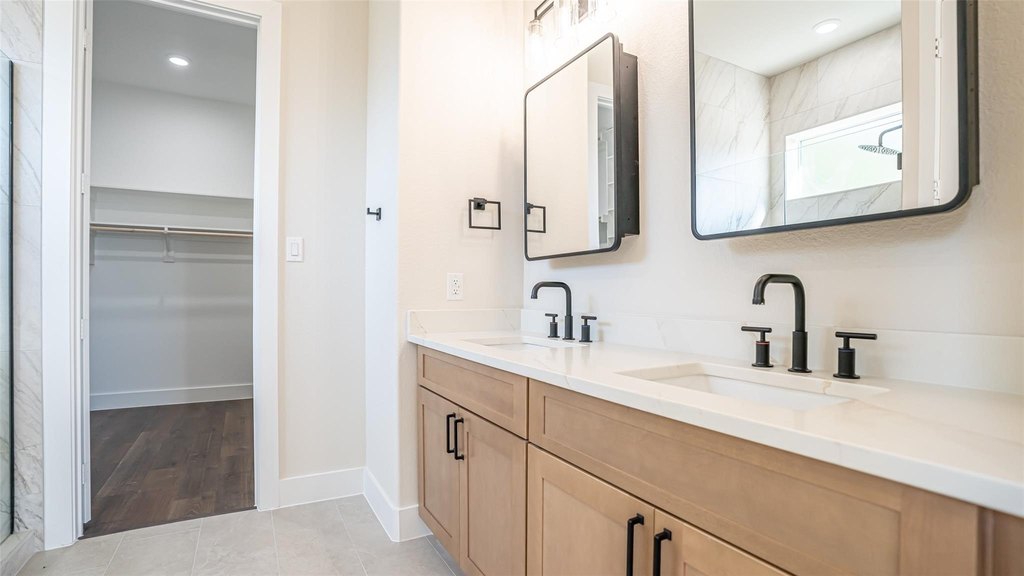
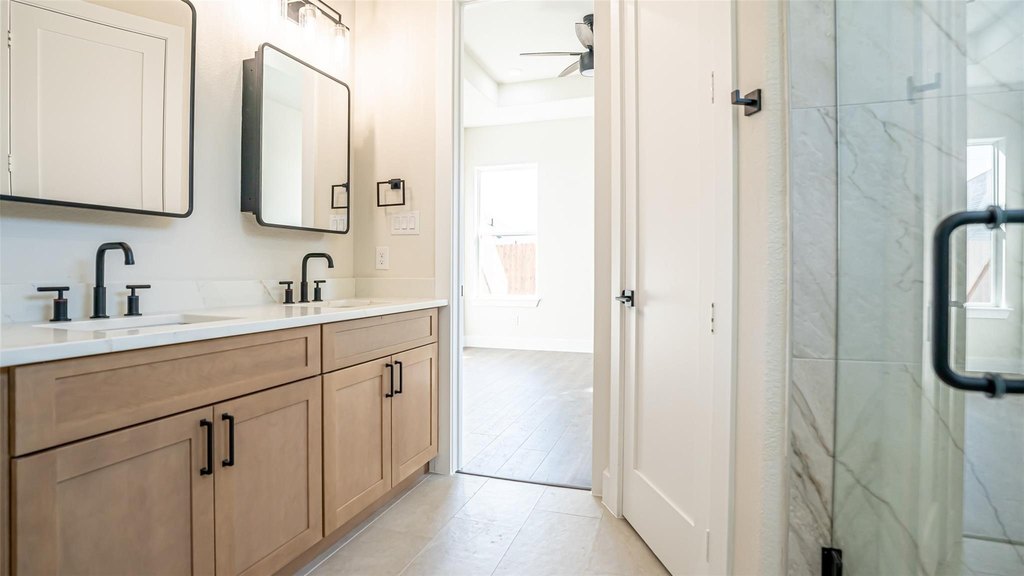
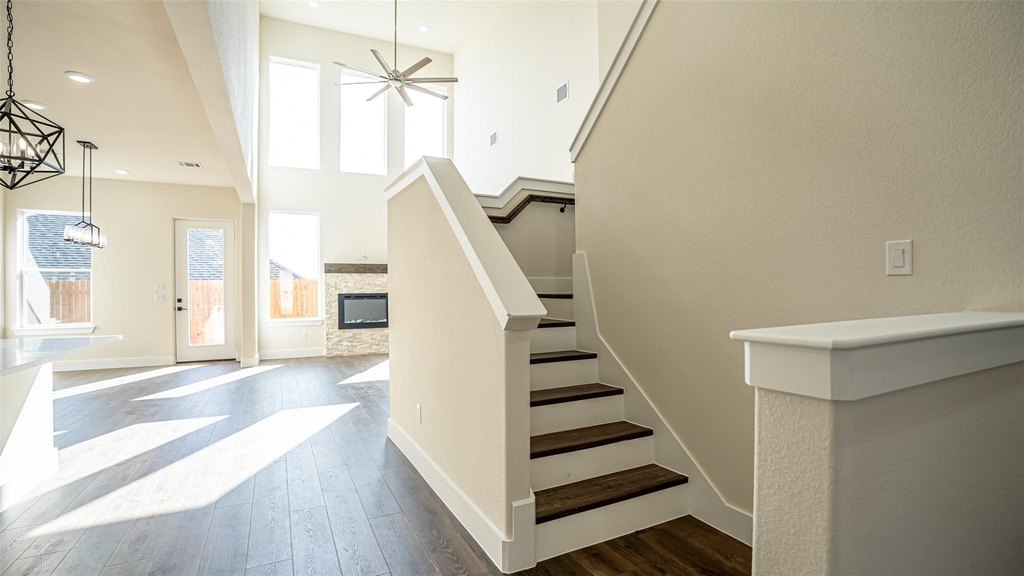
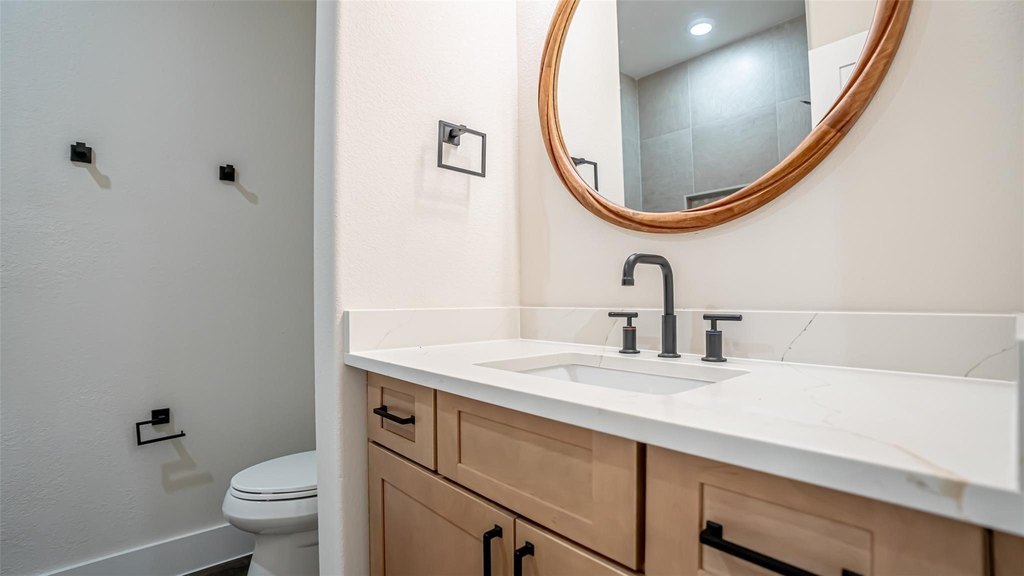
Chandelier, DecorativeDesignerLightingFixtures, DoubleVanity, GraniteCounters, HighSpeedInternet, KitchenIsland, OpenFloorplan, VaultedCeilings, WalkInClosets
Fireplace
1
Appliances
Dishwasher, ElectricRange, Disposal, Microwave
Subdivision
Canyon Creek V
Lot features
Interior Lot
Elementary school
Mambrino
Middle school
Granbury
High school
Granbury
Elementary school district
Granbury ISD
Middle school district
Granbury ISD
High school district
Granbury ISD
Directions
USE GPS
Standard status
Active
APN
R000005877
Lot size
0.09 Acres
Taxes and HOA fees
Tax Description
LOT: 413 SUBD: CANYON CREEK V UNIT 9
Tax Annual Amount
192
HOA Fee
$149 Semi-Annually
Legal Description
LOT: 413 SUBD: CANYON CREEK V UNIT 9
Utilities
Sewer type
Septic Tank
Heating system
Electric (Heating), Central
Cooling system
Central Air, Electric, Ceiling Fan(s)
Amenities
pool
clubhouse
tennis courts
basketball courts
playgrounds
greenbelt areas
fishing pier
picnic areas
baseball field
24-hour gated security
Building Details
Year built
2025
Floors in Building
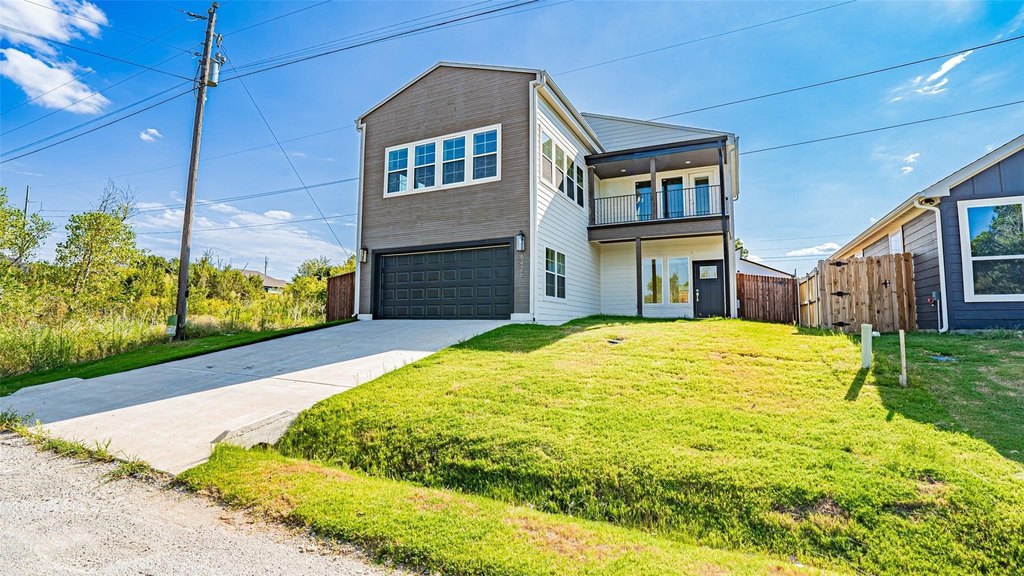
2
Number of units
3
Flooring type
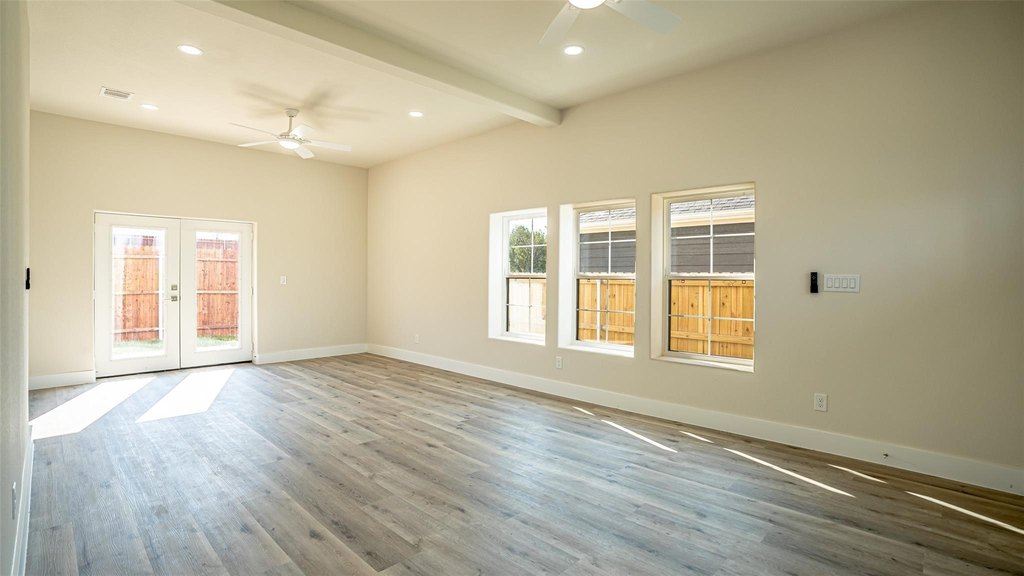
Vinyl
Building materials
Brick, Cedar, Frame, FiberglassSiding, Concrete, Rock, Stone, WoodSiding
Roof type
Composition
Listing Agency:
The Trusted Property Advisors
(682) 262-0613
Listed By:
Nathan Smothermon · License #0701338
(469) 855-6862
Added: Jul 10
Changed: Sep 16
Last Checked: Oct 17 at 2:06AM
MLS# 21228864
Copyright © 2026 North Texas Real Estate Information Systems, Inc. All rights reserved. All information provided by the listing agent/broker is deemed reliable but is not guaranteed and should be independently verified.

Ask AI about this property
Review the available facts, identify missing information and prepare questions for the agent.
Investment Insights
Based on property information with market context.
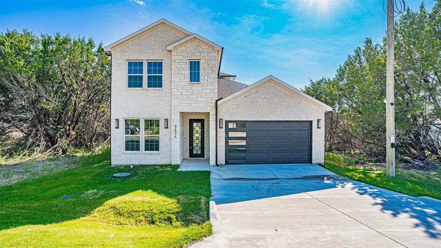
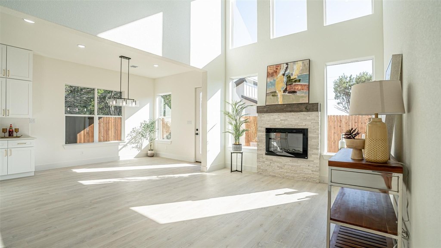
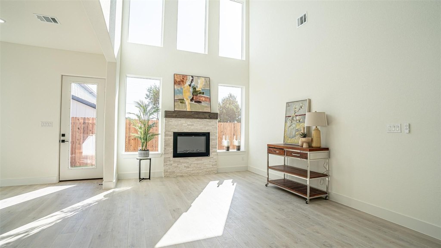
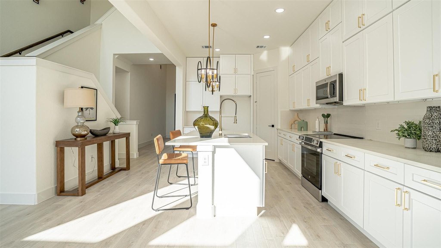
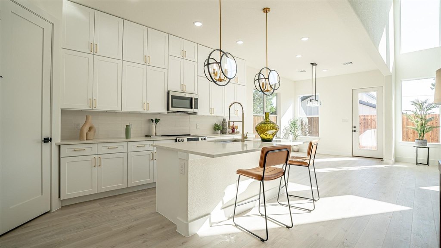
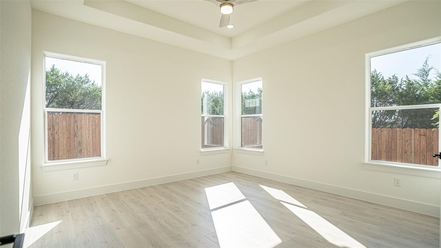
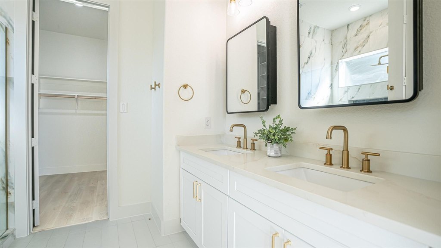
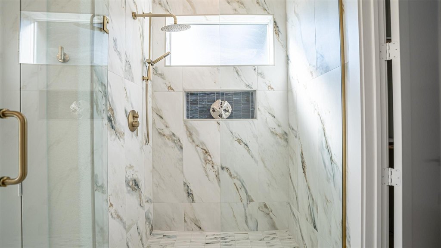
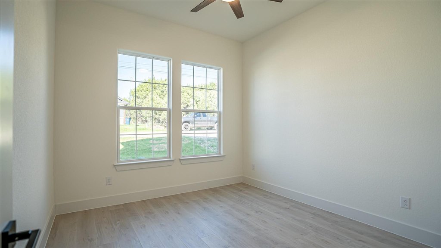
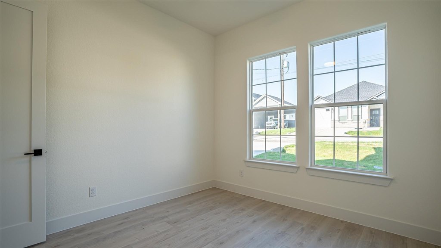
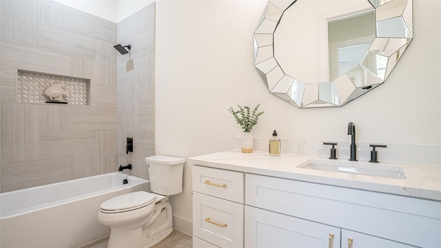
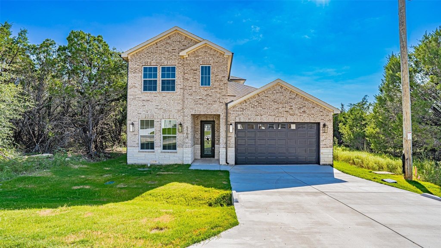
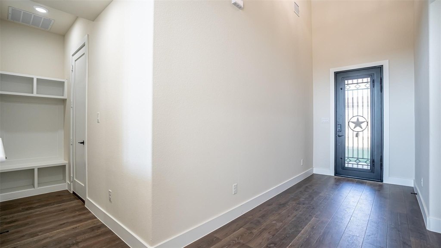
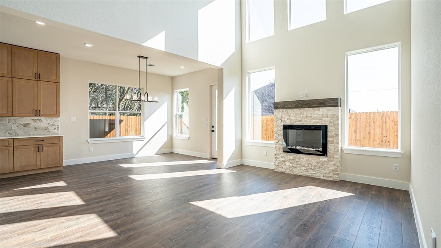
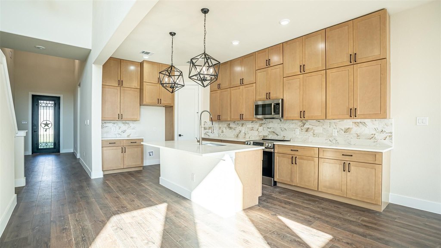
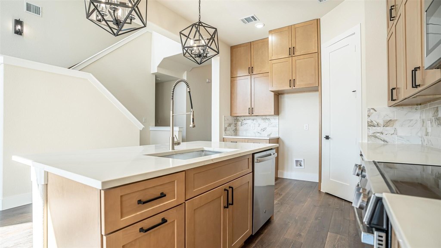
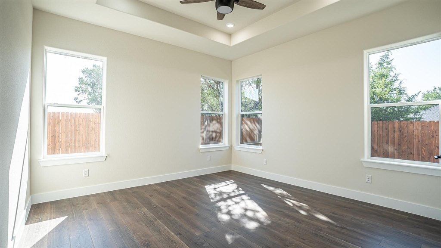
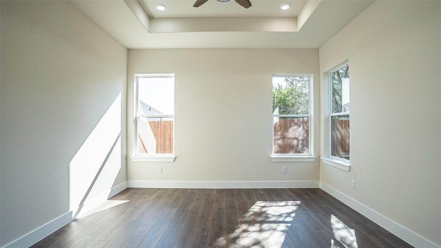
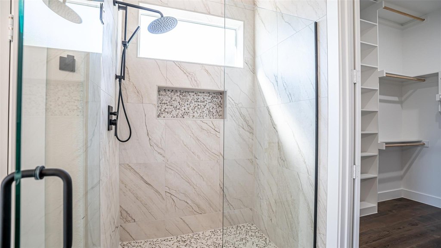
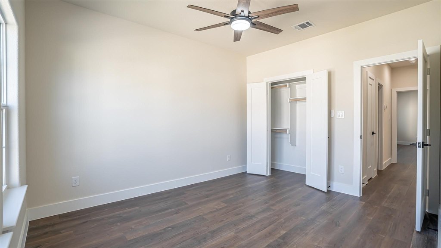
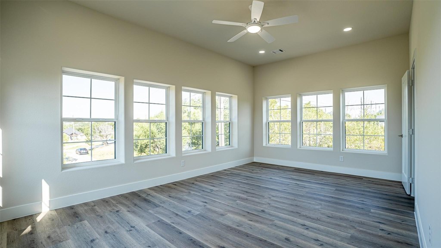
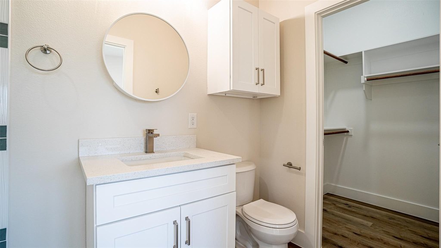
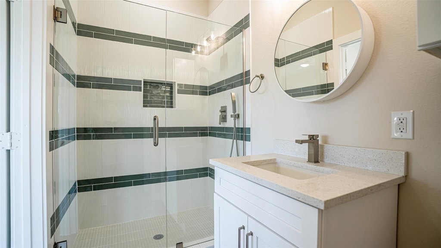
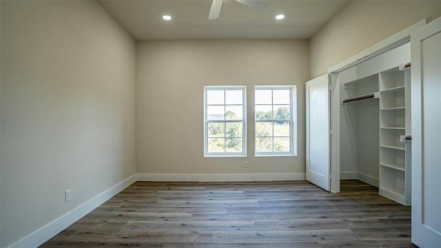
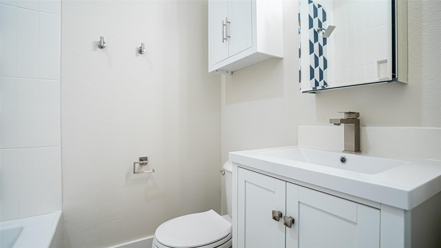
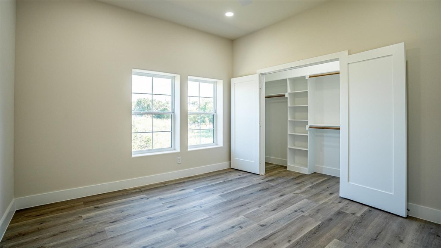
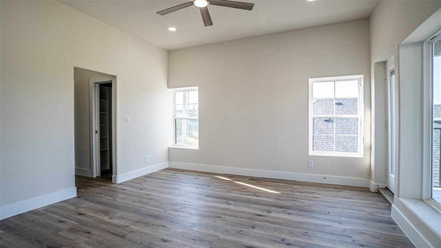
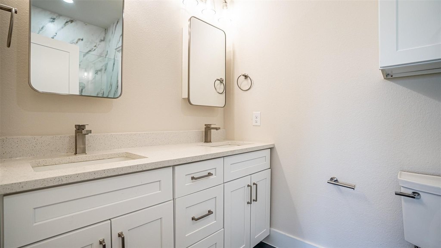
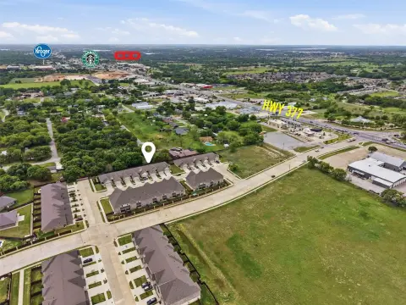
This under-construction triplex comprises three two-story residences, each measuring over 2,200 square feet. Every home includes four bedrooms, 3 to 3.5 baths, a two-car garage, an open living arrangement, high ceilings, and a kitchen with custom cabinetry and a large island. Main-level primary suites include private baths and walk-in closets, while upper-level bedrooms provide additional living flexibility. Spray foam insulation, sprinkler systems, fenced yards, vinyl flooring, central electric heating and cooling, composition roofs, and septic service are also specified. Construction is scheduled for 2025.
The property is located within Canyon Creek, a gated lake community in Granbury. Community features include multiple pools, a clubhouse, tennis and basketball courts, playgrounds, greenbelt areas, a fishing pier, picnic areas, and a baseball field. Residents also have access to 24-hour gated security. The residences are currently under construction and are designed with durable, lower-maintenance materials.
The property is located within Canyon Creek, a gated lake community in Granbury. Community features include multiple pools, a clubhouse, tennis and basketball courts, playgrounds, greenbelt areas, a fishing pier, picnic areas, and a baseball field. Residents also have access to 24-hour gated security. The residences are currently under construction and are designed with durable, lower-maintenance materials.
Key Highlights
- Three two‑story residences, each measuring over 2,200 sq ft
- Each home offers 4 bedrooms, 3‑3.5 baths, and a 2‑car garage
- Under construction with a 2025 build year
Property Analytics
Current Use
Lease Details
3
Residential units
Yes
Sprinkler system
Location Intelligence
Trade Area within ½ mile
12
Businesses Nearby
Explore this area
Business Placement
Demographics for 76048, TX
25,764
Population
12,737
Households
2
Avg Household Size
48
Median Age
26%
College-Educated
90%
High-School Grad
101.7 sq mi
ZIP Area
253
Density / Sq Mi
$66,856
Median Household Income
$37,190
Median Earnings
$1,288
Median Rent
$230,000
Median Home Value
Market
Vacancy Rate% for Multifamily in South region





Frequently Asked Questions
What type of property is this?
Triplex - Three gated-community residences feature modern layouts, private yards, garages, and access to extensive recreational amenities.
Where is this triplex located?
The property is located at 5634 5702 5624 Barkridge & Van Horn Drive Granbury, TX.
What is the asking price?
The asking price for this property is $999,000.
What are key features of this property?
This property features: Three two‑story residences, each measuring over 2,200 sq ft; Each home offers 4 bedrooms, 3‑3.5 baths, and a 2‑car garage; Under construction with a 2025 build year


