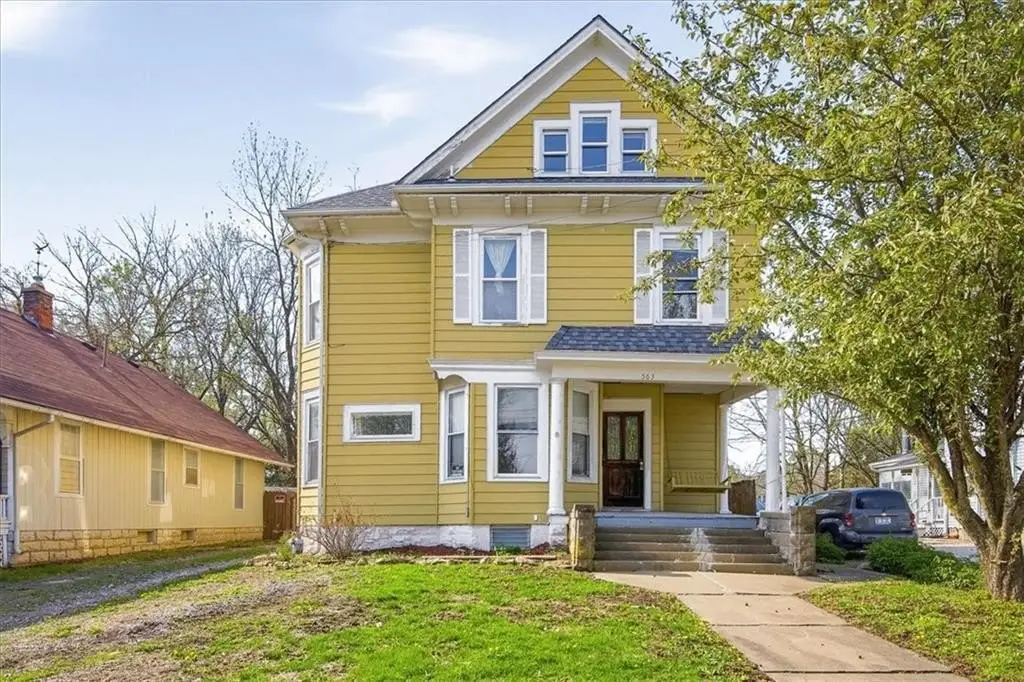
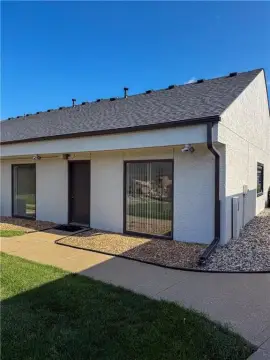
Duplex with Oversized Two-Car
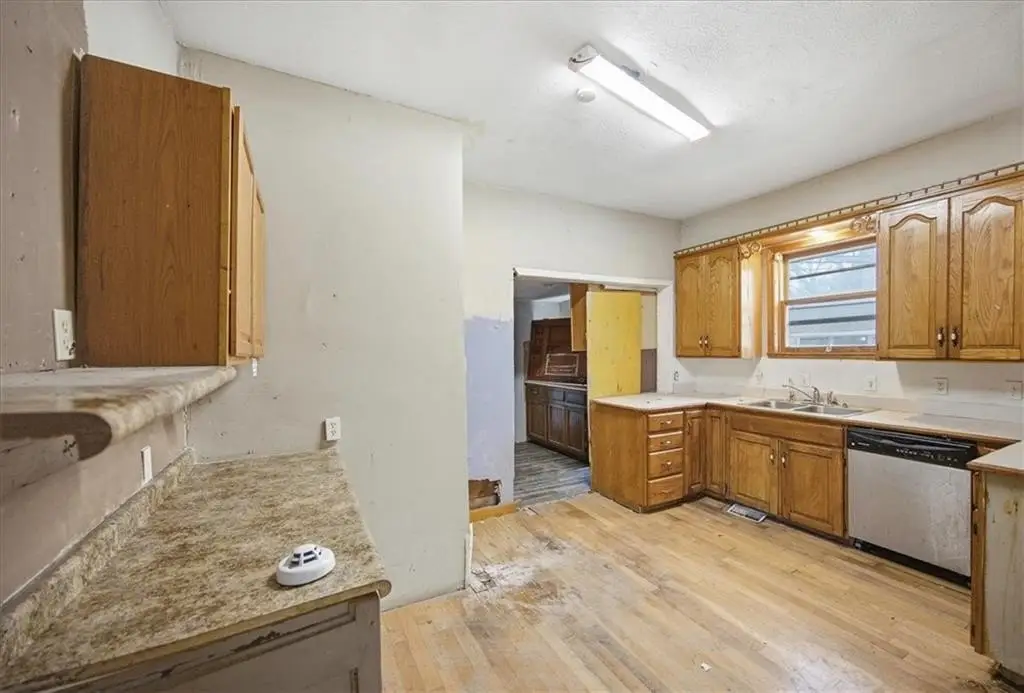
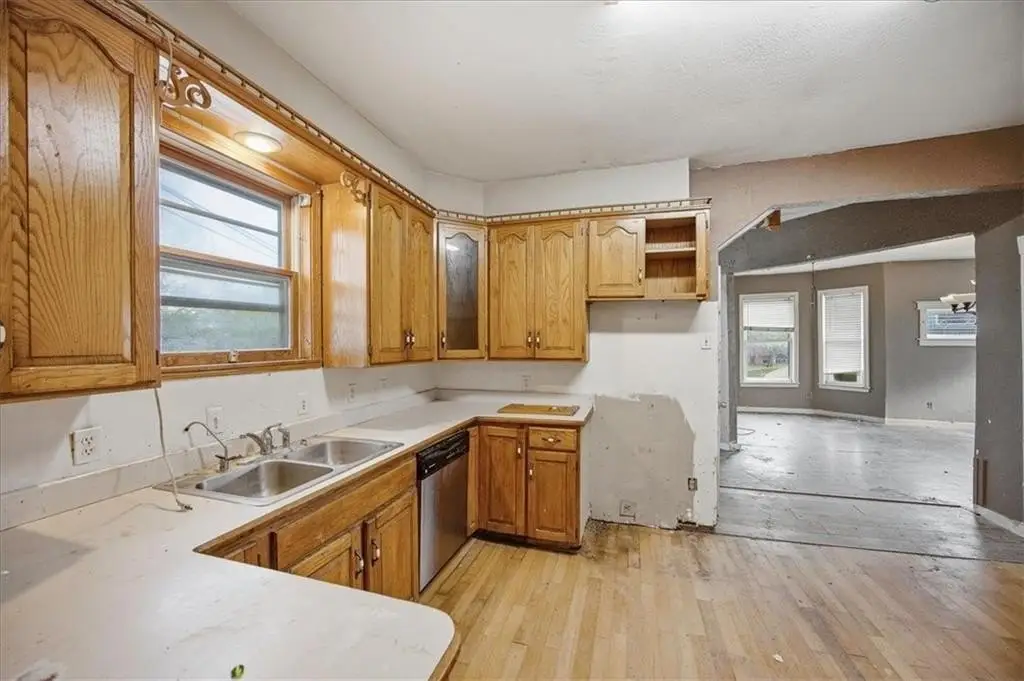
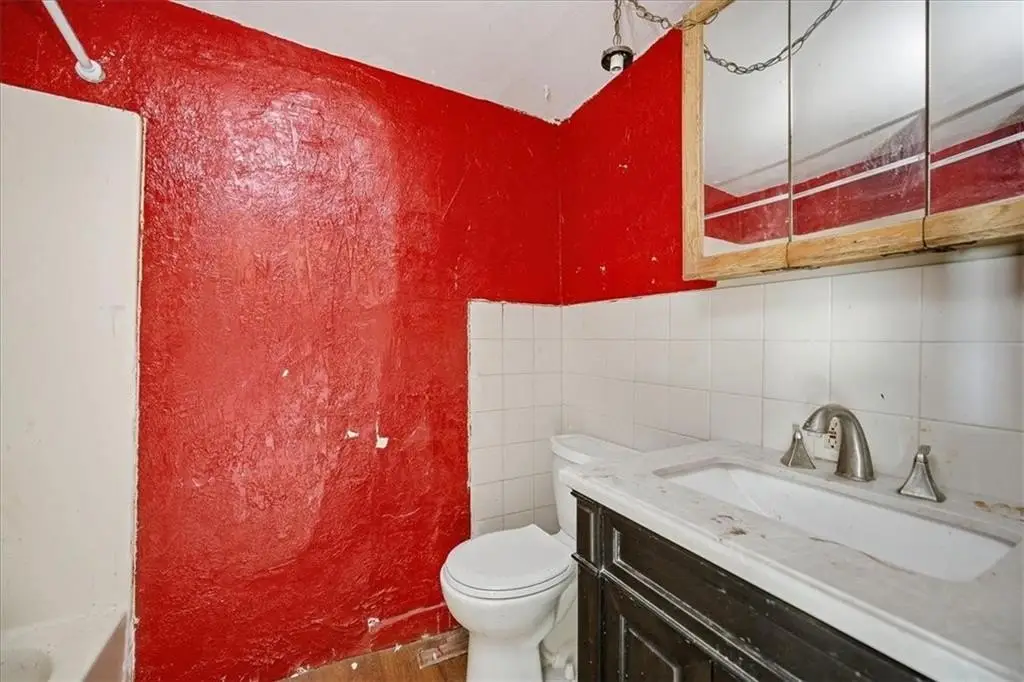
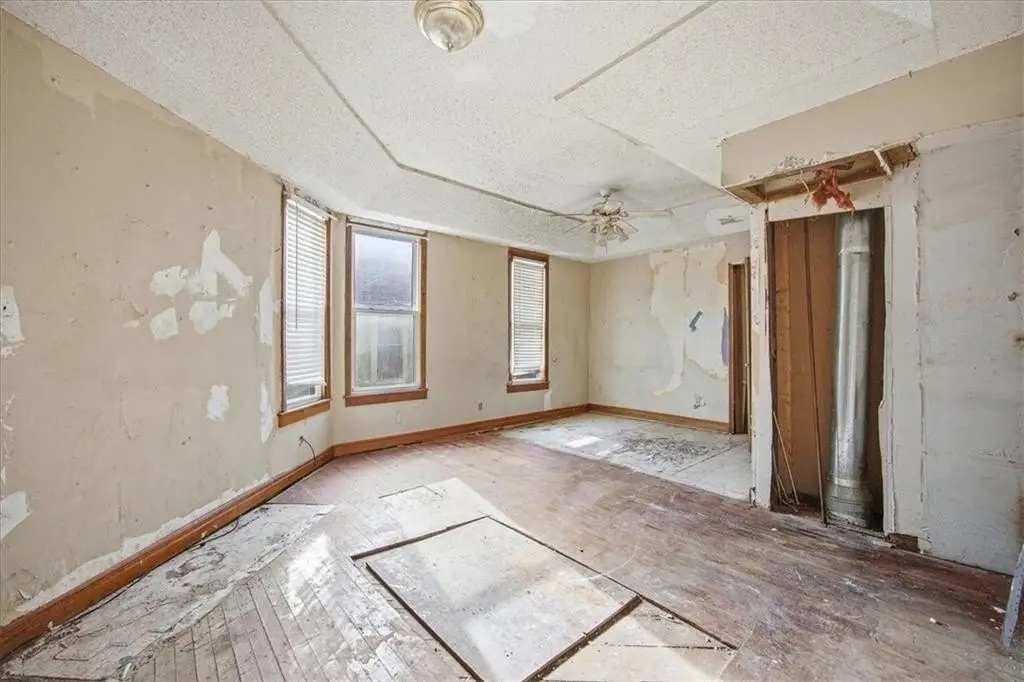

For Sale
$200,000
Pending
563 E Park Street, Olathe, KS 66061
MULTI_FAMILY - Olathe, KS
Property SizeContact for details
Lot Size0.28 Acres
Days on Market114
Property Features for 563 E Park Street
General Information
Property type
Residential Multi Family
Property subtype
Duplex
Zoning
R2
Rooms
Basement
Parking features
Garage, Off Street
Subdivision
Hayes Addition
Elementary school
Central
Middle school
Oregon Trail
High school
Olathe North
Elementary school district
Olathe
Middle school district
Olathe
High school district
Olathe
Directions
FROM I-435 W:take exit 83 to merge onto I-35 S toward Wichita/Take exit 218 toward Santa Fe/Continue on W 135th St/E Santa Fe St. Drive to E Park St/Turn left onto N Keeler St/Turn right onto E Park St/home is on the left
Standard status
Pending
APN
DP31100002-0008A
Lot size
0.28 Acres
Taxes and HOA fees
Tax Description
HAYES' ADDITION TO OLATHE (NORTH OF LOULA) 50' X 242.5' IN NW CR LT 8 BLK 2 OLC 2180
Tax Annual Amount
3153
Legal Description
HAYES' ADDITION TO OLATHE (NORTH OF LOULA) 50' X 242.5' IN NW CR LT 8 BLK 2 OLC 2180
Utilities
Sewer type
Public Sewer
Heating system
Electric (Heating)
Cooling system
Electric
Water source
Public
Building Details
Year built
1910
Floors in Building
3
Number of units
2
Building materials
Wood Siding
Roof type
Composition
Listing Agency:
Keller Williams Realty Partners Inc.
(913) 906-5400
Listed By:
Klarissa McNeely · License #2015025148
(913) 558-7785
Added: Apr 15
Changed: Aug 1
Last Checked: Aug 6 at 2:06PM
MLS# 2614548
Copyright © 2026 Heartland Multiple Listing Service. All rights reserved. All information provided by the listing agent/broker is deemed reliable but is not guaranteed and should be independently verified.
Investment Insights
Based on property information with market context.
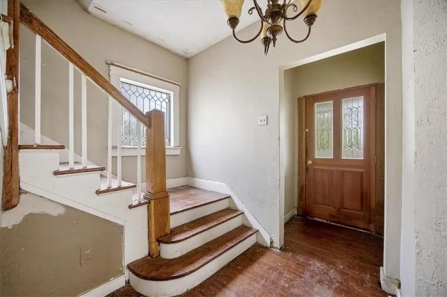
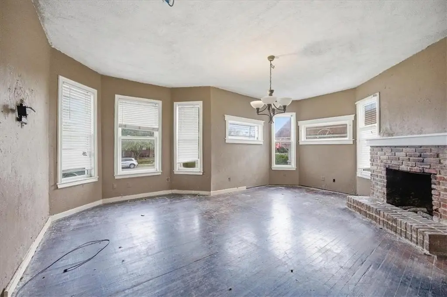
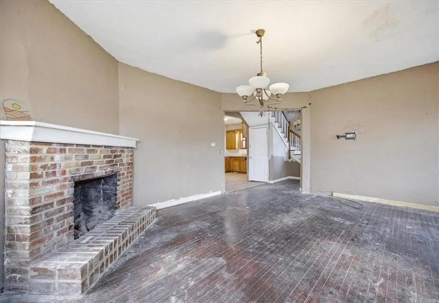
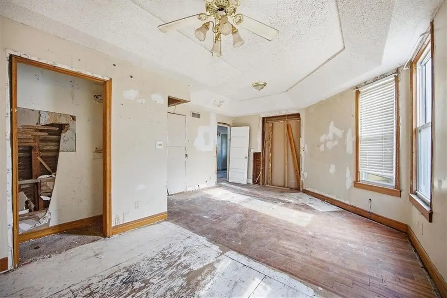
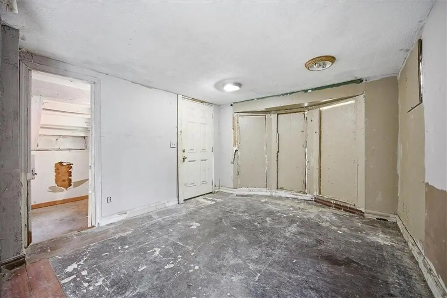
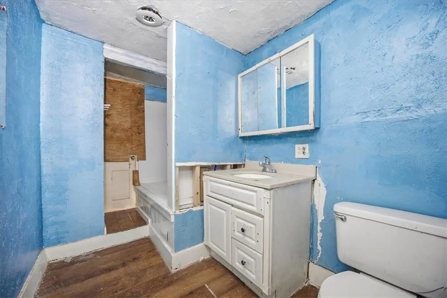
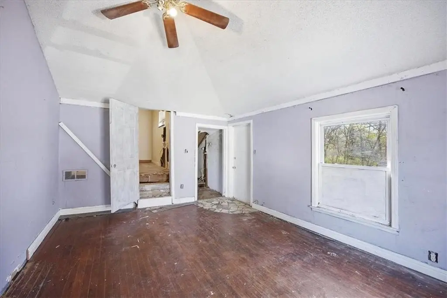
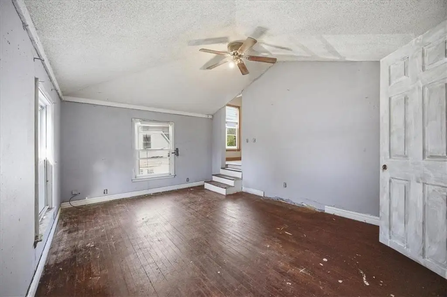
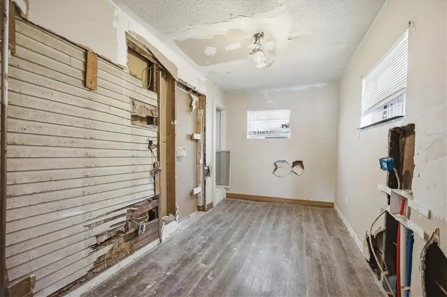
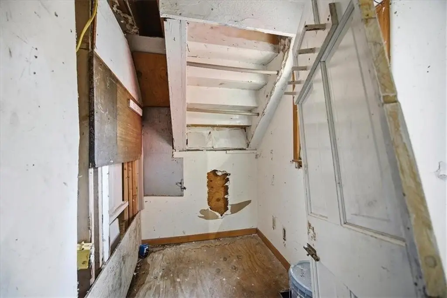
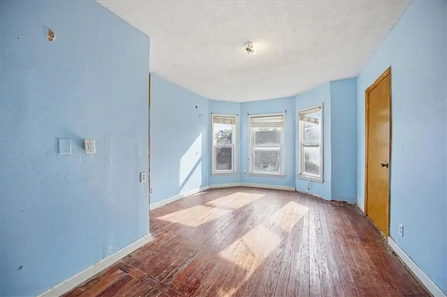
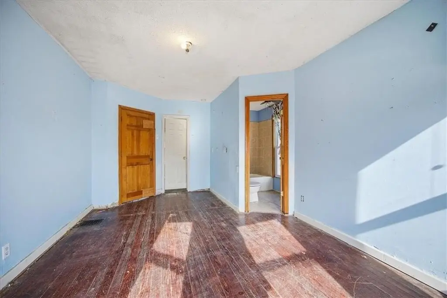
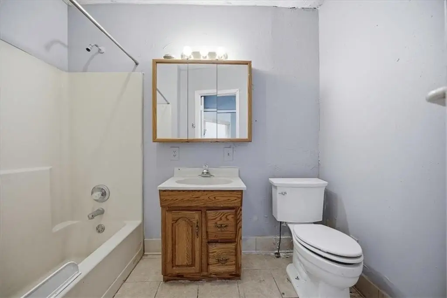
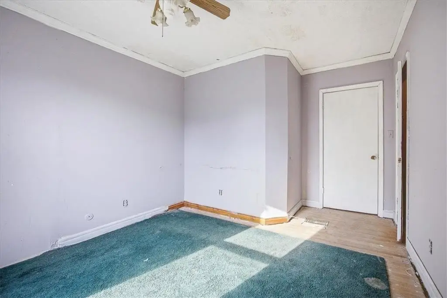
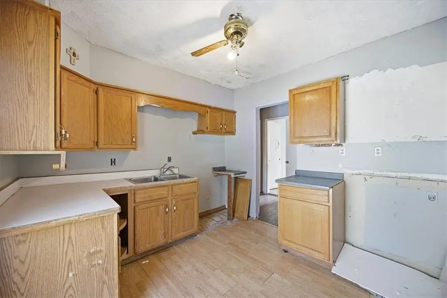
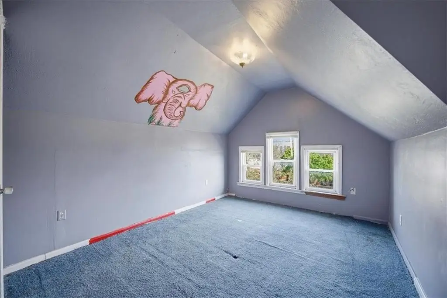
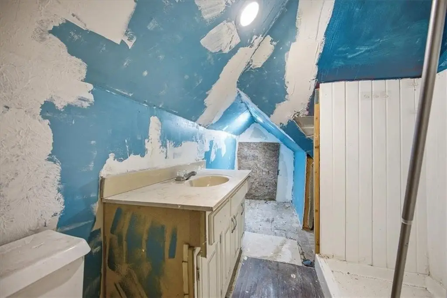
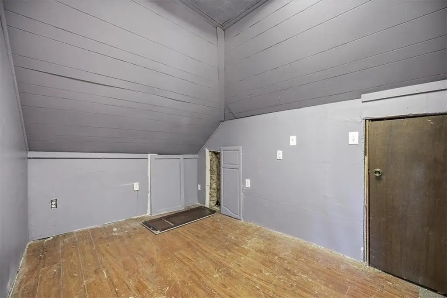
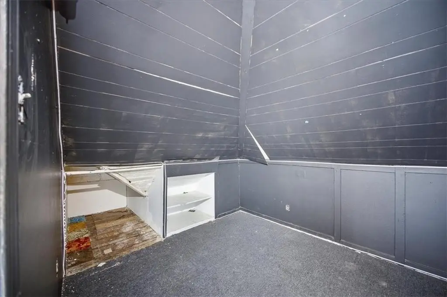
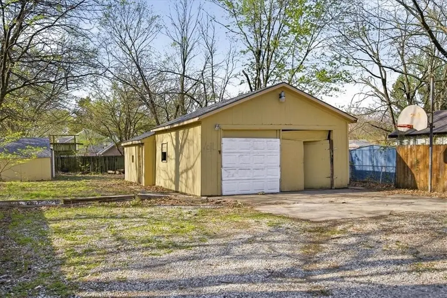
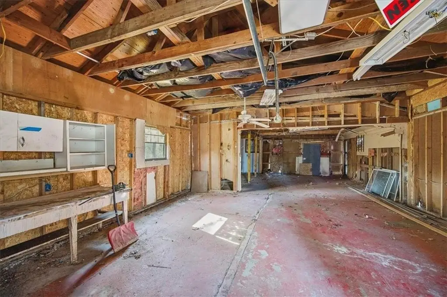
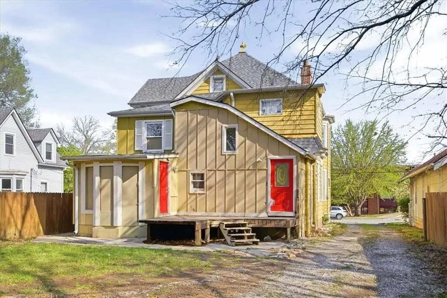
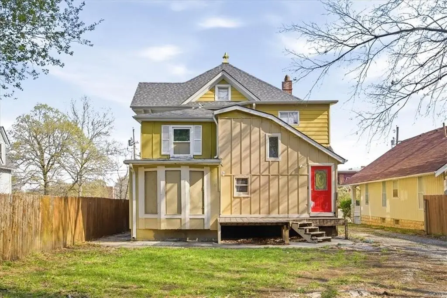
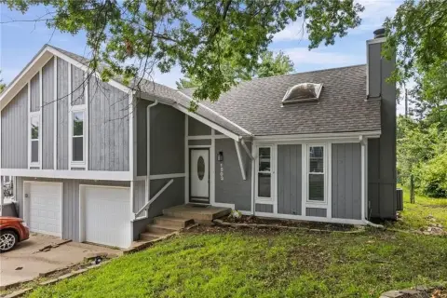
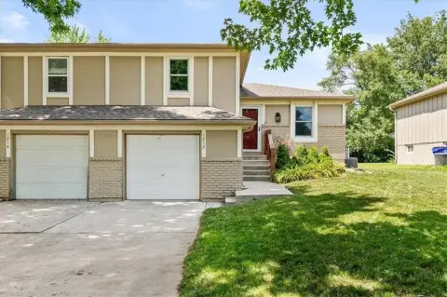
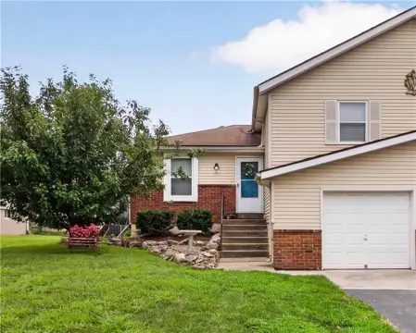
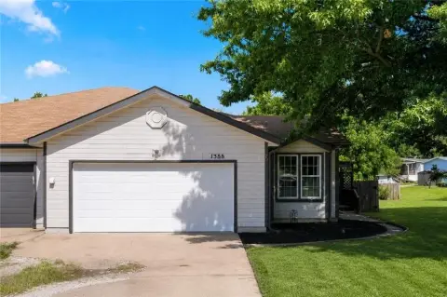
This duplex offers flexible residential options, with the home configured to function as a duplex or as a converted residence, with the option to convert back to a single-family layout. The property sits on a 0.2832-acre lot and includes an oversized two-car garage located in the back of the property, plus an additional storage shed behind the garage.
A private driveway provides access with parking primarily in the rear. The home is served by public water and public sewer, and features electric heating and electric cooling. Additional building details include wood siding, a composition roof, and a basement.
Zoned R2, the property is positioned close to downtown Olathe, shopping, and highway access for everyday convenience.
A private driveway provides access with parking primarily in the rear. The home is served by public water and public sewer, and features electric heating and electric cooling. Additional building details include wood siding, a composition roof, and a basement.
Zoned R2, the property is positioned close to downtown Olathe, shopping, and highway access for everyday convenience.
Key Highlights
- R2 zoning duplex on a 0.2832‑acre lot
- Oversized two‑car garage in the back of the property plus extra storage shed
- Private driveway with lots of parking in the rear
Property Analytics
Property Profile
Current Use
Lease Details
Yes
Highway access
Location Intelligence
Trade Area within ½ mile
963
Businesses Nearby
Explore this area
Business Placement
Demographics for 66061, KS
66,166
Population
24,744
Households
2.7
Avg Household Size
36
Median Age
45%
College-Educated
93%
High-School Grad
63.3 sq mi
ZIP Area
1,045
Density / Sq Mi
$109,110
Median Household Income
$50,736
Median Earnings
$1,228
Median Rent
$337,400
Median Home Value
Market
Vacancy Rate% for Multifamily in Midwest region

Questions? Ask Rey
Realmo’s AI knows this listing — price, zoning, demand, history. Ask anything.



Frequently Asked Questions
What type of property is this?
Duplex - Duplex on a private rear driveway with R2 zoning, electric heating and cooling, and public water and sewer.
Where is this duplex located?
The property is located at 563 E Park Street Olathe, KS.
What is the asking price?
The asking price for this property is $200,000.
What are key features of this property?
This property features: R2 zoning duplex on a 0.2832‑acre lot; Oversized two‑car garage in the back of the property plus extra storage shed; Private driveway with lots of parking in the rear


