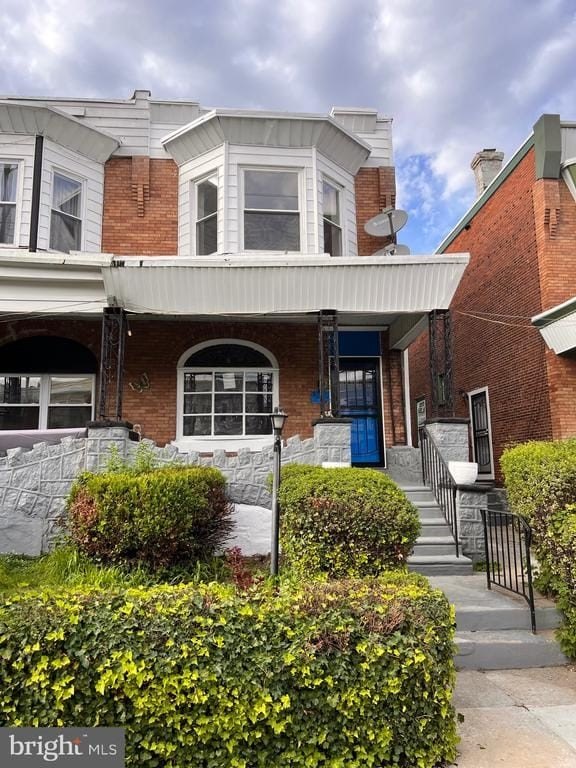
Renovated Semi-Detached 4-Bed
For Sale
$315,000
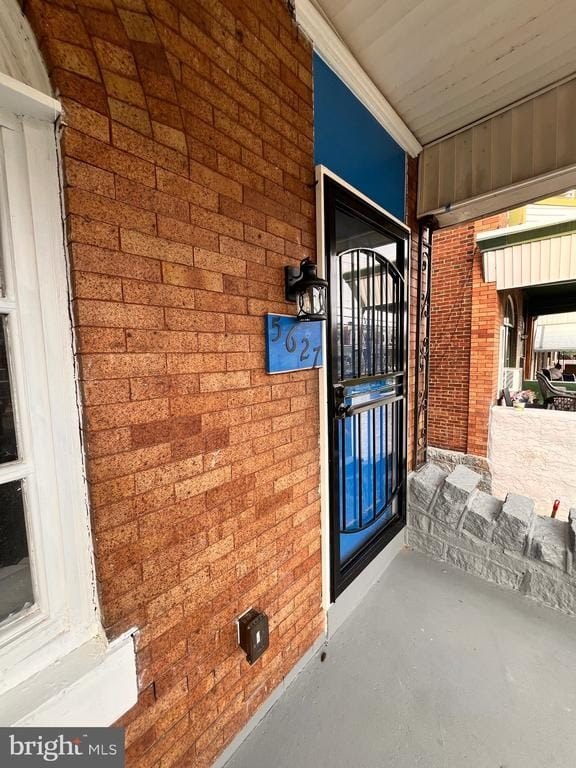
5627 CEDAR AVENUE, Philadelphia, PA 19143
SINGLE_FAMILY - PHILADELPHIA, PA
Property Size1,875 SF
Price / SF$168
Days on Market80
Property Features for 5627 CEDAR AVENUE
General Information
Property type
Residential
Property subtype
Duplex
Bedrooms
4
Bathrooms
4
Full bathrooms
3
Half bathrooms
1
Rooms
Bedroom 1, Bedroom 3, Bedroom 4, Bedroom 2
Subdivision
NONE AVAILABLE
High school
WEST PHILADELPHIA
Standard status
Active
Size
1,875 SF
Building Details
Year built
1925
Listing Agency:
BHHS Fox & Roach Christiana · Berkshire Hathaway HomeServices
(302) 368-1621
Listed By:
Gary Williams · License #RA-0020358
(215) 768-7409
Added: May 14
Changed: Jul 28
Last Checked: Aug 1 at 5:06AM
MLS# PAPH2622122
Copyright © 2026 Berkshire Hathaway HomeServices Fox & Roach, Realtors. All rights reserved. All information provided by the listing agent/broker is deemed reliable but is not guaranteed and should be independently verified.
Investment Insights
Based on property information with market context.
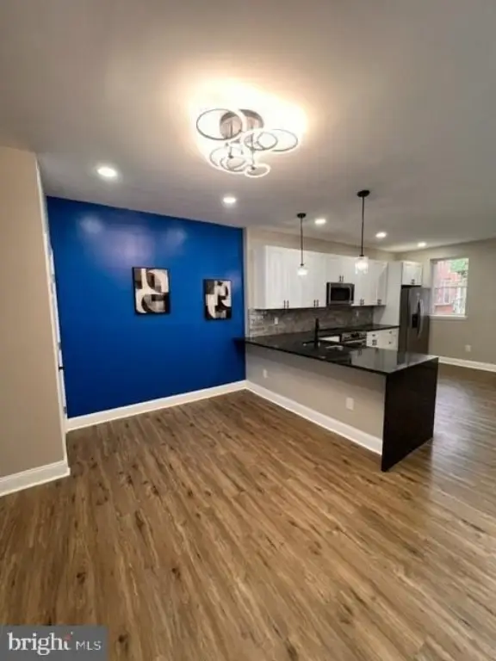
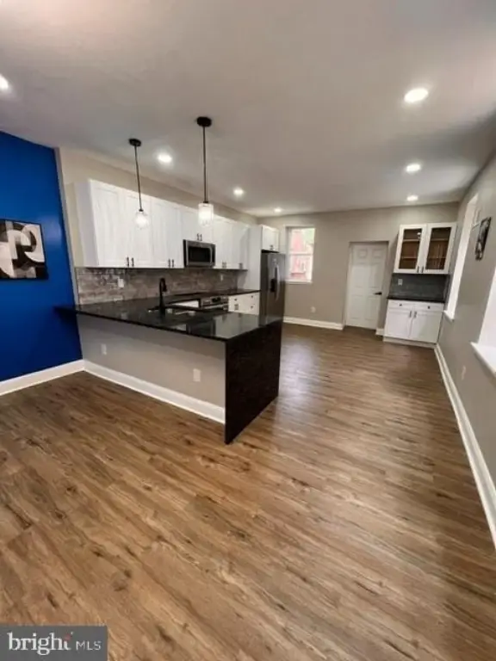
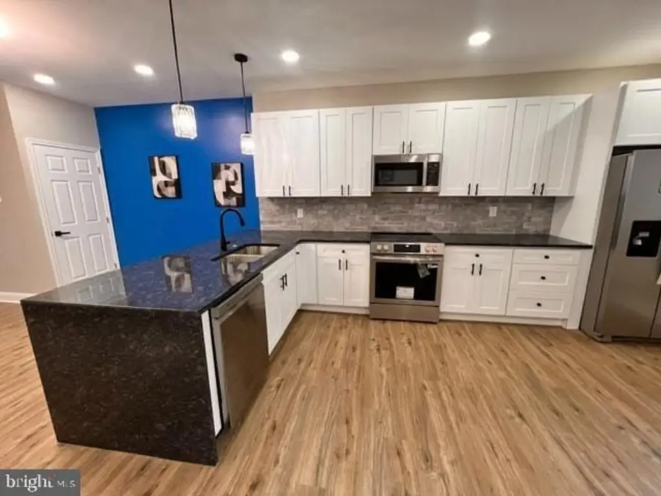
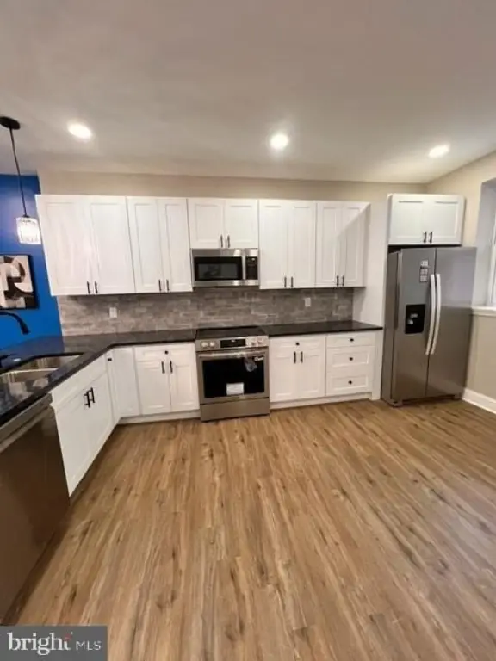
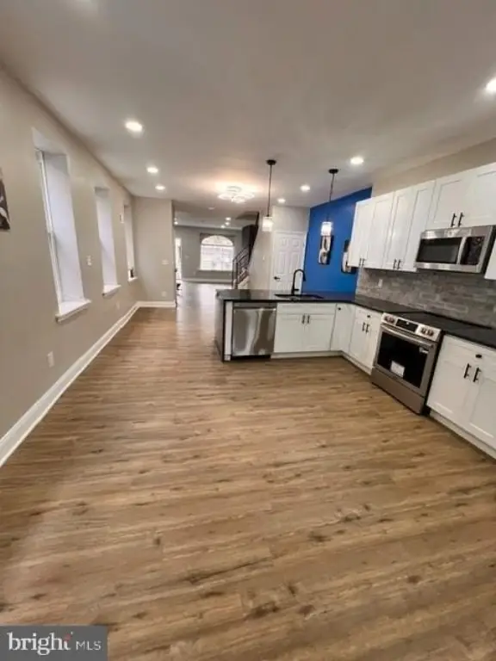
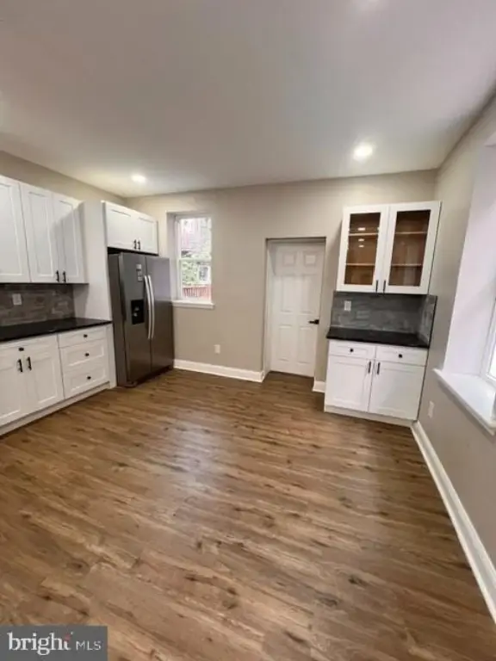
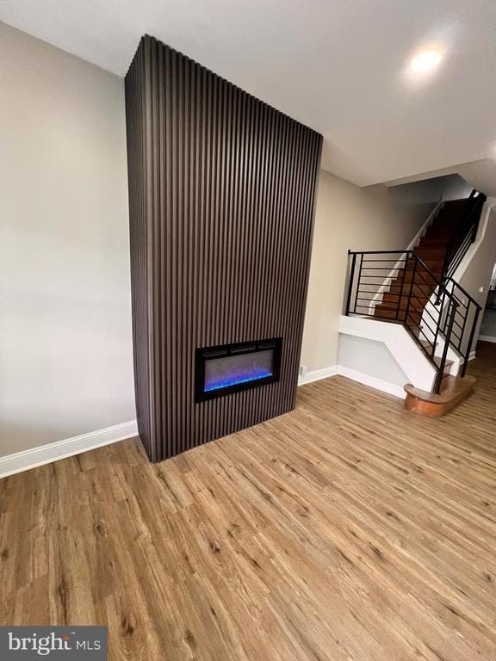
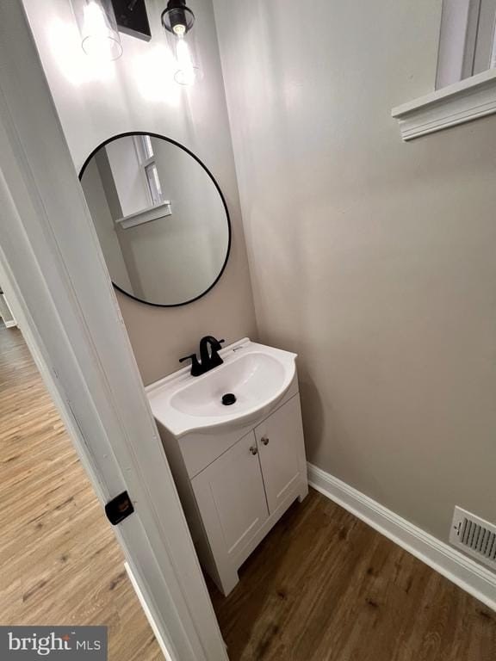
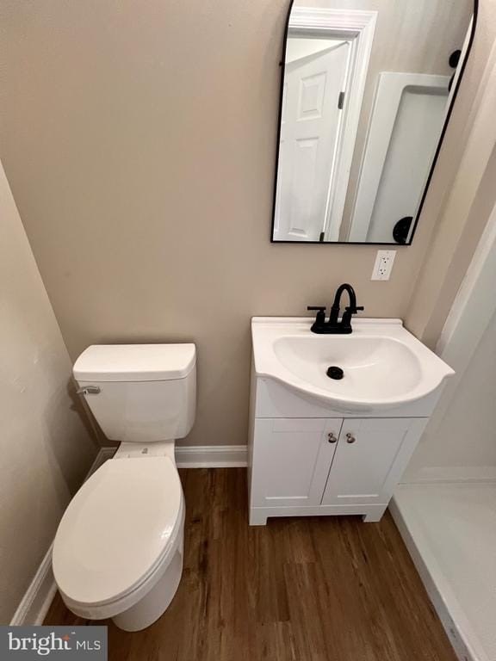
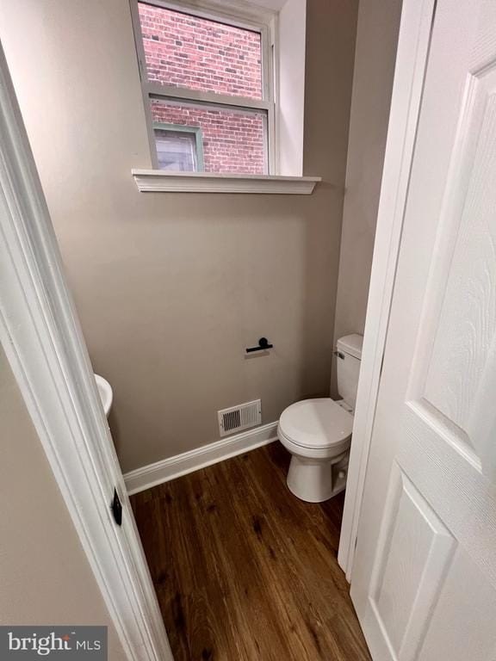
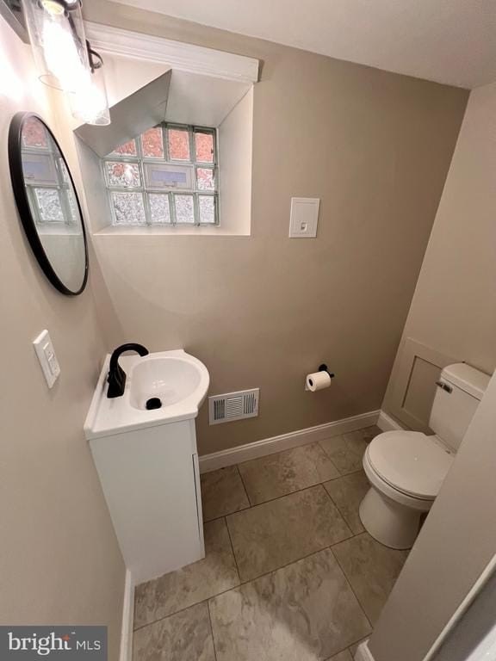
This renovated semi-detached home offers four bedrooms and three-and-a-half bathrooms with an open-concept layout designed for comfortable everyday living. The main level features a bright living room, a stylish electric fireplace, and an added powder room for convenience. The formal dining room flows into a gourmet kitchen with soft-close cabinetry, granite countertops, and a full set of new stainless steel appliances.
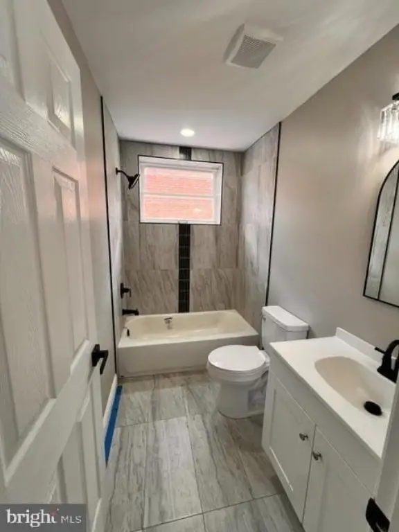
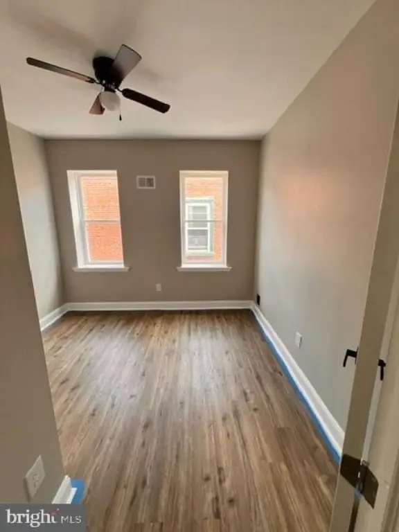
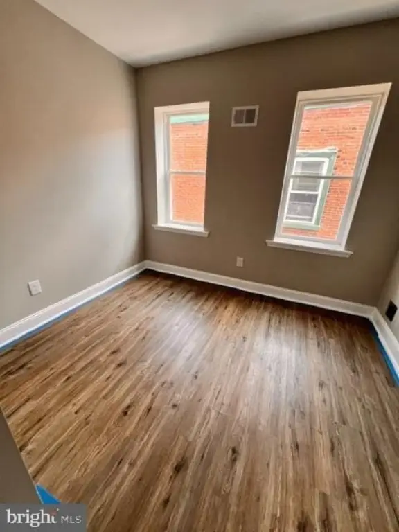
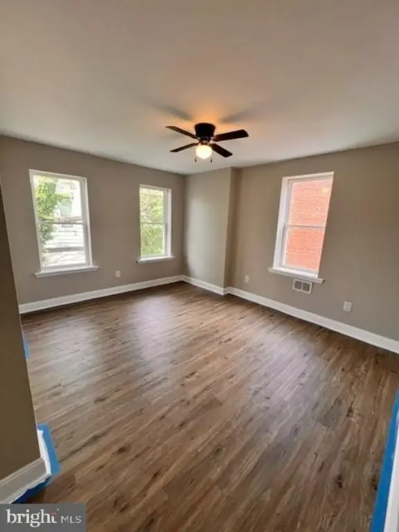
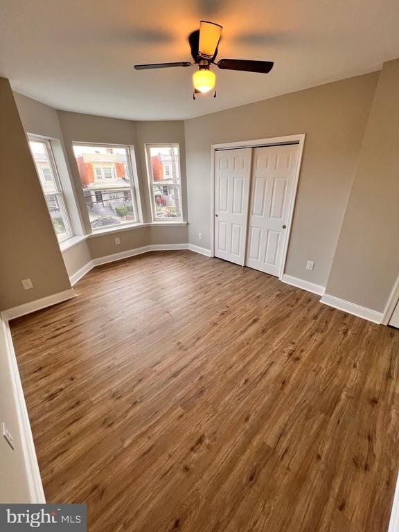
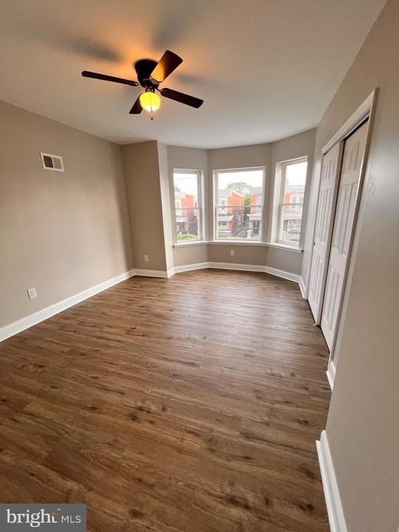
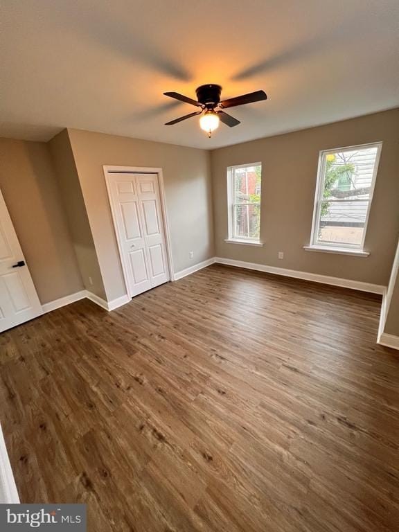
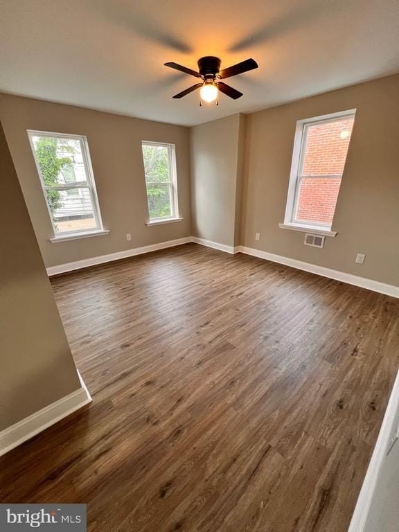
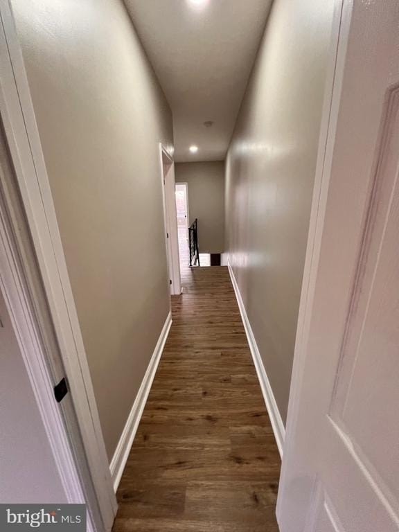
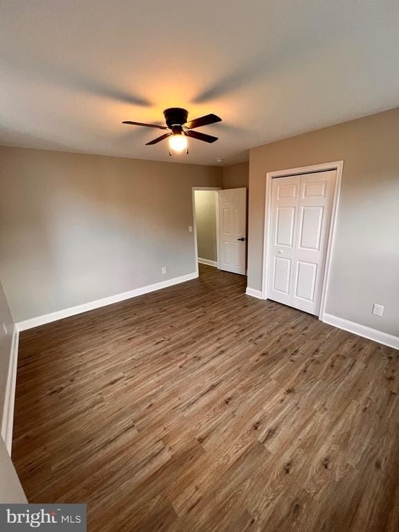
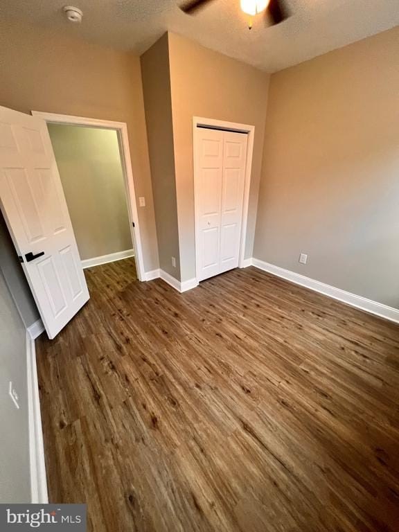
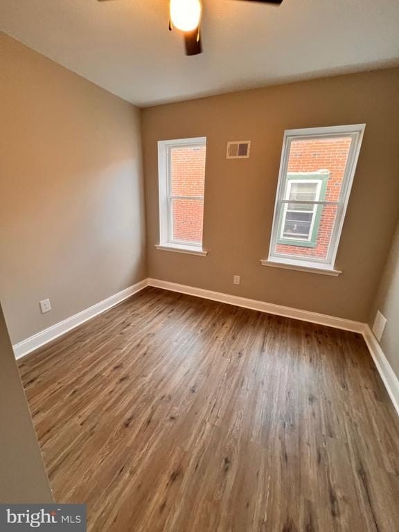
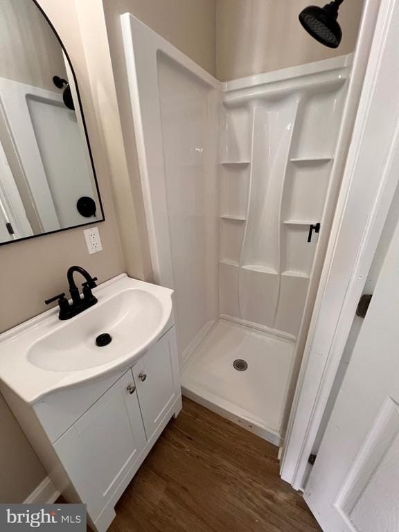
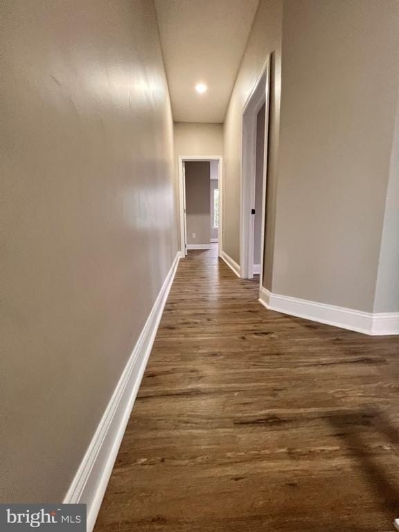
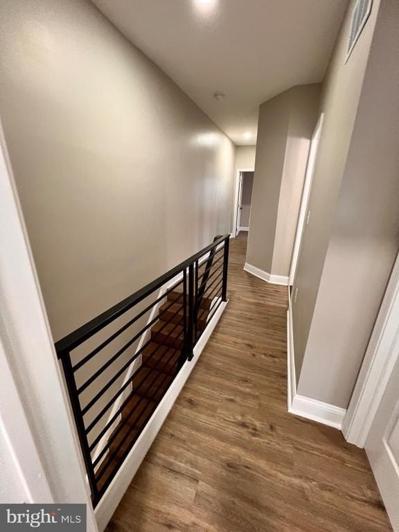
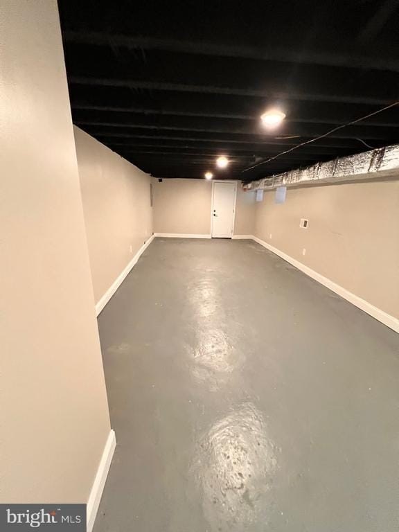
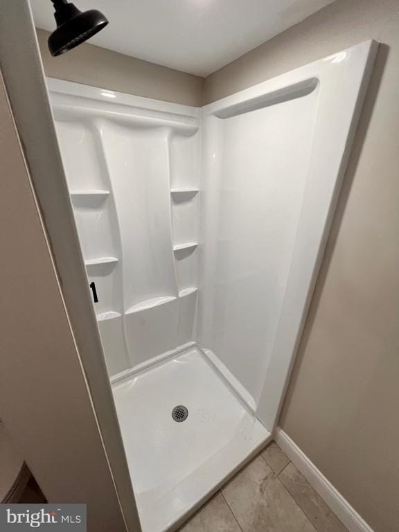
An oversized pantry with access to the rear cement patio and Bilco doors leads to a partially finished basement with a full bathroom, providing flexible space for recreation, a home office, a gym, or guest use. Upstairs, the spacious owner’s suite includes a private en-suite bath and a generous closet with custom shelves. Three additional uniquely sized bedrooms offer ample closet space, ceiling fans, and abundant natural light, complemented by a renovated hallway bathroom with tub and shower.
The home also includes brand-new energy-efficient windows throughout, supporting a fresh, updated feel from top to bottom.
An oversized pantry with access to the rear cement patio and Bilco doors leads to a partially finished basement with a full bathroom, providing flexible space for recreation, a home office, a gym, or guest use. Upstairs, the spacious owner’s suite includes a private en-suite bath and a generous closet with custom shelves. Three additional uniquely sized bedrooms offer ample closet space, ceiling fans, and abundant natural light, complemented by a renovated hallway bathroom with tub and shower.
The home also includes brand-new energy-efficient windows throughout, supporting a fresh, updated feel from top to bottom.
Key Highlights
- 1925‑built semi‑detached home with 4 bedrooms and 3.5 bathrooms
- Renovated open‑concept main level with bright living room and stylish electric fireplace
- Main floor features brand‑new energy‑efficient windows and a convenient powder room
Financial Insights For Apartment 5plus
Simulate Cap Rate and NOI
NOI Build-Up
- Vacancy
- income lost from leasable area expected to sit empty during the year — subtracted from gross rent.
- EGI (Effective Gross Income)
- gross rent minus vacancy losses — the realistic income before paying operating costs.
- OpEx (Operating Expenses)
- recurring costs to operate the property (property tax, insurance, utilities, maintenance, management) — excludes financing and capital improvements.
- NOI (Net Operating Income)
- income a property generates after operating costs but before financing and taxes.
| Component | $ | $/SF |
|---|---|---|
| Gross rent | $35.6k | $18.96 |
| − Vacancy | −$2.7k | −$1.44 |
| EGI | $32.8k | $17.52 |
| − OpEx | −$14.8k | −$7.88 |
| NOI | $18.1k | $9.64 |
1,875 SF · lease $18.96/SF/yr · vacancy 7.60% · expense 45.00%
Alternative Uses
Best Use
Apartment 5plus
$258.1K
$225.8K – $301.1K
NOI $18,067 @ 7.0% cap · market cap 5.74%
Second Best
—
—
no second resolved use
Theoretical Best
Office A
$642.7K
$562.3K – $749.8K
NOI $44,986 @ 7.0% cap · market cap 14.28%
Zoning and permitted uses should be independently verified with authorities.
Property Analytics
Property Profile
Current Use
Location Intelligence
Trade Area within ½ mile
2,323
Businesses Nearby
Explore this area
Business Placement
Demographics for 19143, PA
64,648
Population
31,391
Households
2.1
Avg Household Size
36
Median Age
32%
College-Educated
91%
High-School Grad
3.1 sq mi
ZIP Area
20,854
Density / Sq Mi
$47,964
Median Household Income
$38,189
Median Earnings
$1,235
Median Rent
$152,000
Median Home Value

Questions? Ask Rey
Realmo’s AI knows this listing — price, zoning, demand, history. Ask anything.





Frequently Asked Questions
What type of property is this?
Single family property - Renovated semi-detached home with an open-concept main level, modern kitchen, and partially finished basement with full bath.
Where is this single family property located?
The property is located at 5627 CEDAR AVENUE Philadelphia, PA.
What is the asking price?
The asking price for this property is $315,000.
What are key features of this property?
This property features: 1925‑built semi‑detached home with 4 bedrooms and 3.5 bathrooms; Renovated open‑concept main level with bright living room and stylish electric fireplace; Main floor features brand‑new energy‑efficient windows and a convenient powder room