Office Building with Service
5624/5630 Division Ave S, Grand Rapids, MI 49548
For Lease
Contact for pricing
Renovated office space combines private work areas with a garage for vehicles, equipment, and materials.
Space Size2,880 SF
Days on Market20
Property Features for 5624/5630 Division Ave S
General Information
Standard status
Size
Property subtype
Zoning
Space & Availability
Space Use
Private Offices
Meeting Rooms
Site & Location
Highway Access
Road Access
Warehouse & Industrial
Warehouse Space
Drive-In Doors
Amenities
conference room
kitchenette
building signage
Building Details
Year Renovated
Spaces For Lease
at 5624/5630 Division Ave S
Building
Active
Size
2,880 SF
Listing Agency:
Cushman & Wakefield - Detroit - Southfield, Michigan
Listed By:
Jason Webb · License #MI 6501374173
(616) 238-1044
Source:
Crexi
Added: Oct 21
Changed: Nov 8
Last Checked: Nov 8 at 4:46PM
Displayed information is deemed reliable but is not guaranteed and should be independently verified. All listing content including descriptions, pricing, images are the copyrighted material of Cushman & Wakefield - Detroit - Southfield, Michigan

Ask AI about this property
Review the available facts, identify missing information and prepare questions for the agent.
Investment Insights
Based on property information with market context.
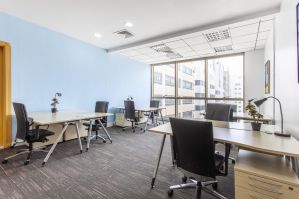
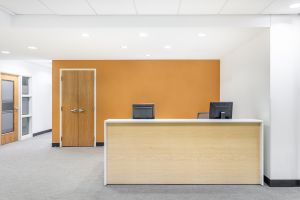
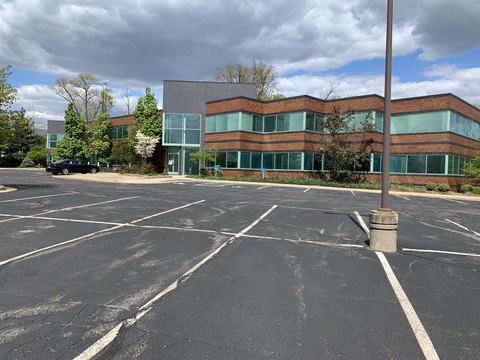
The office property includes seven private offices, a conference room, open work areas, a kitchenette, and two restrooms. A 730-square-foot garage with two roll-up doors provides space for work vehicles, equipment, or materials. Renovations completed in 2026 included new paint and luxury vinyl plank flooring. The building has a metal roof, vinyl and metal siding, surface parking, and a small rear yard.
Located at 5624/5630 Division Ave S in Grand Rapids, the property has 138 feet of frontage on Division Ave S and two points of ingress and egress. US-131 is a four-minute drive away, and M-6 is eight minutes away. The site is zoned FBC (Form Based Code), and building signage is available, with a monument sign opportunity also noted.
Located at 5624/5630 Division Ave S in Grand Rapids, the property has 138 feet of frontage on Division Ave S and two points of ingress and egress. US-131 is a four-minute drive away, and M-6 is eight minutes away. The site is zoned FBC (Form Based Code), and building signage is available, with a monument sign opportunity also noted.
Key Highlights
- Seven private offices, a conference room, open work areas, kitchenette, and two restrooms
- 730‑square‑foot garage with two roll‑up doors
- Renovated in 2026 with new paint and luxury vinyl plank flooring
Property Analytics
Current Use
Lease Details
2
Drive-in doors
Yes
Highway access
Yes
Paved road access
NNN (Triple Net)
Lease Type
Location Intelligence
Trade Area within ½ mile
425
Businesses Nearby
Explore this area
Business Placement
Demographics for 49548, MI
34,741
Population
13,174
Households
2.6
Avg Household Size
34
Median Age
17%
College-Educated
86%
High-School Grad
10.8 sq mi
ZIP Area
3,217
Density / Sq Mi
$62,218
Median Household Income
$35,831
Median Earnings
$1,129
Median Rent
$149,500
Median Home Value
Market
Lease Benchmarks for Grand Rapids, MI
$18.22 /SF/Yr
Avg Asking Price
$1.46–$50.45 /SF/Yr
Price Range
28,627 SF
Avg Space Size
Average Price Trend$/SF/Yr for Office Units in Grand Rapids, MI
Properties on Market for Office Units in Grand Rapids
Vacancy Rate% for Office in Midwest region






Frequently Asked Questions
What type of property is this?
Office unit - Renovated office space combines private work areas with a garage for vehicles, equipment, and materials.
Where is this office unit located?
The property is located at 5624/5630 Division Ave S Grand Rapids, MI.
What are key features of this property?
This property features: Seven private offices, a conference room, open work areas, kitchenette, and two restrooms; 730‑square‑foot garage with two roll‑up doors; Renovated in 2026 with new paint and luxury vinyl plank flooring



