New Duplex Home with
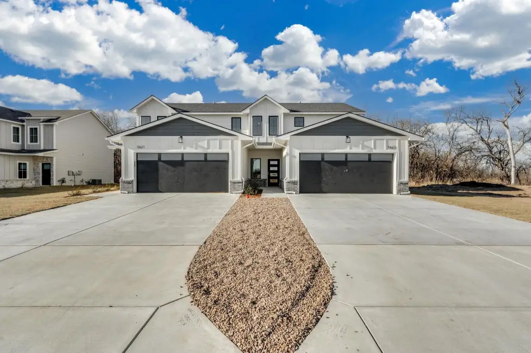
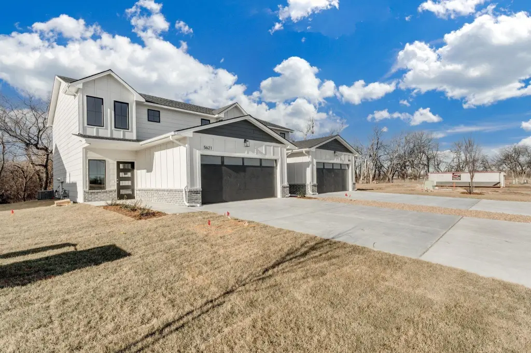
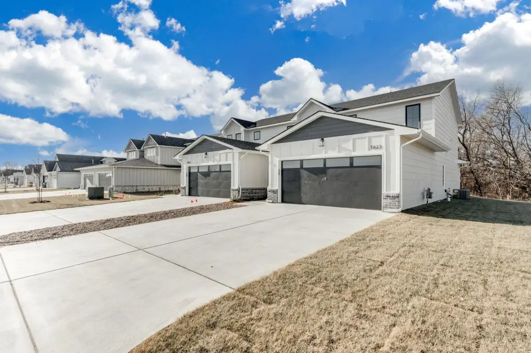
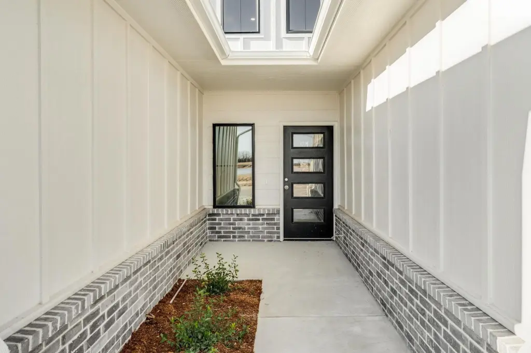
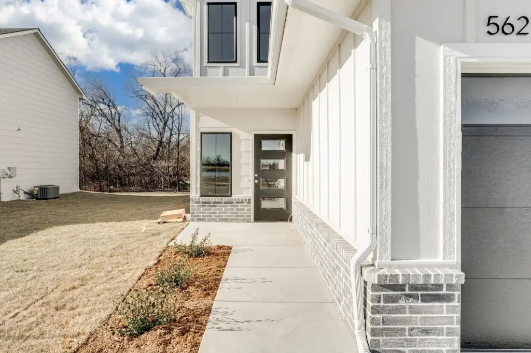
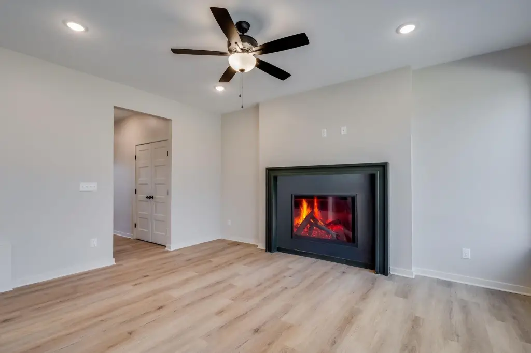
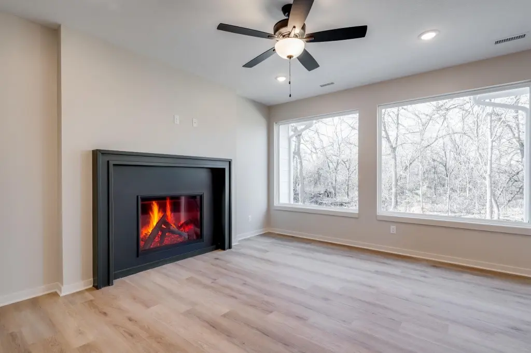
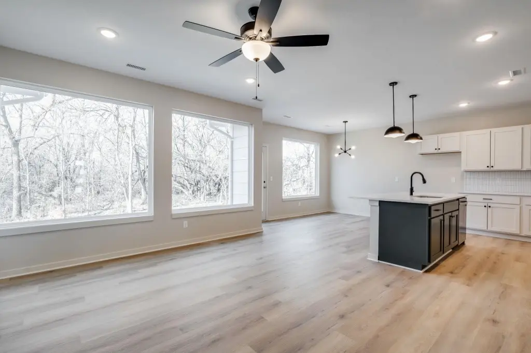
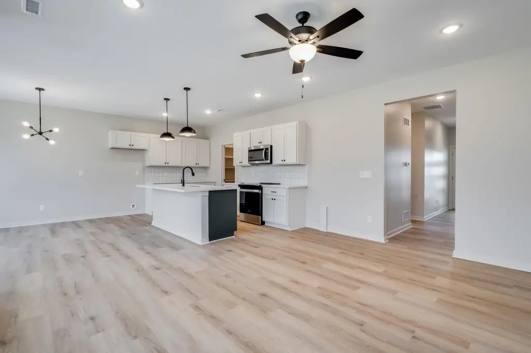
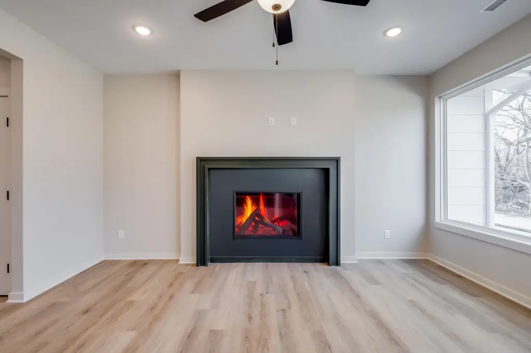
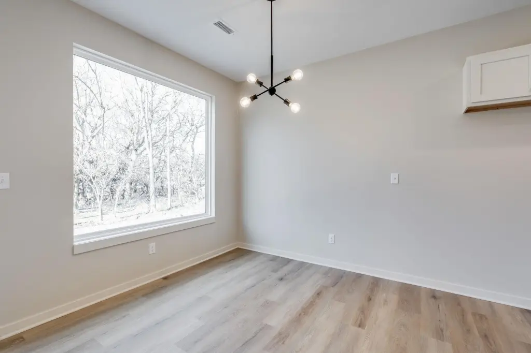
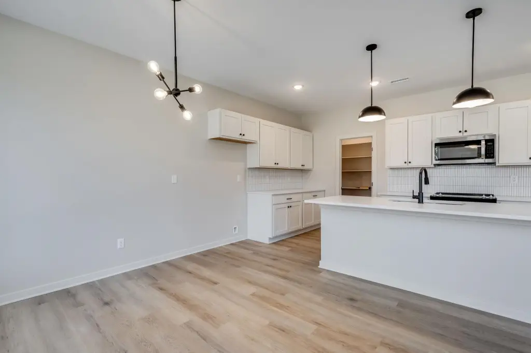
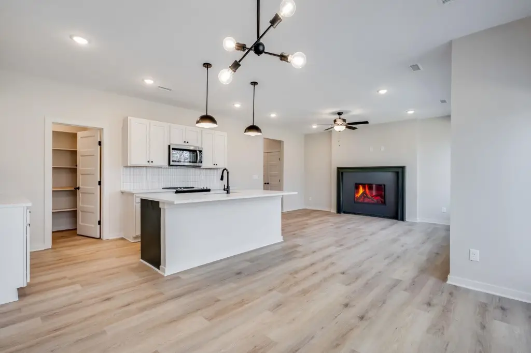
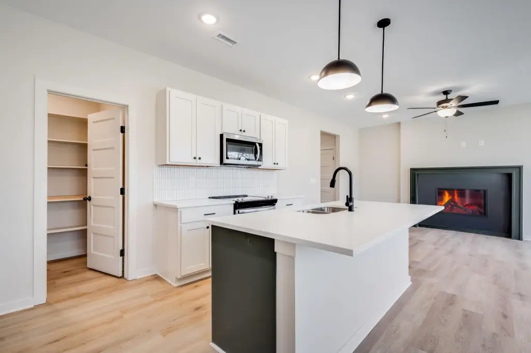
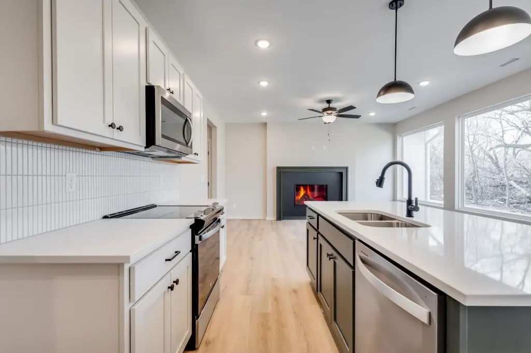
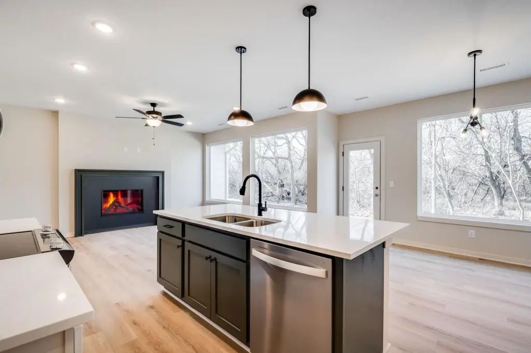
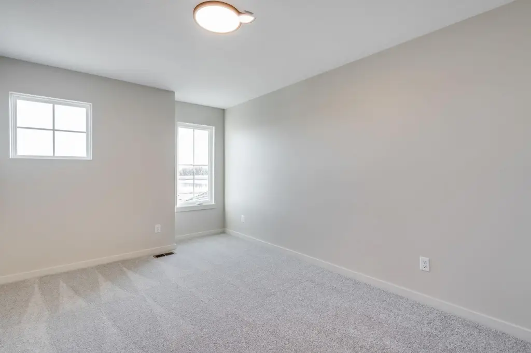
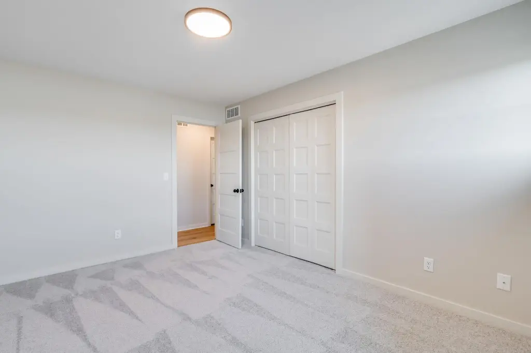
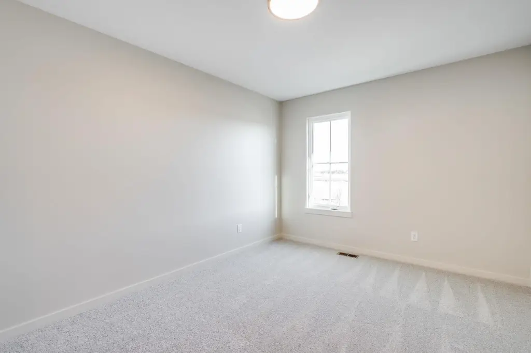
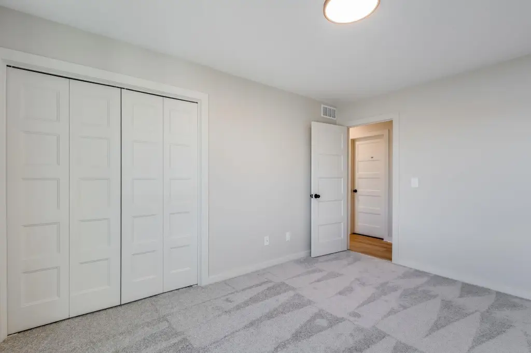
For Sale
$257,000
5621 N Wandering Way, Maize, KS 67101
Residential, Maize, KS
Property Size1,885 SF
Lot Size0.11 Acres
Price / SF$136.34
Days on Market315
Property Features for 5621 N Wandering Way
General Information
Property type
Residential
Property subtype
Duplex
Property condition
Under Construction
Bedrooms
3
Bathrooms
3
Full bathrooms
3
Rooms
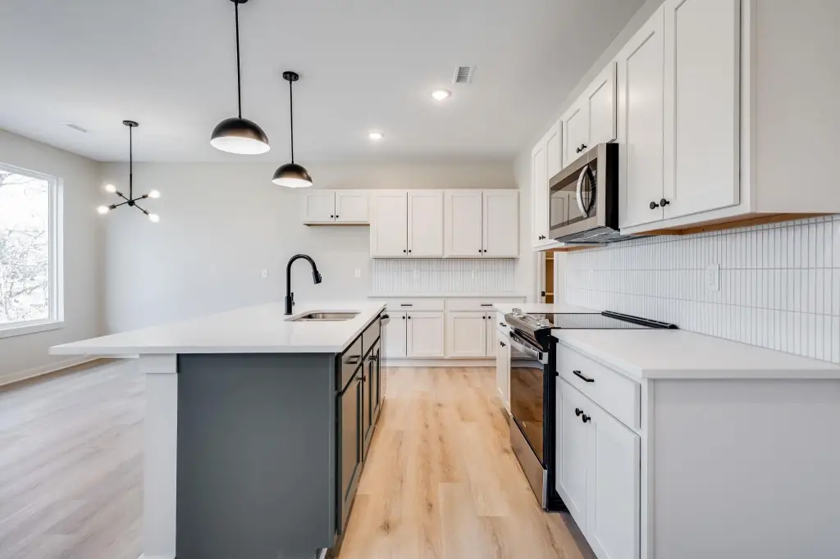
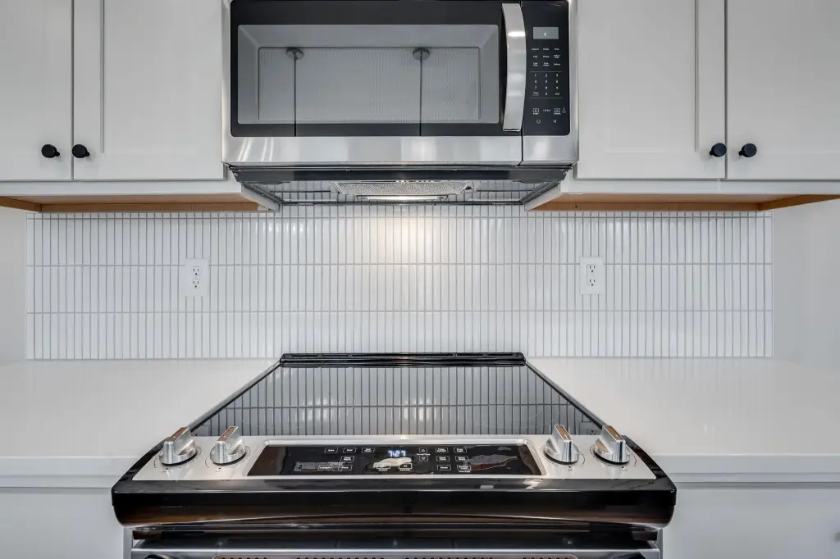
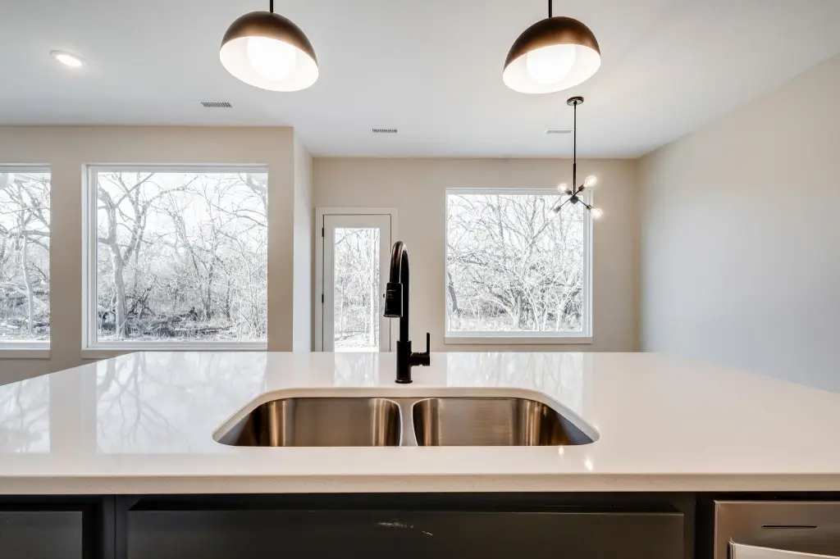
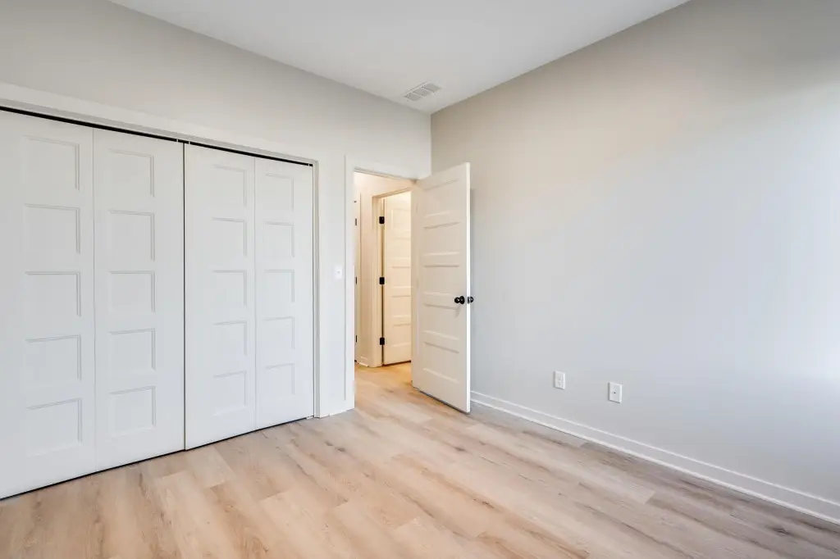
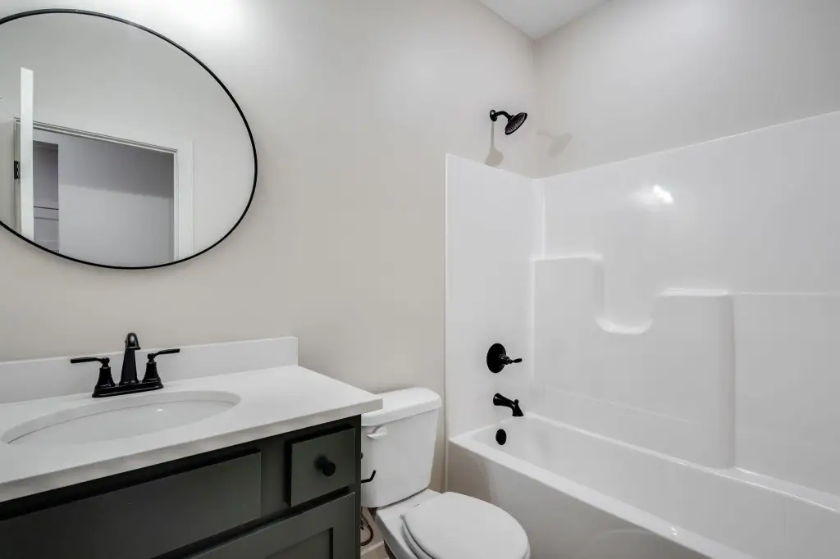
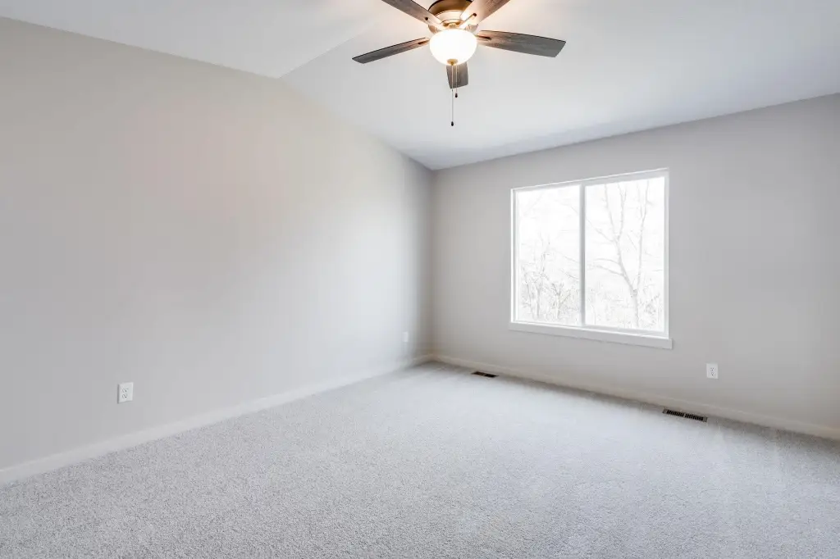
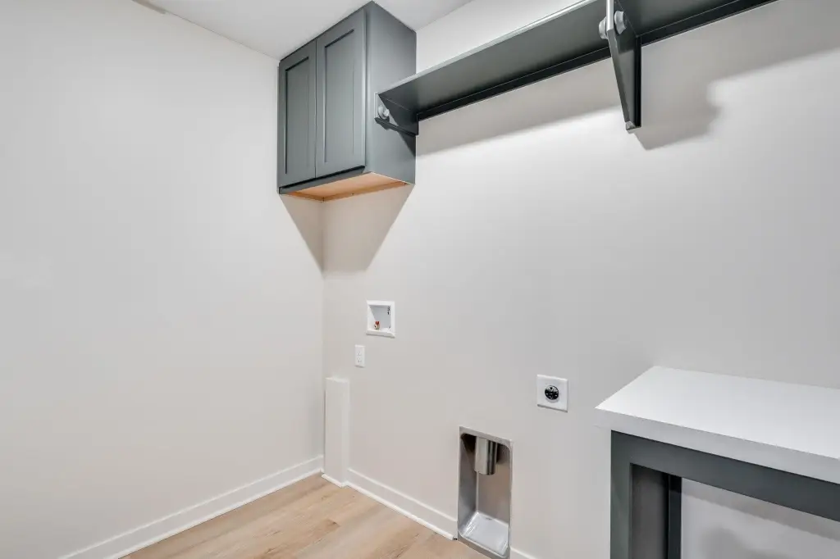
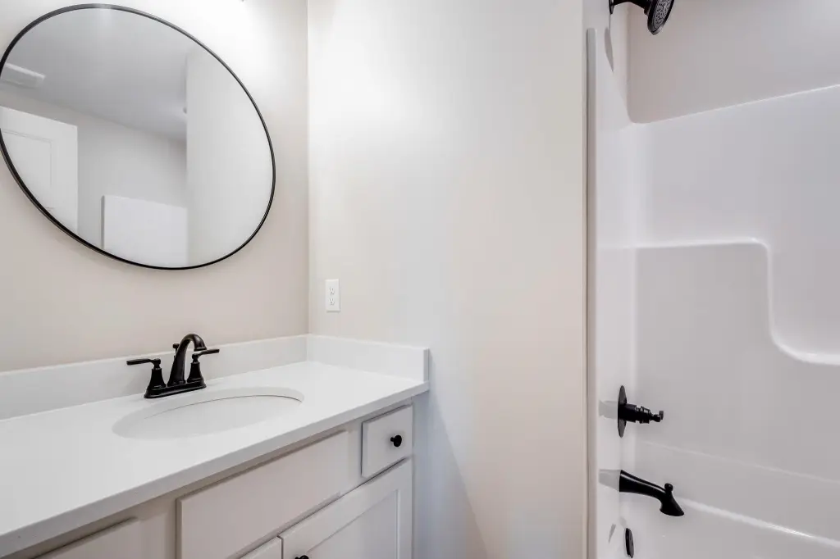
Bathroom 2, Bedroom 2, Kitchen, Bedroom 3, Bathroom 3, Laundry Room, Bathroom 1, Bedroom 1
Exterior features
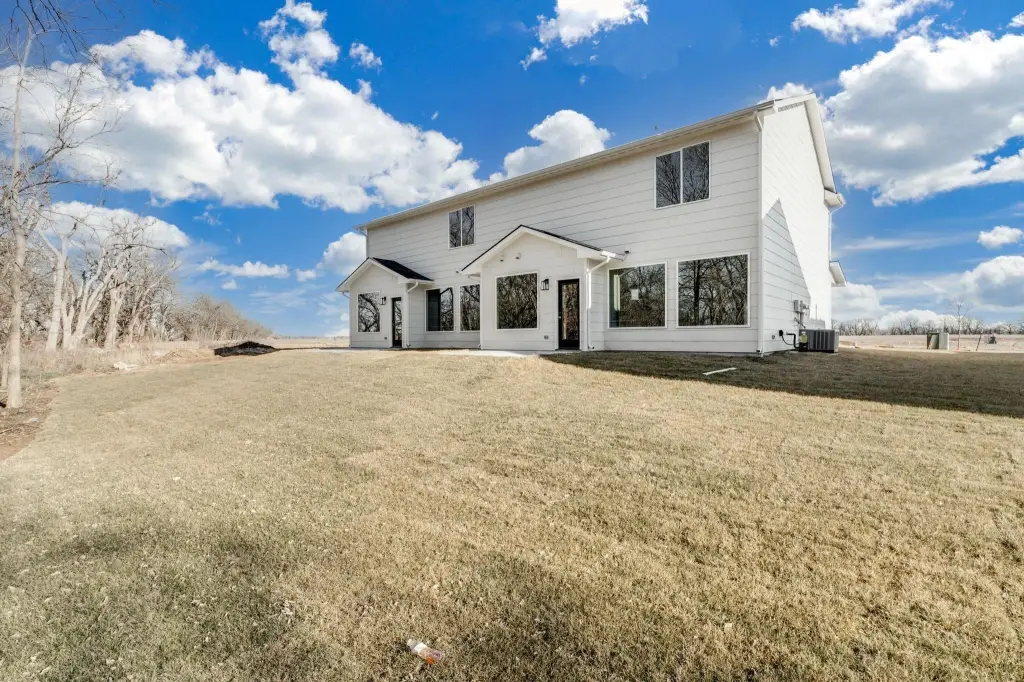
Frame w/Less than 50% Mas
Subdivision
Nicks (Long Beach)
Lot features
Standard
Elementary school
Maize USD266
Middle school
Maize
High school
Maize
Elementary school district
Maize School District (USD 266)
Middle school district
Maize School District (USD 266)
High school district
Maize School District (USD 266)
Directions
East of K96 and 53rd St.
Standard status
Active
APN
0000000
Size
1,885 SF
Lot size
0.11 Acres
Taxes and HOA fees
Tax Year
2025
Tax Annual Amount
4112
HOA Fee
$1,200 Annually
Utilities
Utilities
Natural Gas Available
Heating system
Forced Air, Natural Gas
Cooling system
Electric, Central Air
Amenities
community pool
playground
basketball court
pickleball court
Building Details
Year built
2025
Floors in Building
2
Roof type
Composition
Architectural style
Ranch
Listing Agency:
J Russell Communities
(316) 648-1199
Listed By:
Colby Jones
(316) 302-6141
Added: Dec 8, 2025
Changed: Oct 17
Last Checked: Oct 19 at 5:06AM
MLS# 665747
Copyright © 2026 South Central Kansas MLS. All rights reserved. All information provided by the listing agent/broker is deemed reliable but is not guaranteed and should be independently verified.

Ask AI about this property
Review the available facts, identify missing information and prepare questions for the agent.
Investment Insights
Based on property information with market context.
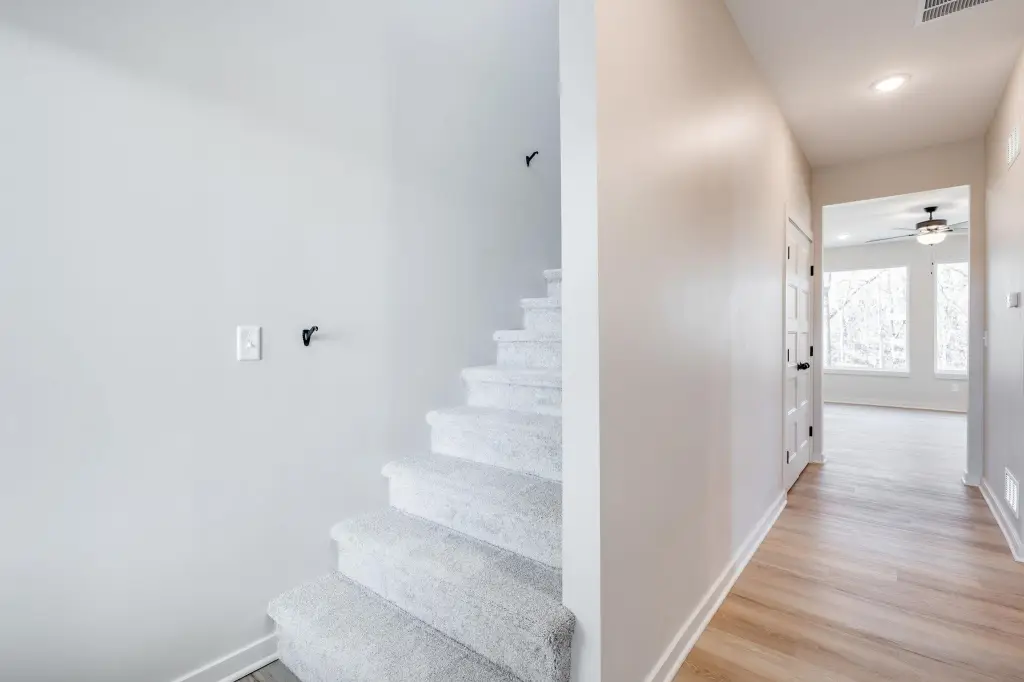
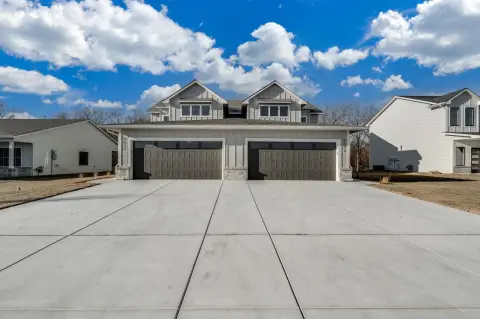
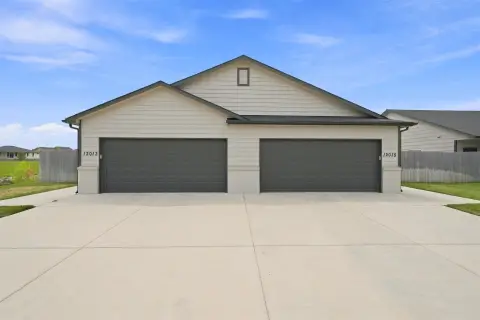
This under-construction duplex residence offers 1,885 square feet across a two-story layout on a 0.11-acre lot. The home includes three bedrooms, three bathrooms, a dedicated office, kitchen, laundry room, and a two-car garage. Natural gas forced-air heating and electric central air serve the residence, with a composition roof and frame exterior construction.
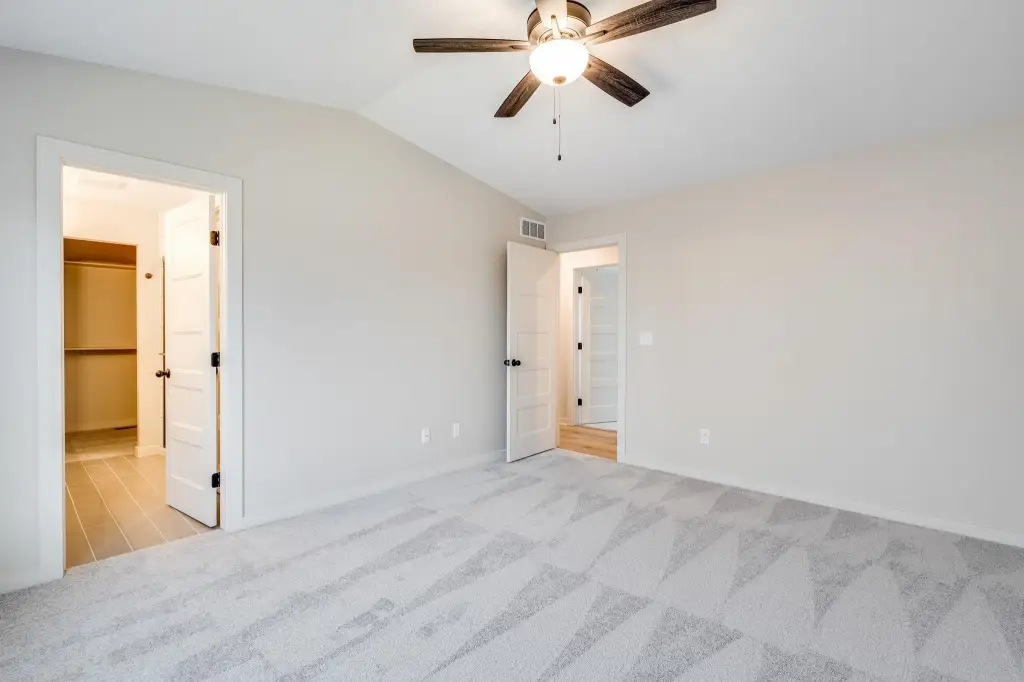
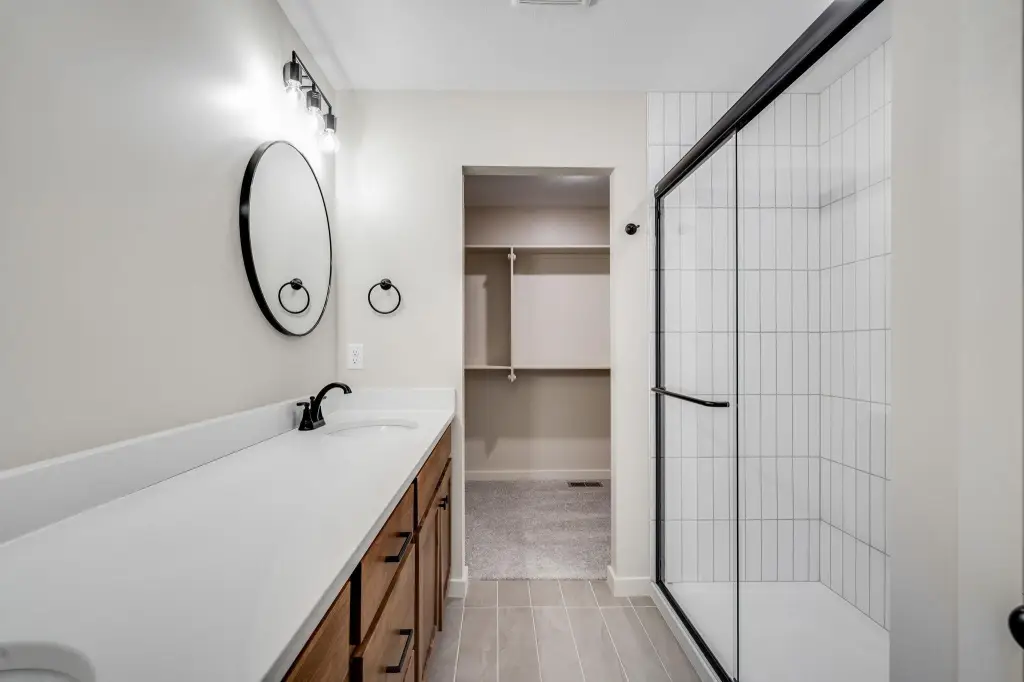
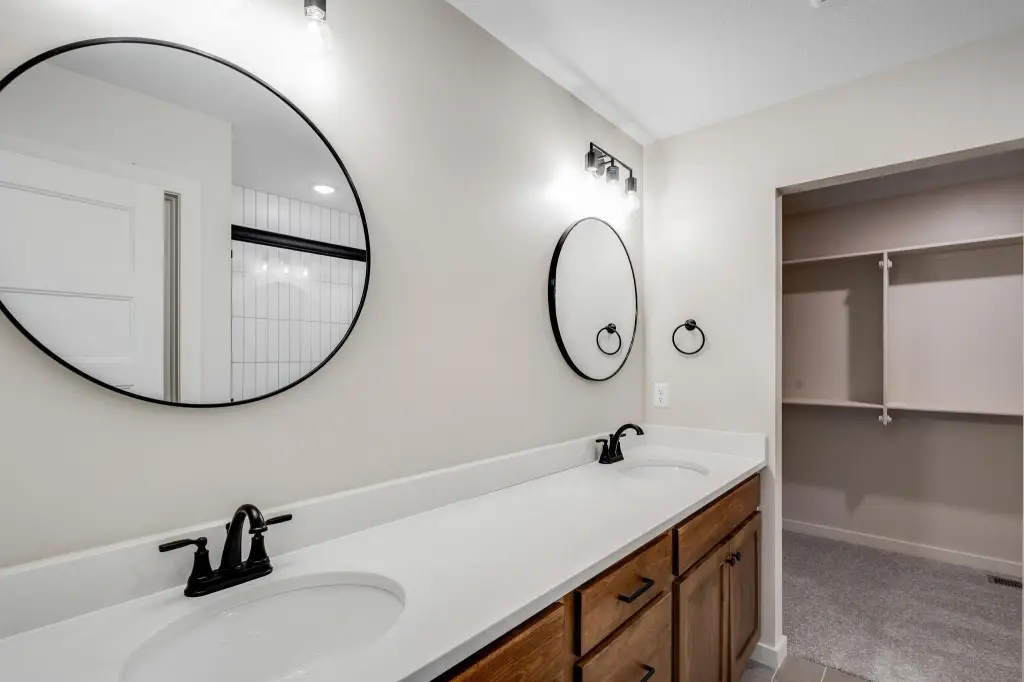
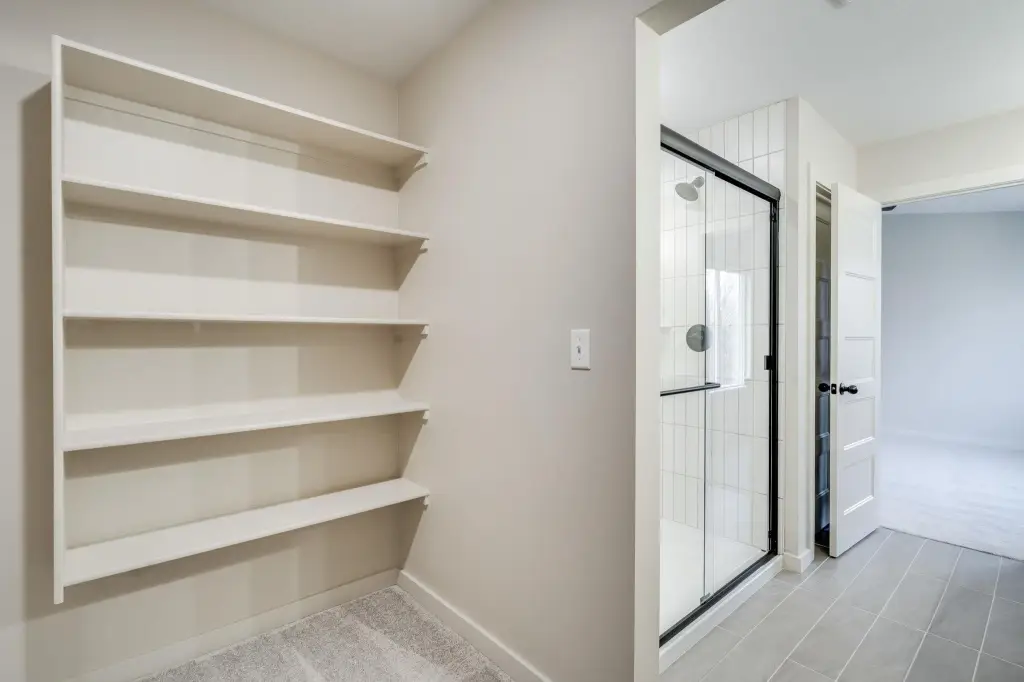
Completed neighborhood amenities include a community pool, playground, basketball court, and pickleball court. The property is located in Maize, Kansas, within Sedgwick County, and carries a 2025 year built designation. Its floor plan combines a main-level living area with an upper-level primary suite featuring a private bathroom and walk-in closet.
Completed neighborhood amenities include a community pool, playground, basketball court, and pickleball court. The property is located in Maize, Kansas, within Sedgwick County, and carries a 2025 year built designation. Its floor plan combines a main-level living area with an upper-level primary suite featuring a private bathroom and walk-in closet.
Key Highlights
- 1,885‑square‑foot duplex residence on a 0.11‑acre lot
- Three bedrooms and three bathrooms in a two‑story layout
- Dedicated office plus kitchen and laundry room
Financial Insights
Estimated NOI and Cap Rate
NOI / Yr
$15,761
Cap Rate
6.13%
Suggested Prices Based on Cap Rates
Cap Rate 5%
$315,220
$315.2K
Cap Rate 7%
$225,157
$225.2K
Cap Rate 9%
$175,122
$175.1K
Market Conditions
NOI Build-Up for 1,885 SF
Gross rent
$23.8K $12.60/SF
− Vacancy
−$1.2K −$0.66/SF
EGI
$22.5K $11.94/SF
− OpEx
−$6.8K −$3.58/SF
NOI
$15.8K $8.36/SF
Area
Sedgwick County, KS
Vacancy
5.20%
Lease Rate
$12.60 /SF/Yr
Expense Ratio
30.00%
Simulate Cap Rate and NOI
Suggested Prices Based on Cap Rates
Cap Rate 5%
$315,220
Cap Rate 7%
$225,157
Cap Rate 9%
$175,122
Alternative Uses
Best Use
Multifamily LT 5
$225.2K
$197.0K – $262.7K
NOI $15,761 @ 7.0% cap · market cap 6.13%
Second Best
Apartment 5plus
$207.7K
$181.7K – $242.3K
NOI $14,537 @ 7.0% cap · market cap 5.66%
Theoretical Best
Office A
$392.9K
$343.8K – $458.4K
NOI $27,502 @ 7.0% cap · market cap 10.70%
Zoning and permitted uses should be independently verified with authorities.
How Realmo checks its estimates
Property Analytics
Current Use
Lease Details
1
Residential units
Location Intelligence
Trade Area within ½ mile
101
Businesses Nearby
Explore this area
Business Placement
Demographics for 67101, KS
6,015
Population
2,793
Households
2.2
Avg Household Size
33
Median Age
46%
College-Educated
99%
High-School Grad
15.2 sq mi
ZIP Area
396
Density / Sq Mi
$68,444
Median Household Income
$53,828
Median Earnings
$1,343
Median Rent
$280,100
Median Home Value
Market
Vacancy Rate% for Multifamily in Midwest region
Frequently Asked Questions
What type of property is this?
Duplex - Two-story duplex residence with three bedrooms, three baths, a dedicated office, and access to neighborhood recreation amenities.
Where is this duplex located?
The property is located at 5621 N Wandering Way Maize, KS.
What is the asking price?
The asking price for this property is $257,000.
What are key features of this property?
This property features: 1,885‑square‑foot duplex residence on a 0.11‑acre lot; Three bedrooms and three bathrooms in a two‑story layout; Dedicated office plus kitchen and laundry room


