Mixed-Use Building with Upper
5605 Mill Street, Richmond, IL 60071
For Sale
New
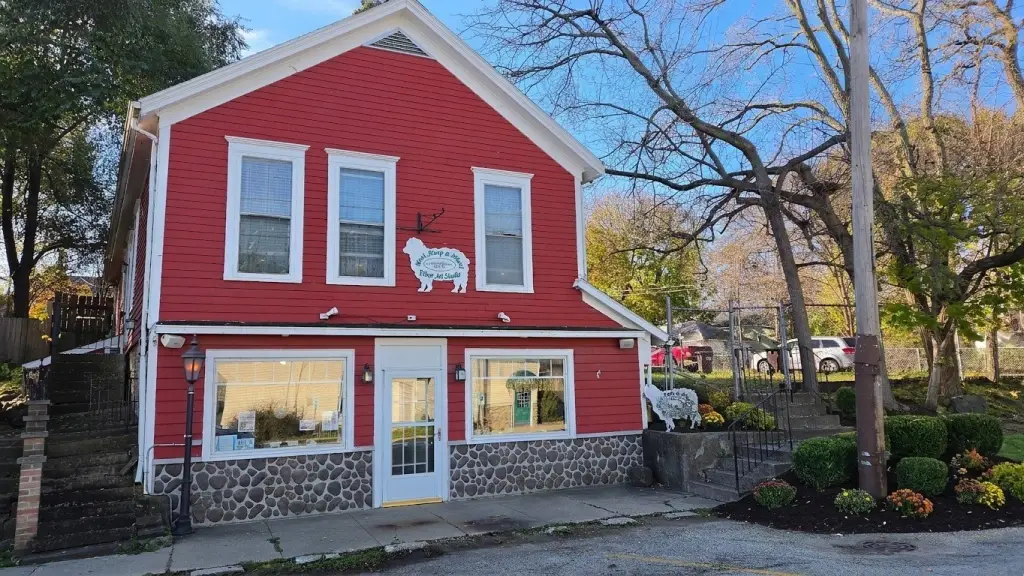
$325,000
Commercial Sale, Richmond, IL
Property SizeContact for details
Lot Size0.23 Acres
Days on Market3
Property Features for 5605 Mill Street
General Information
Property type
Property subtype
Zoning
Fireplace
Directions
Subdivision
Standard status
APN
Lot size
Additional Details
Mixed-Use Components
Taxes and HOA fees
Tax Year
Tax Annual Amount
Utilities
Cooling system
Amenities
fully fenced backyard
brick patio
multiple storage sheds
gas fireplace
wood burning stoves
dumb waiter system
original wood floors
Building Details
Year built
Floors in Building
Number of units
Flooring type
Roof type
Listing Agency:
HomeSmart Connect LLC · HomeSmart International
Listed By:
Scott Eberle · License IL #475124040
(847) 495-5000
Added: Nov 18
Changed: Nov 19
Last Checked: Nov 20 at 1:06AM
MLS# 12809720
Copyright © 2026 Midwest Real Estate Data, LLC. All rights reserved. All information provided by the listing agent/broker is deemed reliable but is not guaranteed and should be independently verified.

Ask AI about this property
Review the available facts, identify missing information and prepare questions for the agent.
Investment Insights
Based on property information with market context.
This 1906 mixed-use property combines a main-level business space with an upper apartment. The residence has three bedrooms, one bathroom, original wood flooring, and a gas fireplace; wood-burning stoves are also present in the kitchen and dining room. The building includes a dumbwaiter system and central air conditioning.
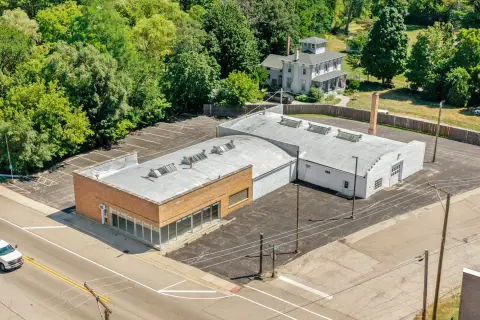
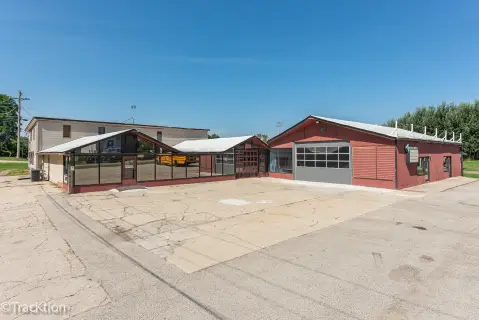
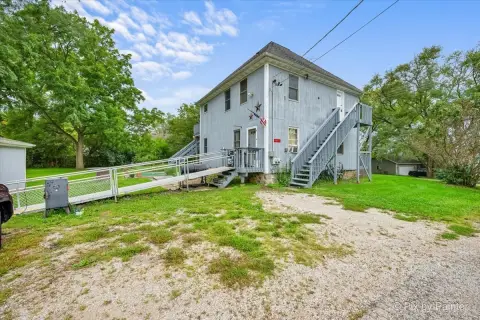
The 0.23-acre property includes a fully fenced backyard, brick patio, multiple storage sheds, and ample parking. An additional lot is included under PIN 04-09-334-029. Zoning is identified as COMMR in the property details and CB in the remarks; the zoning designation is therefore omitted.
The 0.23-acre property includes a fully fenced backyard, brick patio, multiple storage sheds, and ample parking. An additional lot is included under PIN 04-09-334-029. Zoning is identified as COMMR in the property details and CB in the remarks; the zoning designation is therefore omitted.
Key Highlights
- Main‑level commercial space with a three‑bedroom, one‑bath apartment above
- Upper residence features original wood floors and a gas fireplace
- Wood‑burning stoves in the apartment’s kitchen and dining room
Property Analytics
Who owns this building?
See the owner, sales and loan history
Open Analytics
Current Use
Location Intelligence
Trade Area within ½ mile
231
Businesses Nearby
41k
Monthly Visits Nearby
Improve property use
Find place for business
Foot Traffic Nearby
Dining 90%
Shops & Services 10%
McDonald's
Dining
24,075 visits/mo
0.3 miles
Taco Bell
Dining
9,372 visits/mo
0.4 miles
BP
Shops & Services
3,903 visits/mo
0.4 miles
SUBWAY
Dining
2,147 visits/mo
0.3 miles
Papa Saverio's Pizzeria
Dining
1,376 visits/mo
0.3 miles
Demographics for 60071, IL
3,891
Population
2,161
Households
1.8
Avg Household Size
44
Median Age
28%
College-Educated
97%
High-School Grad
24.8 sq mi
ZIP Area
157
Density / Sq Mi
$77,593
Median Household Income
$43,164
Median Earnings
$1,189
Median Rent
$289,800
Median Home Value
Check the figures for this property
Cap Rate, Value Estimation, Potential NOI and more
View Realmo Analytics
Market
Vacancy Rate% for Retail in Midwest region



Frequently Asked Questions
What type of property is this?
Mixed-use property - Ground-floor commercial space is paired with a three-bedroom apartment above, with a fenced outdoor area and detached storage sheds.
Where is this mixed-use property located?
The property is located at 5605 Mill Street Richmond, IL.
What is the asking price?
The asking price for this property is $325,000.
What are key features of this property?
This property features: Main‑level commercial space with a three‑bedroom, one‑bath apartment above; Upper residence features original wood floors and a gas fireplace; Wood‑burning stoves in the apartment’s kitchen and dining room



