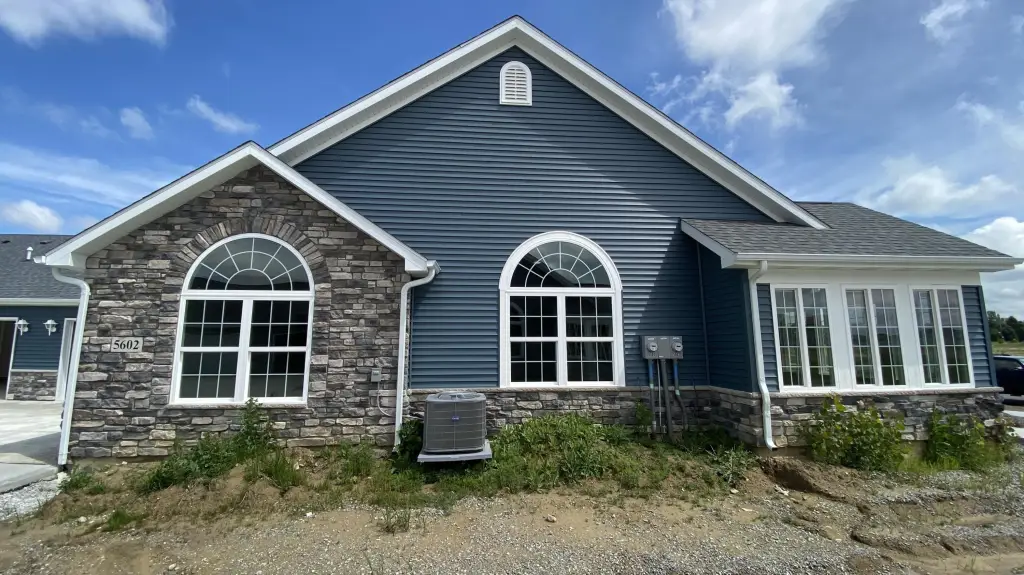
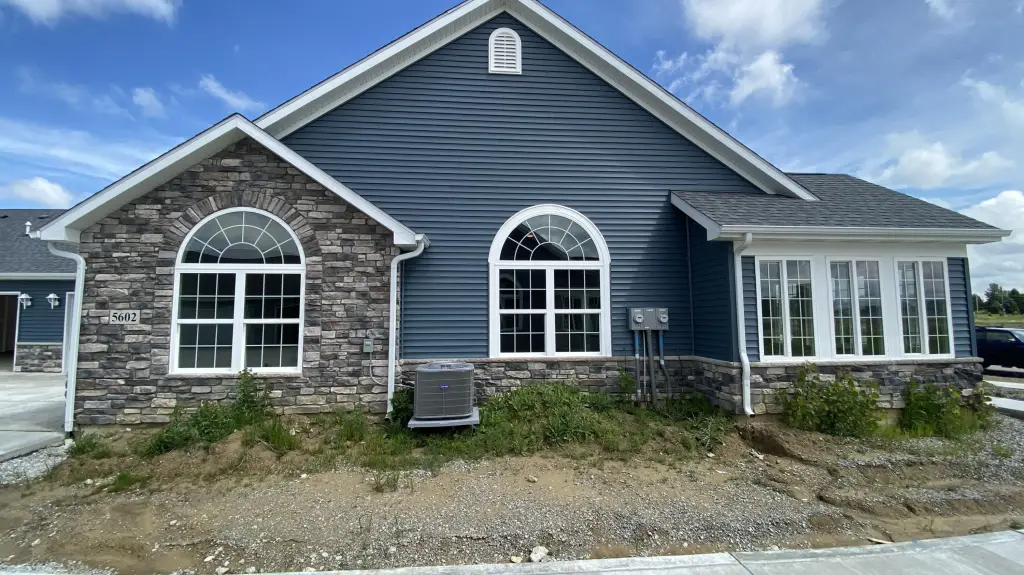
Ranch Villa with
For Sale
Under Contract
$364,491
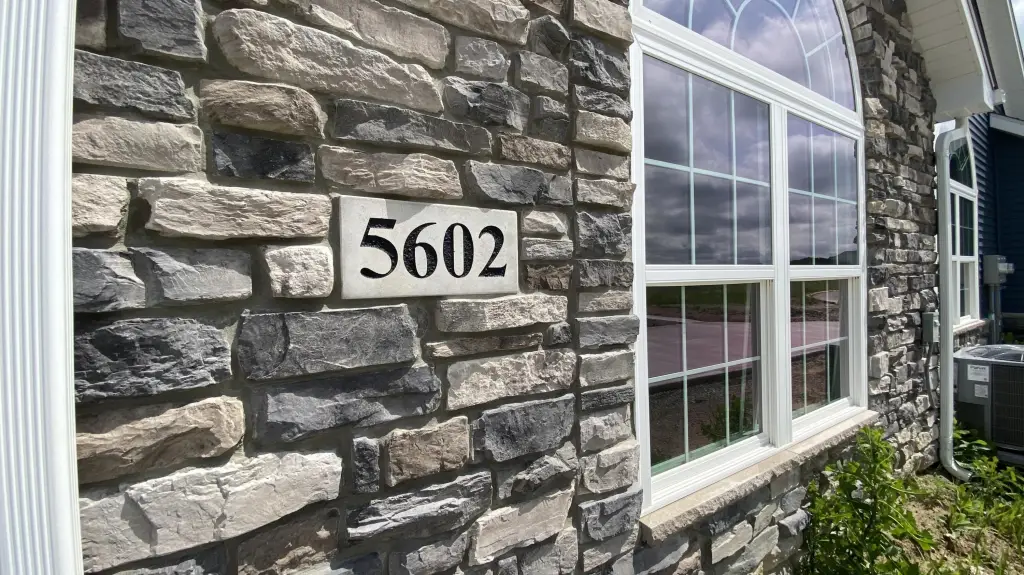
5602 Fountain Circle, Crown Point, IN 46307
Residential, Crown Point, IN
Property Size1,728 SF
Lot Size0.25 Acres
Price / SF$210.93
Days on Market110
Property Features for 5602 Fountain Circle
General Information
Property type
Residential
Property subtype
Duplex
Property condition
Under Construction
Bedrooms
2
Bathrooms
2
Full bathrooms
2
Rooms
Dining Room, Laundry Room, Bedroom 2, Bathroom 2, Bedroom 1, Bathroom 1
Patio and Porch features
Patio
Interior features
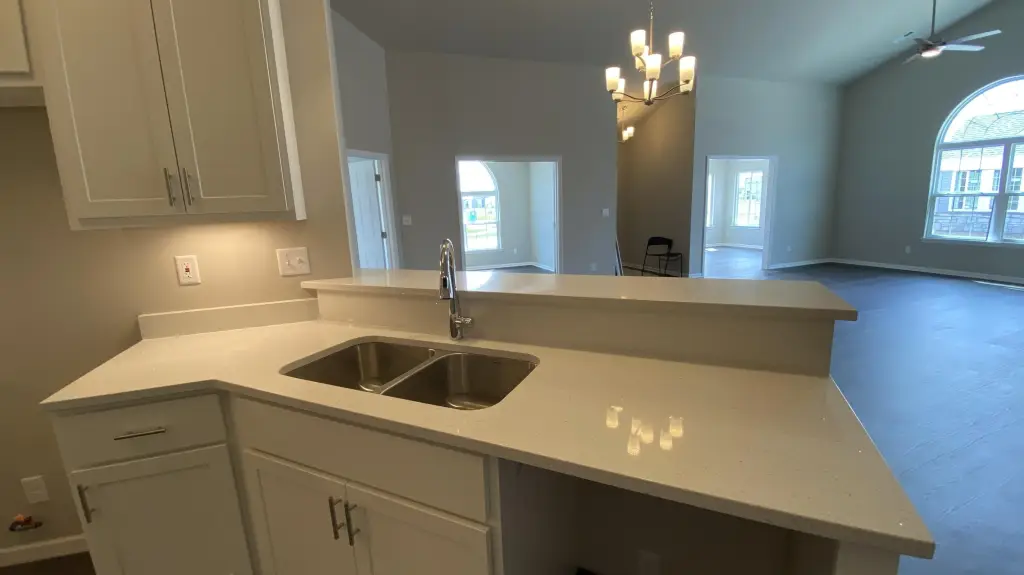
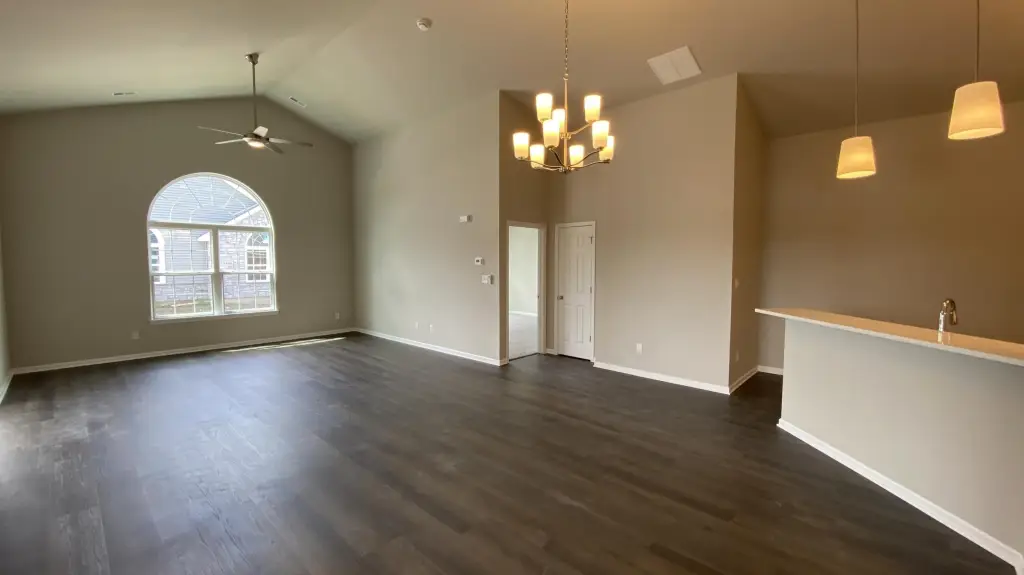
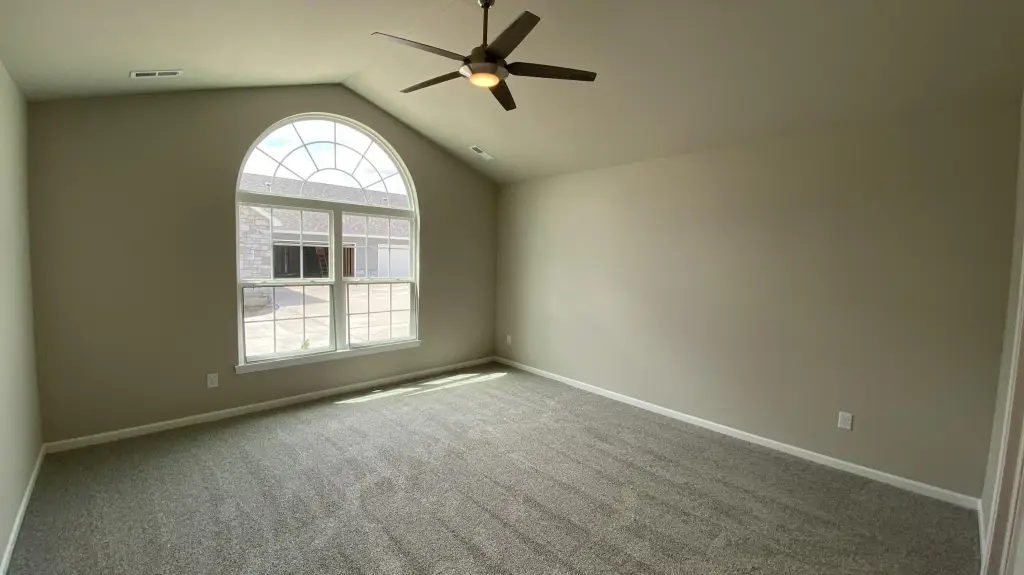
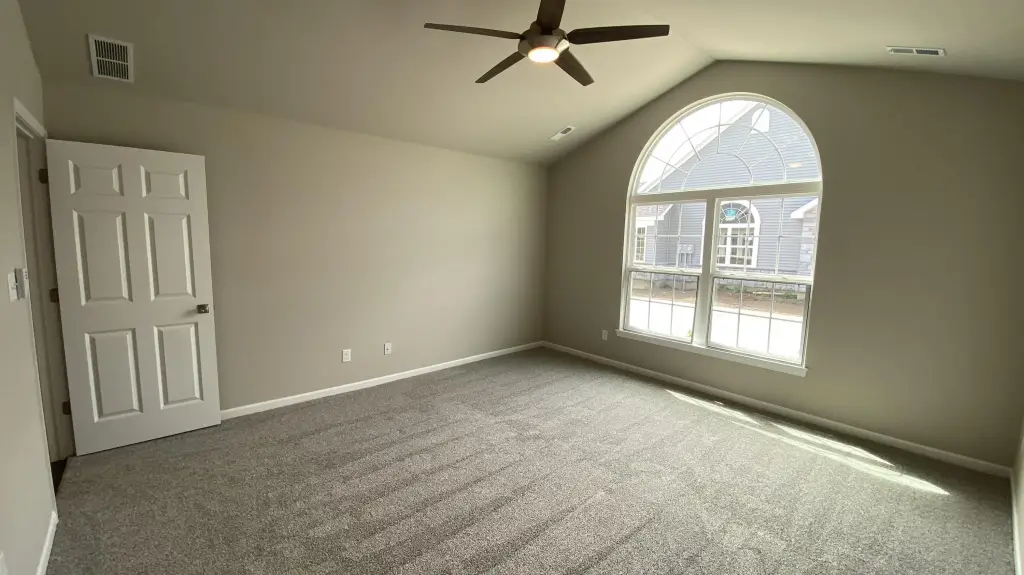
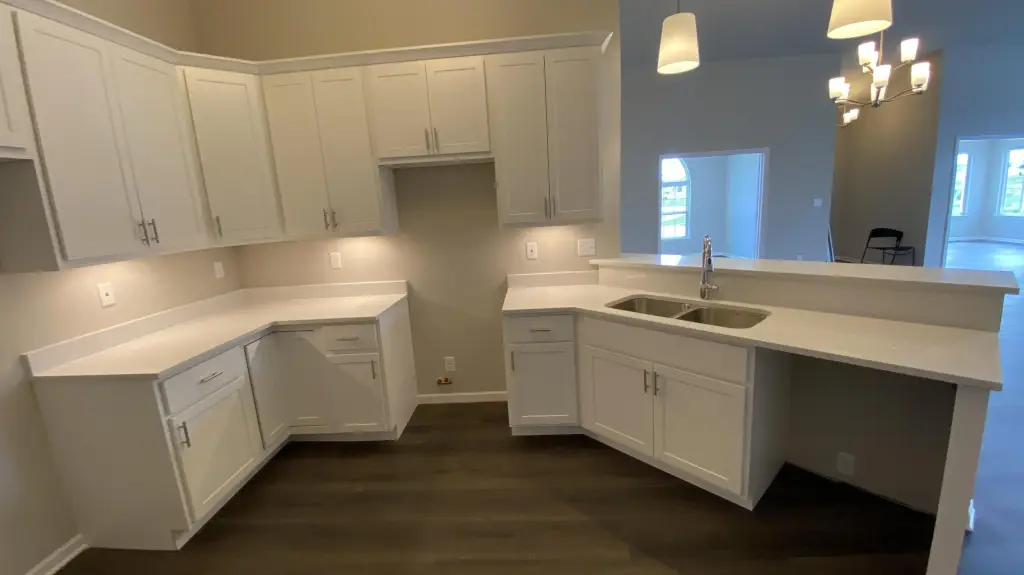
Cathedral Ceiling(s), Pantry, Kitchen Island, High Ceilings, Ceiling Fan(s)
Subdivision
Wyndance Spgs Sub
Lot features
Landscaped, Sprinklers In Rear, Sprinklers In Front
Elementary school district
Crown Point
Middle school district
Crown Point
High school district
Crown Point
Directions
From 109th turn south onto Fayette turn left onto Fountain Circle the home on the right.
Standard status
Active Under Contract
APN
451707133048000047
Size
1,728 SF
Lot size
0.25 Acres
Taxes and HOA fees
Tax Year
2024
Tax Description
WYNDANCE SPRINGS SUB. LOT 131 UNIT D
Tax Annual Amount
13
HOA Fee
$210 Monthly
Legal Description
WYNDANCE SPRINGS SUB. LOT 131 UNIT D
Utilities
Sewer type
Public Sewer
Heating system
Forced Air
Water source
Public
Building Details
Year built
2026
Floors in Building
1
Listing Agency:
McColly Real Estate
(219) 663-3835
Listed By:
Steve Likas · License #RB14051105
(219) 313-3785
Added: Jun 30
Changed: Oct 16
Last Checked: Oct 17 at 7:06AM
MLS# 841507
Copyright © 2026 Greater Northwest Indiana Association of REALTORS. All rights reserved. All information provided by the listing agent/broker is deemed reliable but is not guaranteed and should be independently verified.

Ask AI about this property
Review the available facts, identify missing information and prepare questions for the agent.
Investment Insights
Based on property information with market context.
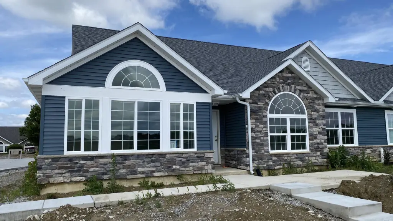
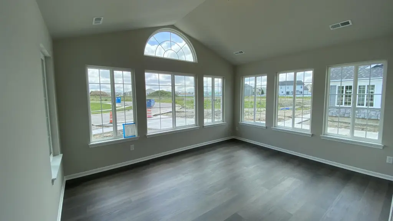
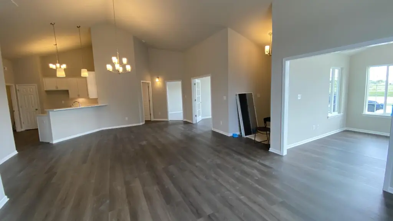
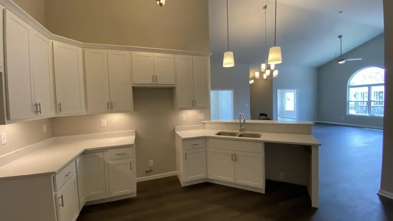
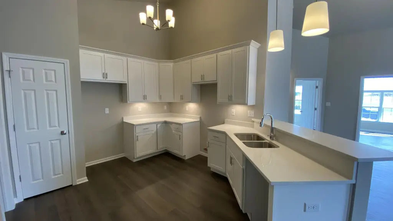
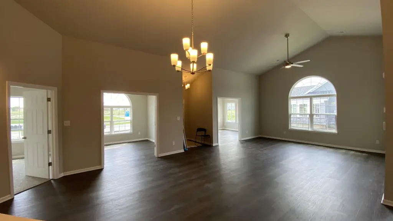
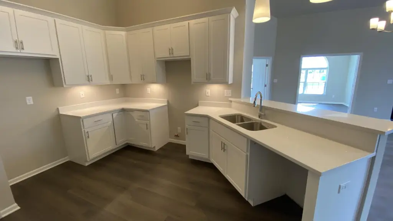
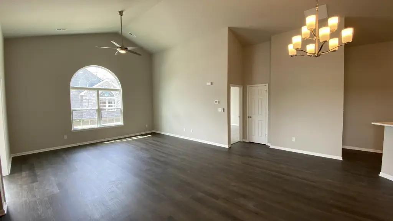
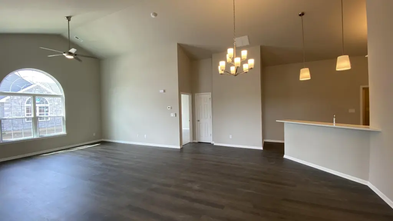
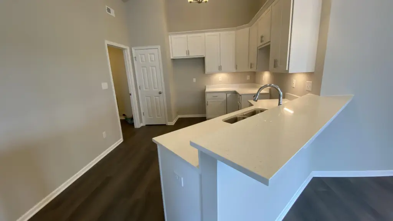
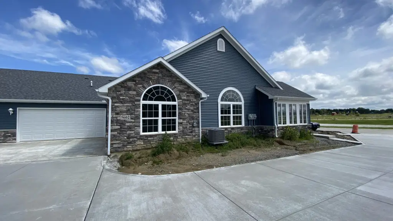
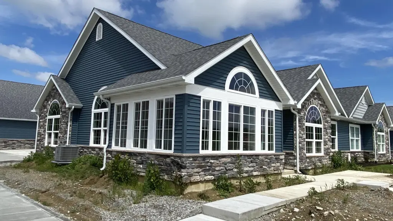
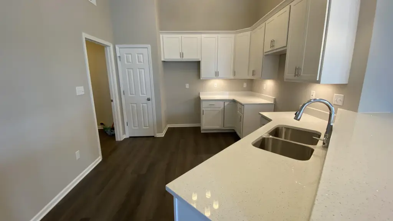
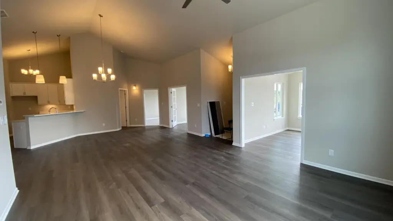
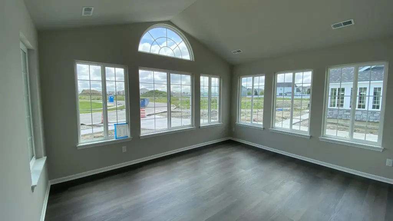
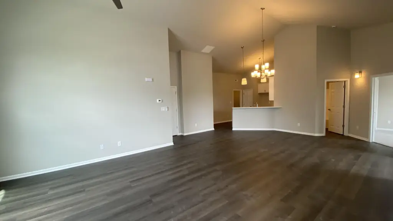
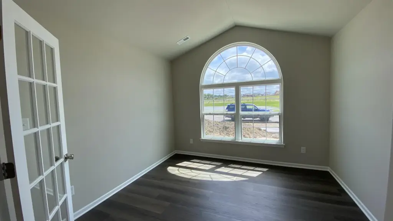
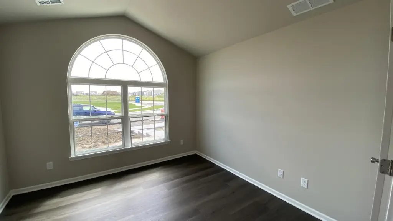
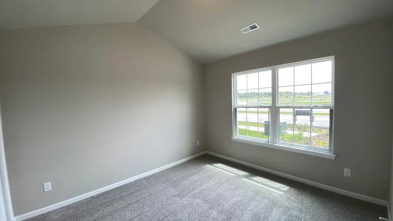
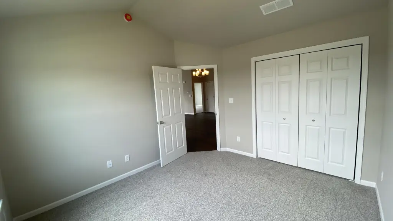
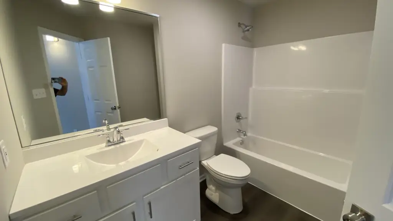
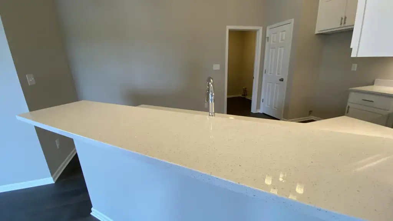
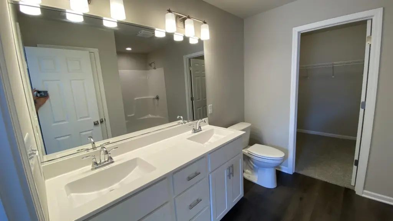
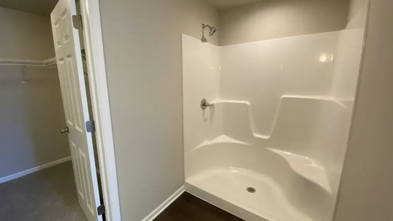
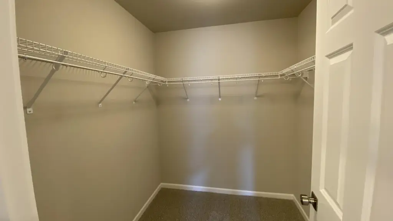
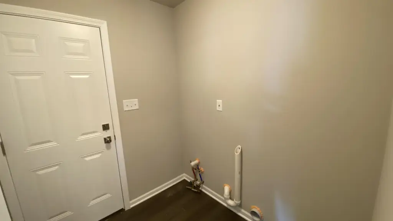
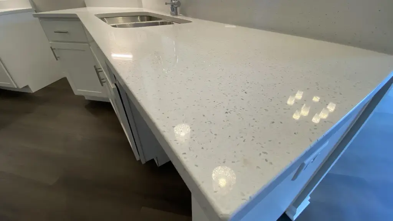
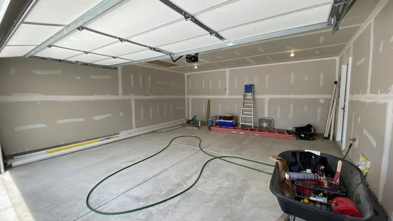
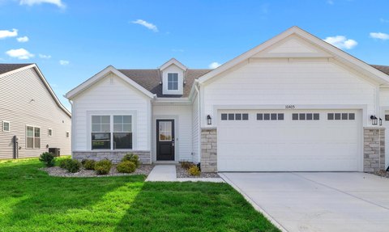
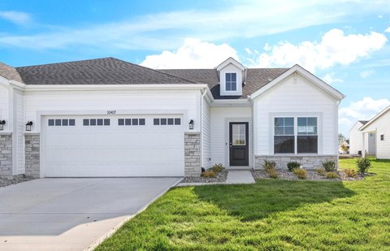
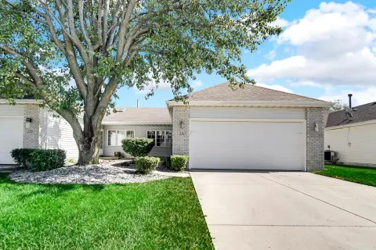
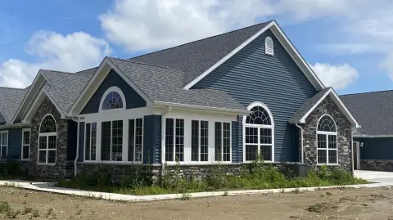
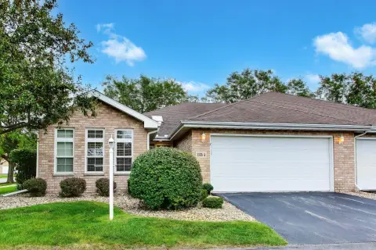
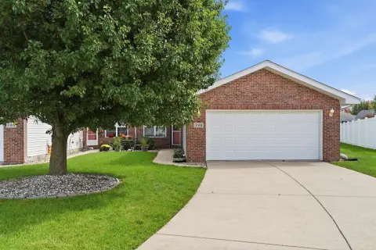
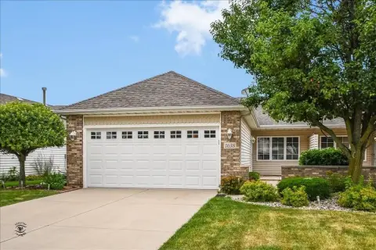
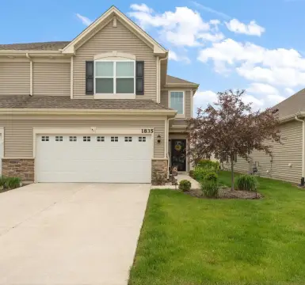
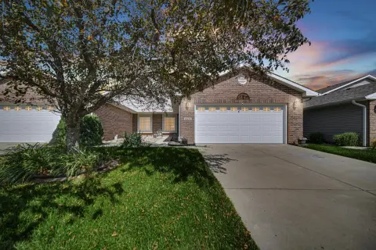
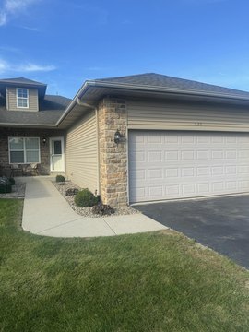
Completed new construction ranch villa in a one-level layout, designed for move-in readiness. The home features 2 bedrooms and 2 bathrooms plus an office with French doors, along with a bright sunroom surrounded by windows on three sides. Interior highlights include an open-concept living and dining area flowing into the kitchen, vaulted cathedral ceilings in main spaces, and luxury vinyl plank flooring. The kitchen offers 42" cabinetry, a pantry, and a breakfast bar, while the primary suite includes a walk-in closet and an ensuite bath with double vanity and walk-in shower. Practical storage and daily convenience are supported by a laundry/mudroom with closet storage and direct access to an attached finished garage with pull-down attic stairs. A private patio adds an outdoor space for year-round use.
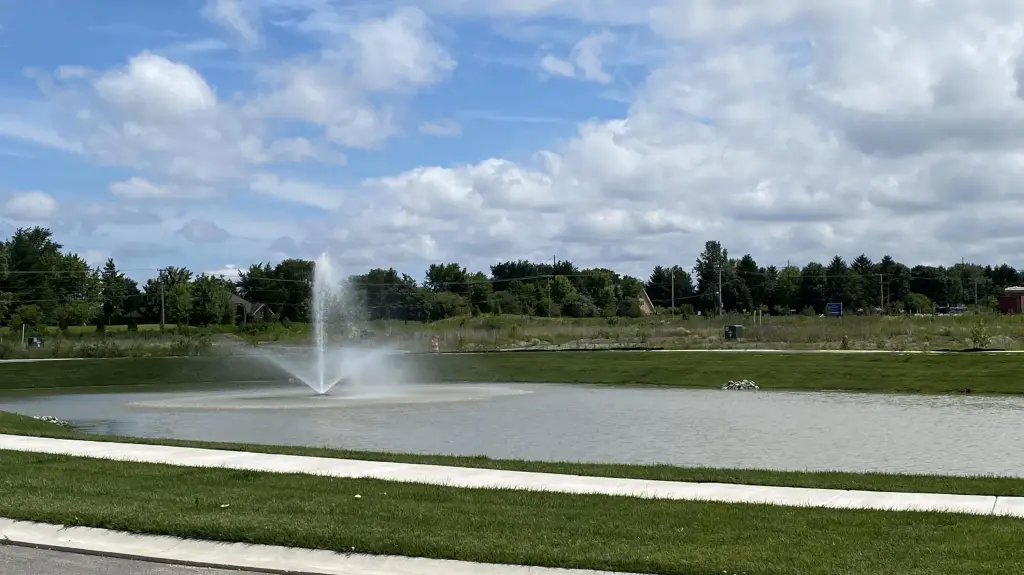
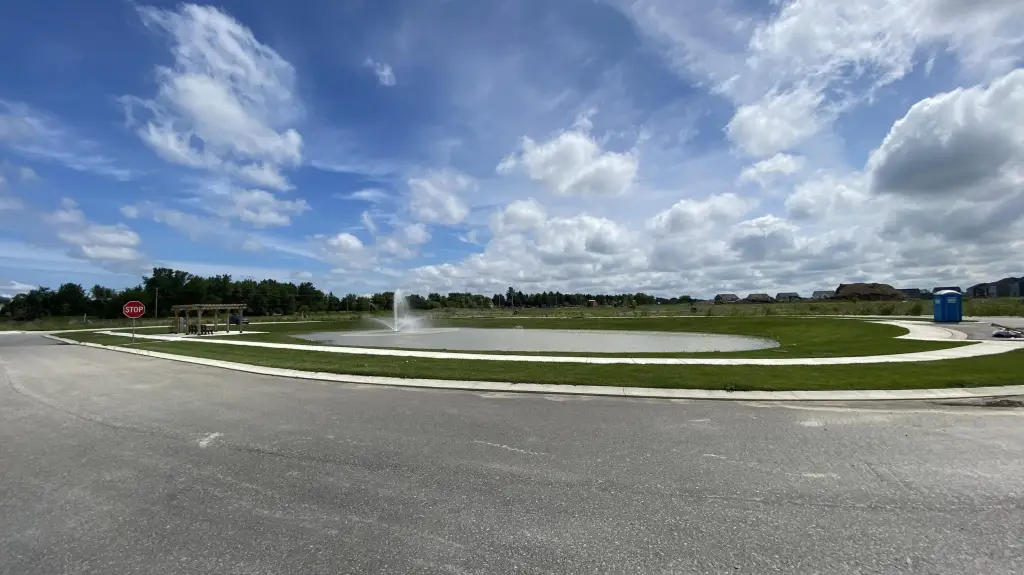
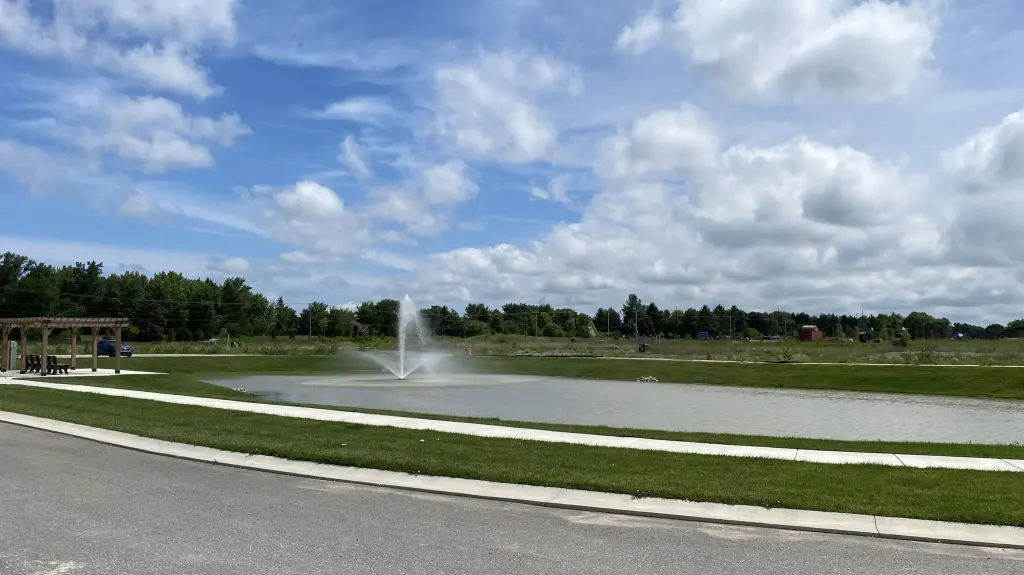
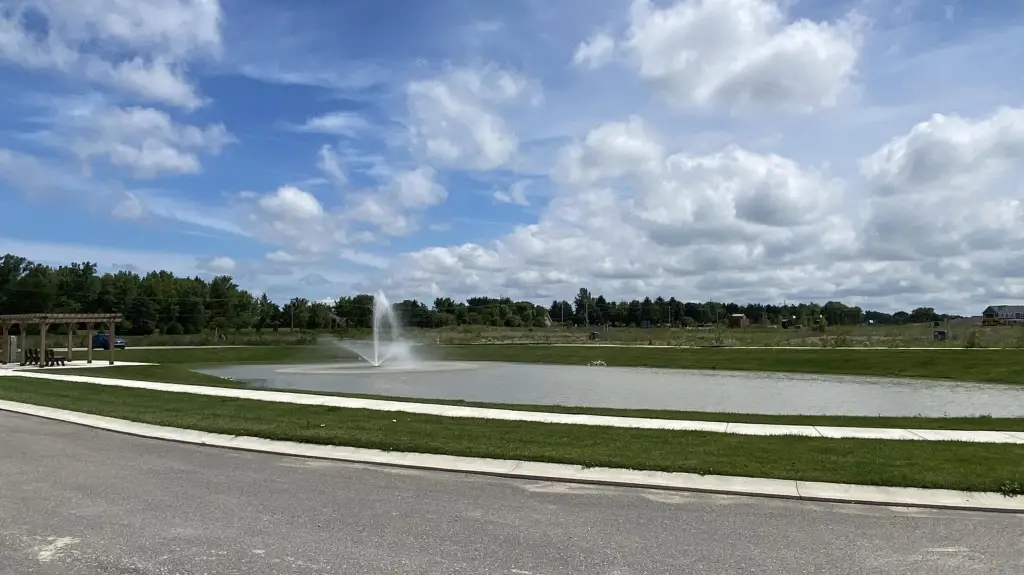
Located in Winfield’s Wyndance Springs villa community within the established neighborhood of Wyndance, the home is positioned across from a pond. The HOA includes lawn care and snow removal, and the area provides easy access to major highways and nearby shopping, dining, and healthcare.
This property offers approximately 1,728 square feet of living space on a single level, with flexible rooms including an office for guests, work, or hobbies.
Located in Winfield’s Wyndance Springs villa community within the established neighborhood of Wyndance, the home is positioned across from a pond. The HOA includes lawn care and snow removal, and the area provides easy access to major highways and nearby shopping, dining, and healthcare.
This property offers approximately 1,728 square feet of living space on a single level, with flexible rooms including an office for guests, work, or hobbies.
Key Highlights
- Under construction, new 2026 ranch villa in Wyndance Springs, Winfield
- One‑level layout with 2 bedrooms, 2 baths, an office, and a sunroom
- Open‑concept living with cathedral ceilings, high ceilings, and luxury vinyl plank flooring in main areas
Financial Insights
Estimated NOI and Cap Rate
NOI / Yr
$15,288
Cap Rate
4.19%
Suggested Prices Based on Cap Rates
Cap Rate 5%
$305,760
$305.8K
Cap Rate 7%
$218,400
$218.4K
Cap Rate 9%
$169,867
$169.9K
Market Conditions
NOI Build-Up for 1,728 SF
Gross rent
$29.4K $17.04/SF
− Vacancy
−$1.6K −$0.95/SF
EGI
$27.8K $16.09/SF
− OpEx
−$12.5K −$7.24/SF
NOI
$15.3K $8.85/SF
Area
Lake County, IN
Vacancy
5.60%
Lease Rate
$17.04 /SF/Yr
Expense Ratio
45.00%
Simulate Cap Rate and NOI
Suggested Prices Based on Cap Rates
Cap Rate 5%
$305,760
Cap Rate 7%
$218,400
Cap Rate 9%
$169,867
Alternative Uses
Best Use
Apartment 5plus
$218.4K
$191.1K – $254.8K
NOI $15,288 @ 7.0% cap · market cap 4.19%
Second Best
—
—
no second resolved use
Theoretical Best
Specialty Retail
$482.4K
$422.1K – $562.8K
NOI $33,767 @ 7.0% cap · market cap 9.26%
Zoning and permitted uses should be independently verified with authorities.
How Realmo checks its estimates
Property Analytics
Unlock full access to Insights
Subscribe to Realmo Intelligence
Open Analytics
Current Use
Lease Details
Yes
Highway access
Location Intelligence
Trade Area within ½ mile
22
Businesses Nearby
Explore this area
Business Placement
Demographics for 46307, IN
69,248
Population
26,081
Households
2.7
Avg Household Size
41
Median Age
33%
College-Educated
94%
High-School Grad
87.2 sq mi
ZIP Area
794
Density / Sq Mi
$102,118
Median Household Income
$50,612
Median Earnings
$1,308
Median Rent
$293,500
Median Home Value
Check the figures for this property
Cap Rate, Value Estimation, Potential NOI and more
View Realmo Analytics

Frequently Asked Questions
What type of property is this?
Single family property - Move-in-ready one-level ranch villa with 2 bedrooms, 2 baths, an office, and a bright three-sided sunroom.
Where is this single family property located?
The property is located at 5602 Fountain Circle Crown Point, IN.
What is the asking price?
The asking price for this property is $364,491.
What are key features of this property?
This property features: Under construction, new 2026 ranch villa in Wyndance Springs, Winfield; One‑level layout with 2 bedrooms, 2 baths, an office, and a sunroom; Open‑concept living with cathedral ceilings, high ceilings, and luxury vinyl plank flooring in main areas