Custom Three-Story Live-Work
For Sale
$350,000
56 Public Sq, Salem, IN 47167
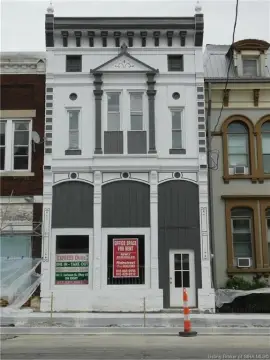
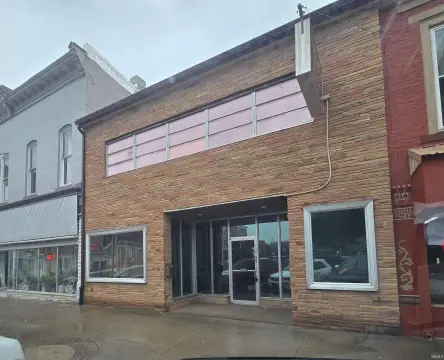
Street-level retail/office space features refinished wood floors, kitchenette, and large display windows.
Property SizeContact for details
Days on Market95
Property Features for 56 Public Sq
General Information
Standard status
Active
Total Parking Spaces
4
Taxes and HOA fees
Annual Taxes
$1,403
Amenities
original refinished wood floors
kitchenette
large display windows
back deck with panoramic view
replacement windows throughout
14 X 24 shed with electric and covered insulated walls
Building Details
Stories
3
Listing Agency:
The Day Company REALTORS
(812) 883-5112
Listed By:
Sherri B. Purkhiser · License #RB14045641
(812) 620-0996
Source:
Exprealty
Added: Jun 3
Changed: Aug 20
Last Checked: Sep 4 at 8:54AM
Displayed information is deemed reliable but is not guaranteed and should be independently verified. All listing content including descriptions, pricing, images are the copyrighted material of The Day Company REALTORS
Investment Insights
Based on property information with market context.
This custom remodeled three-story live-work building includes a street-level commercial space and two additional levels designed for living. The street level offers original refinished wood floors, a half bath and kitchenette, and large display windows. The top floor provides over 2,000 square feet with three bedrooms, an office, a curved staircase, two full baths, and a full kitchen and dining area with Wilcox custom cabinetry and high-end stainless appliances that remain. The walk-out basement level includes parking, two bedrooms, one full bath, a kitchen, and laundry amenities with a washer and dryer, plus range/oven and refrigerator that remain. A deck at the rear adds outdoor space.
The building has replacement windows throughout and mechanical systems including heat, air, and water heaters that are approximately 3–4 years old. Rear access includes four dedicated parking spots, and a nearby newly built parking area is next door within steps. Additional storage is provided by a 14 x 24 shed with electric and covered, insulated walls. Immediate possession is available at closing, with showings by appointment.
The building has replacement windows throughout and mechanical systems including heat, air, and water heaters that are approximately 3–4 years old. Rear access includes four dedicated parking spots, and a nearby newly built parking area is next door within steps. Additional storage is provided by a 14 x 24 shed with electric and covered, insulated walls. Immediate possession is available at closing, with showings by appointment.
Key Highlights
- Three‑story commercial building on Historic Salem Courthouse Square with street‑level retail/office and top‑floor residential space
- Street‑level space: original refinished wood floors, 1/2 bath, kitchenette, and large display windows
- Top floor: over 2,000 SF with 3 bedrooms, office, 2 full baths, kitchen/dining, Wilcox Custom Cabinets, and stainless appliances that remain
Property Analytics
Property Profile
Current Use
Location Intelligence
Trade Area within ½ mile
516
Businesses Nearby
Explore this area
Business Placement
Demographics for 47167, IN
15,683
Population
6,547
Households
2.4
Avg Household Size
42
Median Age
14%
College-Educated
88%
High-School Grad
213.0 sq mi
ZIP Area
74
Density / Sq Mi
$57,697
Median Household Income
$38,038
Median Earnings
$726
Median Rent
$161,500
Median Home Value
Market
Vacancy Rate% for Office in Midwest region

Questions? Ask Rey
Realmo’s AI knows this listing — price, zoning, demand, history. Ask anything.





Frequently Asked Questions
What type of property is this?
Live-work space - Street-level retail/office space features refinished wood floors, kitchenette, and large display windows.
Where is this live-work space located?
The property is located at 56 Public Sq Salem, IN.
What is the asking price?
The asking price for this property is $350,000.
What are key features of this property?
This property features: Three‑story commercial building on Historic Salem Courthouse Square with street‑level retail/office and top‑floor residential space; Street‑level space: original refinished wood floors, 1/2 bath, kitchenette, and large display windows; Top floor: over 2,000 SF with 3 bedrooms, office, 2 full baths, kitchen/dining, Wilcox Custom Cabinets, and stainless appliances that remain


