Garage Shop with Road
56 Keith Brook Road Dyer Brook, ME 04747




For Sale
$149,500
COMMERCIAL - Dyer Brook, ME
Property Size3,976 SF
Lot Size1.35 Acres
Price / SF$37.60
Days on Market83
Property Features for 56 Keith Brook Road
General Information
- Property type
- Commercial Sale
- Property subtype
- Other
- Zoning
- Rural
- Interior features
- Storage
- Standard status
- Active
- Size
- 3,976 SF
- Lot size
- 1.35 Acres
Taxes and HOA fees
- Tax Year
- 2024
- Tax Annual Amount
- 639
Utilities
- Sewer type
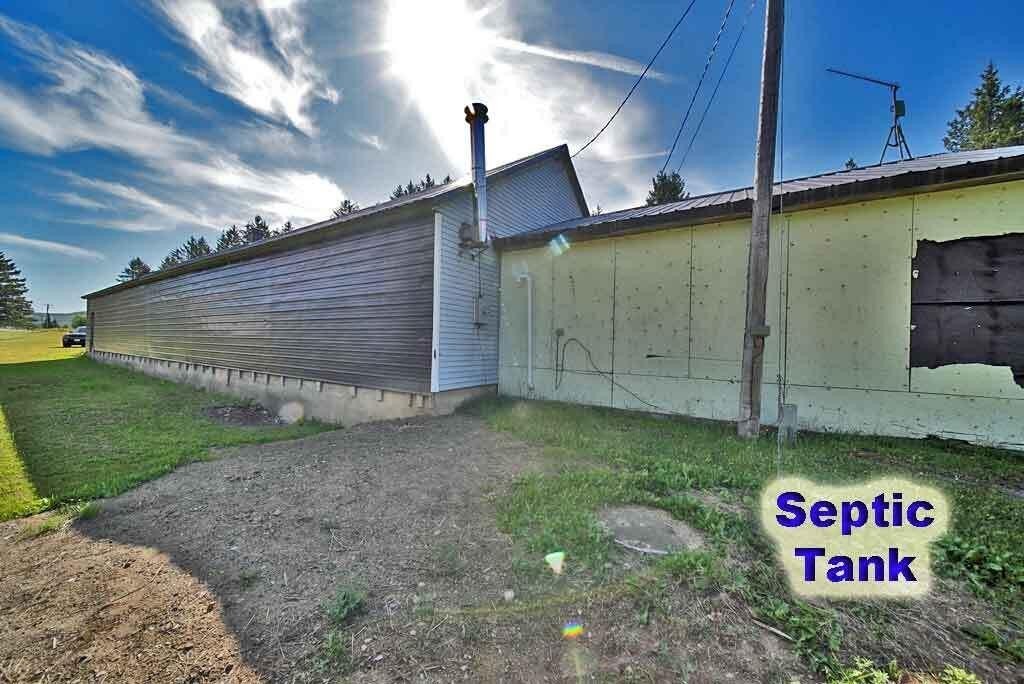
- Private Sewer, Septic Tank
- Heating system
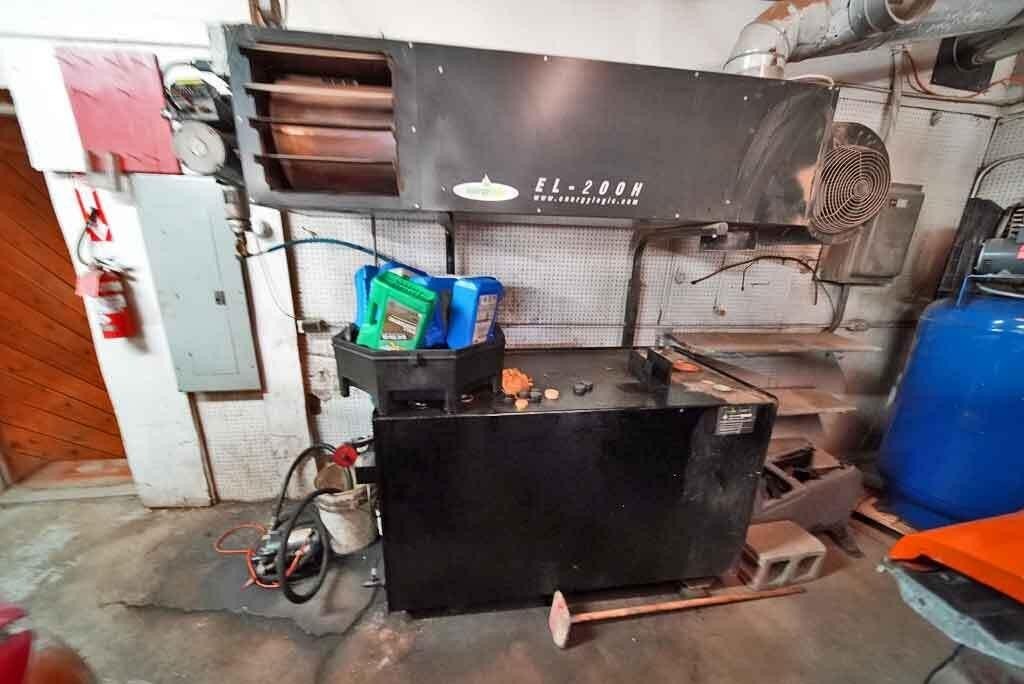
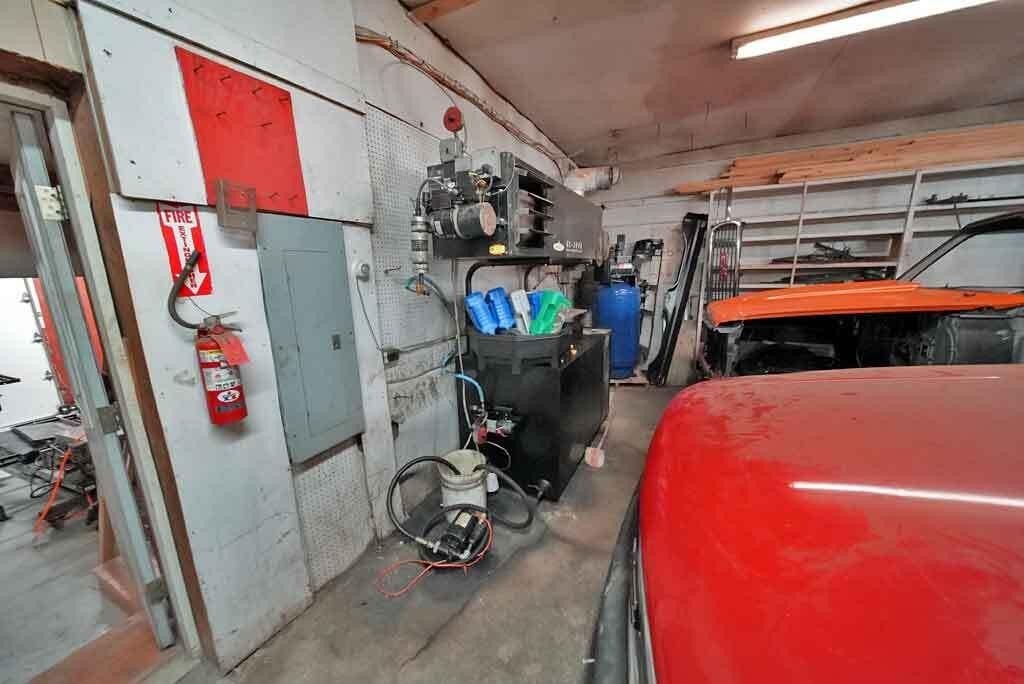
- Forced Air, Oil
- Water source
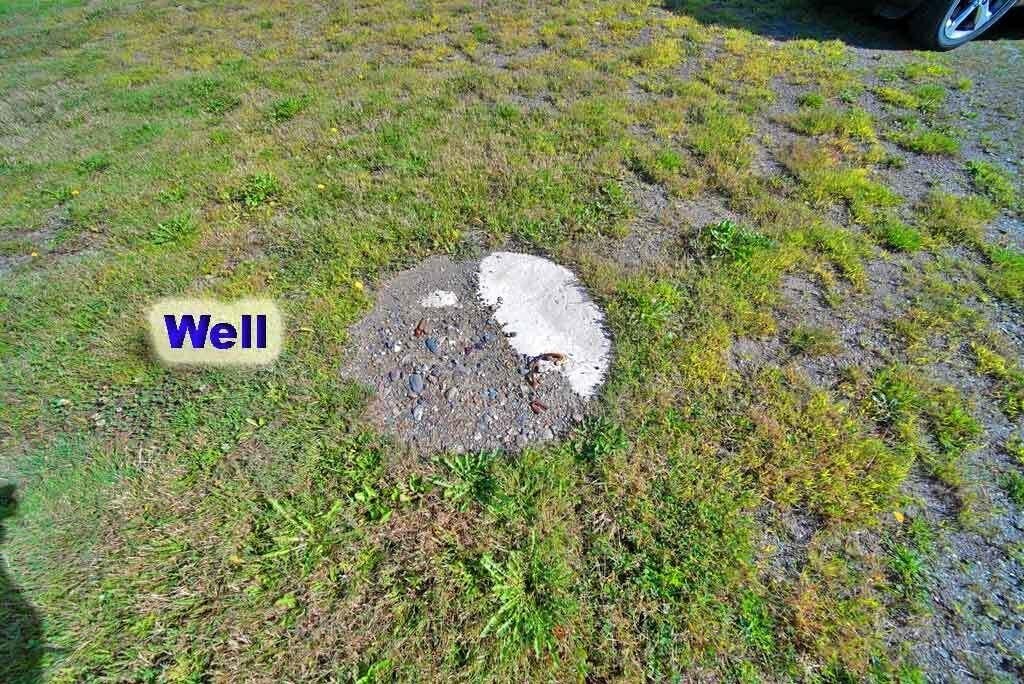
- Well, Private
Building Details
- Year built
- 1946
- Number of units
- 1
- Flooring type
- Concrete
- Building materials
- Wood Frame, Aluminum Siding, Vertical Siding
- Roof type
- Metal
- Additional Structures
- Storage
Listing Agency:
Mooers Realty
(207) 532-6573
Listed By:
Andrew Mooers
(207) 532-6573
Added: May 4
Changed: Jul 7
Last Checked: Jul 25 at 3:06AM
MLS# 1636021
Copyright © 2026 Maine Listings. All rights reserved. All information provided by the listing agent/broker is deemed reliable but is not guaranteed and should be independently verified.
Investment Insights
Based on property information with market context.
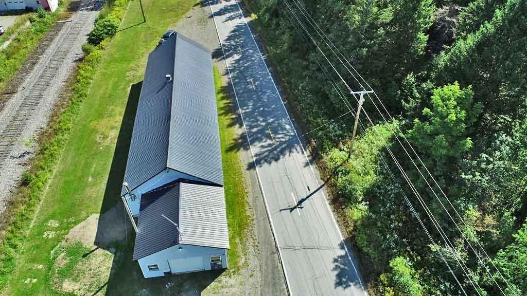
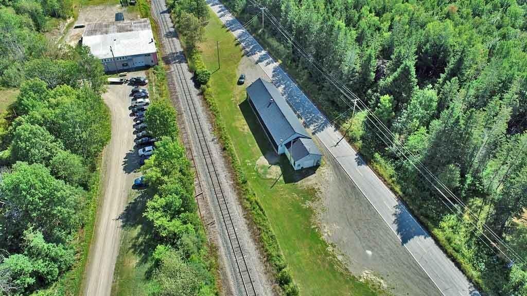
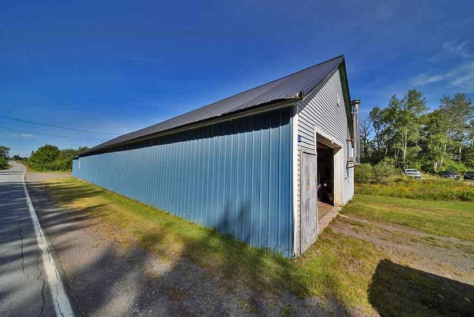
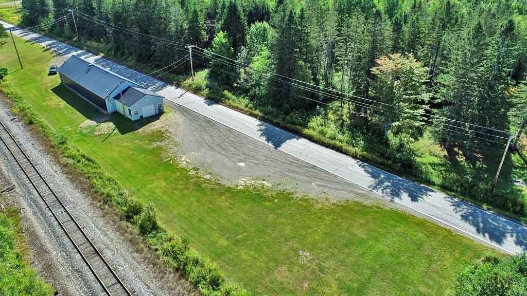
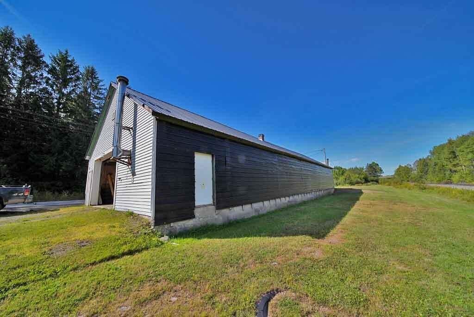
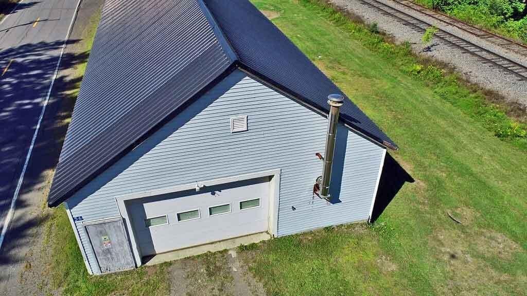
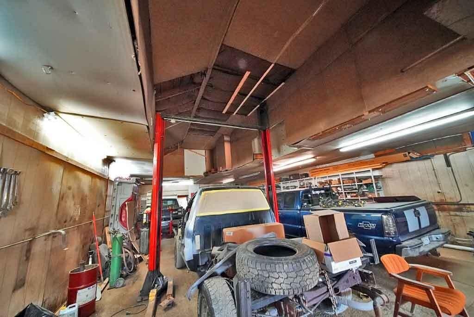
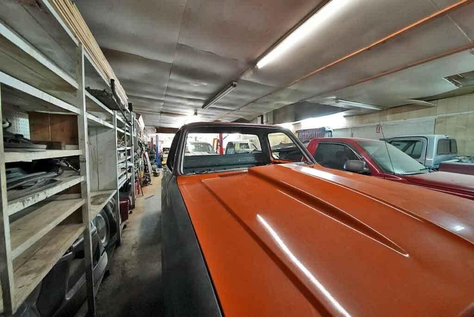
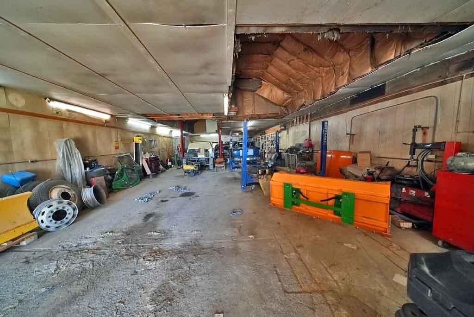
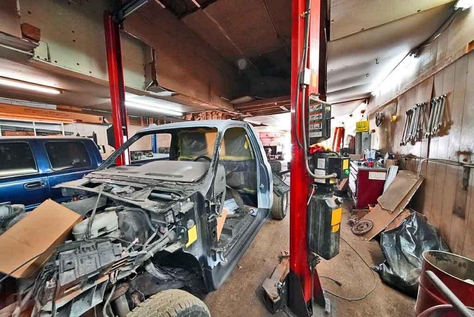
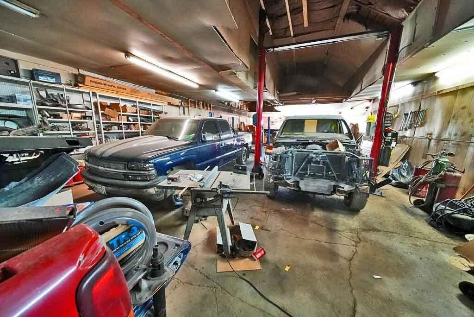
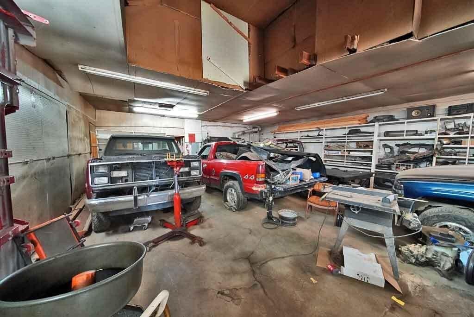
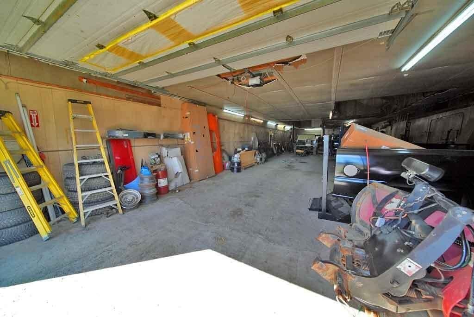
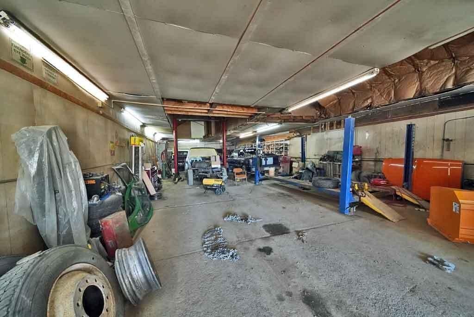
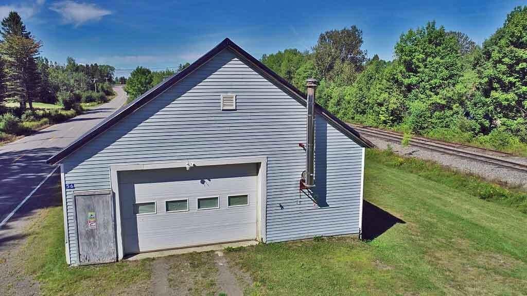
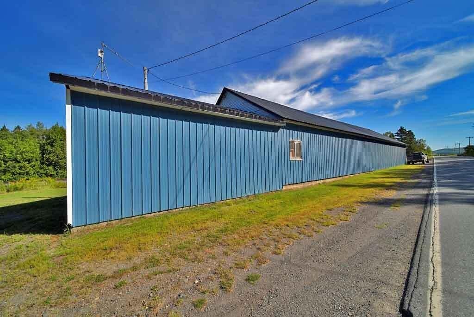
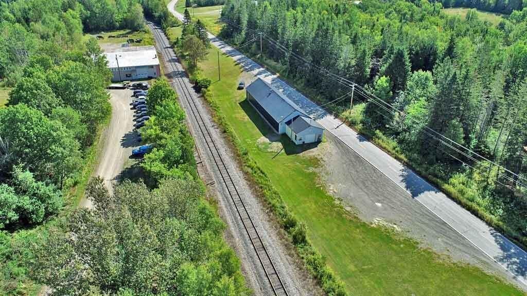
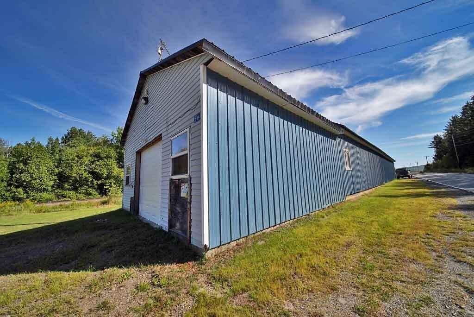
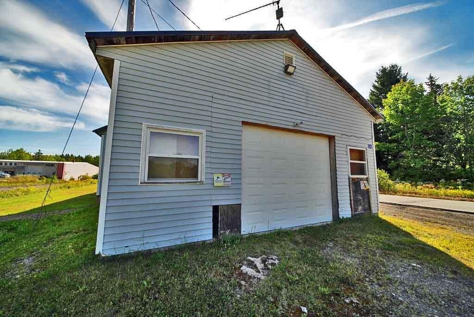
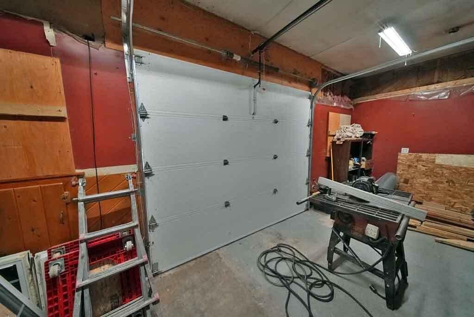
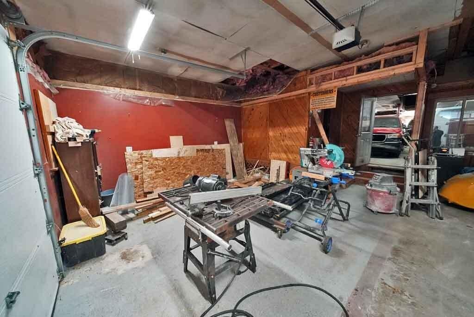
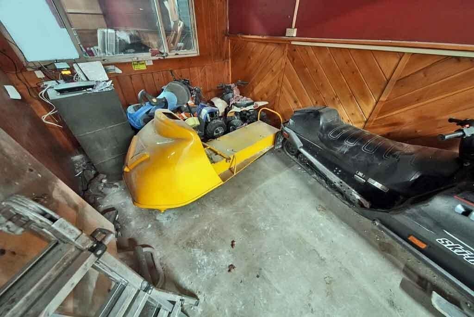
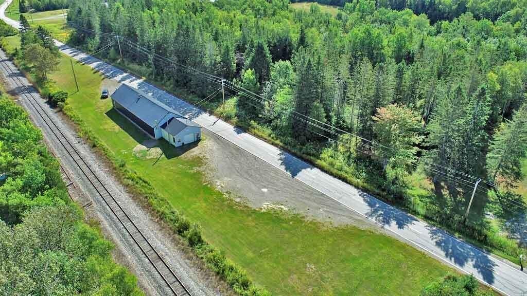
This property is a metal-sided, roofed garage shop previously remodeled in 1995 for auto repair. The main structure measures about 100 feet by 34 feet and includes garage doors on each end, a lift, an air compressor, and a waste oil furnace. An attached 24-by-24 newer addition expands enclosed work or storage space. Supporting utilities include a half bath area, a concrete holding tank, a private well, and power on-site.
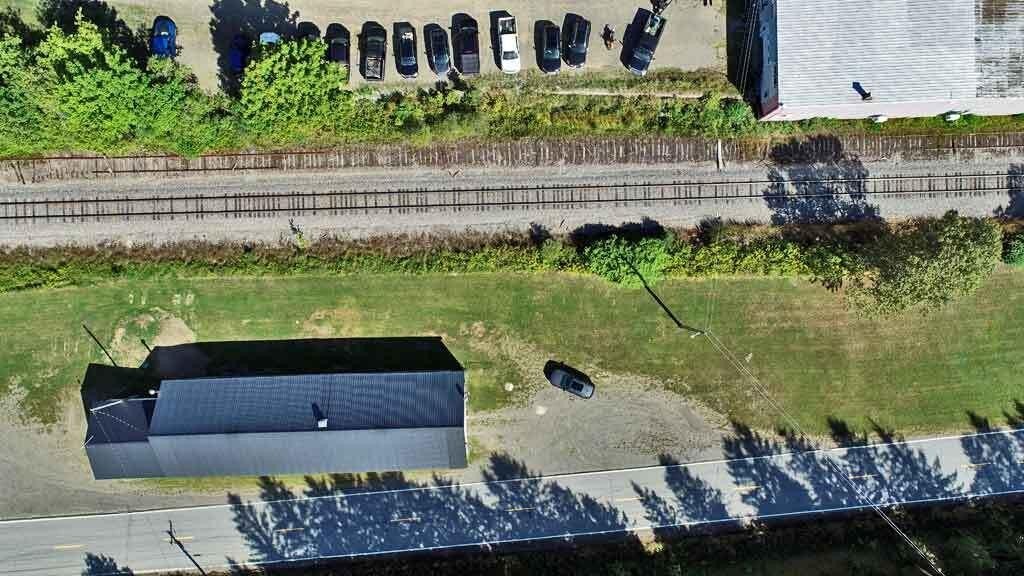
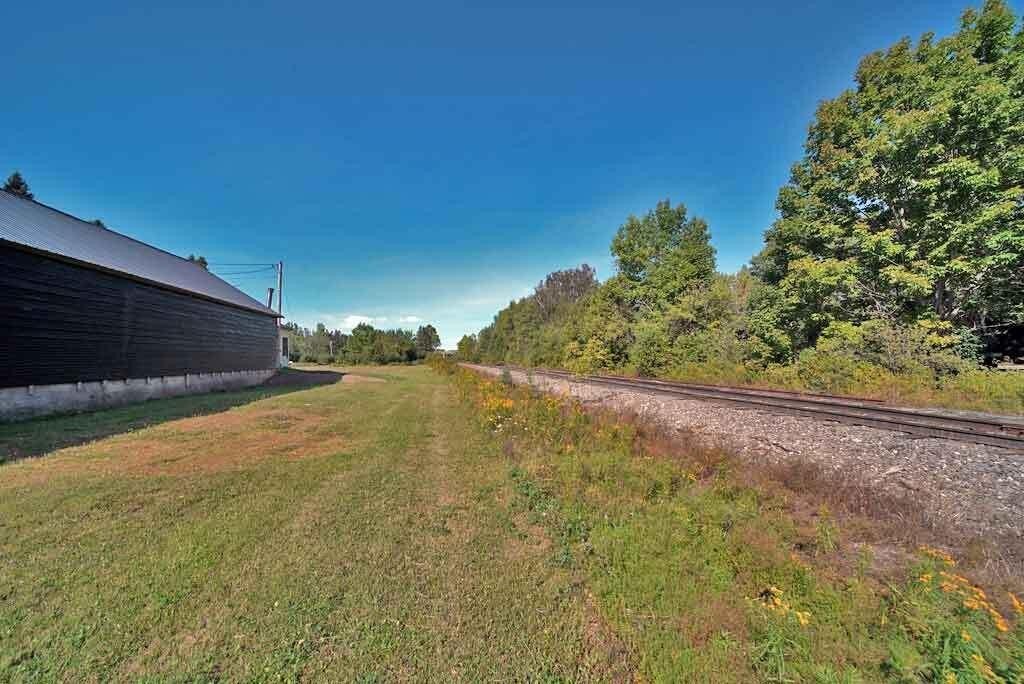
The site offers about 441 feet of surveyed road frontage on Keith Brook Road in Dyer Brook, Maine. The listing describes convenient access to I-95 as well as proximity to Pleasant and Mattawamkeag Lakes and nearby recreational trails. The property is also referenced as having low property taxes, and it previously had railroad siding next door.
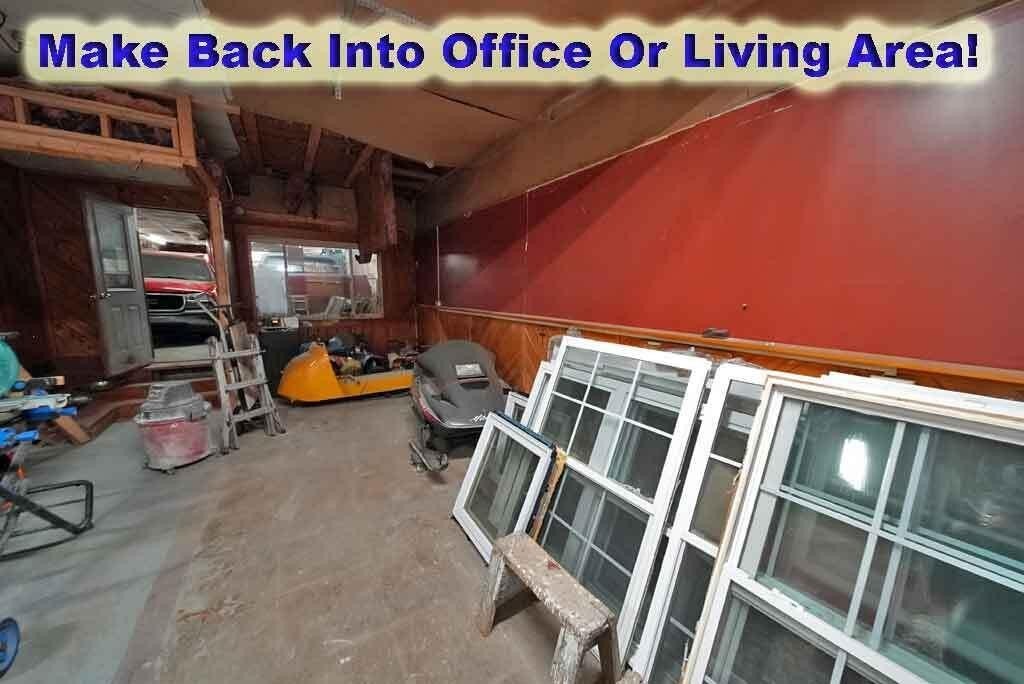
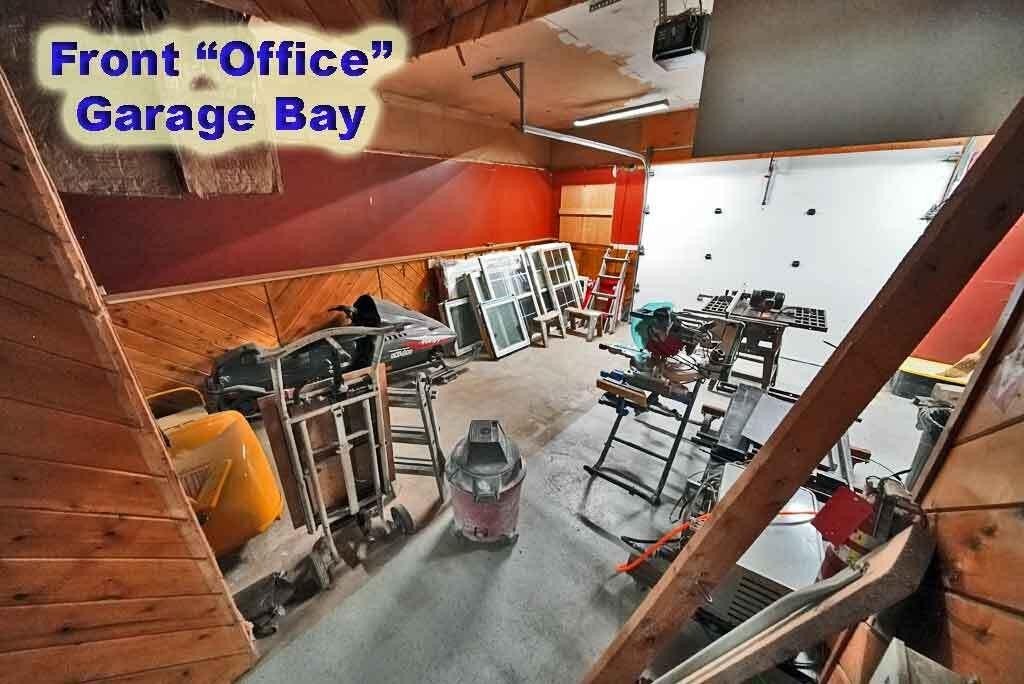
For a buyer or operator, the configuration supports automotive service sales and repair and also allows flexibility for non-automotive uses such as turning part of the shop into an office on one end or adapting space for other residential-style uses like a bunk house, vacation getaway, or small apartment. The enclosed garage footprint is also positioned for uses such as warehouse storage, repair, sales, light manufacturing, or distribution, depending on the buyer’s intended operations.
The site offers about 441 feet of surveyed road frontage on Keith Brook Road in Dyer Brook, Maine. The listing describes convenient access to I-95 as well as proximity to Pleasant and Mattawamkeag Lakes and nearby recreational trails. The property is also referenced as having low property taxes, and it previously had railroad siding next door.
For a buyer or operator, the configuration supports automotive service sales and repair and also allows flexibility for non-automotive uses such as turning part of the shop into an office on one end or adapting space for other residential-style uses like a bunk house, vacation getaway, or small apartment. The enclosed garage footprint is also positioned for uses such as warehouse storage, repair, sales, light manufacturing, or distribution, depending on the buyer’s intended operations.
Key Highlights
- 100' x 34' main garage shop with lift, air compressor, and waste oil furnace
- Attached 24' x 24' newer addition; garage doors on each end
- Metal roof with aluminum/vertical siding on a wood‑frame structure
Property Analytics
Property Profile
Location Intelligence
Current Use by Public Records
Auto shops
FAQs
What type of property is this?
Auto shop - Freestanding garage shop with lift and service equipment, suited for automotive repair, storage, or light production.
Where is this auto shop located?
The property is located at 56 Keith Brook Road Dyer Brook, ME.
What is the asking price?
The asking price for this property is $149,500.
What are key features of this property?
This property features: 100' x 34' main garage shop with lift, air compressor, and waste oil furnace; Attached 24' x 24' newer addition; garage doors on each end; Metal roof with aluminum/vertical siding on a wood‑frame structure


