Auto Shop Garage with Lift and



For Sale
$149,500
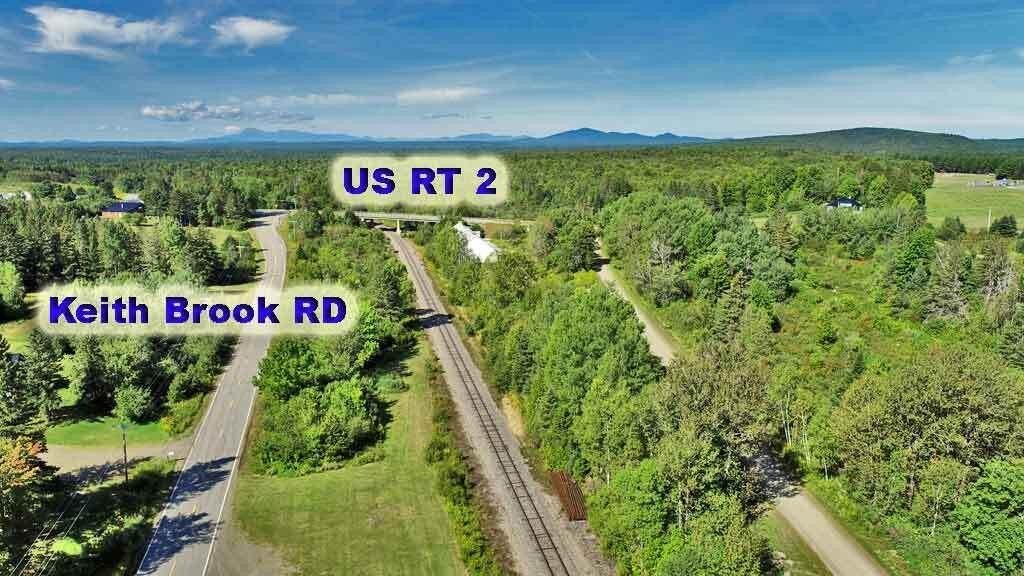
56 Keith Brook Road, Dyer Brook, ME 04747
COMMERCIAL - Dyer Brook, ME
Property Size3,976 SF
Lot Size1.35 Acres
Price / SF$37.60
Days on Market100
Property Features for 56 Keith Brook Road
General Information
Property type
Commercial Sale
Property subtype
Other
Zoning
Rural
Interior features
Storage
Lot features
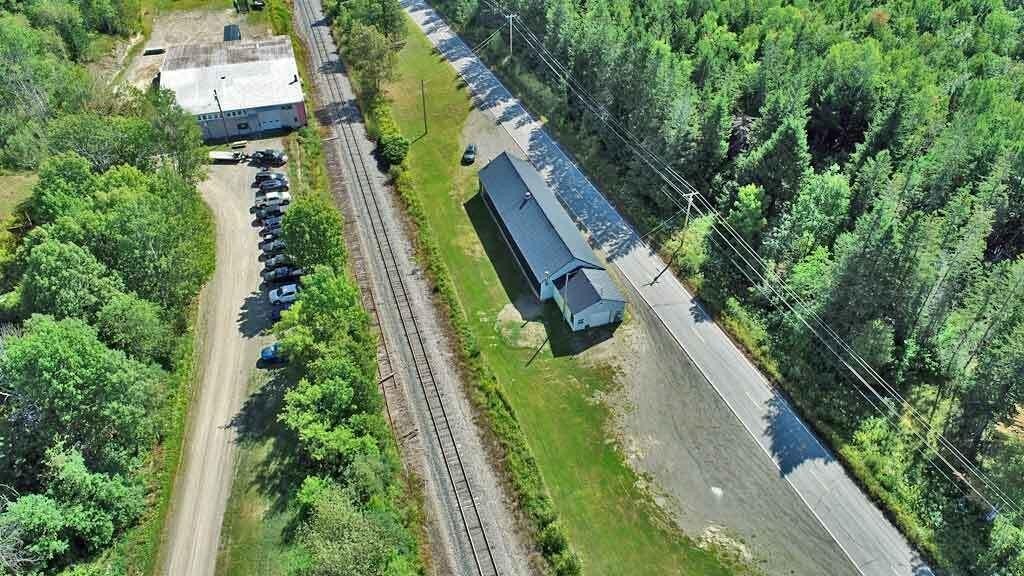
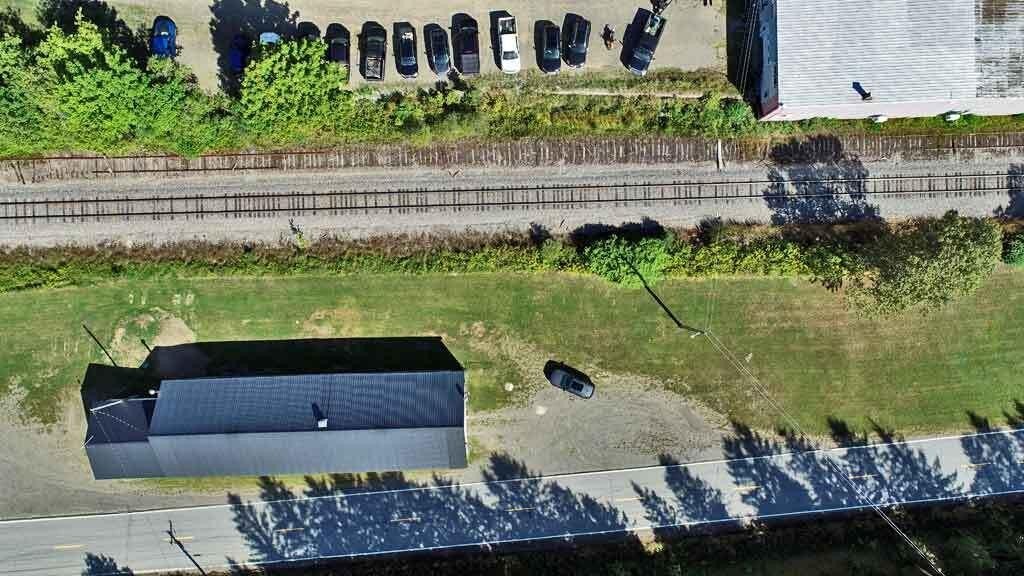
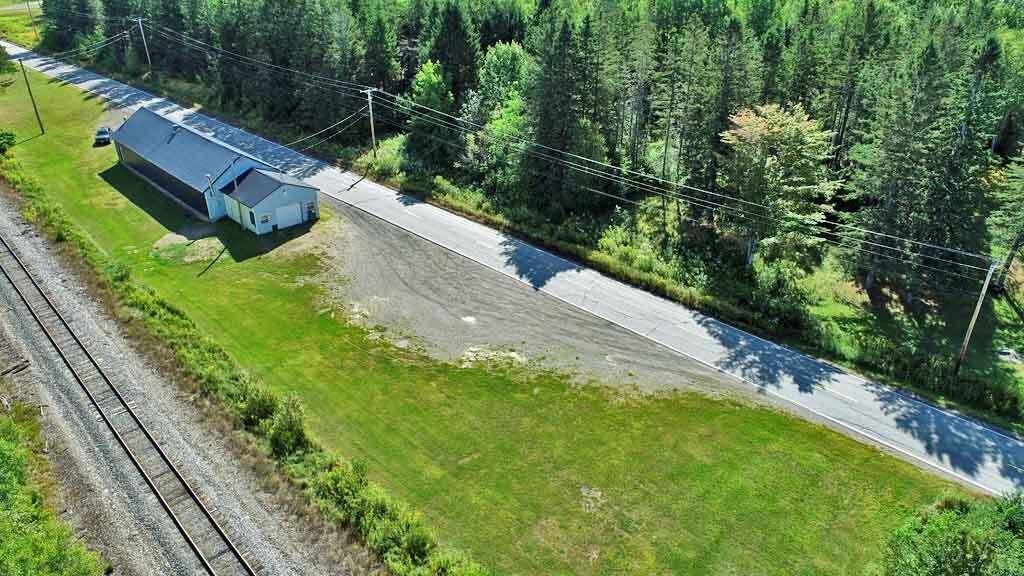
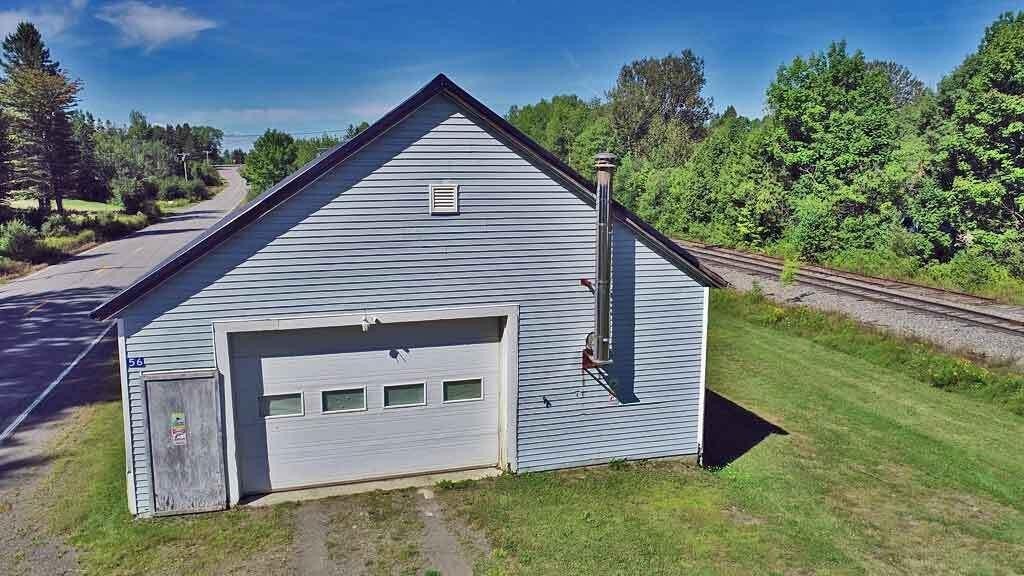
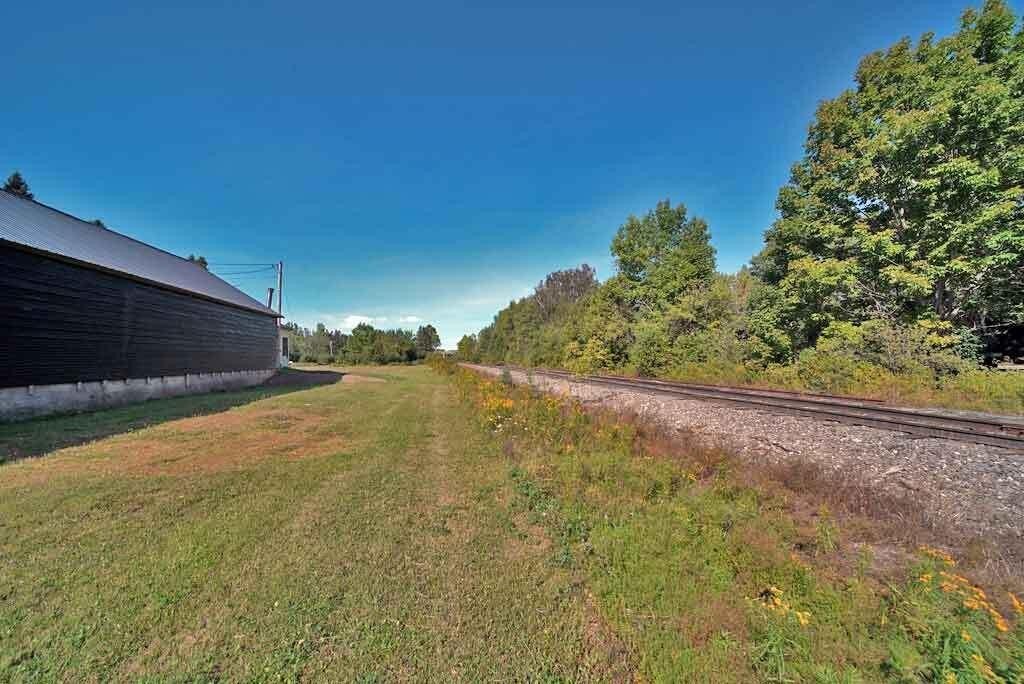
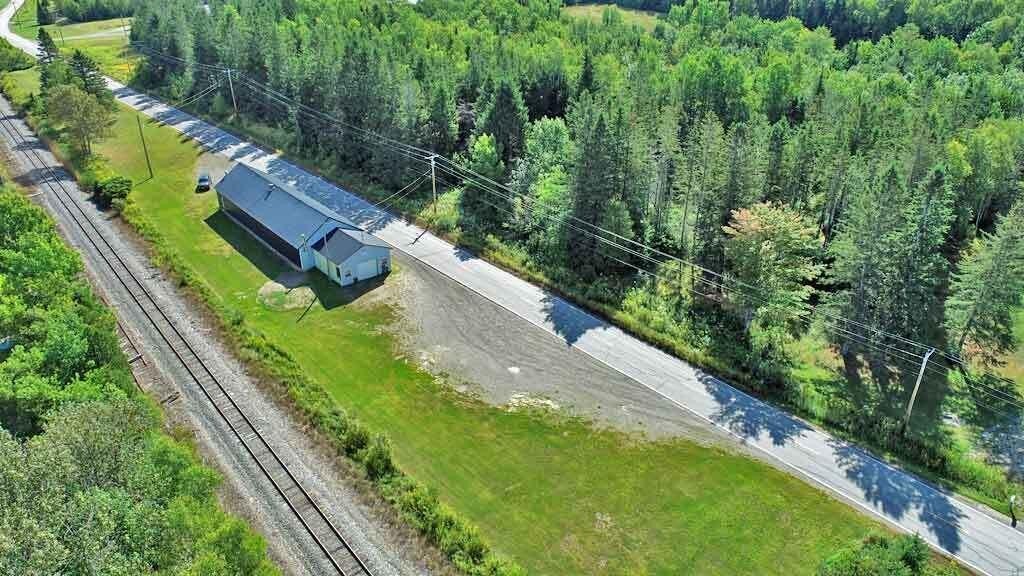
Rail Spur/ Siding, Near Turnpike/ Interstate
Standard status
Active
Size
3,976 SF
Lot size
1.35 Acres
Taxes and HOA fees
Tax Year
2024
Tax Annual Amount
639
Utilities
Sewer type
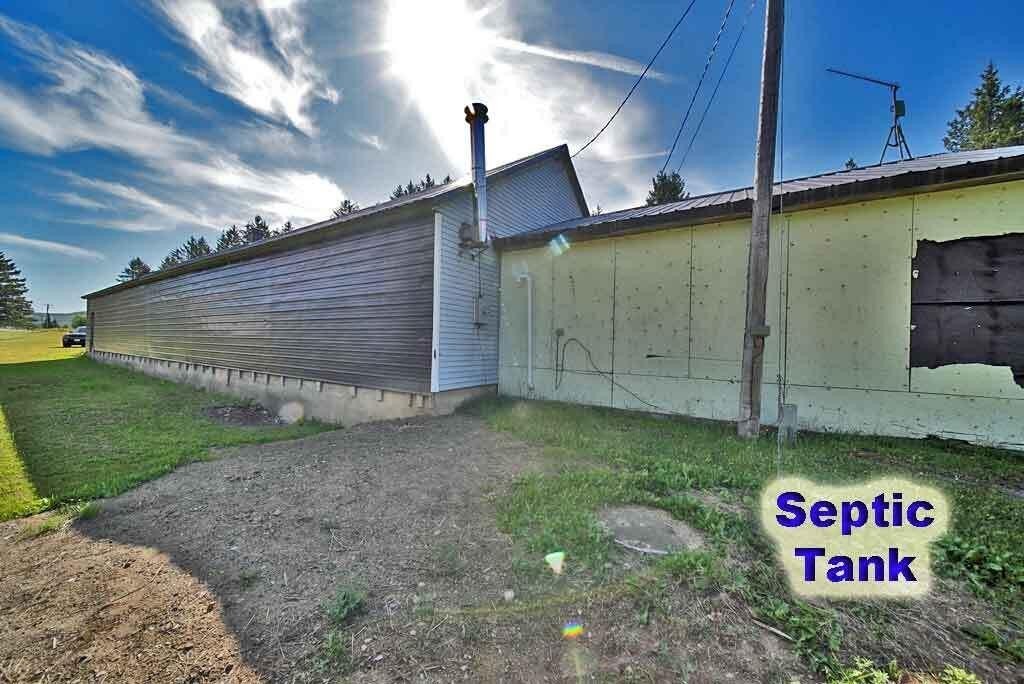
Septic Tank, Private Sewer
Heating system
Forced Air, Oil
Water source
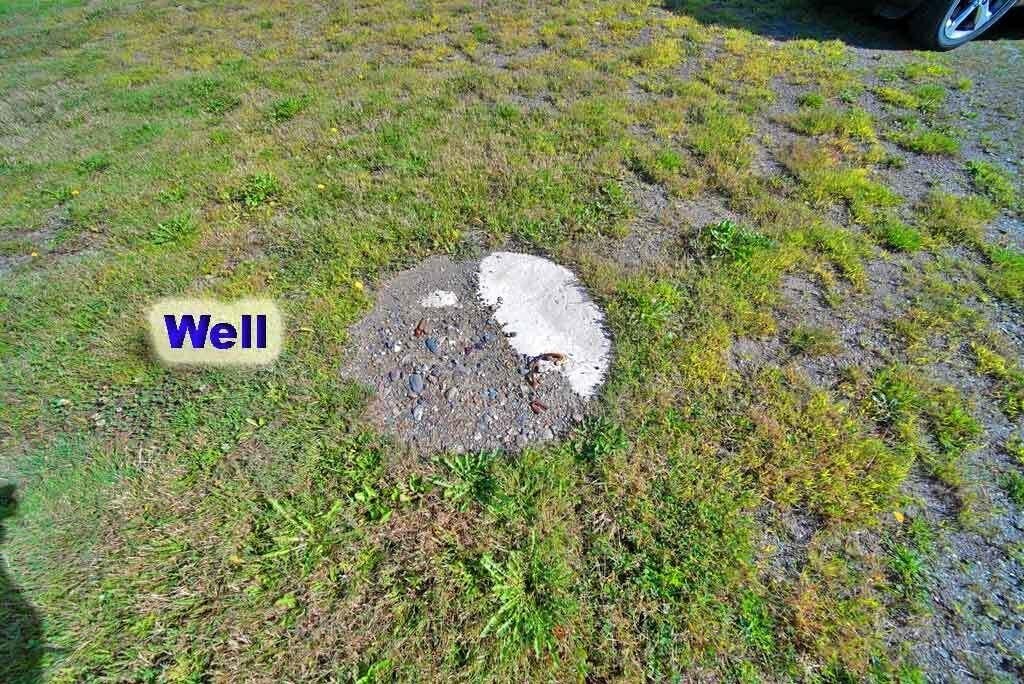
Private, Well
Amenities
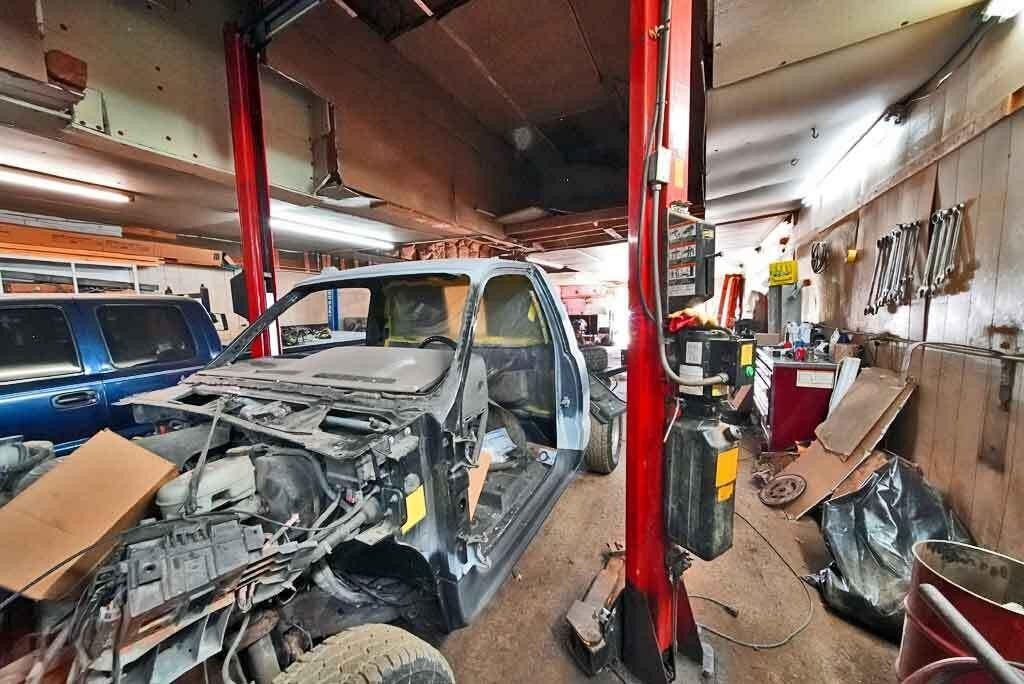
lift
air compressor
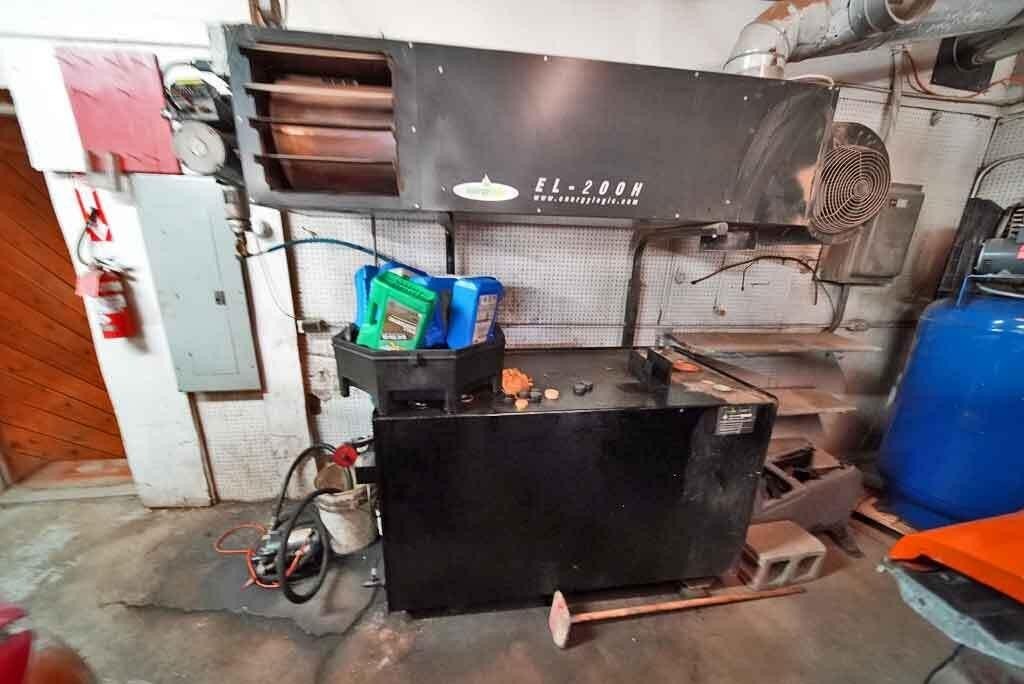
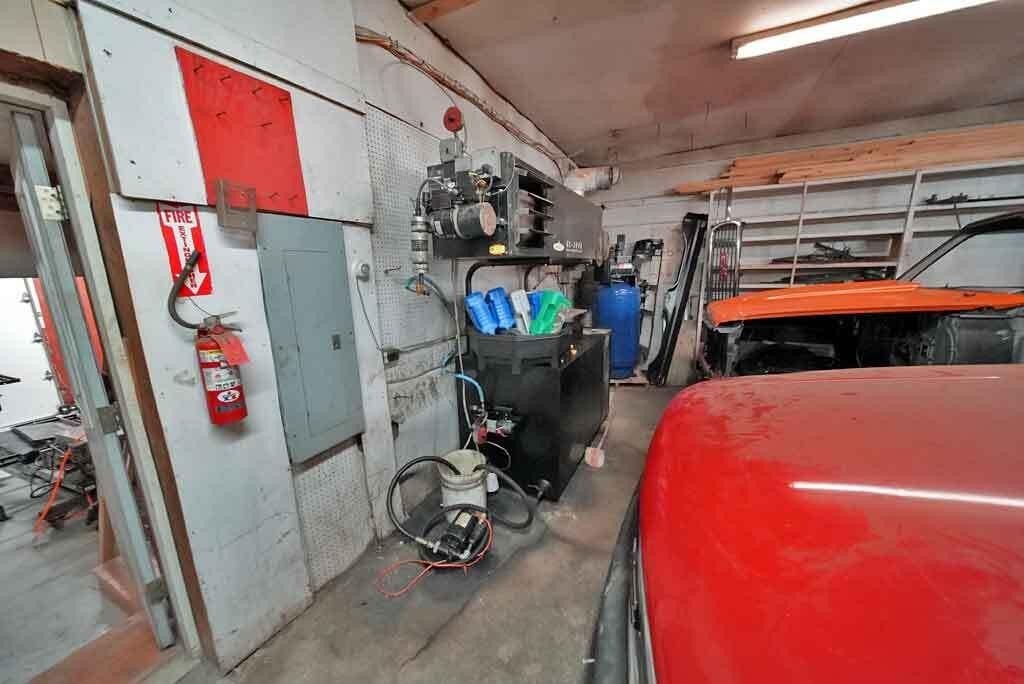
waste oil furnace
half bath
concrete holding tank
private well
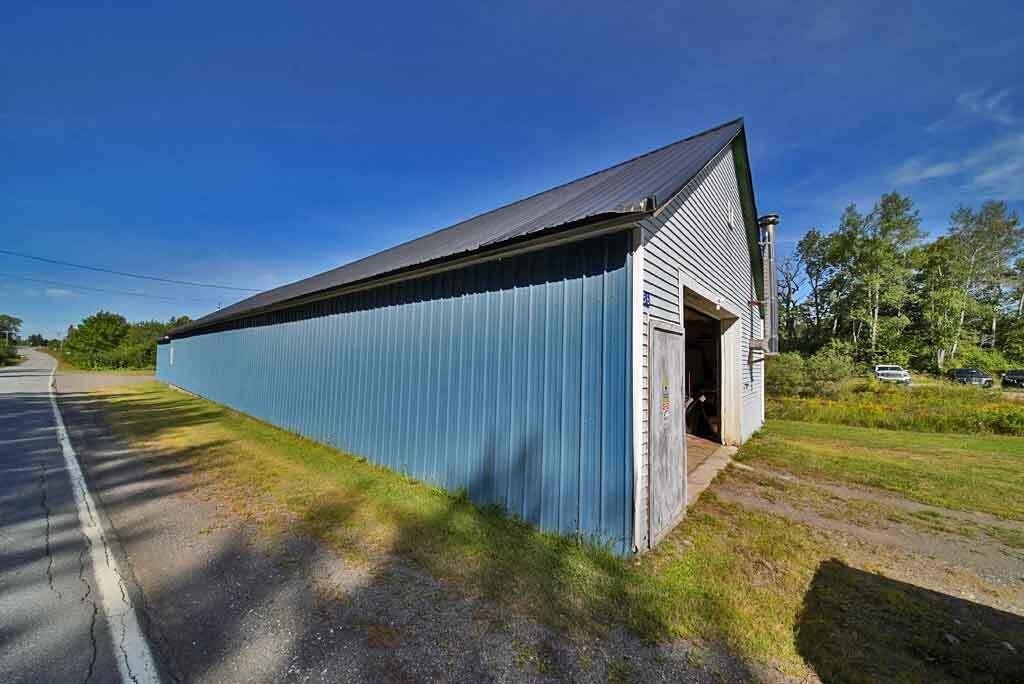
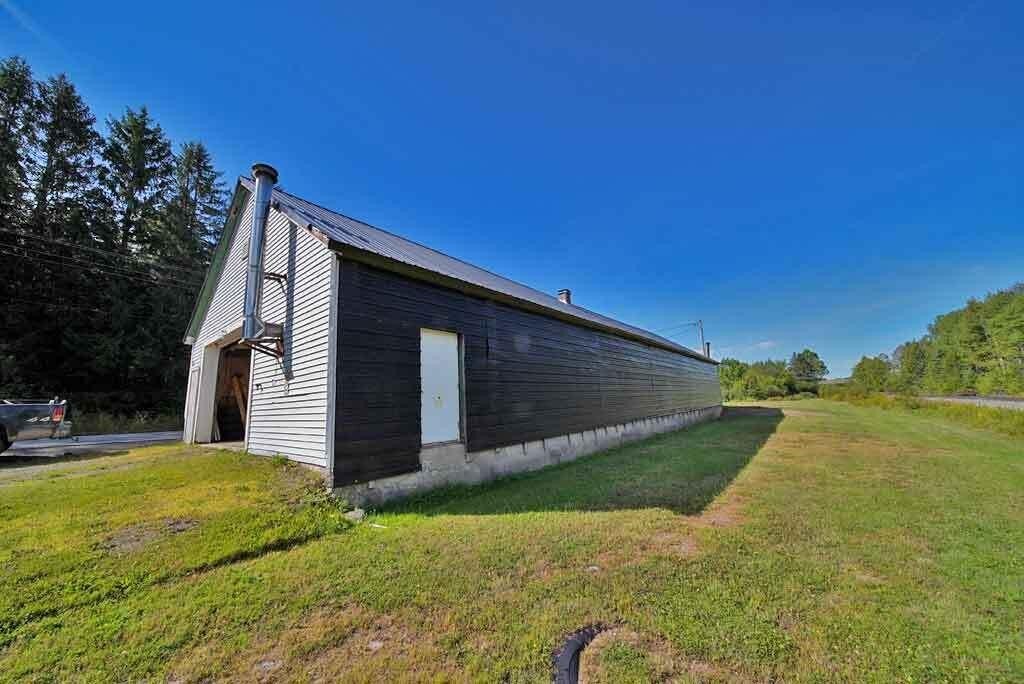
garage doors on each end
Building Details
Year built
1946
Number of units
1
Flooring type
Concrete
Building materials
Wood Frame, Aluminum Siding, Vertical Siding
Roof type
Metal
Additional Structures
Storage
Listing Agency:
Mooers Realty
(207) 532-6573
Listed By:
Andrew Mooers
(207) 532-6573
Added: May 4
Changed: Aug 4
Last Checked: Aug 11 at 11:06PM
MLS# 1636021
Copyright © 2026 Maine Listings. All rights reserved. All information provided by the listing agent/broker is deemed reliable but is not guaranteed and should be independently verified.
Investment Insights
Based on property information with market context.
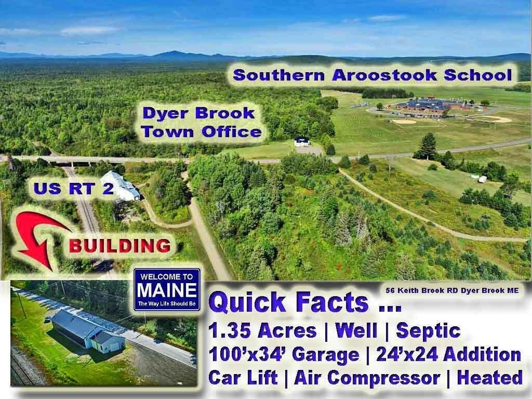
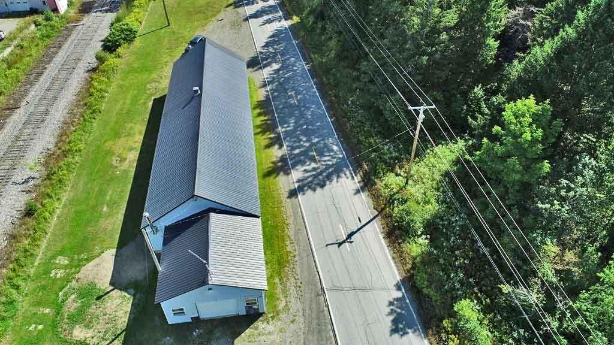
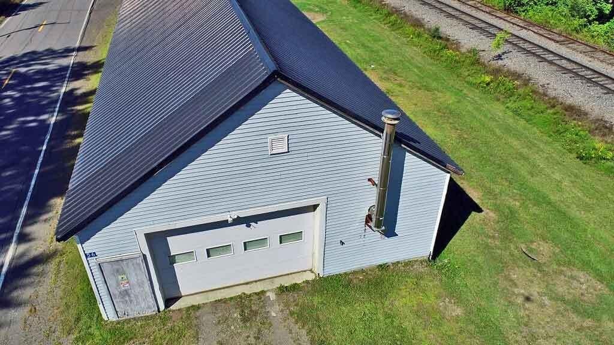
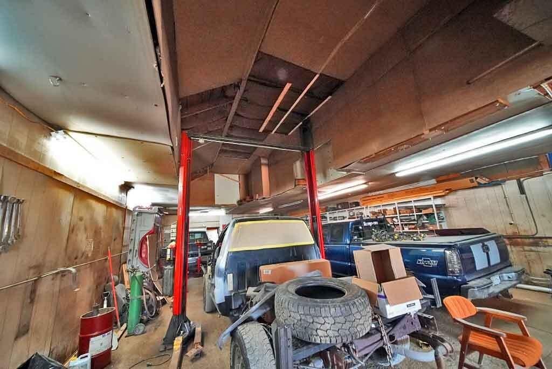
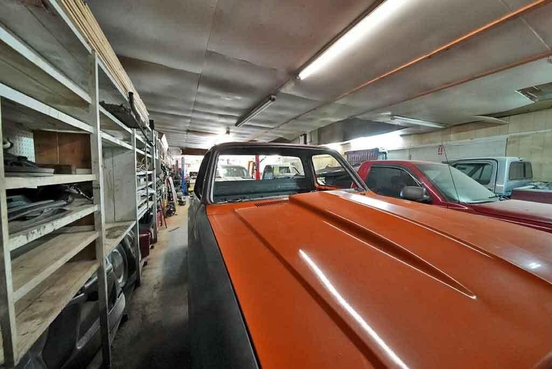
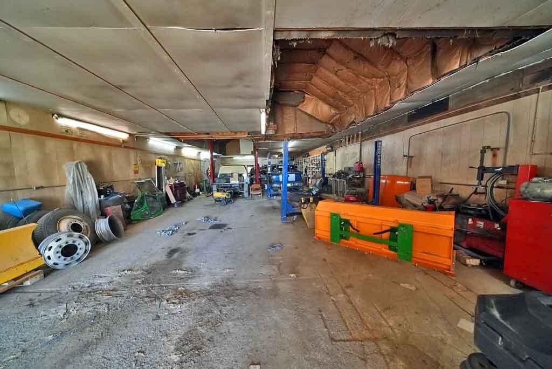
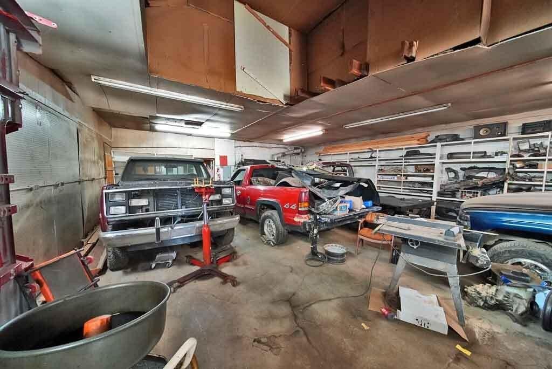
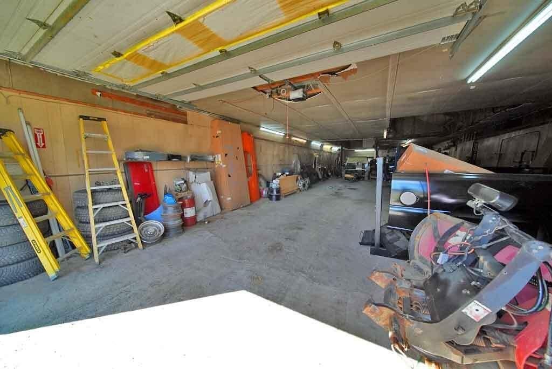
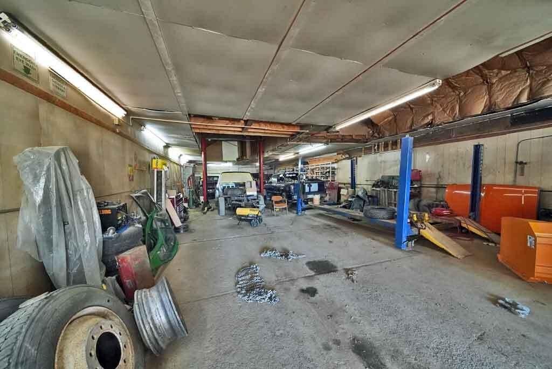
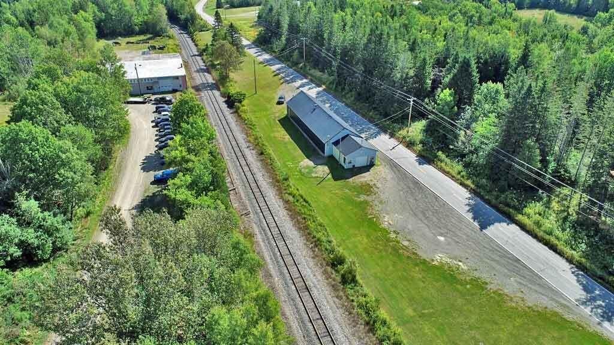
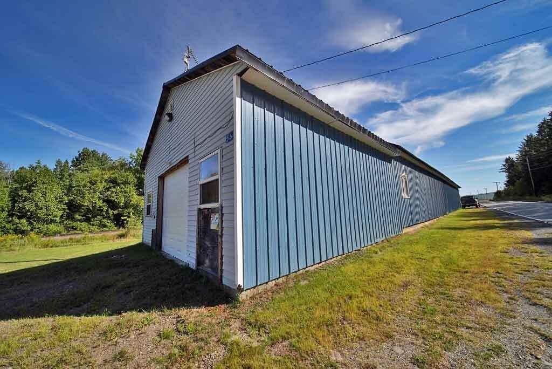
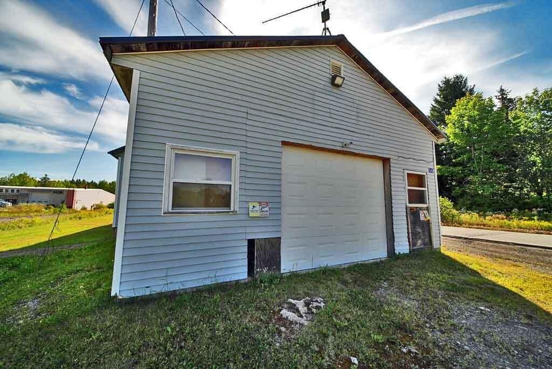
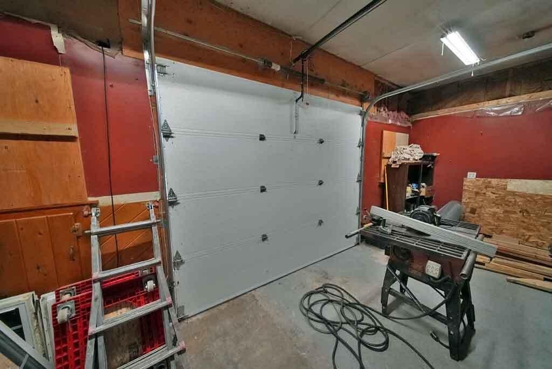
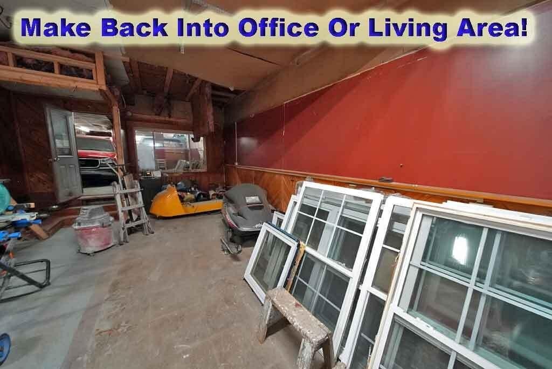
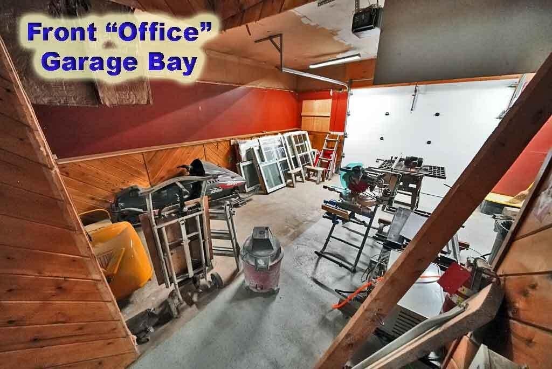
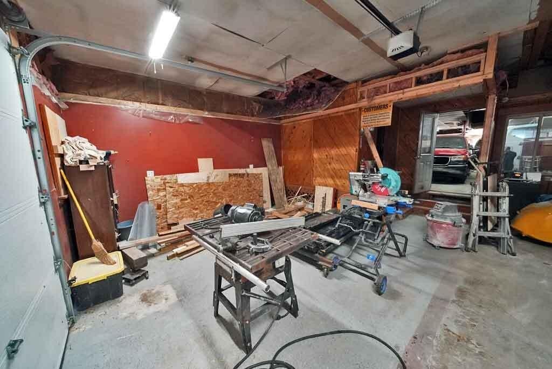
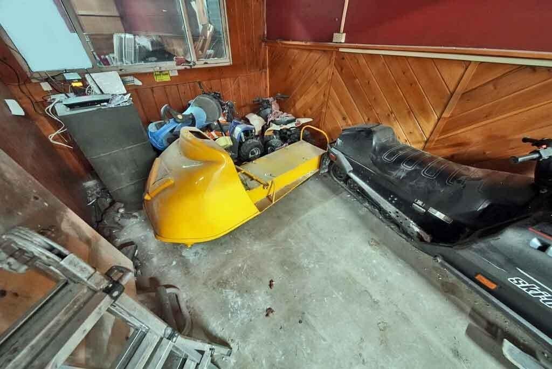
A long garage shop built for auto repair and service sales, with concrete floors and practical storage. The main structure is approximately 100' x 34' and includes a vehicle lift, an air compressor, and a waste oil furnace, plus garage doors on each end. An attached 24' x 24' newer addition provides flexible space that could support office use, or be repurposed for uses such as a bunk house, vacation getaway, or a small efficient apartment.
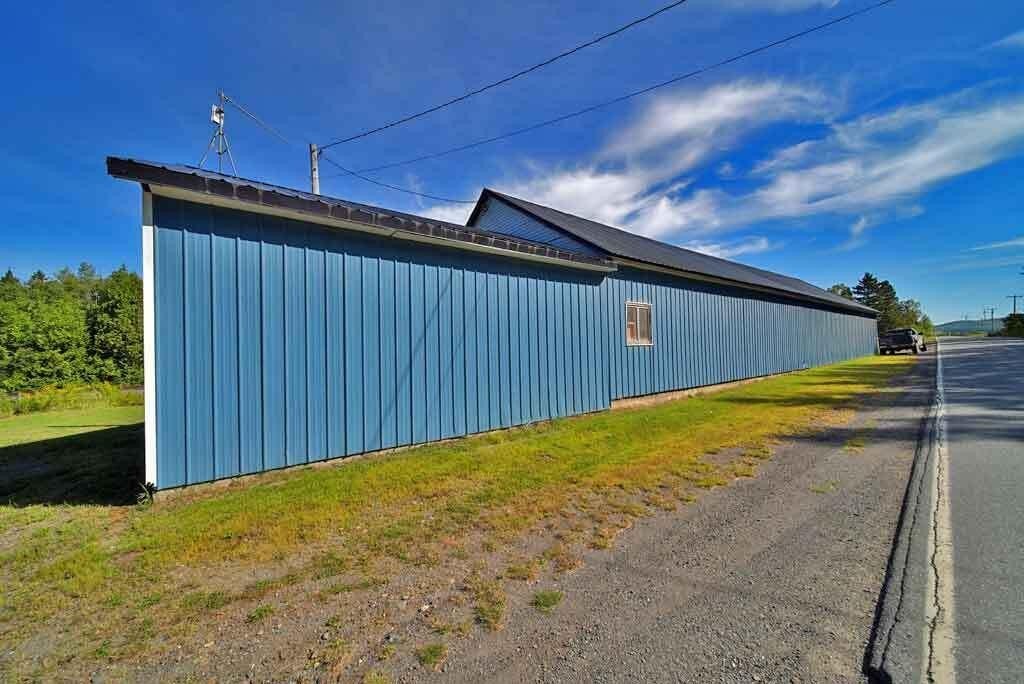
Construction includes wood frame with aluminum and vertical siding, and a metal roof. The property is served by a private well and private sewer/septic tank, with a concrete holding tank noted. Interior includes storage, and the heating system includes forced air and oil.
Set on 1.35 acres with 441 feet of surveyed road frontage, the shop offers multiple ways to configure workspace and auxiliary areas. It has a metal-sided, roofed exterior and is described as conveniently located near rec trails and nearby lakes, and also “handy to I-95.”
Construction includes wood frame with aluminum and vertical siding, and a metal roof. The property is served by a private well and private sewer/septic tank, with a concrete holding tank noted. Interior includes storage, and the heating system includes forced air and oil.
Set on 1.35 acres with 441 feet of surveyed road frontage, the shop offers multiple ways to configure workspace and auxiliary areas. It has a metal-sided, roofed exterior and is described as conveniently located near rec trails and nearby lakes, and also “handy to I-95.”
Key Highlights
- Main garage approx 100' x 34' with lift, air compressor, and waste oil furnace
- Attached 24' x 24' newer addition offers flexible repurposing options
- Garage doors on each end, plus storage and concrete flooring throughout
Property Analytics
Property Profile
Current Use
Lease Details
Yes
Highway access
Yes
Paved road access
Yes
Utilities to site
Location Intelligence
Trade Area within ½ mile
11
Businesses Nearby
Well-served
Demand for This Use
Explore this area
Business Placement
Demographics for 04747, ME
1,281
Population
913
Households
1.4
Avg Household Size
50
Median Age
21%
College-Educated
96%
High-School Grad
309.8 sq mi
ZIP Area
4
Density / Sq Mi
$61,089
Median Household Income
$43,318
Median Earnings
$836
Median Rent
$116,400
Median Home Value
Market
Vacancy Rate% for Industrial in Northeast region

Questions? Ask Rey
Realmo’s AI knows this listing — price, zoning, demand, history. Ask anything.


Frequently Asked Questions
What type of property is this?
Auto shop - Garage shop with concrete floors, forced-air oil heat, and an attached newer addition on private well and septic.
Where is this auto shop located?
The property is located at 56 Keith Brook Road Dyer Brook, ME.
What is the asking price?
The asking price for this property is $149,500.
What are key features of this property?
This property features: Main garage approx 100' x 34' with lift, air compressor, and waste oil furnace; Attached 24' x 24' newer addition offers flexible repurposing options; Garage doors on each end, plus storage and concrete flooring throughout


