Mixed-Use Funeral Home
For Sale
$399,000
557 Unity Center Rd, Pittsburgh, PA 15239
CommercialSale, Plum Boro, PA
Property SizeContact for details
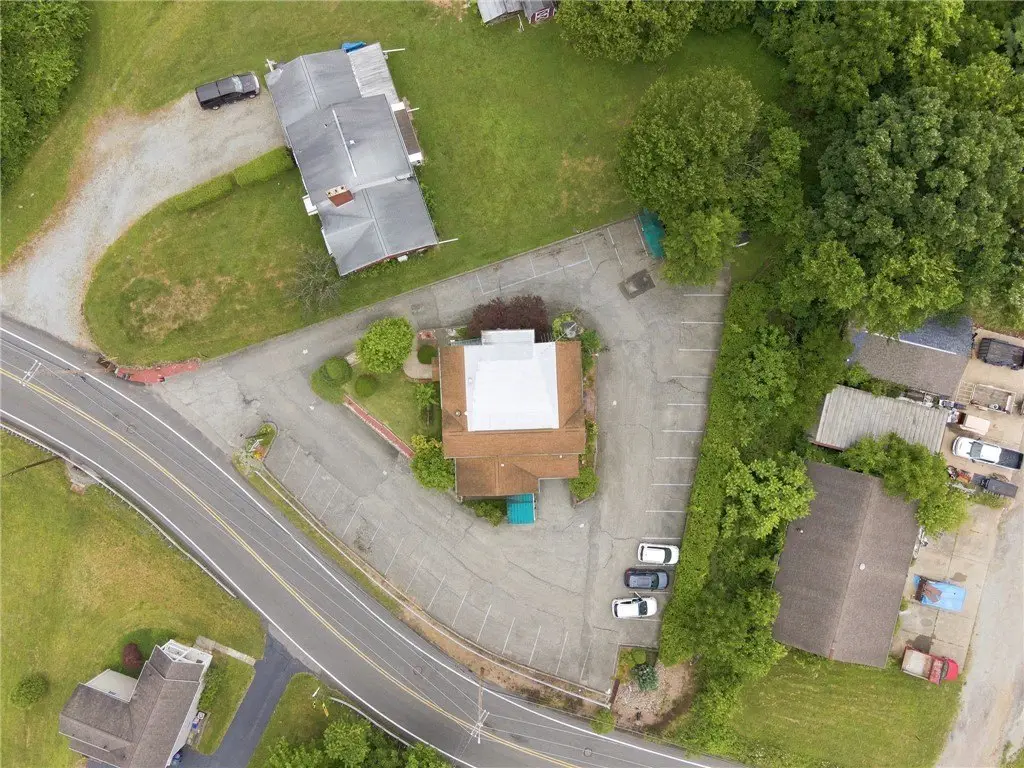
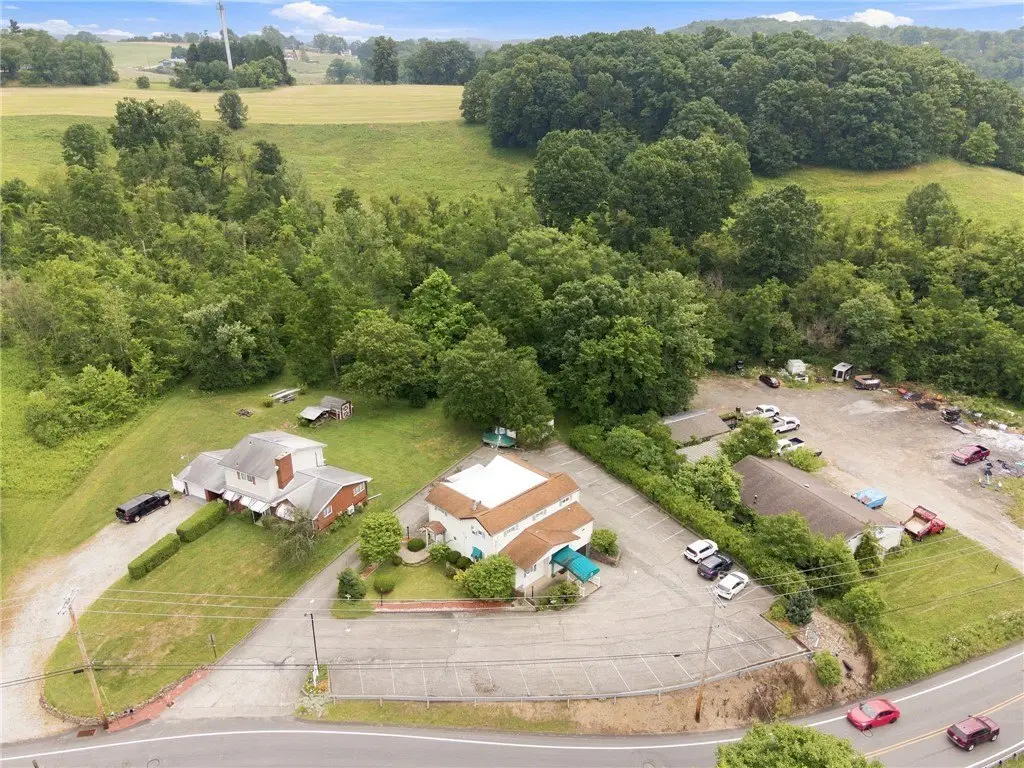
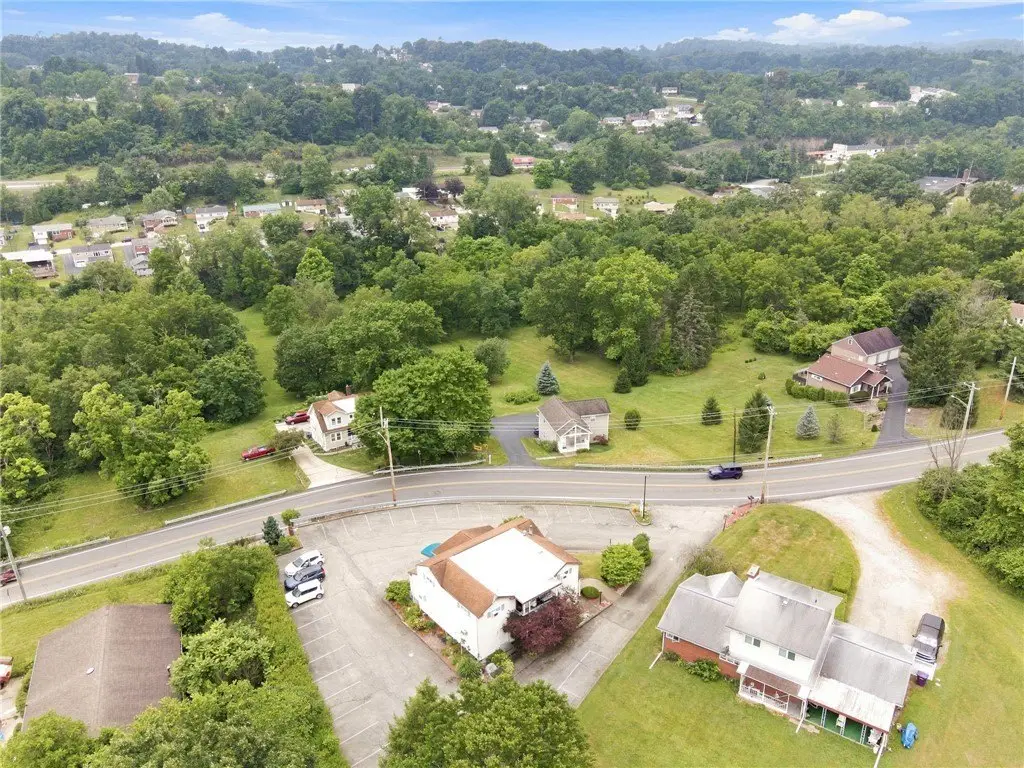
Lot Size1.02 Acres
Days on Market95
Property Features for 557 Unity Center Rd
General Information
Property type
Commercial Sale
Property subtype
Other
Zoning
NC
Zoning description
NC
Parking
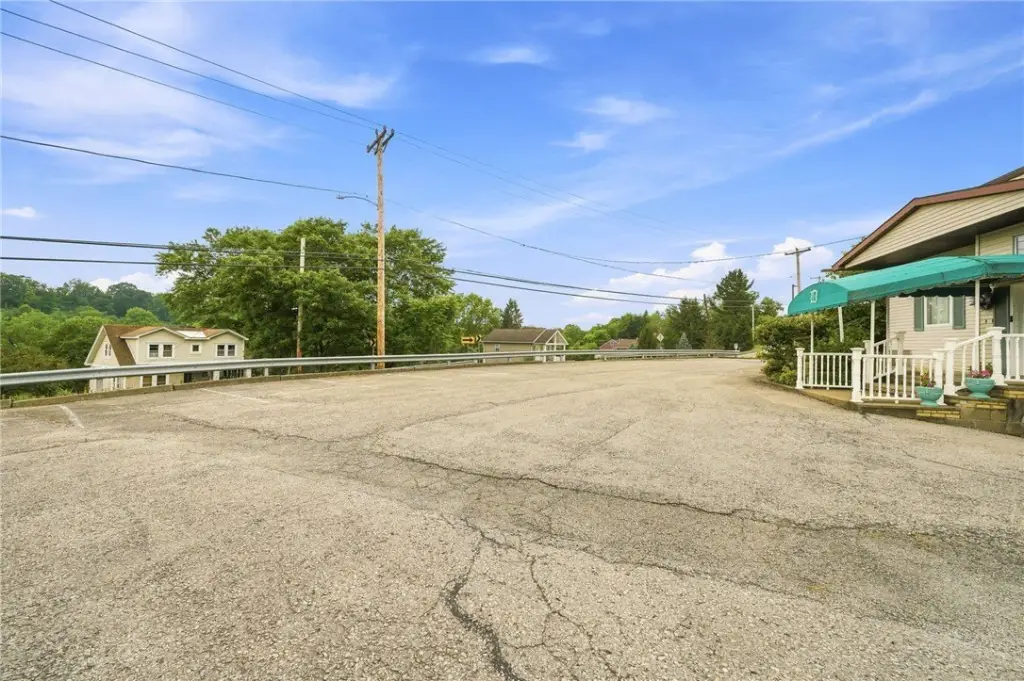
34
Directions
Route 286 to New Texas Road, Left Saltsburg Road, Right Unity Center Road (Unity Trestle Road)
Subdivision
Plum Boro
Standard status
Active
Lot size
1.02 Acres
Taxes and HOA fees
Tax Annual Amount
5998
Amenities
lobby
office
lounge
viewing areas
children's play area
flower delivery room
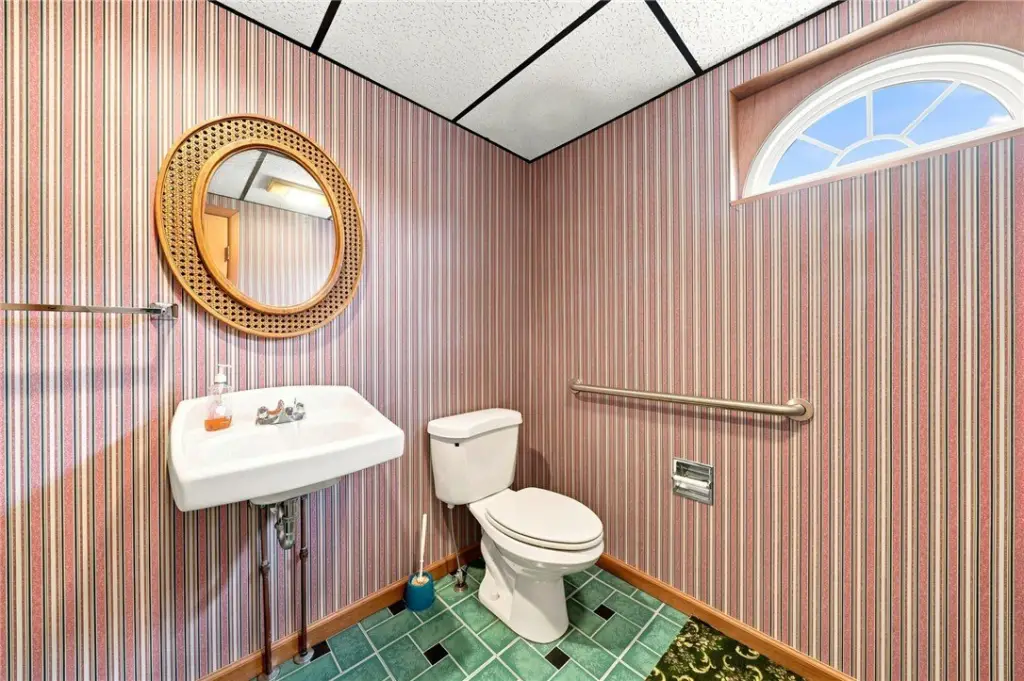
accessible restroom
accessible entrance
backup generator
Listing Agency:
RE/MAX SELECT REALTY · RE/MAX International
Listed By:
Grasinger/Creo Grasinger · License #Rs155670A
(724) 933-6300
Added: Jul 23
Changed: Oct 8
Last Checked: Oct 25 at 4:06PM
MLS# 1766390
Copyright © 2026 West Penn Multi List, Inc. All rights reserved. All information provided by the listing agent/broker is deemed reliable but is not guaranteed and should be independently verified.

Ask AI about this property
Review the available facts, identify missing information and prepare questions for the agent.
Investment Insights
Based on property information with market context.
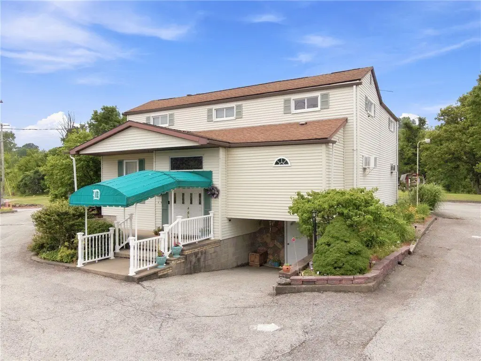
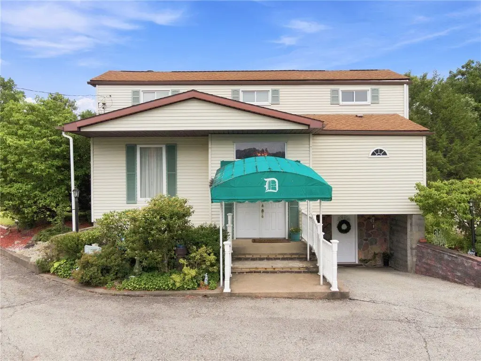
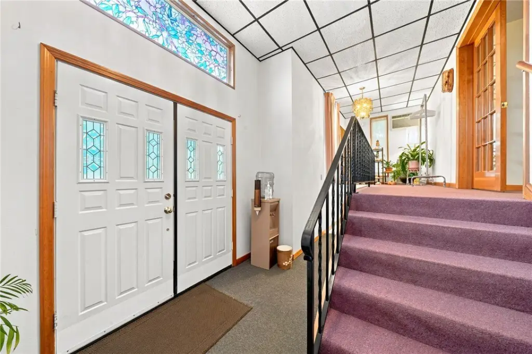
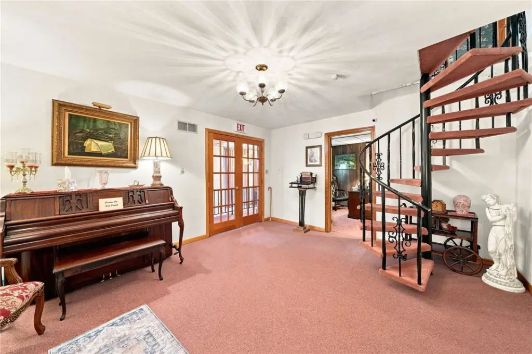
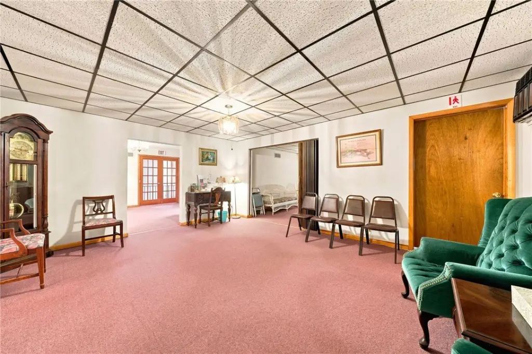
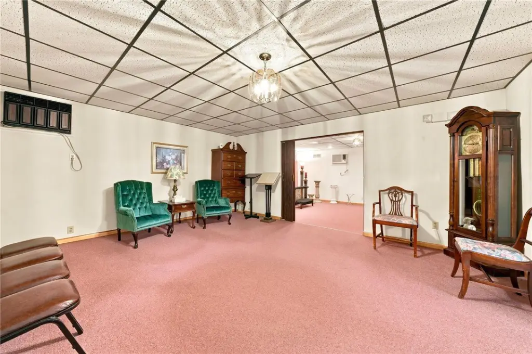
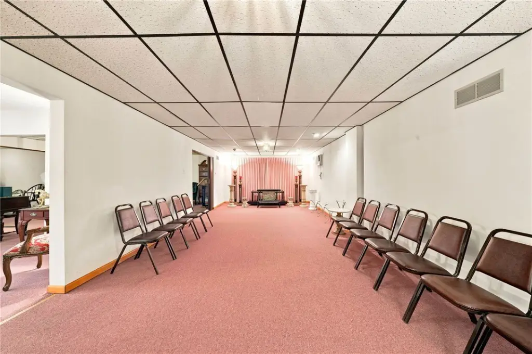
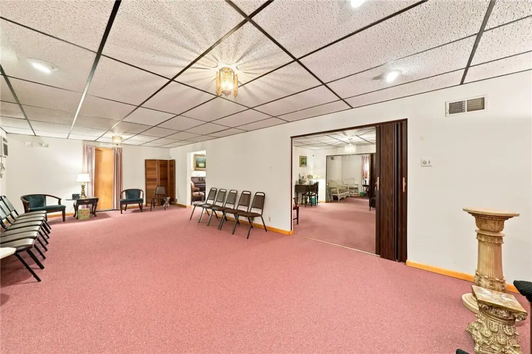
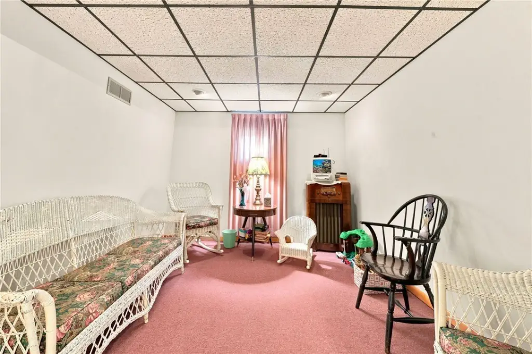
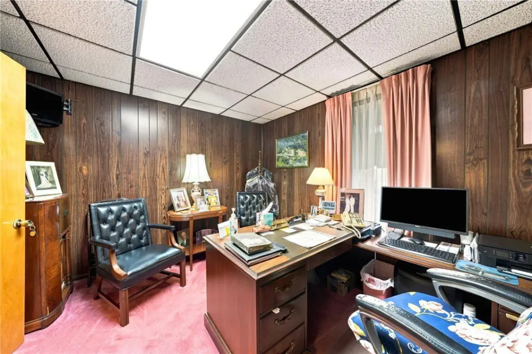
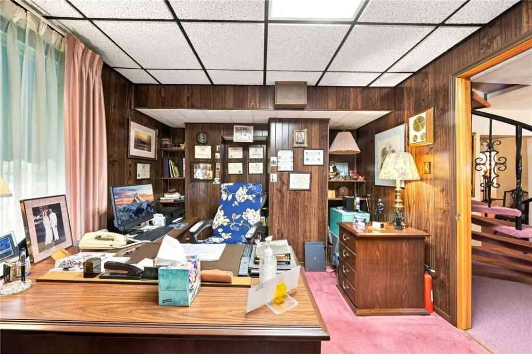
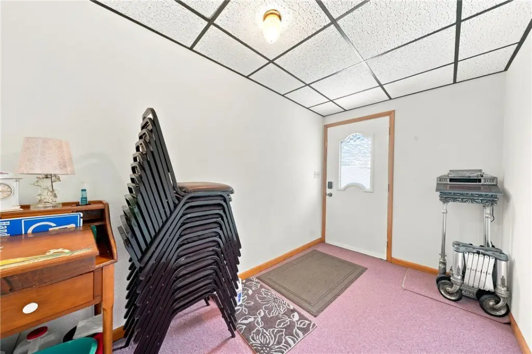
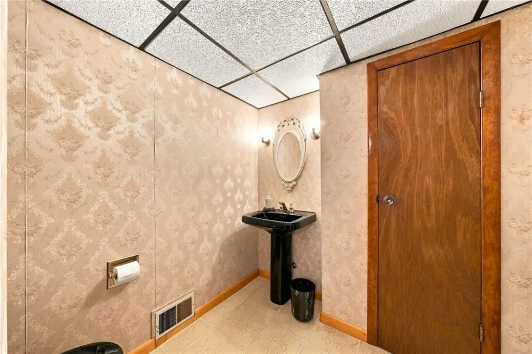
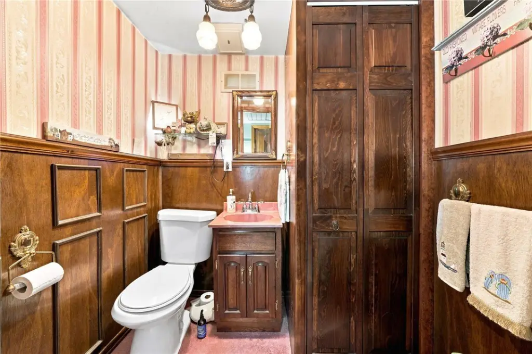
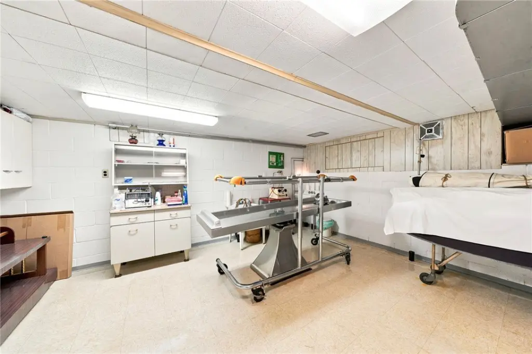
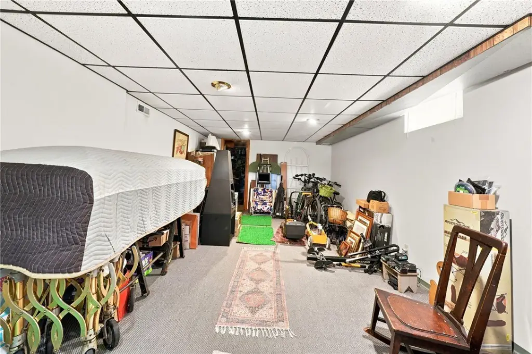
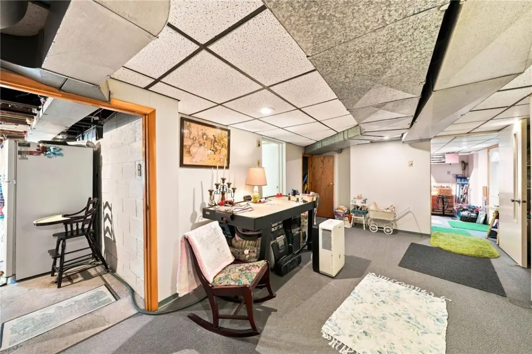
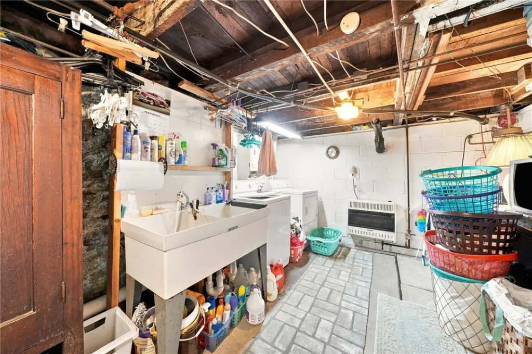
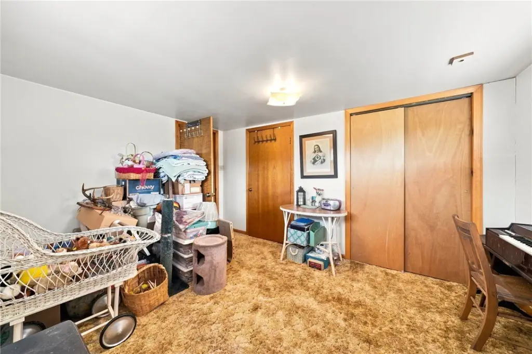
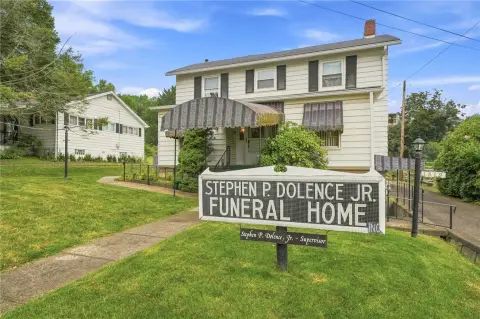
The property combines an operating funeral home with a second-floor residence. The approximately 1,972-square-foot main level includes a lobby, office, lounge, two viewing rooms, children’s play area, flower delivery room and accessible restroom. The approximately 1,500-square-foot lower level has storage, two restrooms and a professional preparation area. A backup generator serves the property, and funeral home furnishings and business equipment, including preparation equipment, are included. Residential furnishings are excluded.
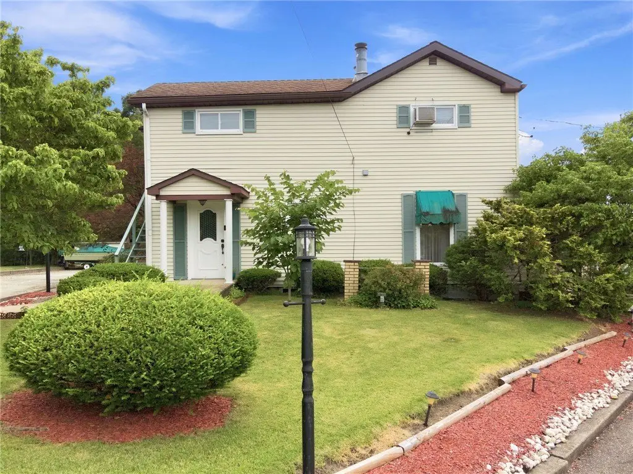
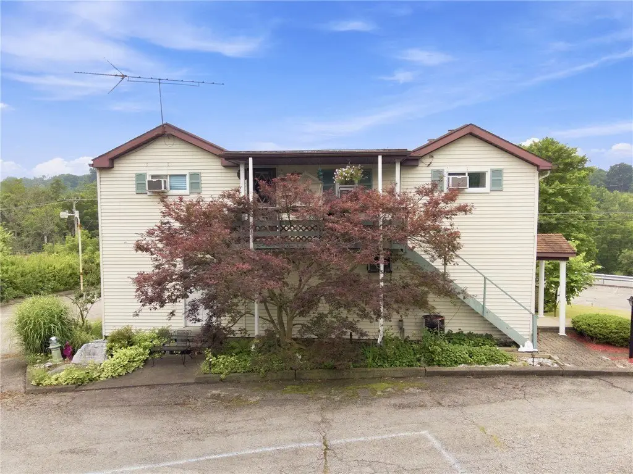
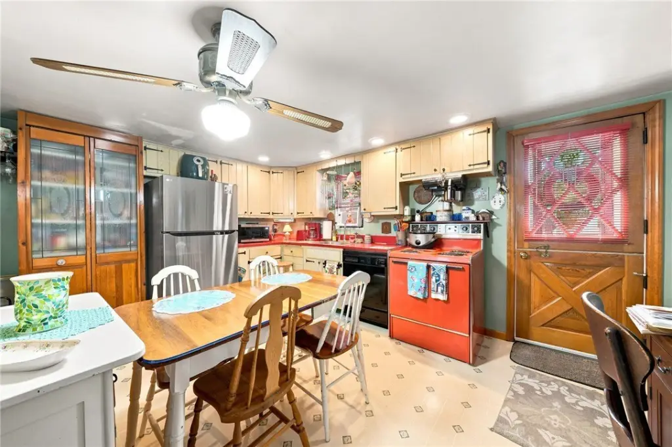
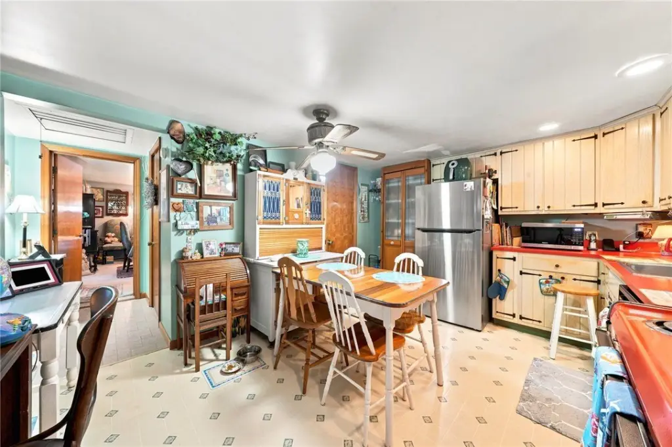
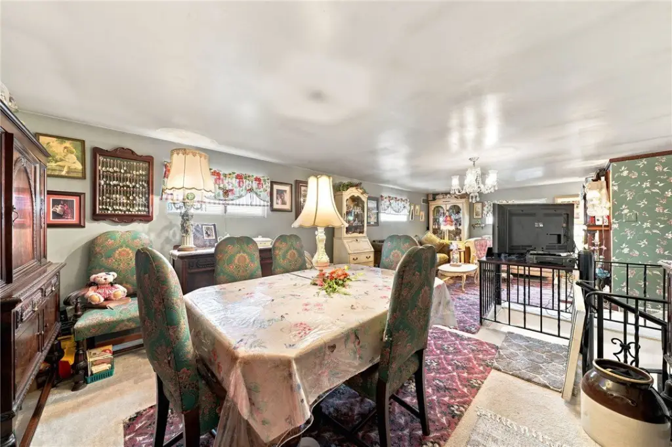
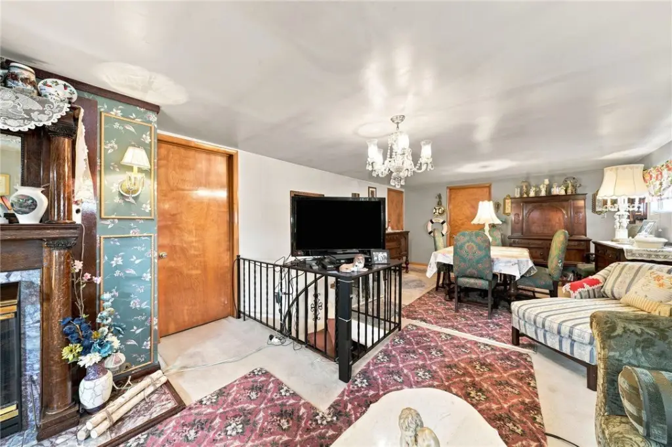
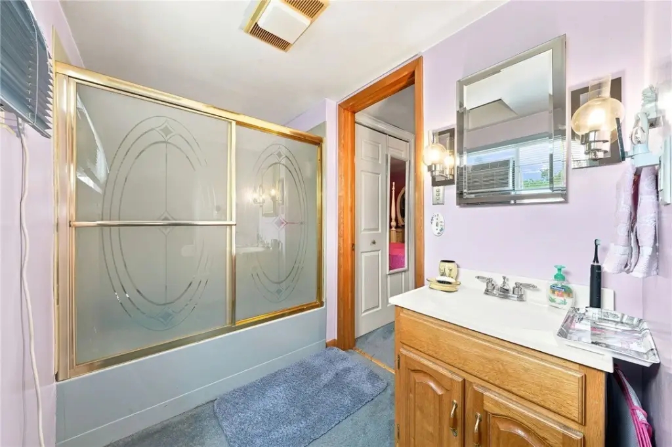
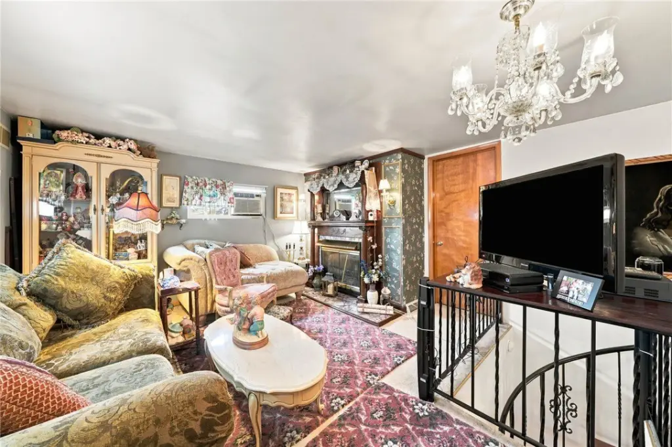
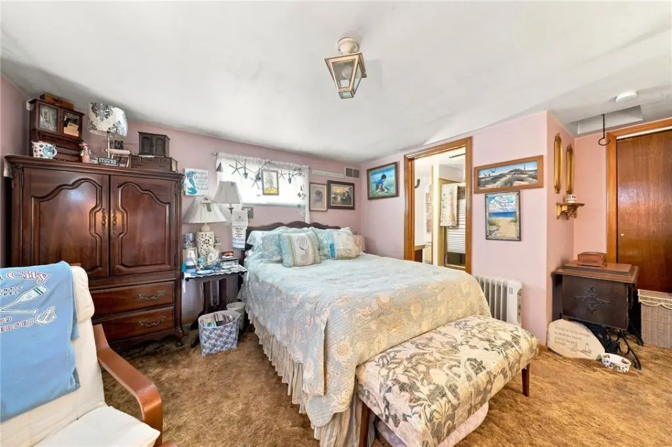
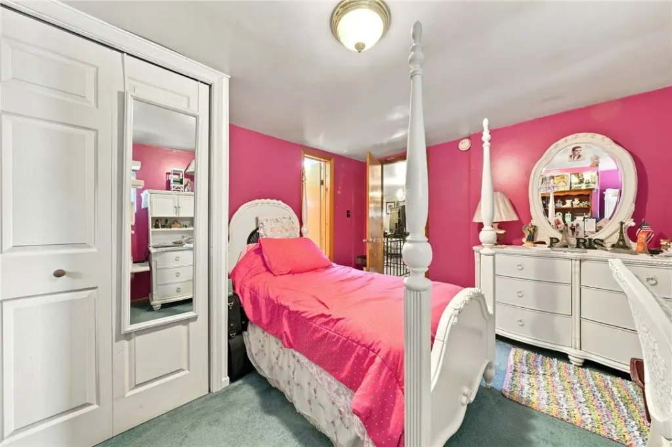
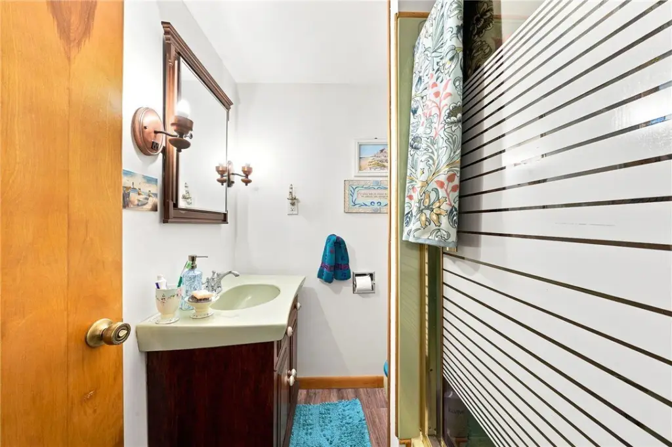
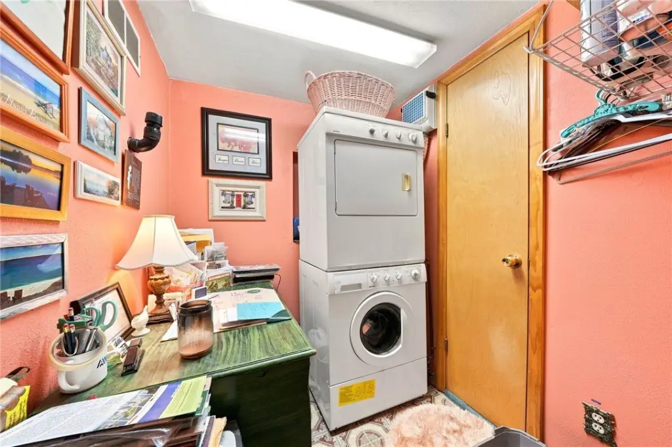
The apartment measures approximately 1,628 square feet and has its own entrance, three bedrooms, 2.5 baths, living and dining rooms, a kitchen and laundry. The 1.0231-acre property has 34 parking spaces and NC zoning. Existing pre-need contracts may be transferable, subject to applicable requirements and terms.
The apartment measures approximately 1,628 square feet and has its own entrance, three bedrooms, 2.5 baths, living and dining rooms, a kitchen and laundry. The 1.0231-acre property has 34 parking spaces and NC zoning. Existing pre-need contracts may be transferable, subject to applicable requirements and terms.
Key Highlights
- Operating funeral home with furnishings and professional equipment included
- Main level: approximately 1,972 square feet; two viewing rooms and accessible entrance
- Lower level: approximately 1,500 square feet, with preparation area, storage and two restrooms
Property Analytics
Unlock full access to Insights
Subscribe to Realmo Intelligence
Open Analytics
Current Use
Lease Details
Turnkey business
Opportunity
Location Intelligence
Trade Area within ½ mile
111
Businesses Nearby
Explore this area
Business Placement
Demographics for 15239, PA
21,211
Population
8,885
Households
2.4
Avg Household Size
43
Median Age
43%
College-Educated
97%
High-School Grad
16.3 sq mi
ZIP Area
1,301
Density / Sq Mi
$101,782
Median Household Income
$56,995
Median Earnings
$1,182
Median Rent
$214,700
Median Home Value
Check the figures for this property
Cap Rate, Value Estimation, Potential NOI and more
View Realmo Analytics






Frequently Asked Questions
What type of property is this?
Mixed-use property - An operating funeral business occupies the main and lower levels, with a separate-entry three-bedroom apartment above.
Where is this mixed-use property located?
The property is located at 557 Unity Center Rd Pittsburgh, PA.
What is the asking price?
The asking price for this property is $399,000.
What are key features of this property?
This property features: Operating funeral home with furnishings and professional equipment included; Main level: approximately 1,972 square feet; two viewing rooms and accessible entrance; Lower level: approximately 1,500 square feet, with preparation area, storage and two restrooms


