Residential Land with Pending
For Sale
$825,000
555 Sadie Rd, Topanga, CA 90290
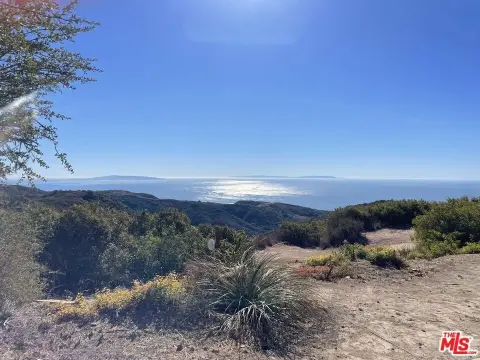
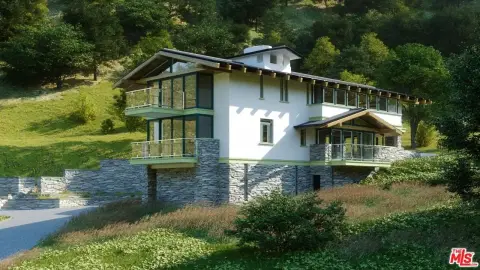
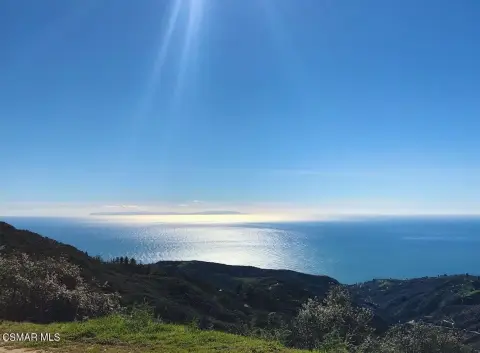
Build-ready land with pending architectural plans for a split-level residence featuring ocean and mountain views.
Property SizeContact for details
Lot Size2.46 Acres
Days on Market805
Property Features for 555 Sadie Rd
General Information
Standard status
Active
Total Parking Spaces
4
Lot size
2.46 Acres
Property subtype
Land
Additional Details
Highway Access
Yes
Listing Agency:
Compass
(310) 437-7500
Listed By:
Melanie Tielmann
(310) 880-8892
Source:
Exprealty
Added: Jul 12, 2024
Changed: Sep 6
Last Checked: Sep 22 at 7:16PM
Displayed information is deemed reliable but is not guaranteed and should be independently verified. All listing content including descriptions, pricing, images are the copyrighted material of Compass
Investment Insights
Based on property information with market context.
This listing presents Angel’s Nest, a residential land offering with pending plans for a modern split-level home designed to match the mountain’s natural elevation. The concept includes a main level with an open living, dining, and kitchen layout flowing to a spacious deck facing ocean views, plus a primary suite one level up with expansive mountain views, a walk-in closet, and a spa-like bath with a dry sauna. Additional full suites open to the pool deck to support indoor-outdoor living. The design also calls for a lower level with a four-car garage, a lounge and bath that can serve as an office, studio, gym, or recreation room, and an infinity-edge pool set beside a sun-filled terrace. The property totals 2.46 acres and includes a lower flat pad suitable for additional amenities, including an ADU and/or a tennis or pickleball court.
The site is described as perched atop Topanga with ocean and shimmering city light views, balanced by the surrounding mountains. The location provides easy access to Malibu, PCH, Topanga Village, and the valley, with proximity to numerous hiking trails.
Serious buyers will appreciate the documented due diligence already completed, including an architectural plan set, geo/soil report, biological assessment, percolation grading plan, approved fuel modification, preliminary septic plot plan, and more, with plans currently being processed by the coastal commission department (with room for changes). Seller financing is also noted as possible.
The site is described as perched atop Topanga with ocean and shimmering city light views, balanced by the surrounding mountains. The location provides easy access to Malibu, PCH, Topanga Village, and the valley, with proximity to numerous hiking trails.
Serious buyers will appreciate the documented due diligence already completed, including an architectural plan set, geo/soil report, biological assessment, percolation grading plan, approved fuel modification, preliminary septic plot plan, and more, with plans currently being processed by the coastal commission department (with room for changes). Seller financing is also noted as possible.
Key Highlights
- 2.46‑acre property with ocean and mountain views, planned for a split‑level residence totaling 5,012 sqft.
- Infinity‑edge pool planned, plus pool‑deck access from the primary suite and three additional full suites for indoor‑outdoor living.
- Plans are currently being processed by the coastal commission; changes can still be made at this point.
Property Analytics
Unlock full access to Insights
Subscribe to Realmo Intelligence
Open Analytics
Current Use
Lease Details
Yes
Highway access
Location Intelligence
Trade Area within ½ mile
14
Businesses Nearby
Explore this area
Business Placement
Demographics for 90290, CA
6,640
Population
2,678
Households
2.5
Avg Household Size
46
Median Age
66%
College-Educated
98%
High-School Grad
18.7 sq mi
ZIP Area
355
Density / Sq Mi
$142,148
Median Household Income
$76,953
Median Earnings
$3,501
Median Rent
$1,414,900
Median Home Value
Check the figures for this property
Cap Rate, Value Estimation, Potential NOI and more
View Realmo Analytics

Questions? Ask Rey
Realmo’s AI knows this listing — price, zoning, demand, history. Ask anything.




Frequently Asked Questions
What type of property is this?
Residential land & home lot - Build-ready land with pending architectural plans for a split-level residence featuring ocean and mountain views.
Where is this residential land & home lot located?
The property is located at 555 Sadie Rd Topanga, CA.
What is the asking price?
The asking price for this property is $825,000.
What are key features of this property?
This property features: 2.46‑acre property with ocean and mountain views, planned for a split‑level residence totaling 5,012 sqft.; Infinity‑edge pool planned, plus pool‑deck access from the primary suite and three additional full suites for indoor‑outdoor living.; Plans are currently being processed by the coastal commission; changes can still be made at this point.