Office Suite with Shared Waiting
For Lease
Contact for pricing
554 Commons Way, Toms River, NJ 08755
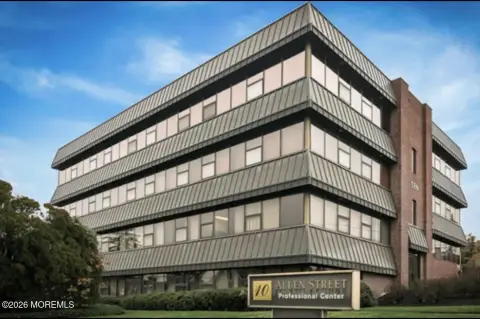
A 160-square-foot office includes shared restroom and kitchenette access in a professionally oriented setting.
Space Size160 SF
Days on Market524
Property Features for 554 Commons Way
General Information
Standard status
Active
Size
160 SF
Net Rentable
160 SF
Elevators
Yes
Zoning
Commercial
Space & Availability
Available Space
160 SF
Contiguous Space
160 SF
Space Use
Office
Additional Details
Highway Access
Yes
Amenities
shared waiting room
public & professional rest rooms
kitchenette
Handicapped
Building Details
Stories
2
Listing Agency:
Roth Group Real Estate
Listed By:
Reka Sakelaris
(732) 889-3321
Source:
Delvirginiarealtors
Added: May 23, 2025
Changed: Oct 28
Last Checked: Oct 26 at 3:43AM
Displayed information is deemed reliable but is not guaranteed and should be independently verified. All listing content including descriptions, pricing, images are the copyrighted material of Roth Group Real Estate

Ask AI about this property
Review the available facts, identify missing information and prepare questions for the agent.
Investment Insights
Based on property information with market context.
This 160-square-foot office is one of four available suites in the building. Occupants share a waiting room, public and professional restrooms, and a kitchenette. The building has elevator service and is handicap accessible.
The property sits just off the Garden State Parkway, on the west side of Highway 37. Community Medical Center and RWJB Children's Hospital are across the highway, with adult communities also in the surrounding area.
The property sits just off the Garden State Parkway, on the west side of Highway 37. Community Medical Center and RWJB Children's Hospital are across the highway, with adult communities also in the surrounding area.
Key Highlights
- 160‑square‑foot office suite, one of four available
- Shared waiting room, public and professional restrooms, and kitchenette
- Elevator‑equipped and handicap accessible
Property Analytics
Who owns this building?
See the owner, sales and loan history
Open Analytics
Current Use
Lease Details
Yes
Highway access
NNN (Triple Net)
Lease Type
Location Intelligence
Trade Area within ½ mile
1,169
Businesses Nearby
Explore this area
Business Placement
Demographics for 08755, NJ
28,643
Population
11,318
Households
2.5
Avg Household Size
44
Median Age
33%
College-Educated
92%
High-School Grad
16.0 sq mi
ZIP Area
1,790
Density / Sq Mi
$81,077
Median Household Income
$54,183
Median Earnings
$1,484
Median Rent
$379,600
Median Home Value
Check the figures for this property
Cap Rate, Value Estimation, Potential NOI and more
View Realmo Analytics
Market
Lease Benchmarks for Toms River, NJ
$11.52 /SF/Yr
Avg Asking Price
$0.21–$43.64 /SF/Yr
Price Range
29,455 SF
Avg Space Size
Vacancy Rate% for Office in Northeast region




Frequently Asked Questions
What type of property is this?
Office unit - A 160-square-foot office includes shared restroom and kitchenette access in a professionally oriented setting.
Where is this office unit located?
The property is located at 554 Commons Way Toms River, NJ.
What are key features of this property?
This property features: 160‑square‑foot office suite, one of four available; Shared waiting room, public and professional restrooms, and kitchenette; Elevator‑equipped and handicap accessible



