Industrial Warehouse with
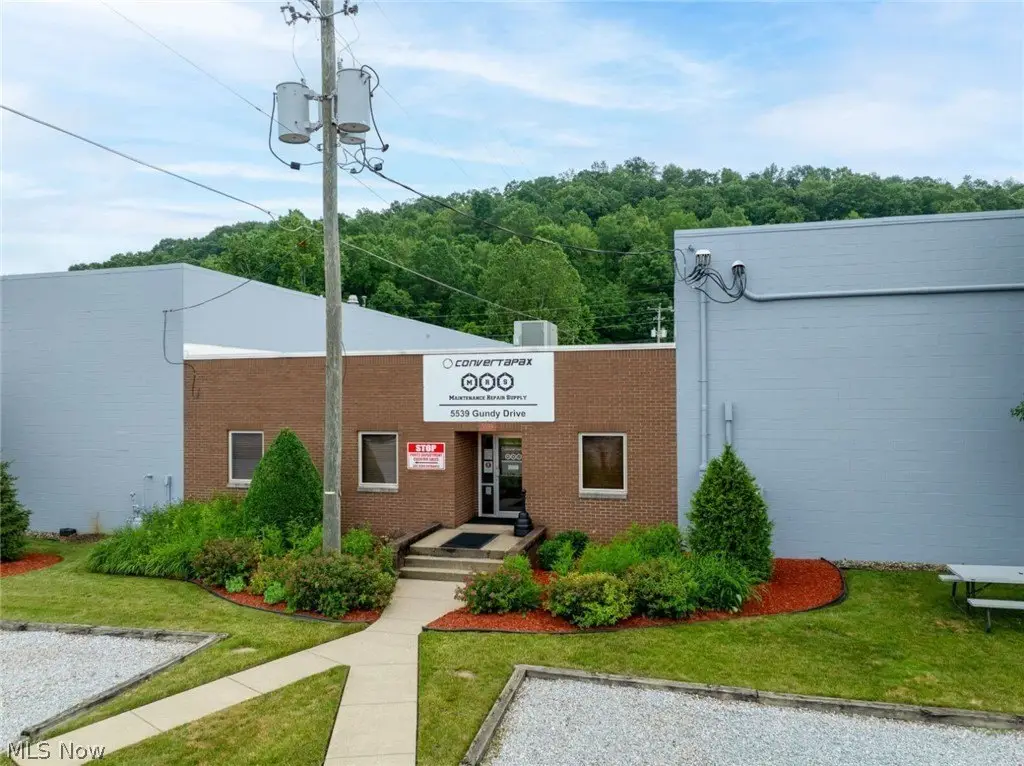
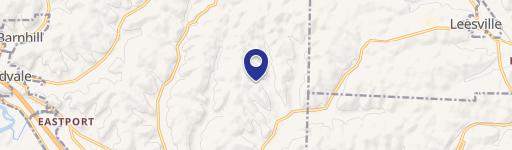
5539 Gundy Drive Midvale, OH 44621
New
For Sale
$2,500,000
COMMERCIAL - Midvale, OH
Property Size50,000 SF
Lot Size5.10 Acres
Price / SF$50
Days on Market7
Property Features for 5539 Gundy Drive
General Information
Property type
Commercial Sale
Property subtype
Other
Standard status
Active
APN
2700398000
Lot size
5.10 Acres
Taxes and HOA fees
Tax Year
2025
Tax Description
1 7 1 PRP 15 2.478A
Tax Annual Amount
13038
Utilities
Heating system
Radiant, Natural Gas
Building Details
Year built
1974
Roof type
Rubber, Membrane
Listing Agency:
McInturf Realty
(330) 364-6648
Listed By:
Jan A McInturf · License #314352
(330) 343-7603
Added: Jul 23
Last Checked: Jul 29 at 3:06AM
MLS# 5230369
Copyright © 2026 MLS Now. All rights reserved. All information provided by the listing agent/broker is deemed reliable but is not guaranteed and should be independently verified.
Investment Insights
Based on property information with market context.
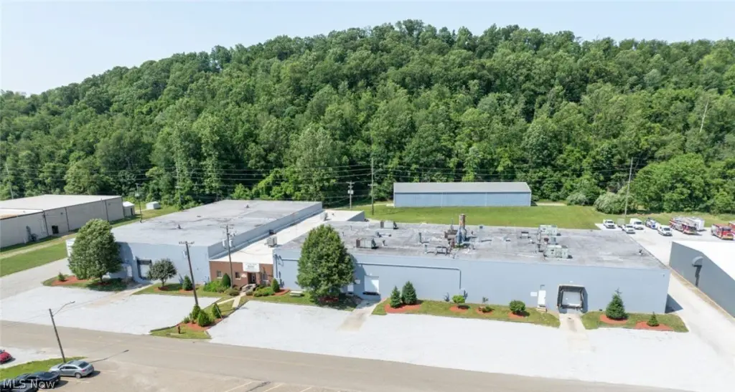
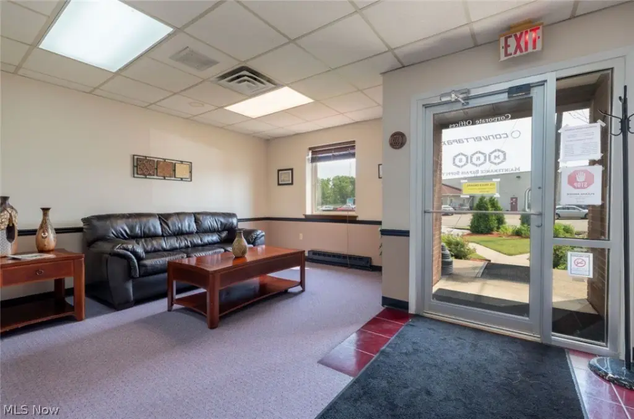
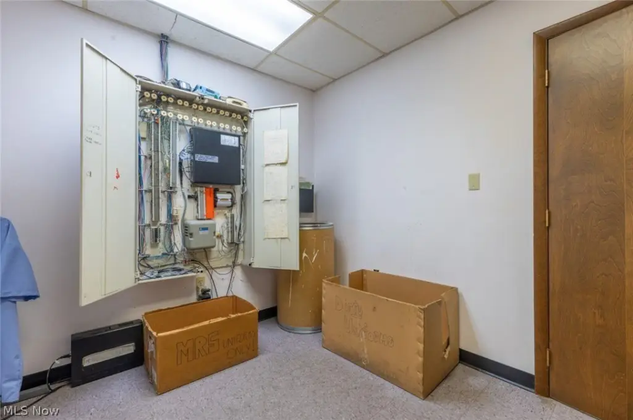
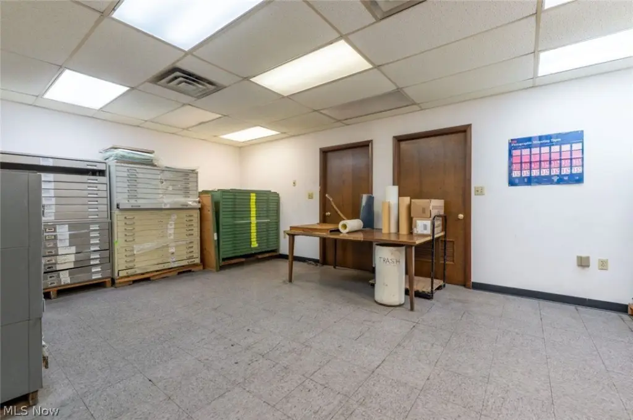
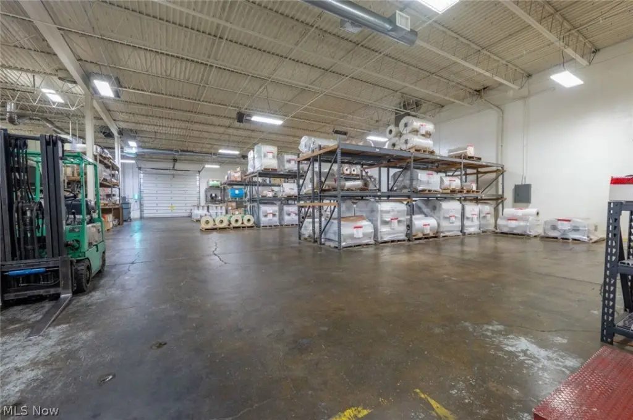
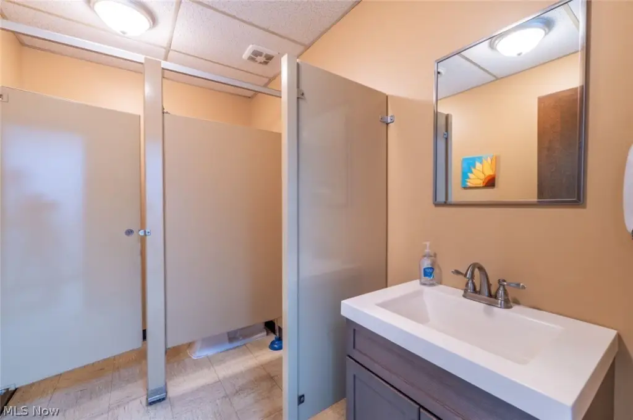
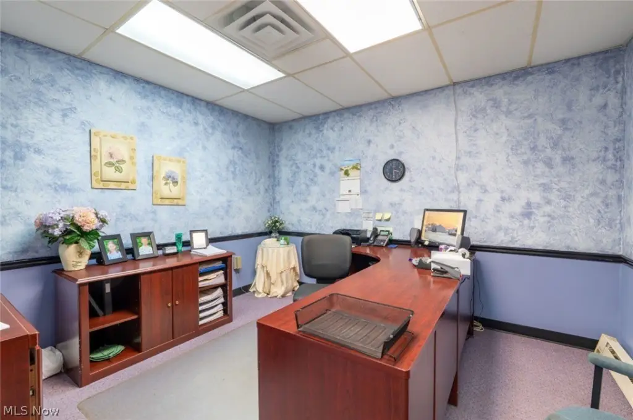
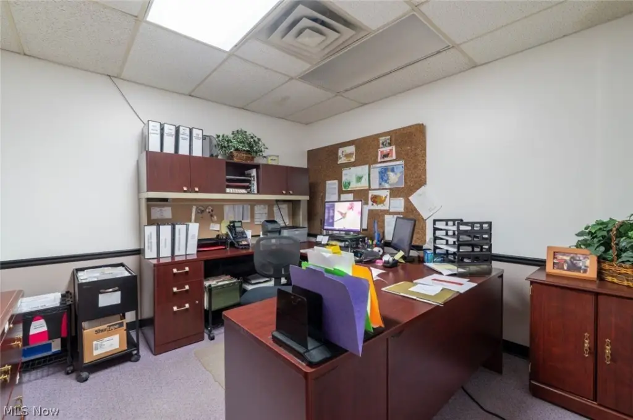
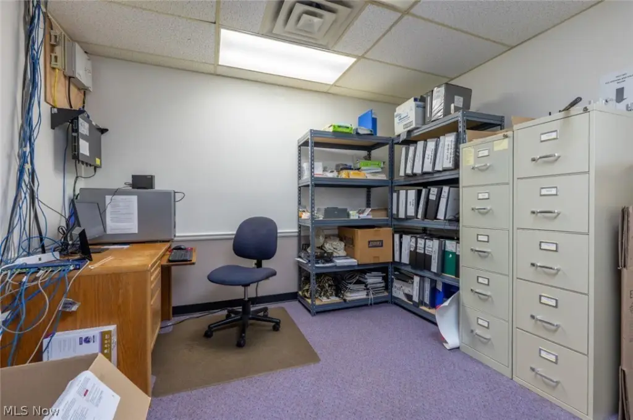
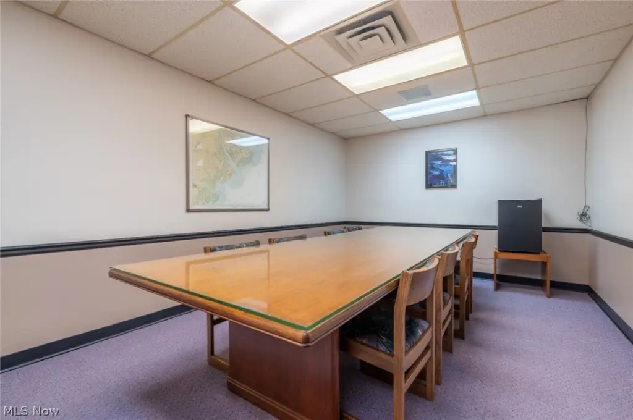
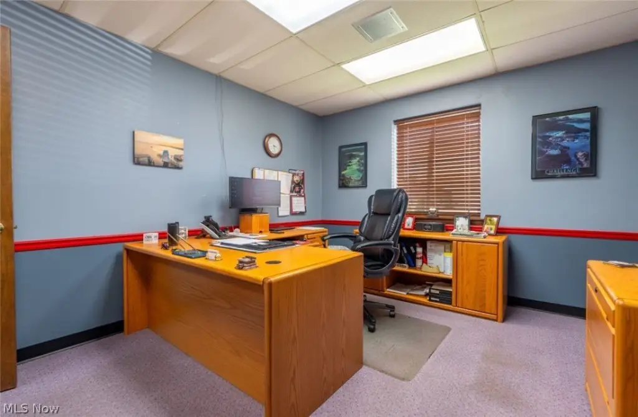
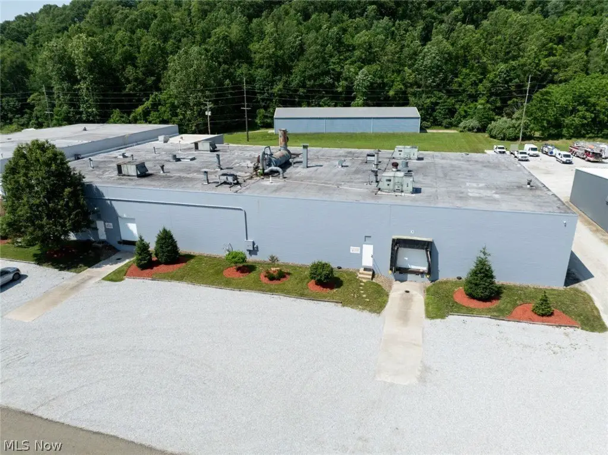
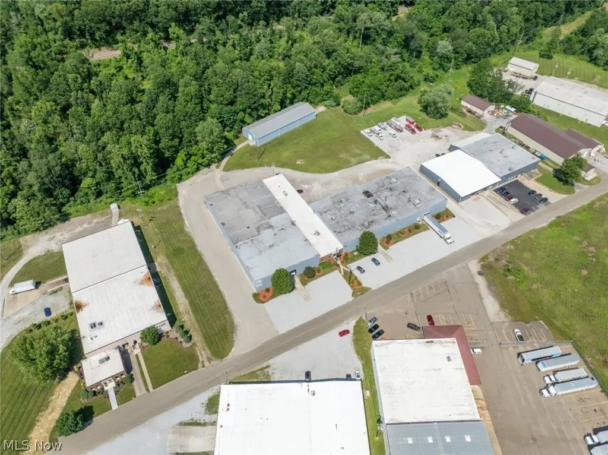
This industrial property includes over 50,000 square feet of warehouse and manufacturing space with 15 offices, two labs, a conference room, and a waiting room with reception area. The manufacturing area features 21' ceilings, 3-phase electric service, and radiant heating. (2) 10,000-pound cranes are included.
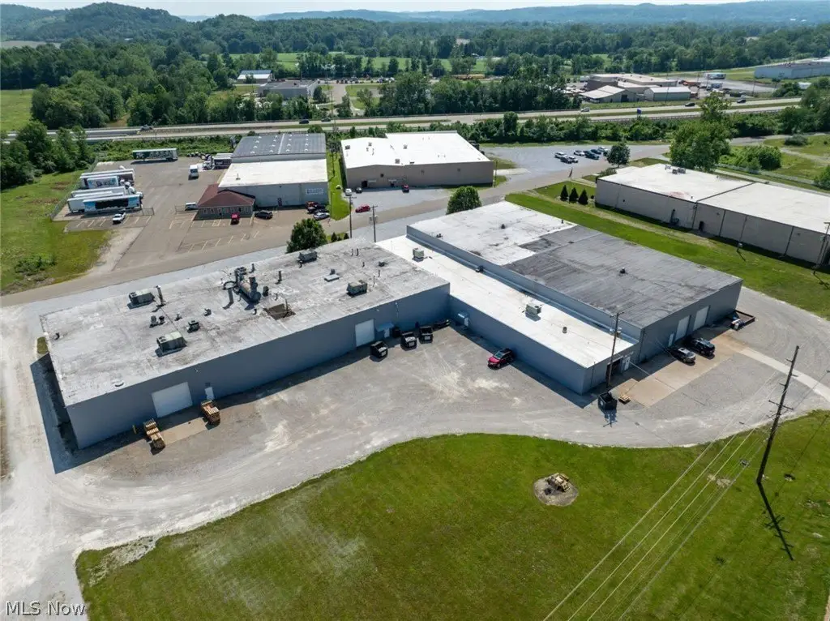
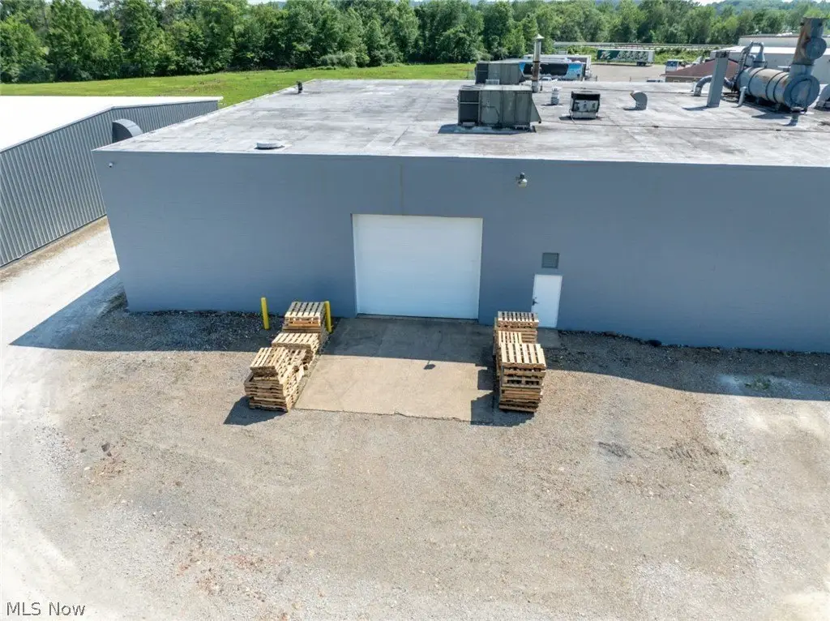
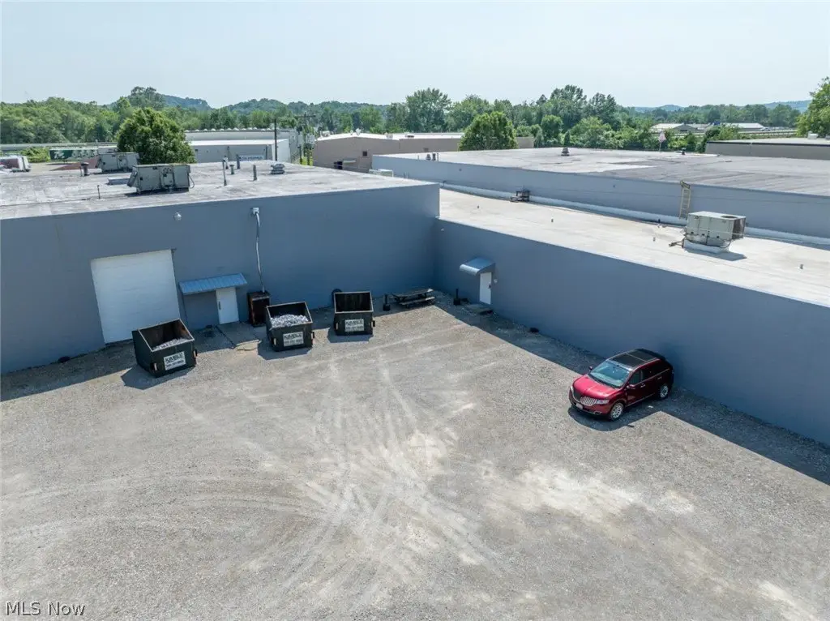
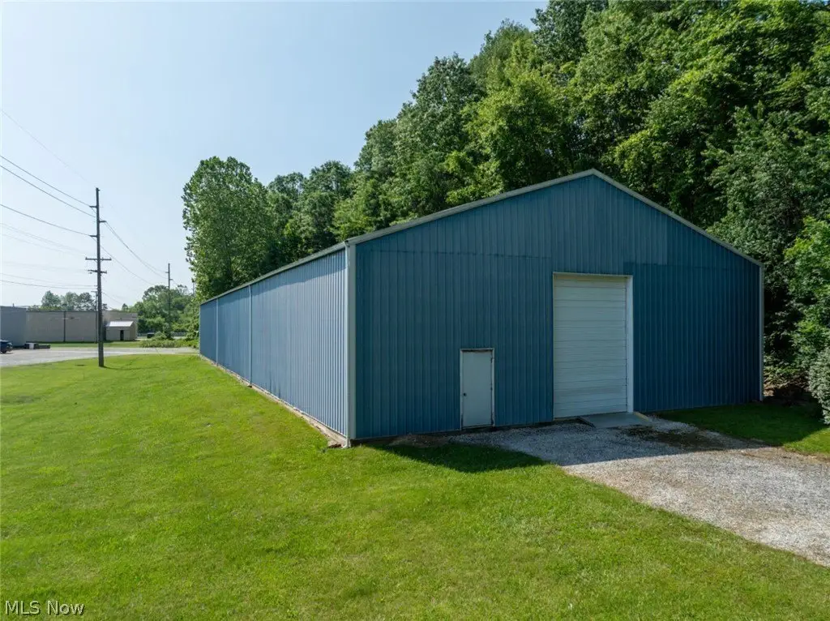
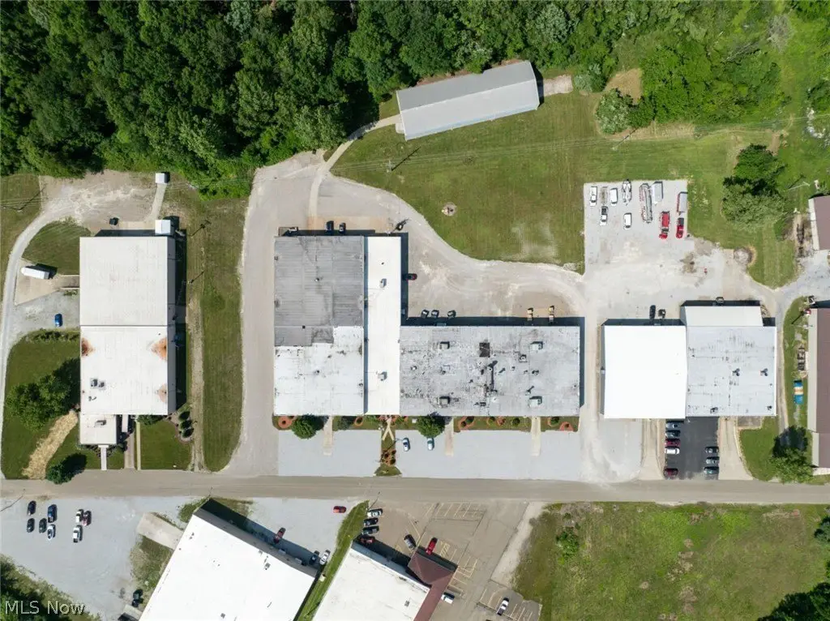
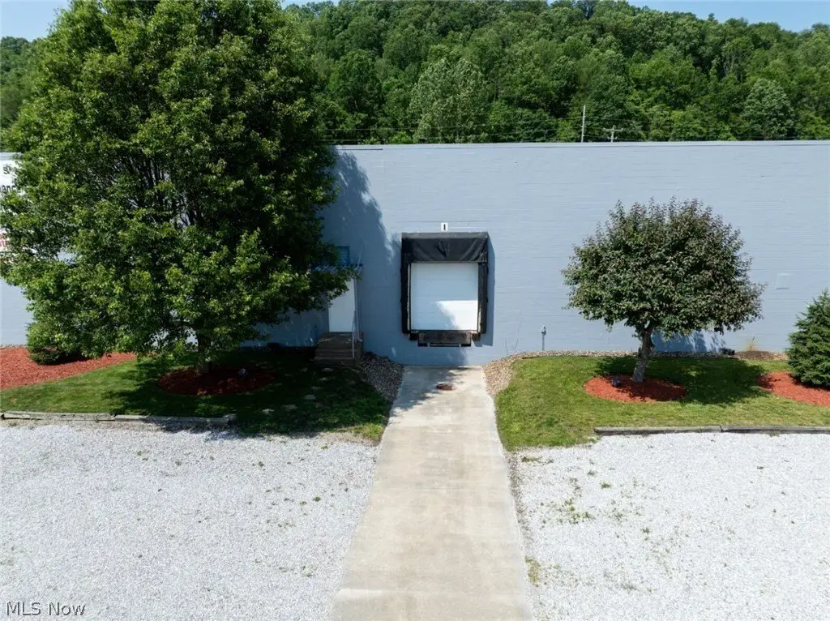
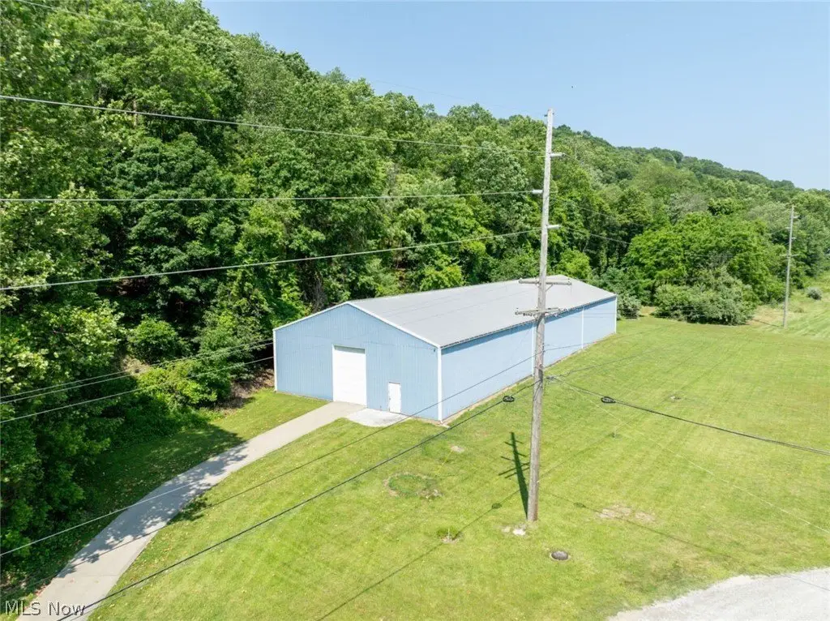
The facility is accessed by three dock doors and multiple overhead doors, including four 14' overhead doors and one 10' overhead door. A metal pole building with a metal roof and two 14' overhead doors provides additional storage, and the property offers abundant front and rear parking.
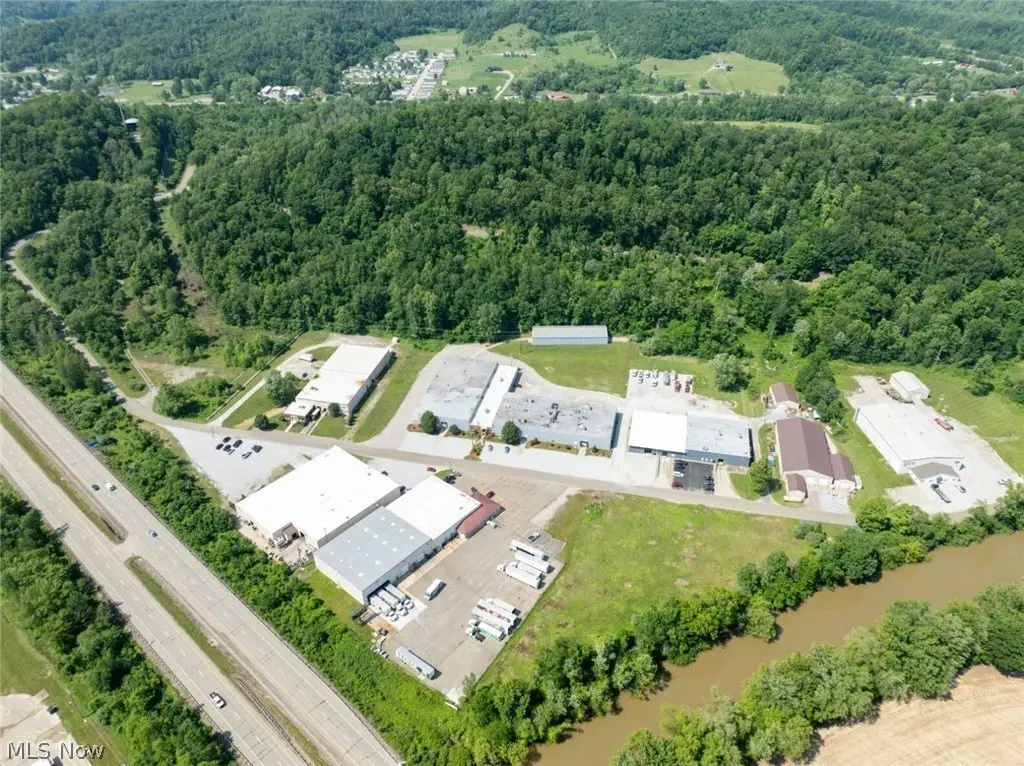
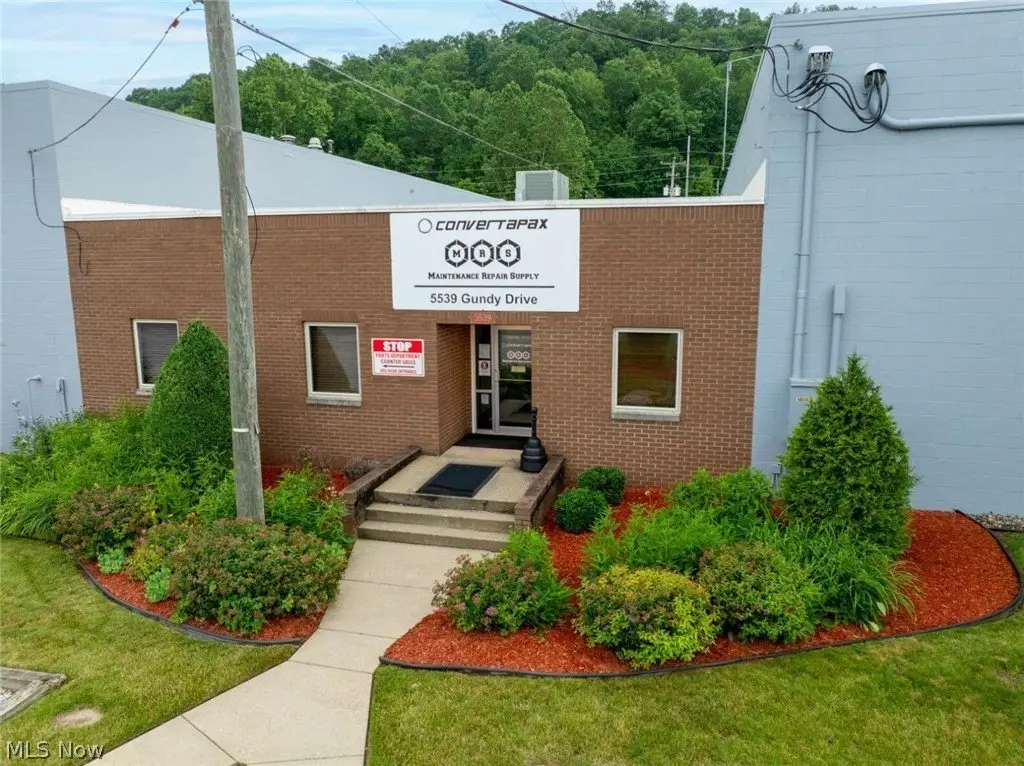
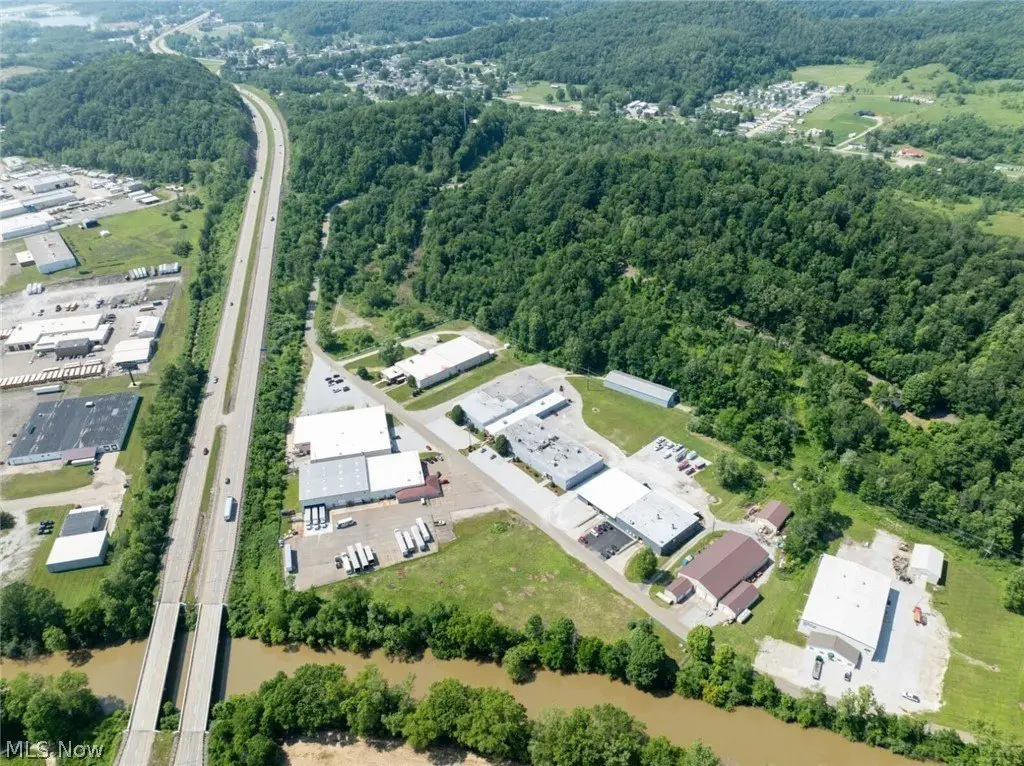
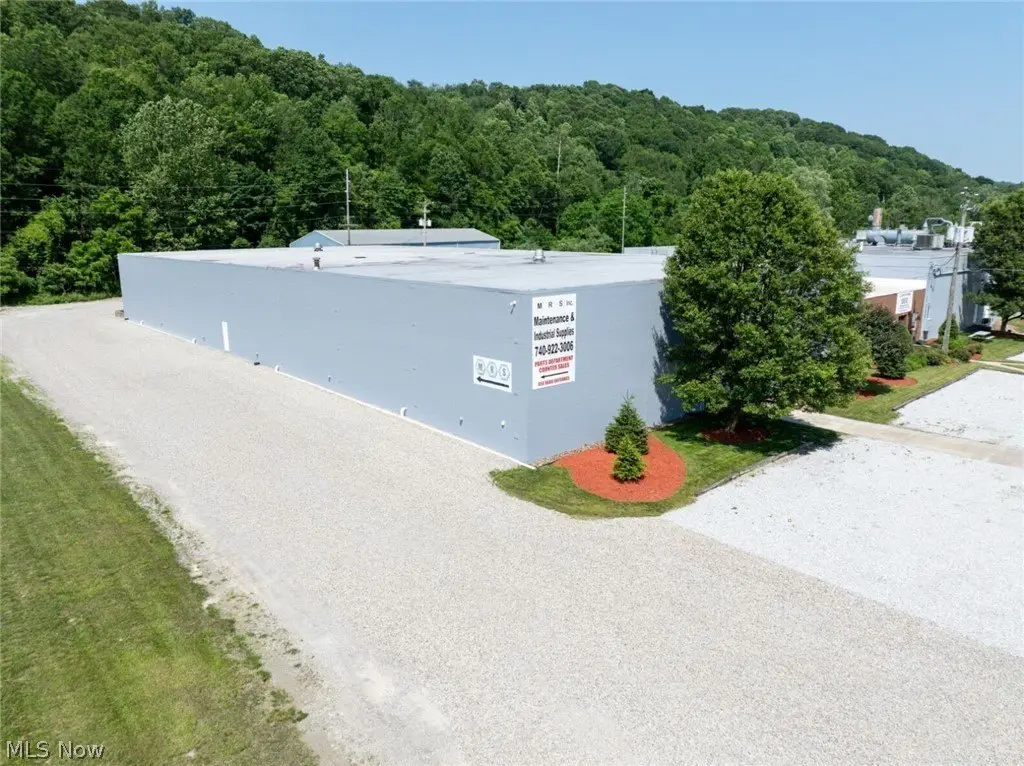
Set on 5.1+/- acres, the site provides room to expand and offers easy access to State Route 250 and I-77. The building currently houses two businesses: M.R.S. Inc (Maintenance Repair Supply) and Convertapax, both described as profitable operations with included equipment and supplies.
The facility is accessed by three dock doors and multiple overhead doors, including four 14' overhead doors and one 10' overhead door. A metal pole building with a metal roof and two 14' overhead doors provides additional storage, and the property offers abundant front and rear parking.
Set on 5.1+/- acres, the site provides room to expand and offers easy access to State Route 250 and I-77. The building currently houses two businesses: M.R.S. Inc (Maintenance Repair Supply) and Convertapax, both described as profitable operations with included equipment and supplies.
Key Highlights
- Over 50,000 SF industrial building with 15 offices, 2 labs, conference room, waiting room, and reception area
- 21' ceilings in manufacturing space with 3‑phase electric and radiant heating (natural gas; radiant)
- Includes (2) 10,000‑lb cranes and multiple loading doors: 3 dock doors, (4) 14' overhead doors, and (1) 10' overhead door
Financial Insights For Warehouse
Simulate Cap Rate and NOI
NOI Build-Up
- Vacancy
- income lost from leasable area expected to sit empty during the year — subtracted from gross rent.
- EGI (Effective Gross Income)
- gross rent minus vacancy losses — the realistic income before paying operating costs.
- OpEx (Operating Expenses)
- recurring costs to operate the property (property tax, insurance, utilities, maintenance, management) — excludes financing and capital improvements.
- NOI (Net Operating Income)
- income a property generates after operating costs but before financing and taxes.
| Component | $ | $/SF |
|---|---|---|
| Gross rent | $252.0k | $5.04 |
| − Vacancy | −$17.6k | −$0.35 |
| EGI | $234.4k | $4.69 |
| − OpEx | −$35.2k | −$0.70 |
| NOI | $199.2k | $3.98 |
50,000 SF · lease $5.04/SF/yr · vacancy 7.00% · expense 15.00%
Alternative Uses
Best Use
Warehouse
$2.85M
$2.49M – $3.32M
NOI $199,206 @ 7.0% cap · market cap 7.97%
Second Best
Industrial
$2.34M
$2.05M – $2.73M
NOI $164,052 @ 7.0% cap · market cap 6.56%
Theoretical Best
Office A
$9.32M
$8.15M – $10.87M
NOI $652,224 @ 7.0% cap · market cap 26.09%
Zoning and permitted uses should be independently verified with authorities.
Property Analytics
Property Profile
Location Intelligence
Current Use
Frequently Asked Questions
What type of property is this?
Manufacturing property - Industrial warehouse with 21' ceilings, radiant heating, and two included 10,000-pound cranes.
Where is this manufacturing property located?
The property is located at 5539 Gundy Drive Midvale, OH.
What is the asking price?
The asking price for this property is $2,500,000.
What are key features of this property?
This property features: Over 50,000 SF industrial building with 15 offices, 2 labs, conference room, waiting room, and reception area; 21' ceilings in manufacturing space with 3‑phase electric and radiant heating (natural gas; radiant); Includes (2) 10,000‑lb cranes and multiple loading doors: 3 dock doors, (4) 14' overhead doors, and (1) 10' overhead door