Flex Building with Office and
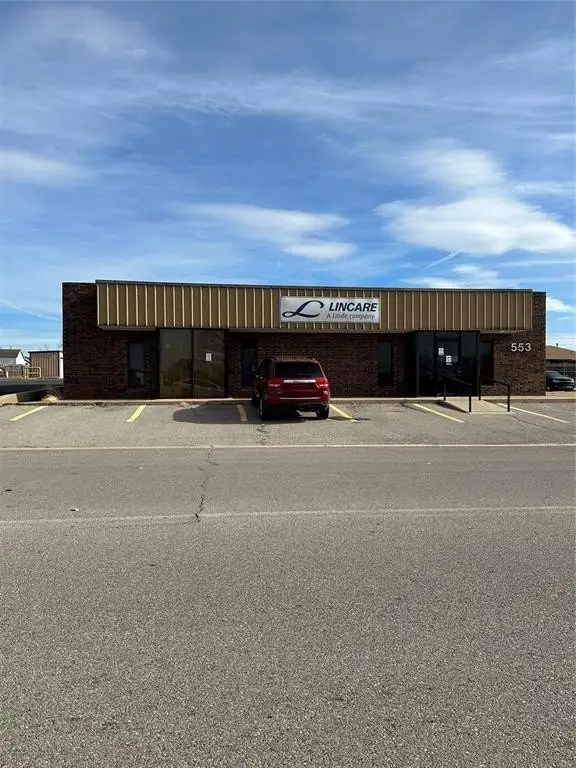
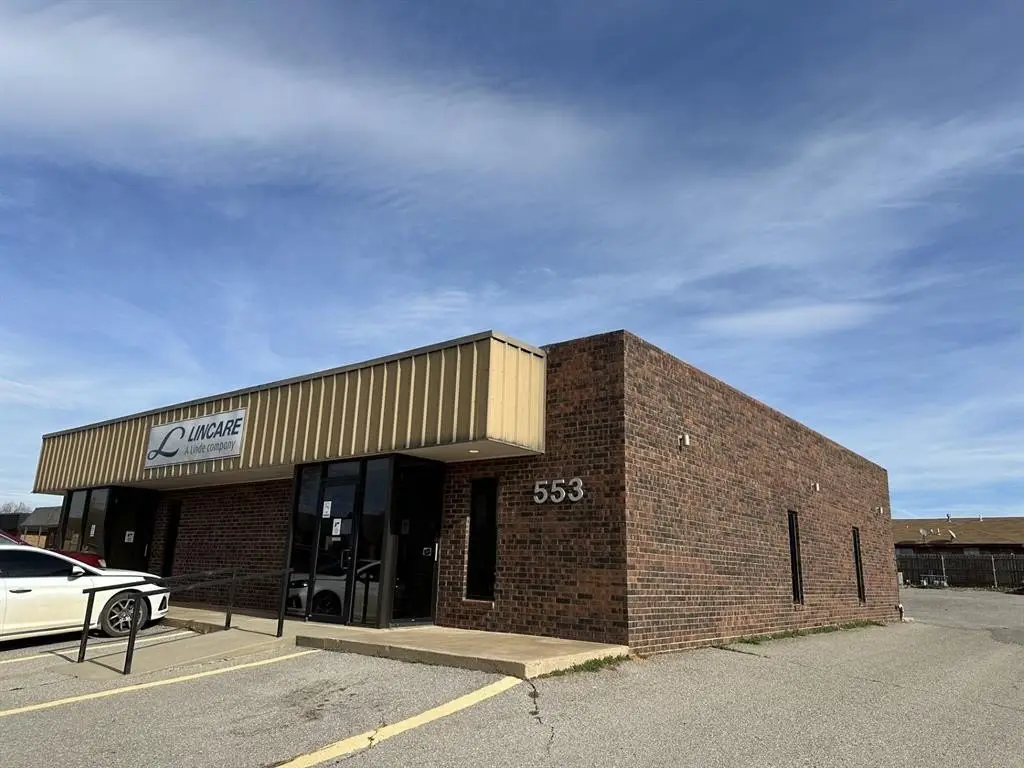
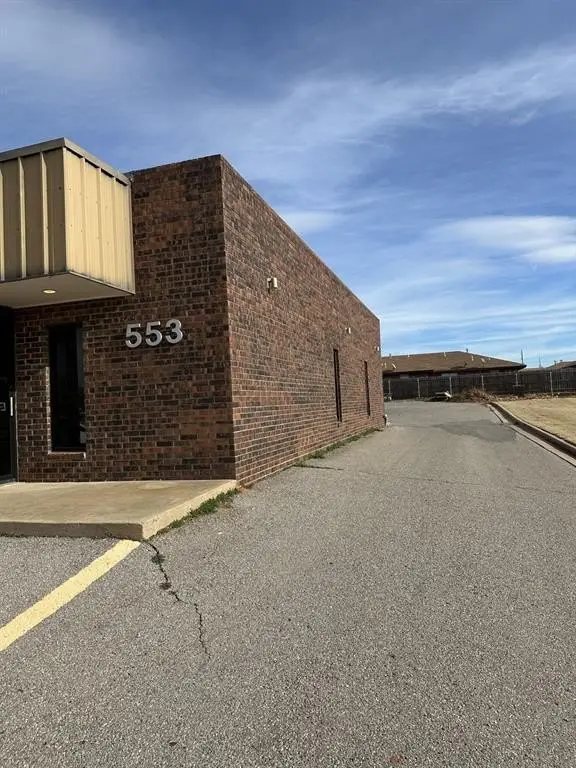
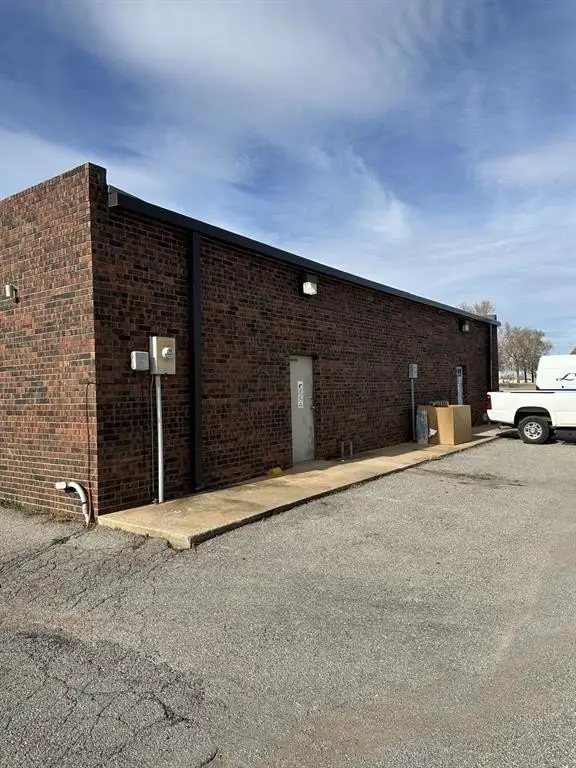
For Sale
$169,900
553 S 30th Street, Clinton, OK 73601
Commercial Sale, Clinton, OK
Property Size3,000 SF
Lot Size0.19 Acres
Price / SF$56.63
Days on Market97
Property Features for 553 S 30th Street
General Information
Property type
Commercial Sale
Property subtype
Office
Zoning
Commercial
Accessibility
Accessible Approach with Ramp
Directions
From West Modelle Avenue in Clinton, turn North on 30th Street. It is the first building on the East side of the road,
Standard status
Active
APN
553S30th73601
Size
3,000 SF
Lot size
0.19 Acres
Building Details
Year built
1980
Listing Agency:
Western Oklahoma Realty II LLC
(580) 225-6271
Listed By:
Samantha Snider · License #206305
(580) 821-2927
Added: Jun 22
Changed: Aug 19
Last Checked: Sep 26 at 11:06AM
MLS# 1235739
Copyright © 2026 MLSOK, Inc. All rights reserved. All information provided by the listing agent/broker is deemed reliable but is not guaranteed and should be independently verified.
Investment Insights
Based on property information with market context.
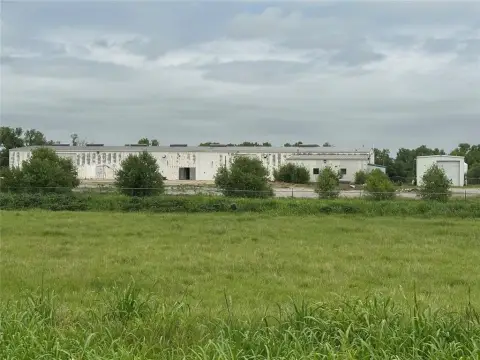

This 3,000-square-foot flex building combines office and warehouse functions under one roof. The office portion includes a minimum of 3 offices, a break room, and restrooms, while the adjoining warehouse area has its own access. A connecting door between the two sections provides interior movement without going outside. Freestanding walls allow the layout to be modified for changing operational needs.
The property is currently rented, and the tenants have occupied the building for over 10 years. Built in 1980, the commercial-zoned property sits on 0.1948 acres and includes an accessible approach with ramp.
The property is currently rented, and the tenants have occupied the building for over 10 years. Built in 1980, the commercial-zoned property sits on 0.1948 acres and includes an accessible approach with ramp.
Key Highlights
- 3,000 square feet with office and warehouse areas
- Office section includes a minimum of 3 offices, a break room, and restrooms
- Separate access for the office and warehouse portions
Property Analytics
Unlock full access to Insights
Subscribe to Realmo Intelligence
Open Analytics
Current Use
Location Intelligence
Trade Area within ½ mile
189
Businesses Nearby
Under-served
Demand for This Use
Explore this area
Business Placement
Demographics for 73601, OK
9,756
Population
4,611
Households
2.1
Avg Household Size
37
Median Age
25%
College-Educated
83%
High-School Grad
137.9 sq mi
ZIP Area
71
Density / Sq Mi
$59,061
Median Household Income
$36,582
Median Earnings
$863
Median Rent
$118,000
Median Home Value
Check the figures for this property
Cap Rate, Value Estimation, Potential NOI and more
View Realmo Analytics
Market
Vacancy Rate% for Office in South region

Questions? Ask Rey
Realmo’s AI knows this listing — price, zoning, demand, history. Ask anything.



Frequently Asked Questions
What type of property is this?
Flex space - Commercially zoned building combines separate office and warehouse areas with adaptable interior walls and independent access.
Where is this flex space located?
The property is located at 553 S 30th Street Clinton, OK.
What is the asking price?
The asking price for this property is $169,900.
What are key features of this property?
This property features: 3,000 square feet with office and warehouse areas; Office section includes a minimum of 3 offices, a break room, and restrooms; Separate access for the office and warehouse portions


