
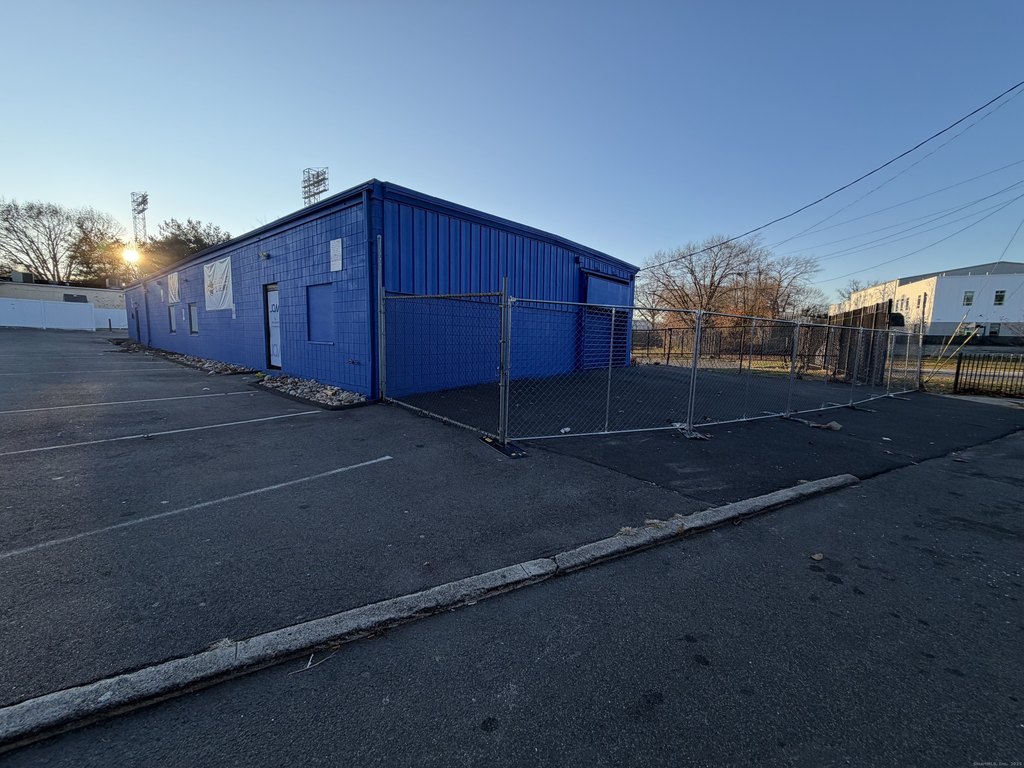
Single-Story Office
For Sale
$900,000
553-557 Center Street Extension, Bridgeport, CT 06604
Commercial For Sale, Bridgeport, CT
Property Size3,500 SF
Lot Size0.18 Acres
Price / SF$257.73
Days on Market319
Property Features for 553-557 Center Street Extension
General Information
Property type
Commercial Sale
Property subtype
Other
Zoning
ORN
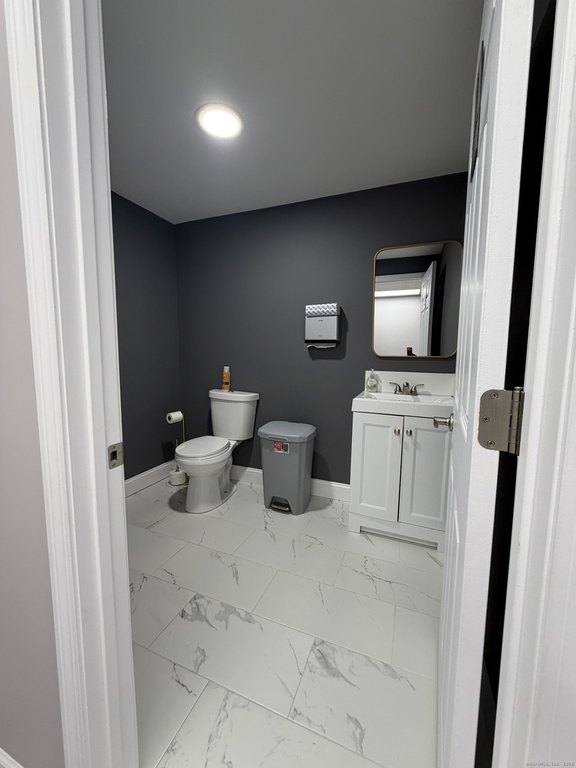
Bathrooms
3
Half bathrooms
3
Rooms
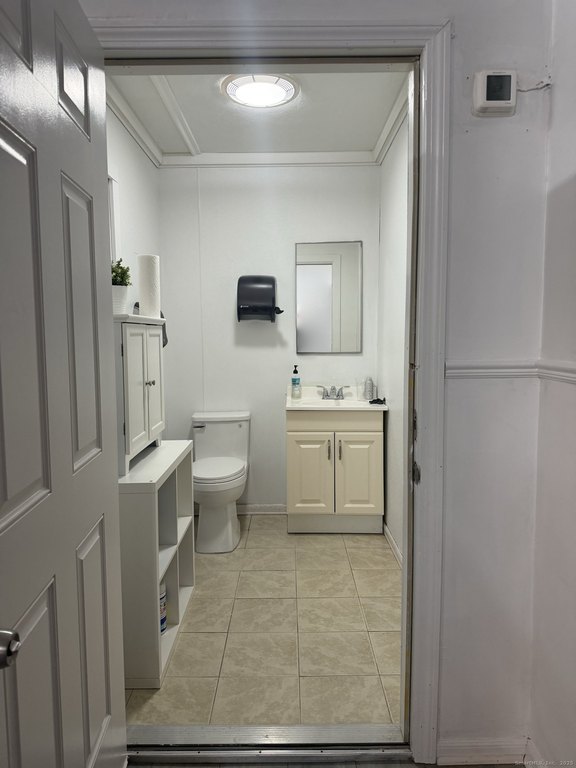
Bathroom 2, Bathroom 3, Bathroom 1
Lot features
Level Lot
Directions
GPS Accessible
Standard status
Active
Size
3,492 SF
Lot size
0.18 Acres
Additional Details
Property Use
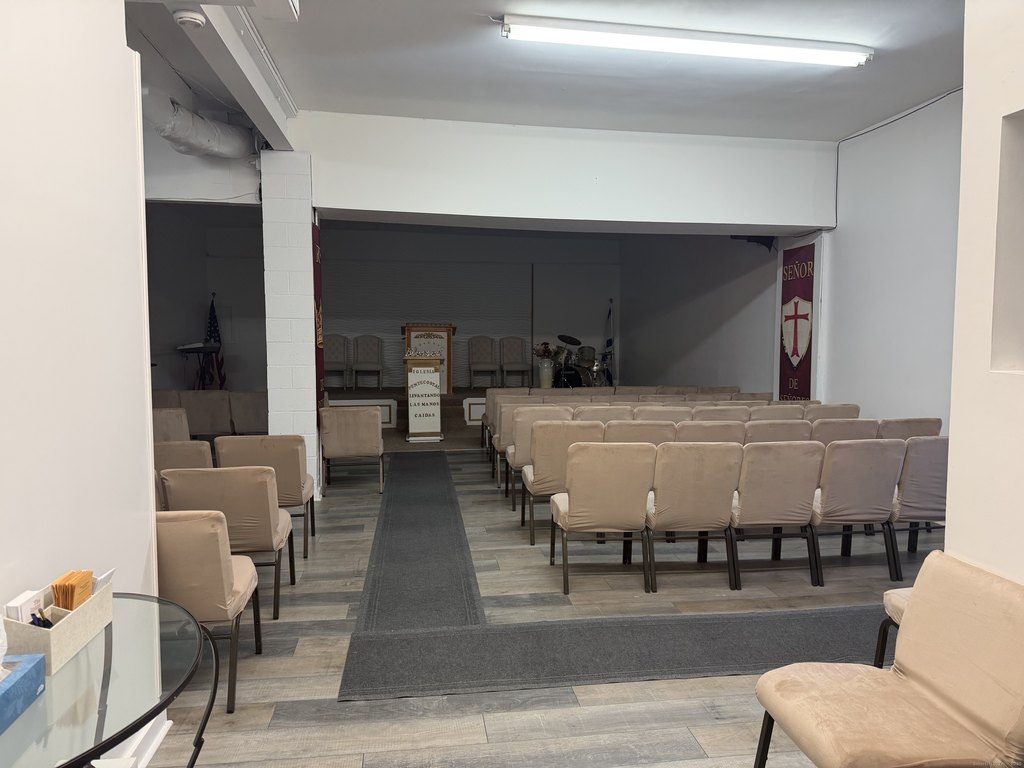
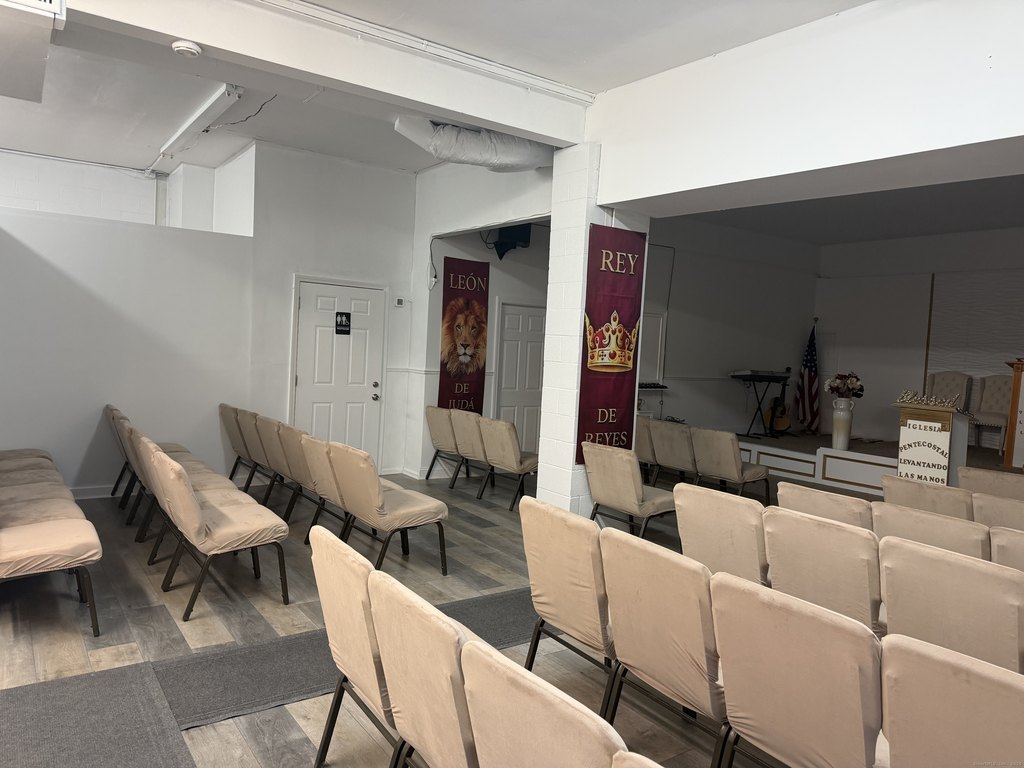
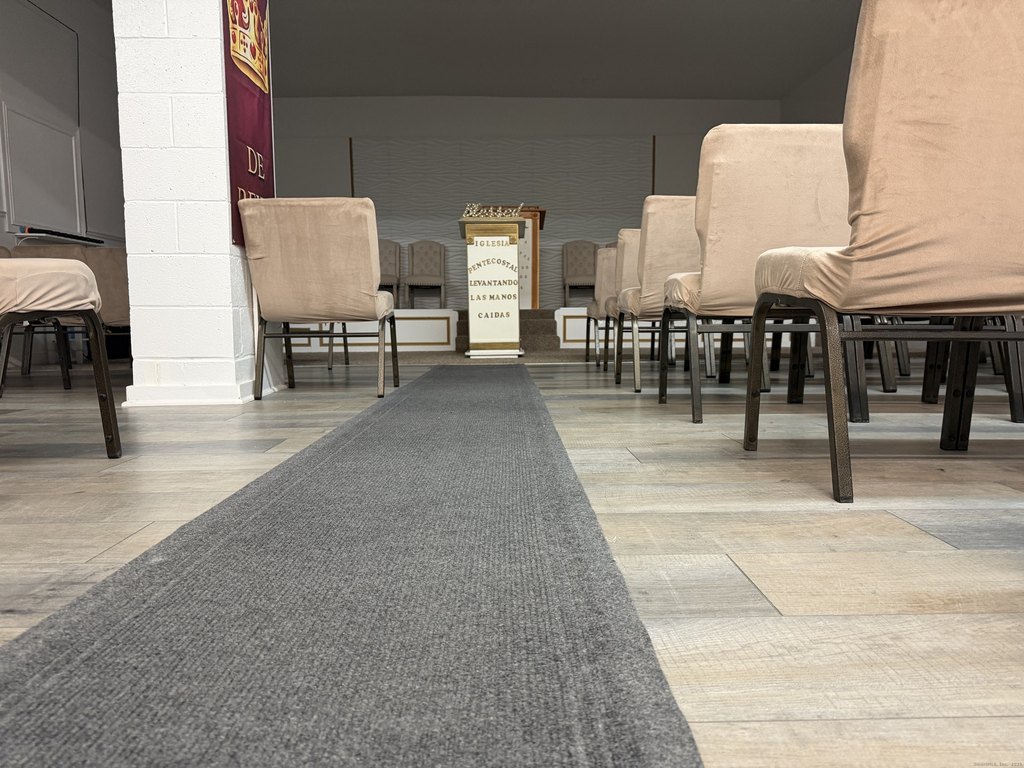

Community Center
Taxes and HOA fees
Tax Year
2026
Tax Annual Amount
7819
Utilities
Sewer type
Public Sewer
Cooling system
Central Air
Water source
Public
Building Details
Year built
1981
Buildings
1
Listing Agency:
US Asset Realty
(800) 913-1936
Listed By:
Alexia Andrade
(203) 383-9986
Added: Dec 9, 2025
Changed: Oct 24
Last Checked: Oct 24 at 4:06PM
MLS# 24144099
Copyright © 2026 SmartMLS, Inc. All rights reserved. All information provided by the listing agent/broker is deemed reliable but is not guaranteed and should be independently verified.

Ask AI about this property
Review the available facts, identify missing information and prepare questions for the agent.
Investment Insights
Based on property information with market context.
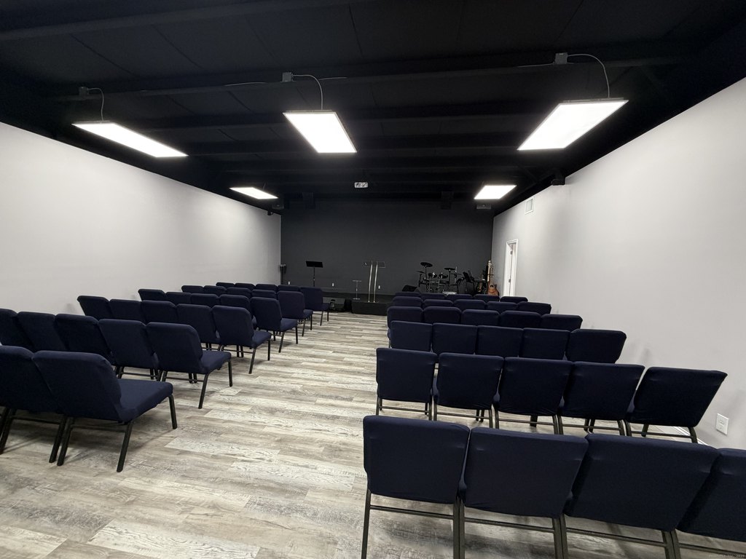
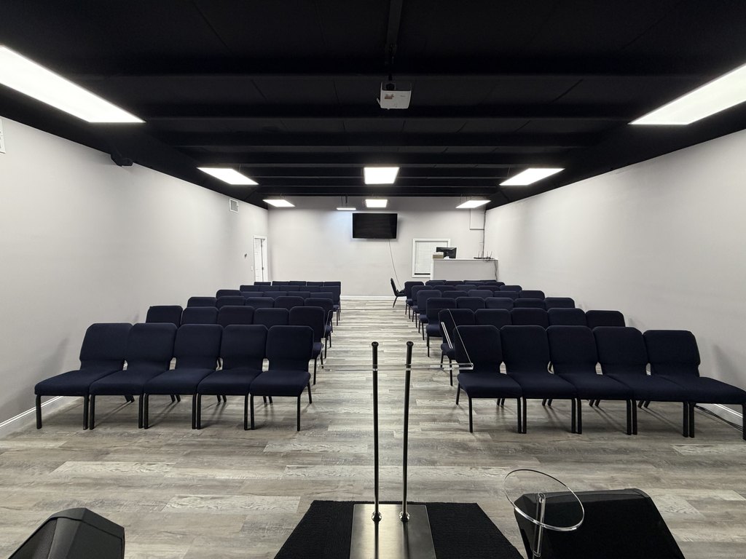
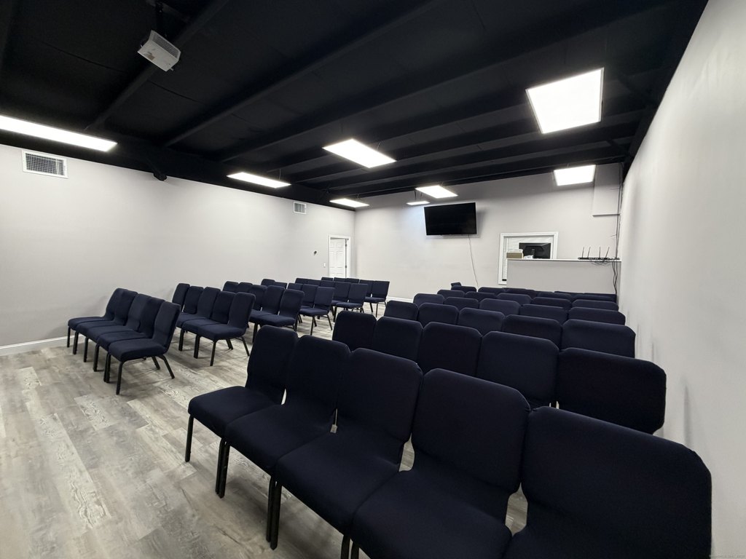

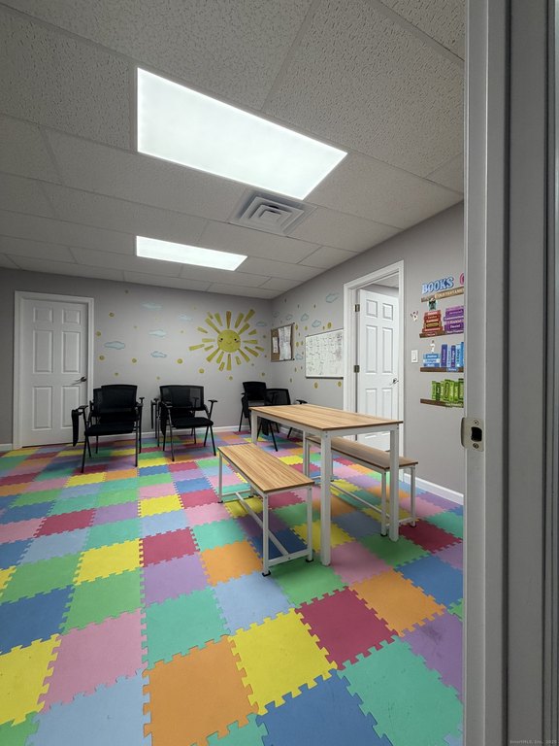

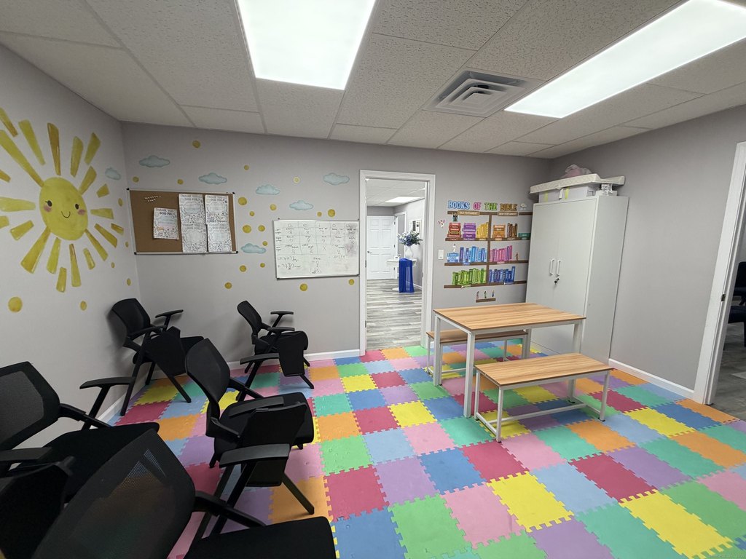
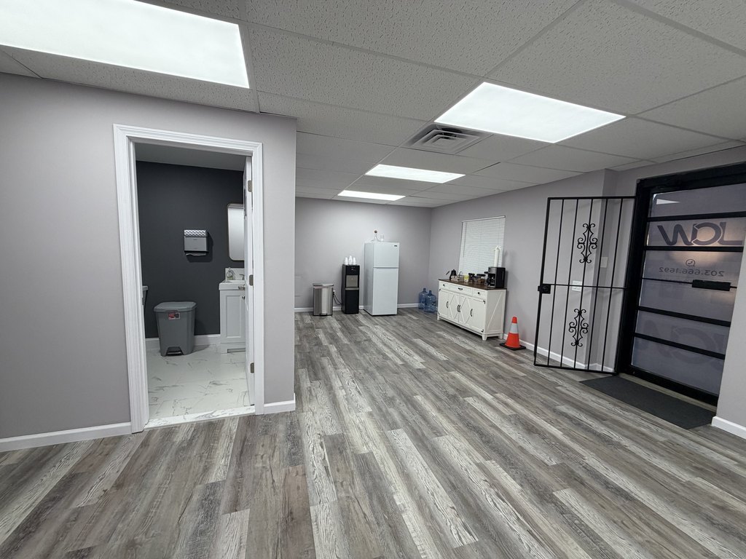
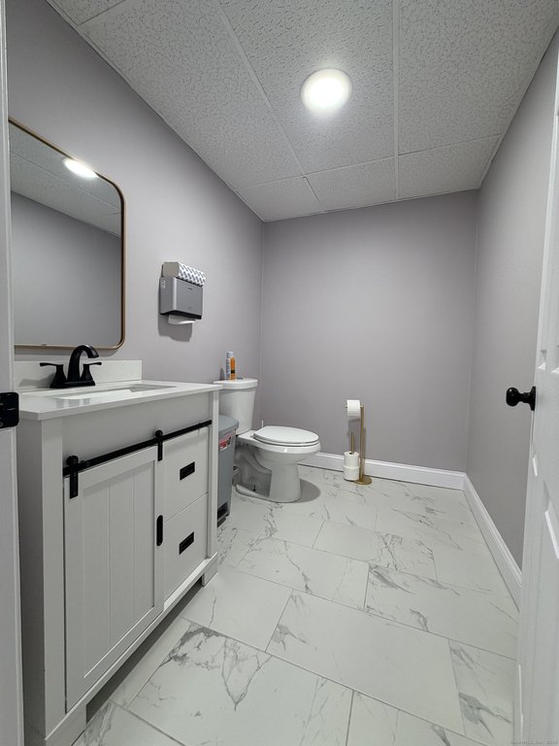
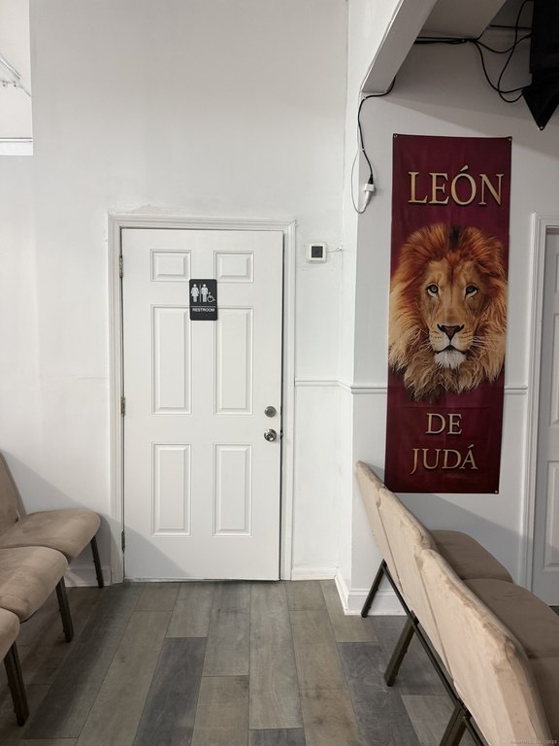


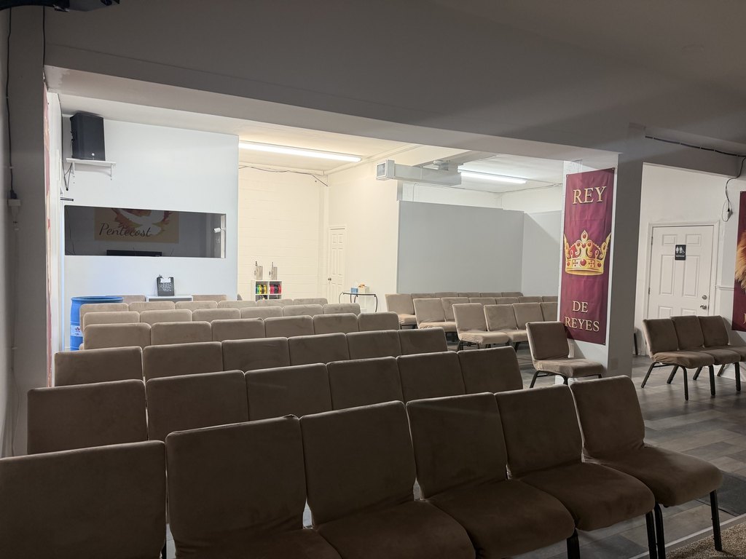
This single-story office property contains a flexible mix of open areas and private rooms within a building constructed in 1981. The layout is currently configured for community-center use and includes bathrooms, central air, and on-site parking. Public water and public sewer serve the property, which occupies a 0.18-acre lot and carries ORN zoning.
The property is situated minutes from Downtown Bridgeport, Route 8/25, I-95, and transit connections. Its configuration can accommodate office, medical, daycare, wellness, creative studio, contractor, or community and institutional operations, as identified in the available property information.
The property is situated minutes from Downtown Bridgeport, Route 8/25, I-95, and transit connections. Its configuration can accommodate office, medical, daycare, wellness, creative studio, contractor, or community and institutional operations, as identified in the available property information.
Key Highlights
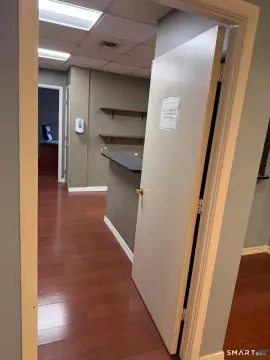
- Flexible layout with large open areas and private rooms
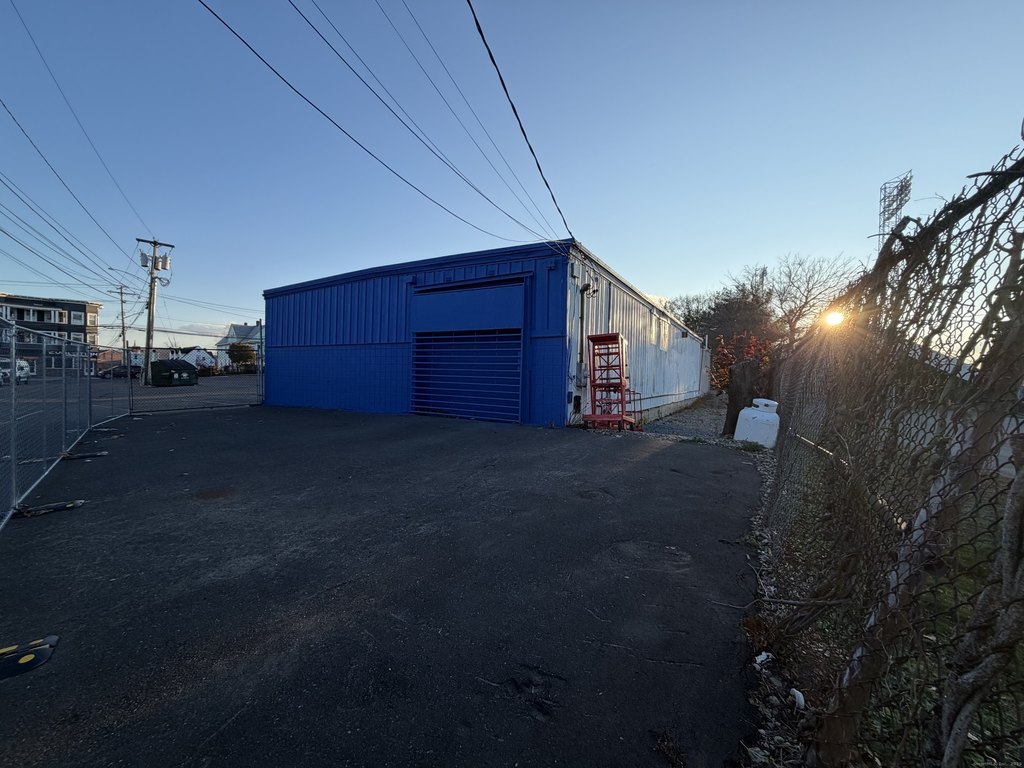
- 0.18‑acre lot with on‑site parking
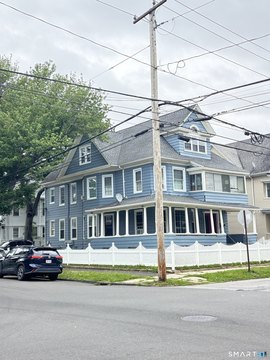
- Single‑story building constructed in 1981
Financial Insights
Estimated NOI and Cap Rate
NOI / Yr
$48,311
Cap Rate
5.37%
Suggested Prices Based on Cap Rates
Cap Rate 5%
$966,220
$966.2K
Cap Rate 7%
$690,157
$690.2K
Cap Rate 9%
$536,789
$536.8K
Market Conditions
NOI Build-Up for 3,492 SF
Gross rent
$76.7K $21.96/SF
− Vacancy
−$12.3K −$3.51/SF
EGI
$64.4K $18.45/SF
− OpEx
−$16.1K −$4.61/SF
NOI
$48.3K $13.83/SF
Area
Bridgeport, CT
Vacancy
16.00%
Lease Rate
$21.96 /SF/Yr
Expense Ratio
25.00%
Simulate Cap Rate and NOI
Suggested Prices Based on Cap Rates
Cap Rate 5%
$966,220
Cap Rate 7%
$690,157
Cap Rate 9%
$536,789
Alternative Uses
Best Use
Office B
$690.2K
$603.9K – $805.2K
NOI $48,311 @ 7.0% cap · market cap 5.37%
Second Best
—
—
no second resolved use
Theoretical Best
Office A
$996.7K
$872.1K – $1.16M
NOI $69,768 @ 7.0% cap · market cap 7.75%
Zoning and permitted uses should be independently verified with authorities.
How Realmo checks its estimates
Property Analytics
Contact the owner directly
Get the owner's phone numbers and email
Open Analytics
Current Use
Lease Details
Yes
Highway access
Location Intelligence
Trade Area within ½ mile
1,761
Businesses Nearby
Explore this area
Business Placement
Demographics for 06604, CT
30,003
Population
12,972
Households
2.3
Avg Household Size
35
Median Age
29%
College-Educated
74%
High-School Grad
3.2 sq mi
ZIP Area
9,376
Density / Sq Mi
$45,794
Median Household Income
$34,706
Median Earnings
$1,419
Median Rent
$231,300
Median Home Value
Check the figures for this property
Cap Rate, Value Estimation, Potential NOI and more
View Realmo Analytics
Market
Vacancy Rate% for Office in Northeast region






Frequently Asked Questions
What type of property is this?
Office unit - Adaptable office configuration with open areas, private rooms, central air, and on-site parking.
Where is this office unit located?
The property is located at 553-557 Center Street Extension Bridgeport, CT.
What is the asking price?
The asking price for this property is $900,000.
What are key features of this property?
This property features: Flexible layout with large open areas and private rooms; 0.18‑acre lot with on‑site parking; Single‑story building constructed in 1981


