Elevator Apartment
New
For Sale
$5,520,000
5522 Delmar Boulevard, Saint Louis, MO 63112
Residential Income, St Louis, MO
Property Size29,813 SF
Lot Size0.43 Acres
Price / SF$185.15
Days on Market2
Property Features for 5522 Delmar Boulevard
General Information
Property type
Residential Multi Family
Property subtype
Other
Bedrooms
3
Bathrooms
3
Full bathrooms
3
Rooms
Bedroom 3, Bedroom 1, Bedroom 2, Bathroom 3, Bathroom 2, Bathroom 1
Parking features
Off Street, Parking Lot
Patio and Porch features
Patio
Interior features
Elevator, Open Floorplan
Accessibility
Accessible Approach with Ramp, Accessible Elevator Installed
Appliances
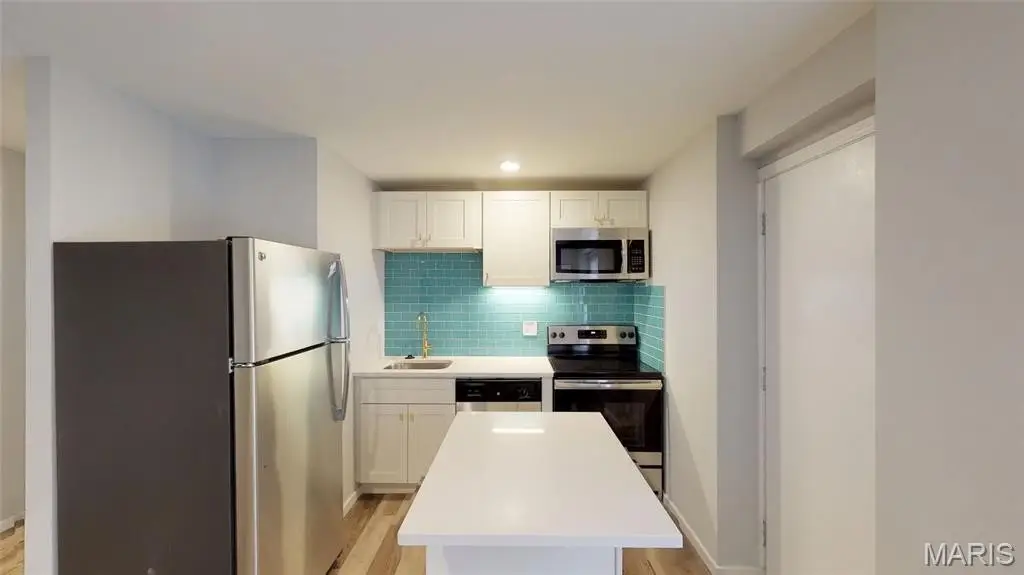
Stainless Steel Appliance(s), Microwave, Electric Range, Refrigerator
Subdivision
Bell Place Add
Elementary school
Hamilton Elem. Community Ed.
Middle school
Yeatman-Liddell Middle School
High school
Sumner High
Elementary school district
St. Louis City
Middle school district
St. Louis City
High school district
St. Louis City
Directions
From Union Blvd, head west on Delmar Blvd. Building is on the left (south side of Delmar) just past Belt Ave.
Standard status
Active
APN
5617-00-0070-0
Size
29,813 SF
Lot size
0.43 Acres
Taxes and HOA fees
Tax Year
2025
Tax Description
C. B. 5617 DELMAR, 100 FT X 188.92 FT, BELL PL ADDN, LOT 18
Tax Annual Amount
17788
Legal Description
C. B. 5617 DELMAR, 100 FT X 188.92 FT, BELL PL ADDN, LOT 18
Utilities
Heating system
Forced Air
Cooling system
Central Air
Water source
Public
Amenities
landscaped terrace
washer/dryer hookups
Building Details
Year built
1950
Floors in Building
3
Number of units
48
Flooring type
Vinyl, Tile - Ceramic, Carpet
Building materials
Brick
Roof type
Flat, Membrane
Architectural style
Other
Listing Agency:
The Agency
(314) 677-1477
Listed By:
Anthony Klier · License #2022012991
(314) 517-1925
Added: Oct 13
Last Checked: Oct 14 at 9:06PM
MLS# 26065788
Copyright © 2026 Mid America Regional Information Systems, Inc. All rights reserved. All information provided by the listing agent/broker is deemed reliable but is not guaranteed and should be independently verified.
Investment Insights
Based on property information with market context.
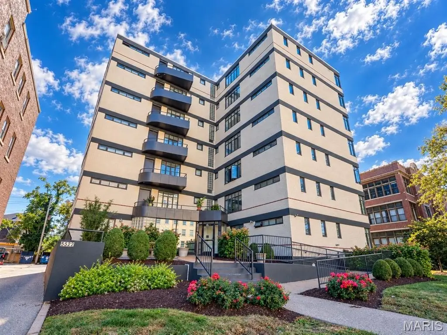
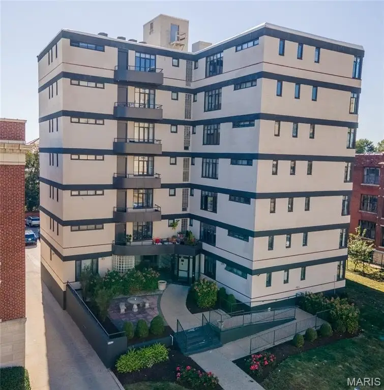
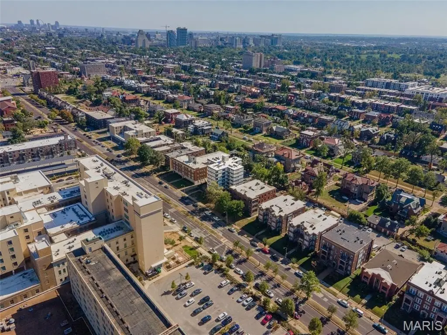
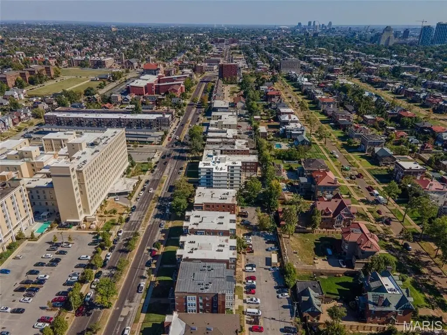
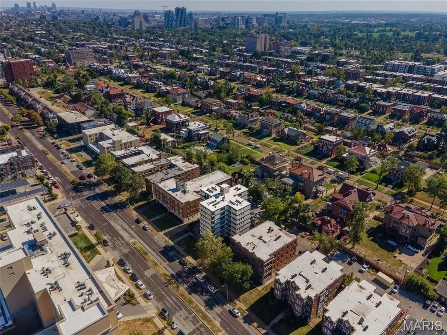
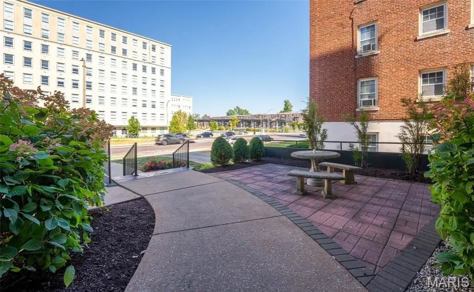
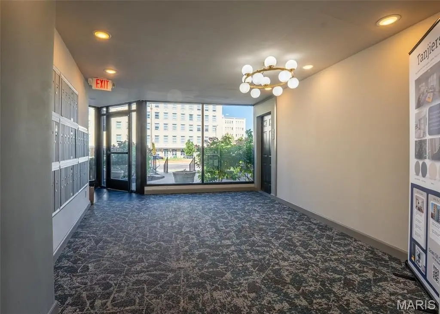
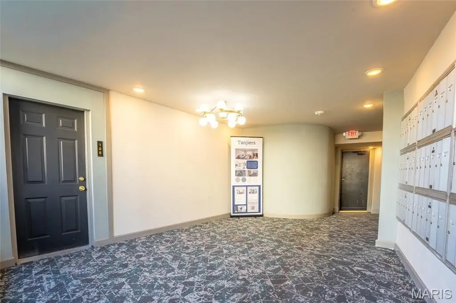
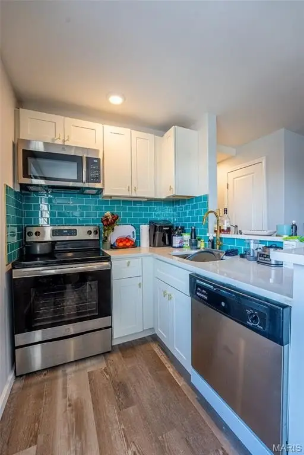
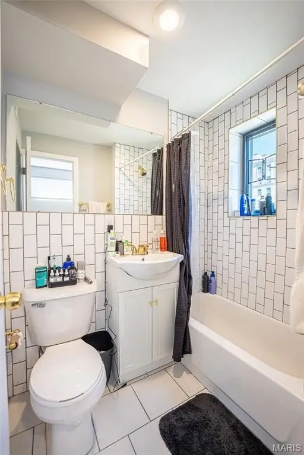
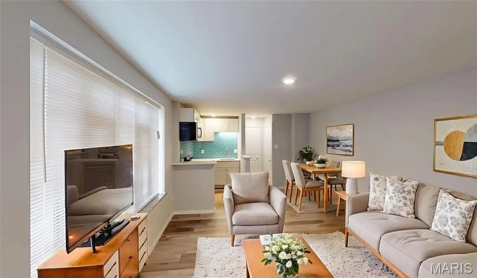
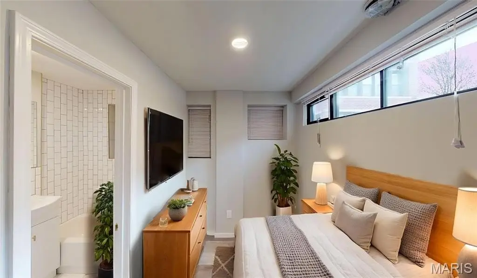
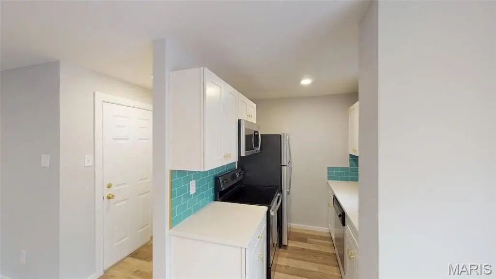
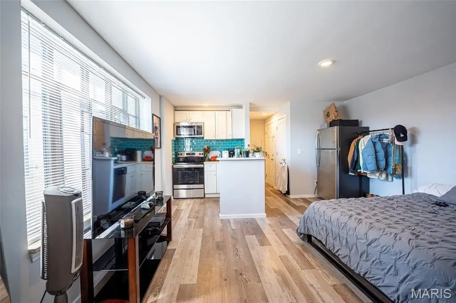
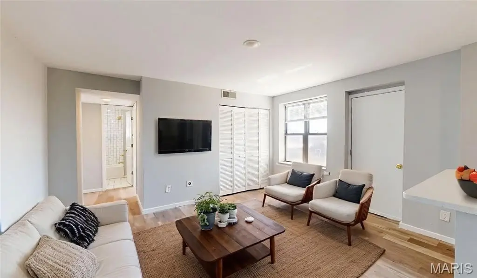
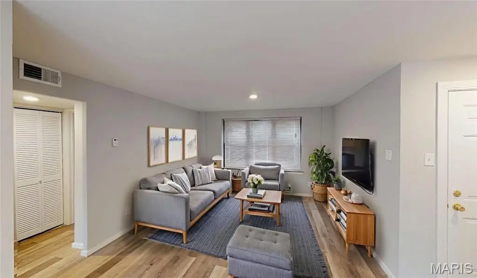
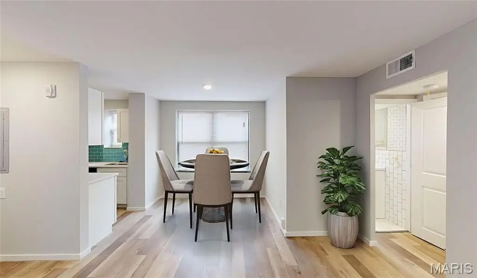
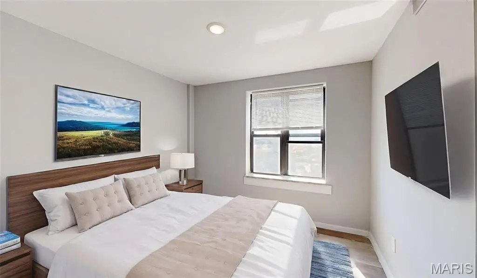
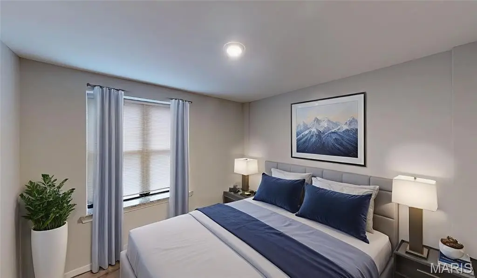
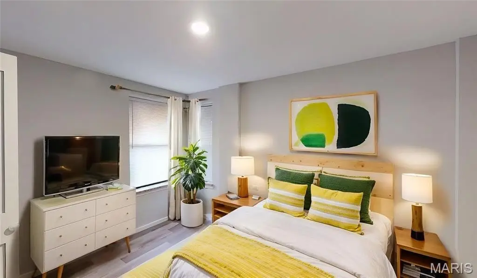
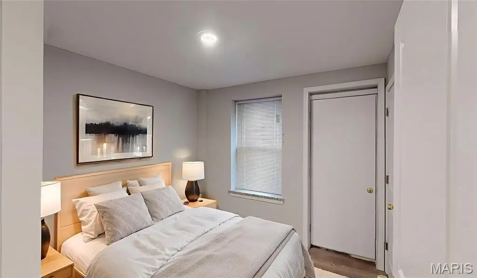
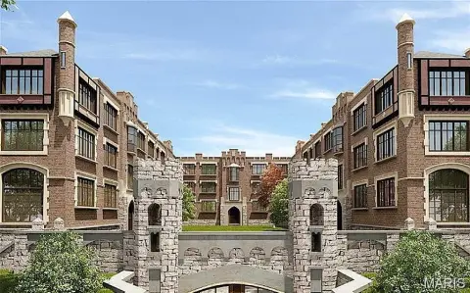
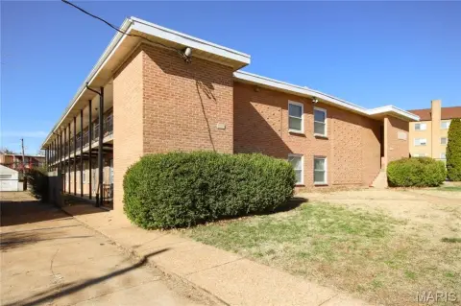
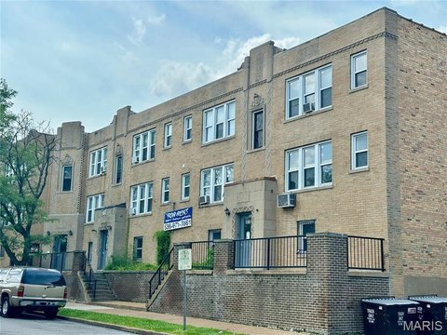
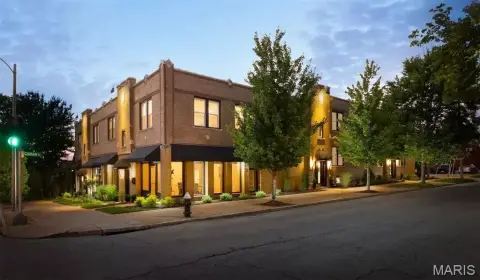
The Tanjiers is a seven-story, 48-unit apartment building with an elevator and 29,813 square feet of building area on 0.4337 acres. The unit mix includes 20 studios, 21 one-bedroom apartments, and 7 two-bedroom apartments. Interiors were renovated in 2019–2020 with LVP flooring, shaker-style kitchens, subway-tile backsplashes, stainless appliances, and tiled bathrooms. Each unit has central heating and cooling and washer/dryer hookups. Common-area improvements followed a May 2025 storm, and a landscaped terrace fronts the entrance.
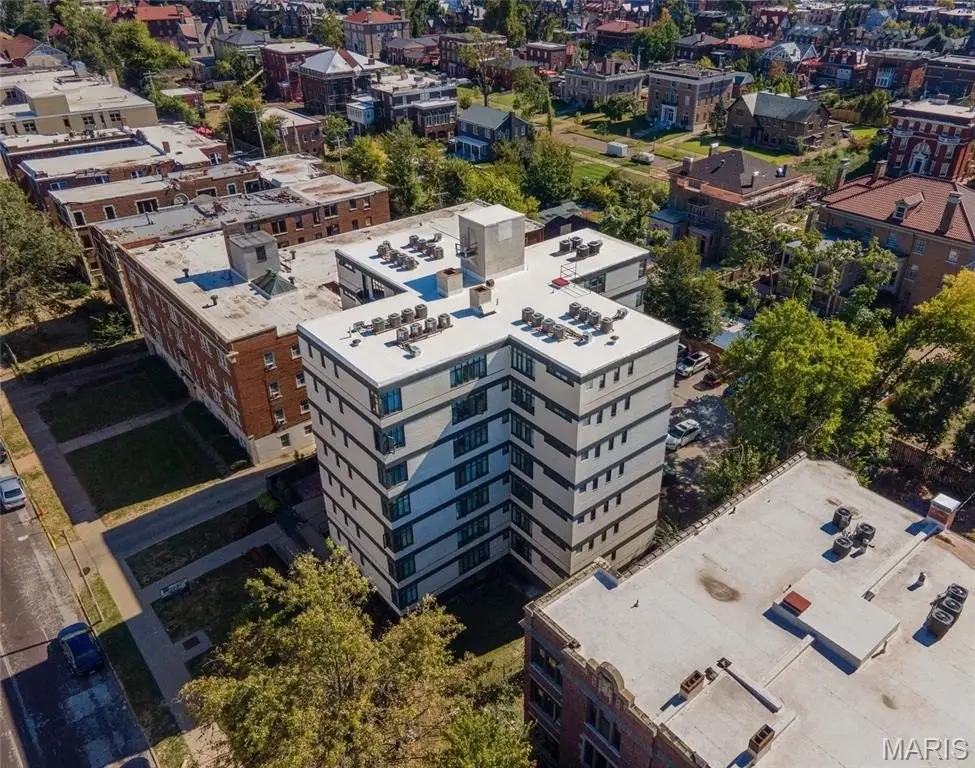
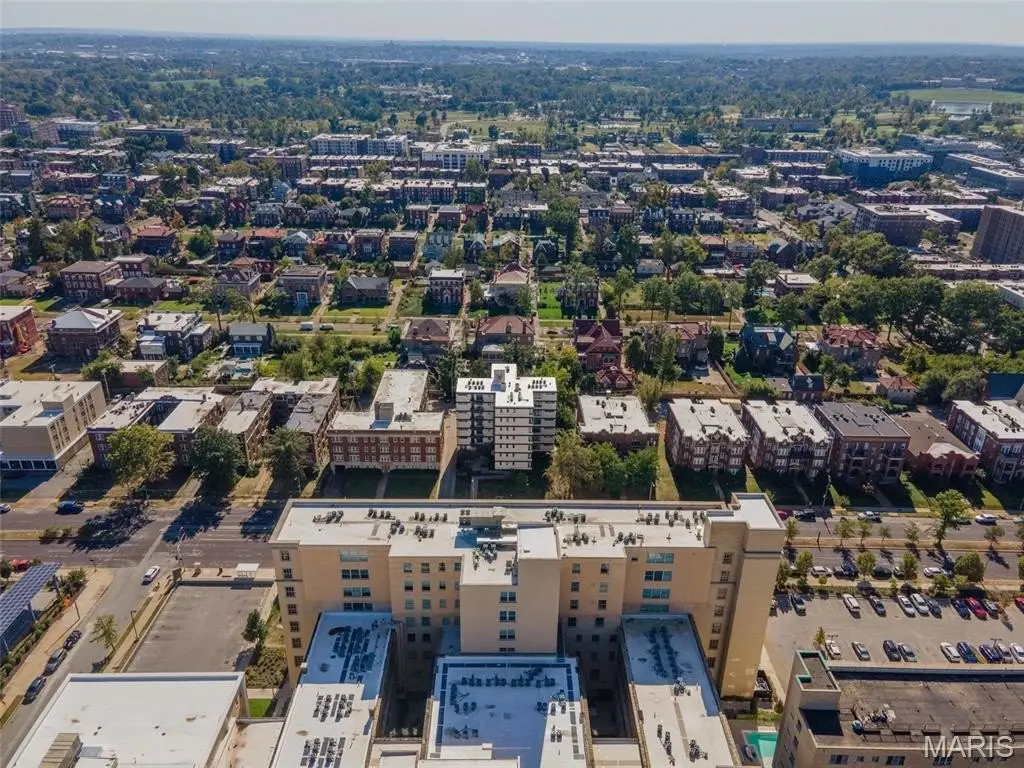
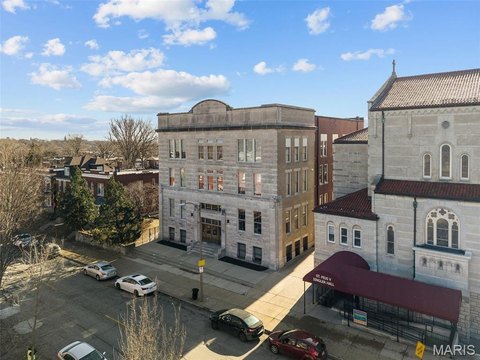
The property is on Delmar Boulevard in DeBaliviere Place. A WashU Delmar DivINe shuttle stop is directly across the street; WashU’s Danforth Campus and the WashU Medical Campus/Barnes-Jewish Hospital are each approximately 1.2 miles away. Forest Park, the Forest Park-DeBaliviere MetroLink station, and the Delmar Loop are also nearby.
As of the October 7, 2026 rent roll, 45 of 48 apartments were leased or pending. Forty-one of the 45 leases were scheduled to end by August 2027, including 16 in July. The reported cap rate is 7.88%, with a 9.64% pro forma at target rents. Real estate tax abatement is reported through 2030.
The property is on Delmar Boulevard in DeBaliviere Place. A WashU Delmar DivINe shuttle stop is directly across the street; WashU’s Danforth Campus and the WashU Medical Campus/Barnes-Jewish Hospital are each approximately 1.2 miles away. Forest Park, the Forest Park-DeBaliviere MetroLink station, and the Delmar Loop are also nearby.
As of the October 7, 2026 rent roll, 45 of 48 apartments were leased or pending. Forty-one of the 45 leases were scheduled to end by August 2027, including 16 in July. The reported cap rate is 7.88%, with a 9.64% pro forma at target rents. Real estate tax abatement is reported through 2030.
Key Highlights
- Seven‑story elevator building with 48 apartments and 29,813 square feet
- Unit mix: 20 studios, 21 one‑bedrooms, and 7 two‑bedrooms
- Interiors renovated in 2019–2020; central heating and cooling and washer/dryer hookups in every unit
Financial Insights
Estimated NOI and Cap Rate
NOI / Yr
$277,440
Cap Rate
5.03%
Suggested Prices Based on Cap Rates
Cap Rate 5%
$5,548,800
$5.5M
Cap Rate 7%
$3,963,429
$4.0M
Cap Rate 9%
$3,082,667
$3.1M
Market Conditions
NOI Build-Up for 29,813 SF
Gross rent
$536.6K $18.00/SF
− Vacancy
−$32.2K −$1.08/SF
EGI
$504.4K $16.92/SF
− OpEx
−$227.0K −$7.61/SF
NOI
$277.4K $9.31/SF
Area
St. Louis County, MO
Vacancy
6.00%
Lease Rate
$18.00 /SF/Yr
Expense Ratio
45.00%
Simulate Cap Rate and NOI
Suggested Prices Based on Cap Rates
Cap Rate 5%
$5,548,800
Cap Rate 7%
$3,963,429
Cap Rate 9%
$3,082,667
Alternative Uses
Best Use
Apartment 5plus
$3.96M
$3.47M – $4.62M
NOI $277,440 @ 7.0% cap · market cap 5.03%
Second Best
—
—
no second resolved use
Theoretical Best
Office A
$6.40M
$5.60M – $7.46M
NOI $447,888 @ 7.0% cap · market cap 8.11%
Zoning and permitted uses should be independently verified with authorities.
How Realmo checks its estimates
Property Analytics
Unlock full access to Insights
Subscribe to Realmo Intelligence
Open Analytics
Current Use
Lease Details
48
Residential units
93.8%
Occupancy
Multi-tenant
Tenancy
Yes
Paved road access
Location Intelligence
Trade Area within ½ mile
850
Businesses Nearby
Explore this area
Business Placement
Demographics for 63112, MO
18,954
Population
11,521
Households
1.6
Avg Household Size
33
Median Age
44%
College-Educated
89%
High-School Grad
3.2 sq mi
ZIP Area
5,923
Density / Sq Mi
$43,262
Median Household Income
$36,297
Median Earnings
$911
Median Rent
$216,400
Median Home Value
Check the figures for this property
Cap Rate, Value Estimation, Potential NOI and more
View Realmo Analytics
Market
Vacancy Rate% for Multifamily in Midwest region

Questions? Ask Rey
Realmo’s AI knows this listing — price, zoning, demand, history. Ask anything.






Frequently Asked Questions
What type of property is this?
Apartment building - Unit interiors were updated in 2019–2020, with central heating and cooling and washer/dryer hookups throughout.
Where is this apartment building located?
The property is located at 5522 Delmar Boulevard Saint Louis, MO.
What is the asking price?
The asking price for this property is $5,520,000.
What are key features of this property?
This property features: Seven‑story elevator building with 48 apartments and 29,813 square feet; Unit mix: 20 studios, 21 one‑bedrooms, and 7 two‑bedrooms; Interiors renovated in 2019–2020; central heating and cooling and washer/dryer hookups in every unit


