Office Unit With Private

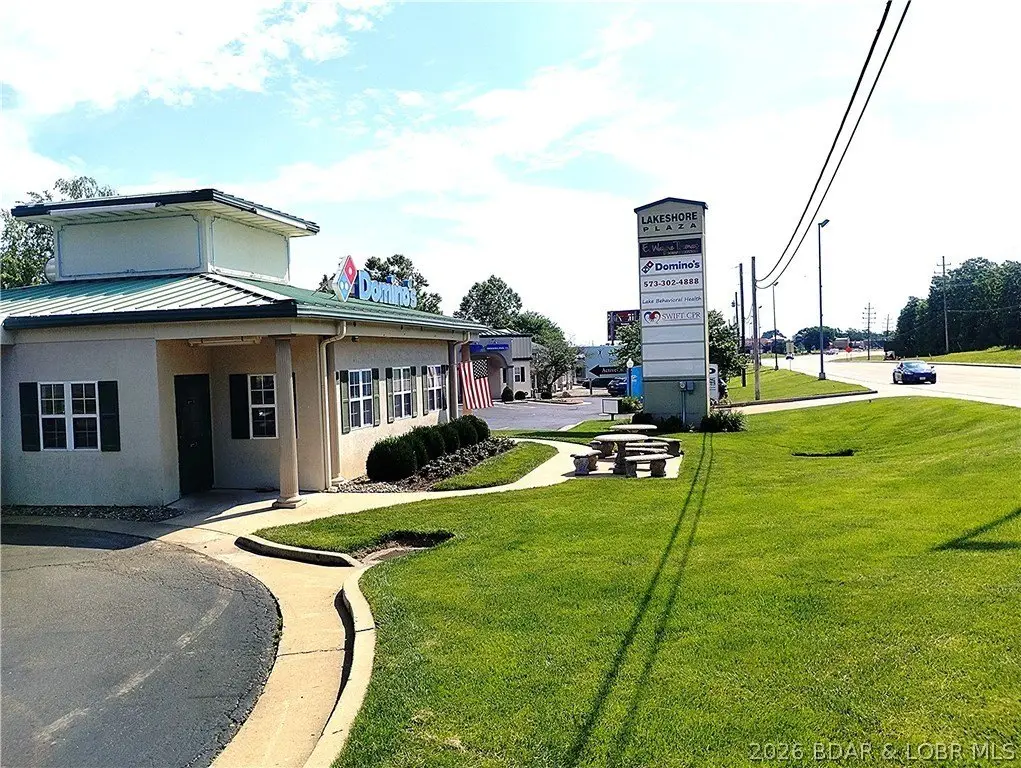
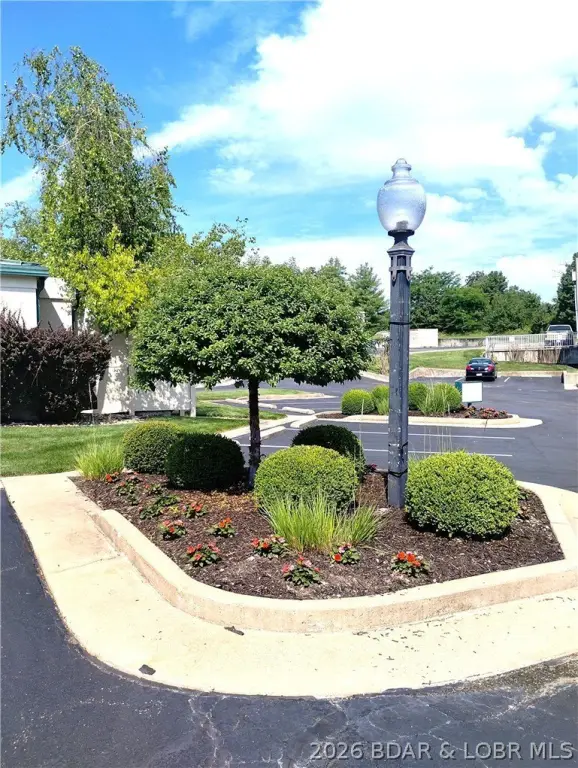
For Lease
$1,759/Mo CAM $227 /USD/MO
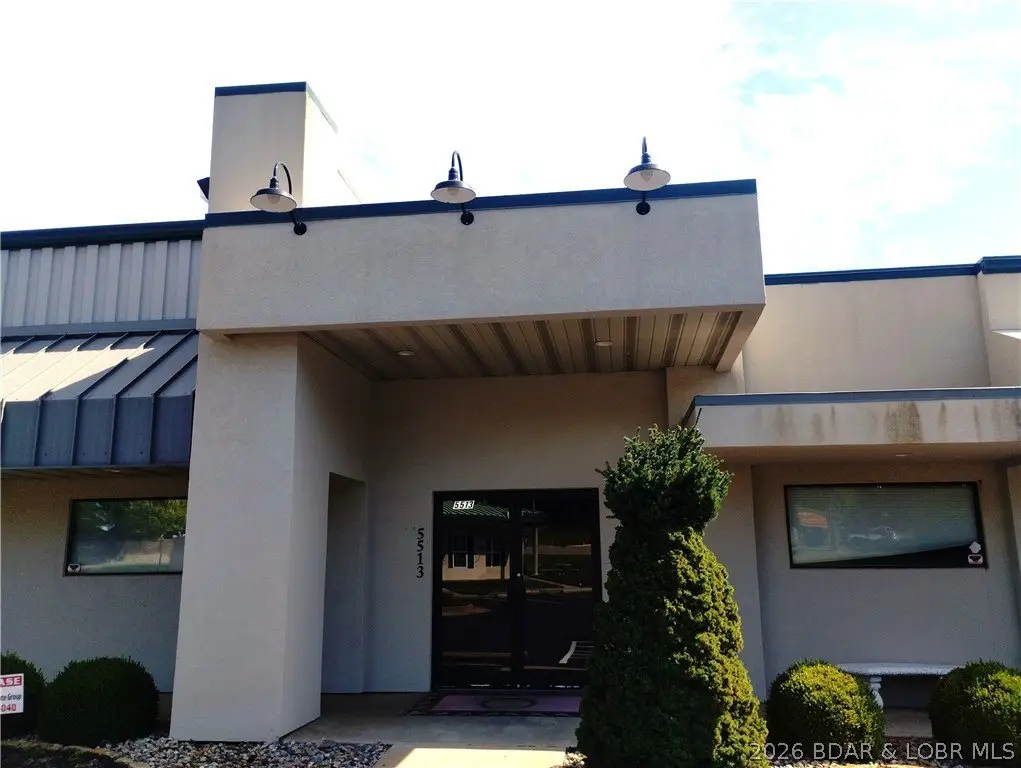
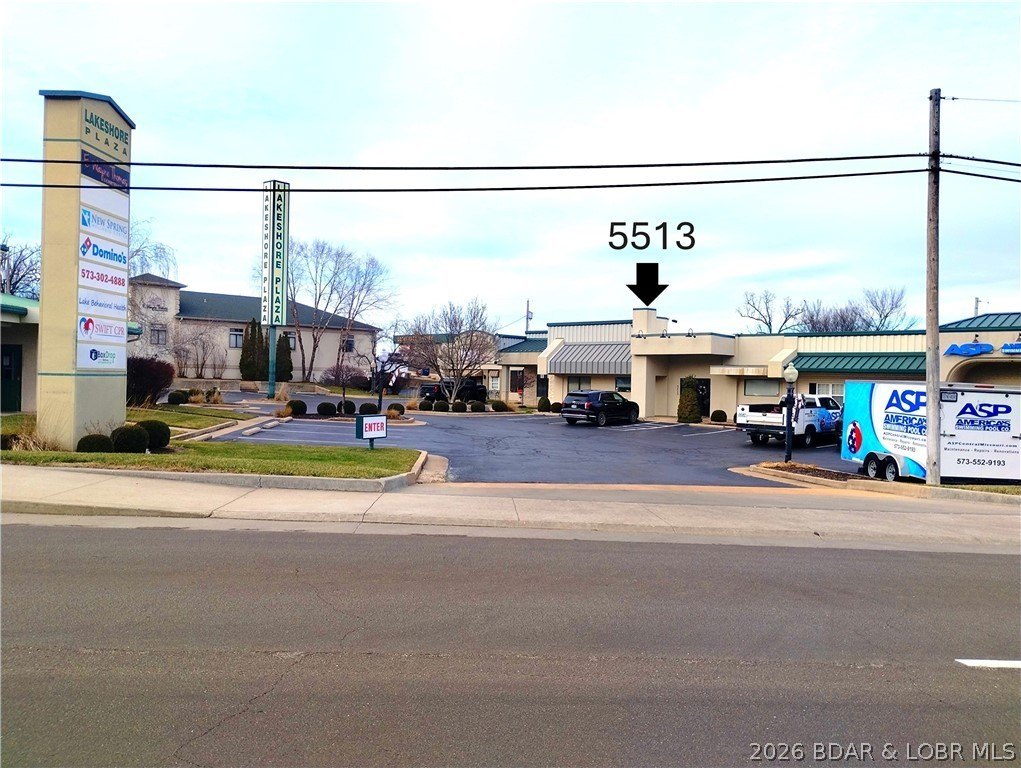
5513 Osage Beach Parkway, Osage Beach, MO 65065
CommercialLease, Osage Beach, MO
Space Size2,040 SF - 4,117 SF
Days on Market140
Property Features for 5513 Osage Beach Parkway
General Information
Property type
Commercial Lease
Property subtype
Office
Parking
40
Lot features
Gentle Sloping
Directions
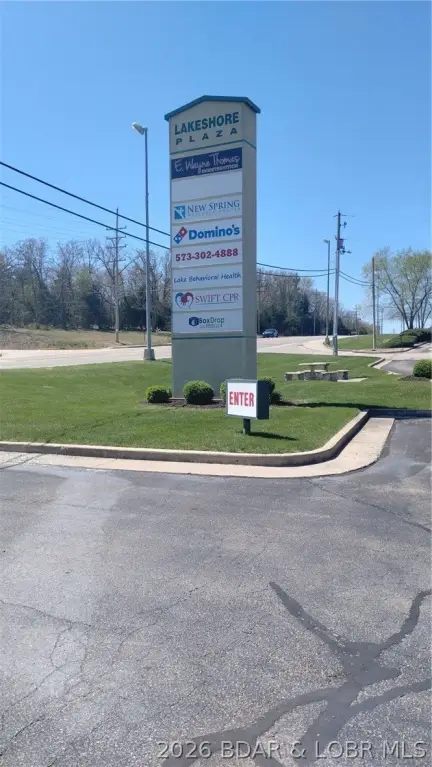
Take Highway 54 to Case Rd. exit to Osage Beach Pkwy. Make a right and go to Lakeshore Plaza in your right....or take Hwy. 54 to the KK exit to Osage Beach Pkwy. Turn left and go past Nichols Rd. to Lakeshore Plaza on your left.
Subdivision
D
Standard status
Active
Size
2,040 SF
Taxes and HOA fees
Tax Description
PDF+PIN: 008+08-2.0-10.0-000.0-005-020.000
Tax Annual Amount
2001
Legal Description
PDF+PIN: 008+08-2.0-10.0-000.0-005-020.000
Utilities
Sewer type
Public Sewer
Heating system
Electric (Heating), Forced Air
Cooling system
Central Air
Water source
Public
Building Details
Year built
1982
Number of units
1
Building materials
MetalSiding, Stucco
Listing Agency:
Berra Real Estate Group, LLC
Listed By:
MICHAEL BERRA · License #1999033992
(573) 480-4040
Added: Jun 8
Changed: Oct 16
Last Checked: Oct 25 at 4:06PM
MLS# 3587938
Copyright © 2026 Bagnell Dam Association of Realtors. All rights reserved. All information provided by the listing agent/broker is deemed reliable but is not guaranteed and should be independently verified.

Ask AI about this property
Review the available facts, identify missing information and prepare questions for the agent.
Investment Insights
Based on property information with market context.
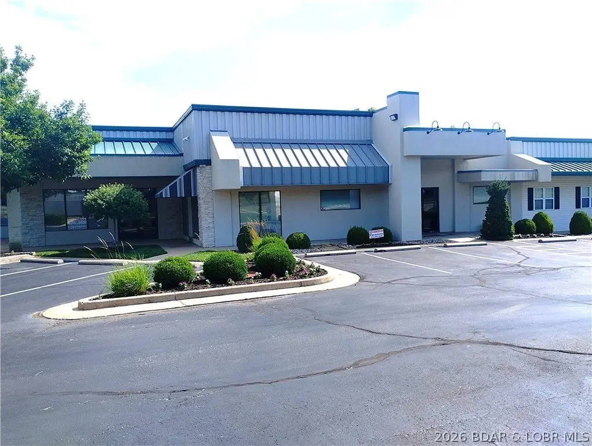
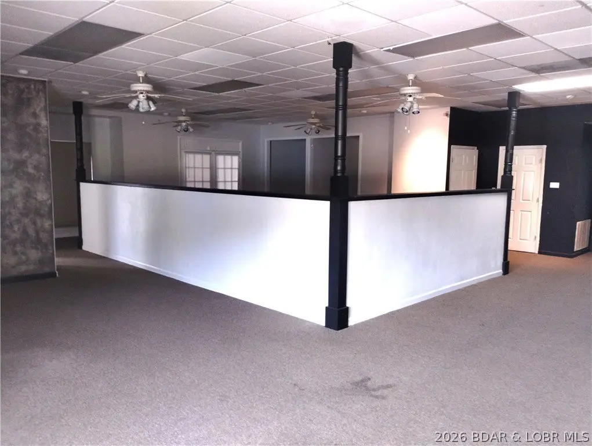
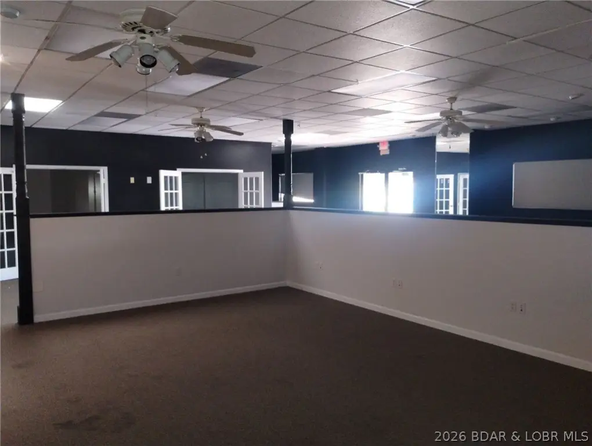
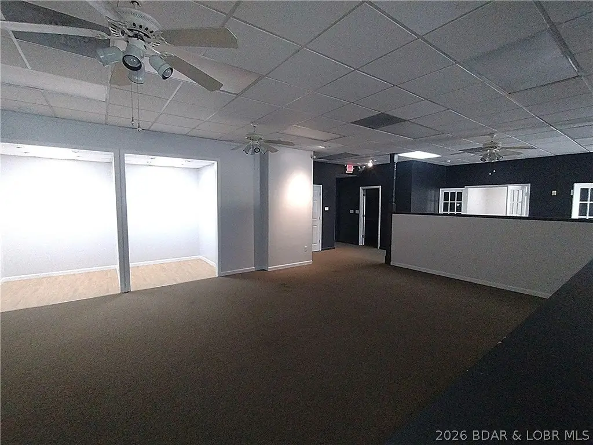
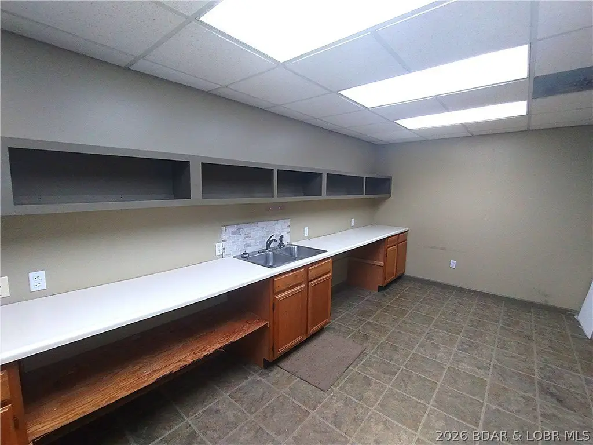
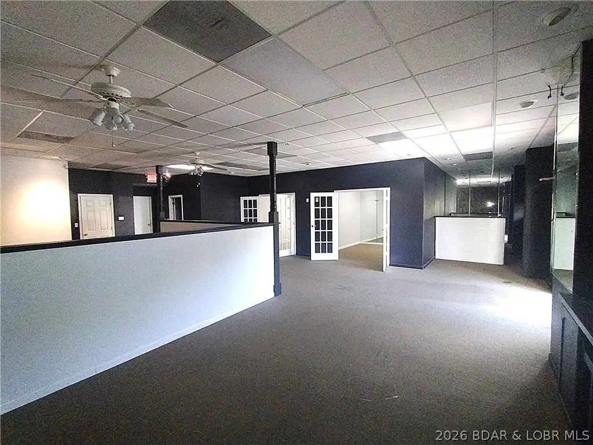
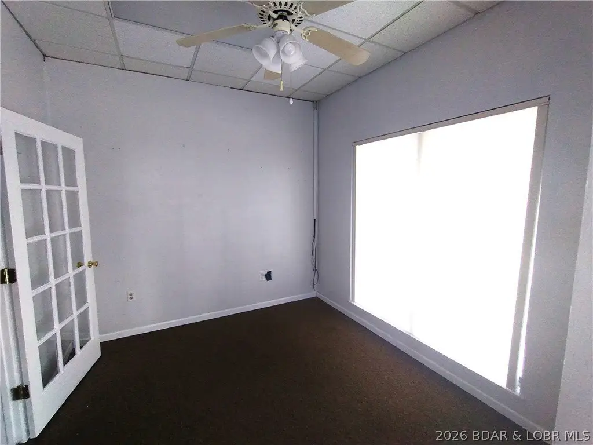
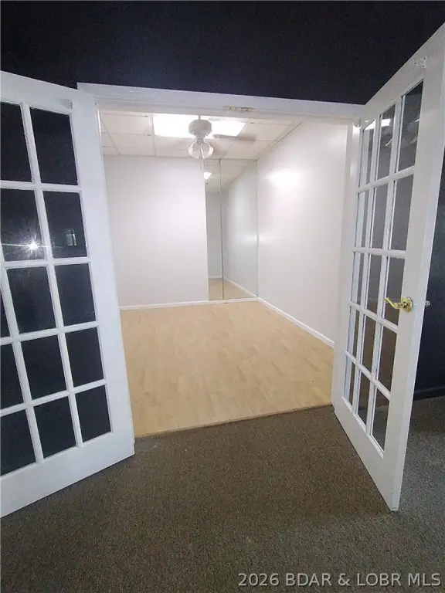
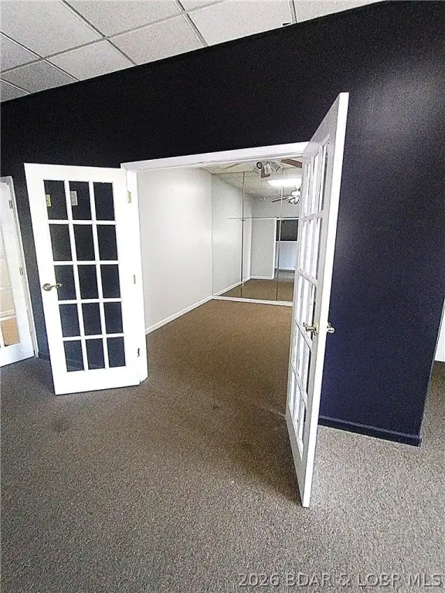
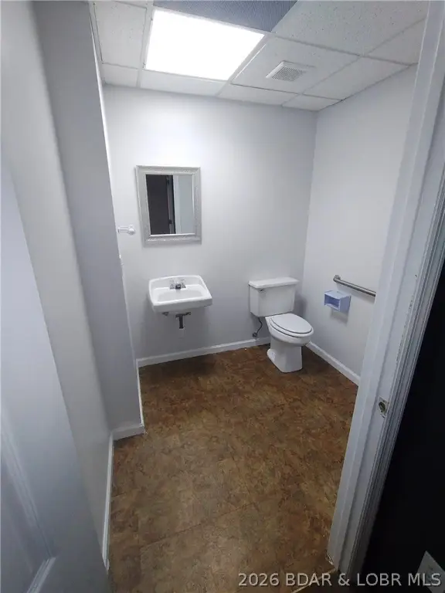
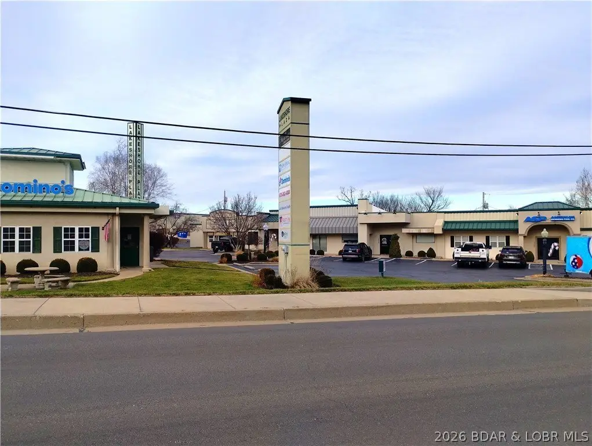
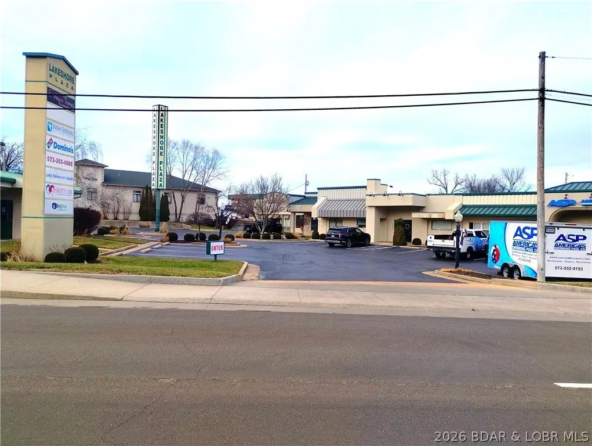
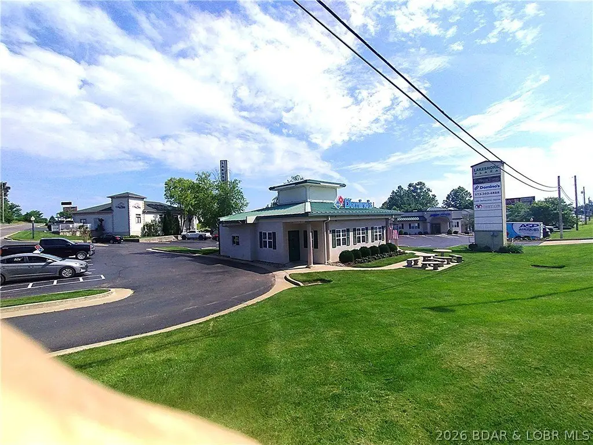
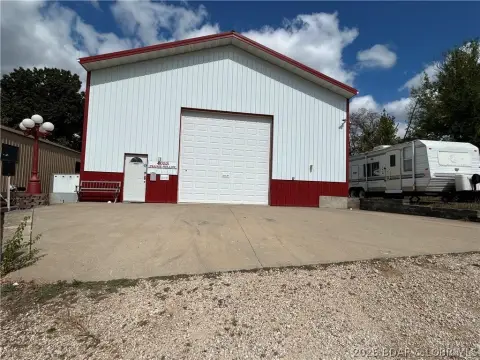
This single-level office unit provides 2,040 square feet of commercial space within Lakeshore Plaza. The layout includes three private offices, two smaller open office areas, a substantial meeting area, a storage room with kitchenette, and a half bathroom. Central air and forced-air electric heat support year-round use. The building was constructed in 1982 and has metal siding and stucco exterior materials.
The property is located at 5513 Osage Beach Parkway in Osage Beach, next to the Osage Beach post office and across from the entrance to Lake of the Ozarks State Park. Public water and public sewer serve the property. The adjacent unit may be combined with this space for a total of 4,117 square feet.
The property is located at 5513 Osage Beach Parkway in Osage Beach, next to the Osage Beach post office and across from the entrance to Lake of the Ozarks State Park. Public water and public sewer serve the property. The adjacent unit may be combined with this space for a total of 4,117 square feet.
Key Highlights
- 2,040‑square‑foot office unit in Lakeshore Plaza
- Three private offices plus two smaller open office areas
- Large meeting area, storage room with kitchenette, and 1/2 bathroom
Property Analytics
Contact the owner directly
Get the owner's phone numbers and email
Open Analytics
Current Use
Lease Details
NNN (Triple Net)
Lease Type
$1.55 /SF/Yr
CAM
Location Intelligence
Trade Area within ½ mile
224
Businesses Nearby
Explore this area
Business Placement
Demographics for 65065, MO
6,881
Population
8,164
Households
0.8
Avg Household Size
52
Median Age
27%
College-Educated
90%
High-School Grad
16.5 sq mi
ZIP Area
417
Density / Sq Mi
$57,133
Median Household Income
$28,439
Median Earnings
$796
Median Rent
$298,700
Median Home Value
Check the figures for this property
Cap Rate, Value Estimation, Potential NOI and more
View Realmo Analytics
Market
Lease Benchmarks for Osage Beach, MO
$13.34 /SF/Yr
Avg Asking Price
$11.68–$17.37 /SF/Yr
Price Range
1,845 SF
Avg Space Size
This space is priced 22% below the average of $13.34 /SF/Yr.
Vacancy Rate% for Office in Midwest region
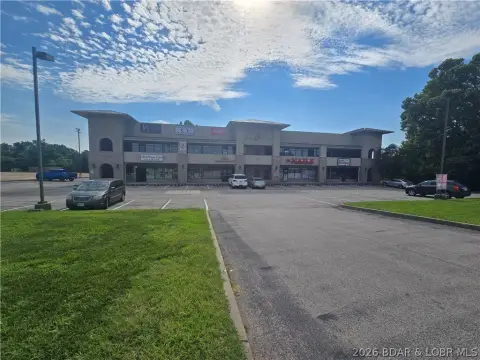




Frequently Asked Questions
What type of property is this?
Office unit - Single-level commercial suite with central HVAC, multiple work areas, a meeting room, and kitchenette storage.
Where is this office unit located?
The property is located at 5513 Osage Beach Parkway Osage Beach, MO.
What is the lease rate?
The lease rate is $1,986/Mo.
What are key features of this property?
This property features: 2,040‑square‑foot office unit in Lakeshore Plaza; Three private offices plus two smaller open office areas; Large meeting area, storage room with kitchenette, and 1/2 bathroom


