Fully Renovated
For Sale
$1,150,000
5508 Grove Ave, Richmond, VA 23226
MULTI_FAMILY - Richmond, VA
Property SizeContact for details
Lot Size0.15 Acres
Days on Market48
Property Features for 5508 Grove Ave
General Information
Property type
Residential Multi Family
Property subtype
Other
Subdivision
Glenburnie
Elementary school
Munford
Middle school
Albert Hill
High school
Thomas Jefferson
Standard status
Active
Lot size
0.15 Acres
Amenities
wood-burning fireplace
hardwood floors
patio
fenced back yard
balcony
irrigation system
plantation shutters
Building Details
Year built
1938
Listing Agency:
Grove
(804) 288-8888
Listed By:
Eliza Branch
(804) 937-6812
Added: Jun 19
Changed: Aug 5
Last Checked: Aug 5 at 2:06PM
MLS# 2616583
Copyright © 2026 Long & Foster Real Estate. All rights reserved. All information provided by the listing agent/broker is deemed reliable but is not guaranteed and should be independently verified.
Investment Insights
Based on property information with market context.
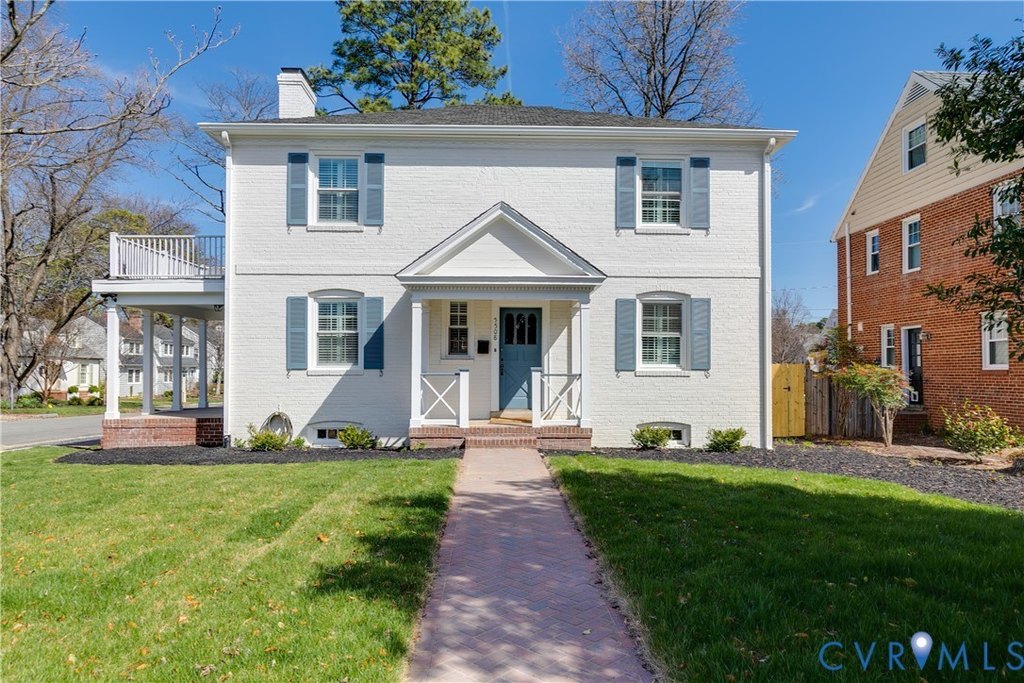
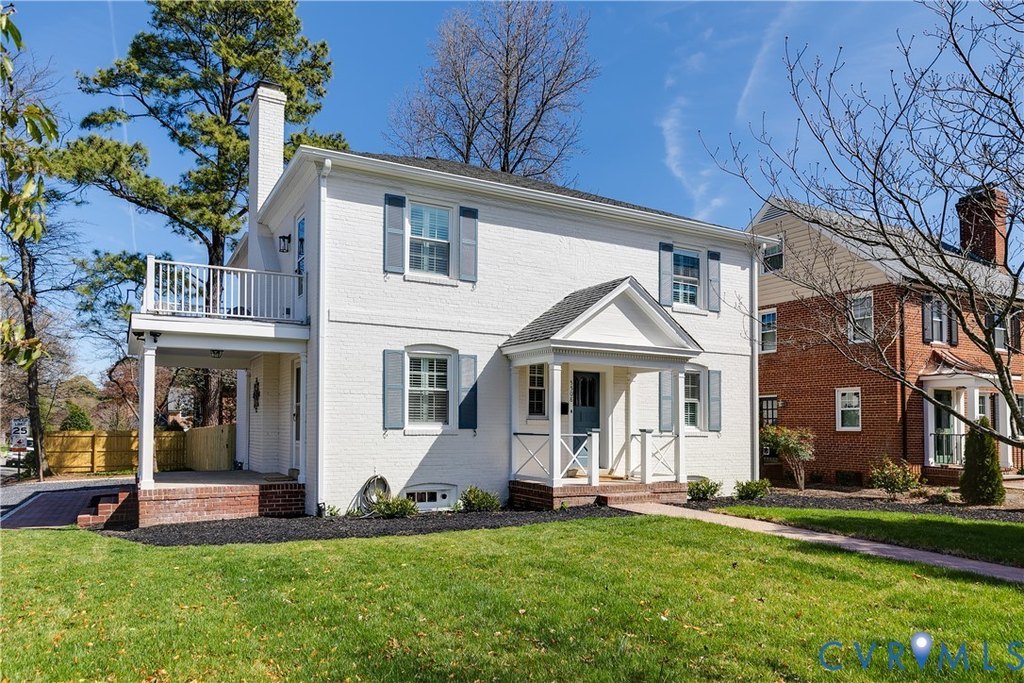
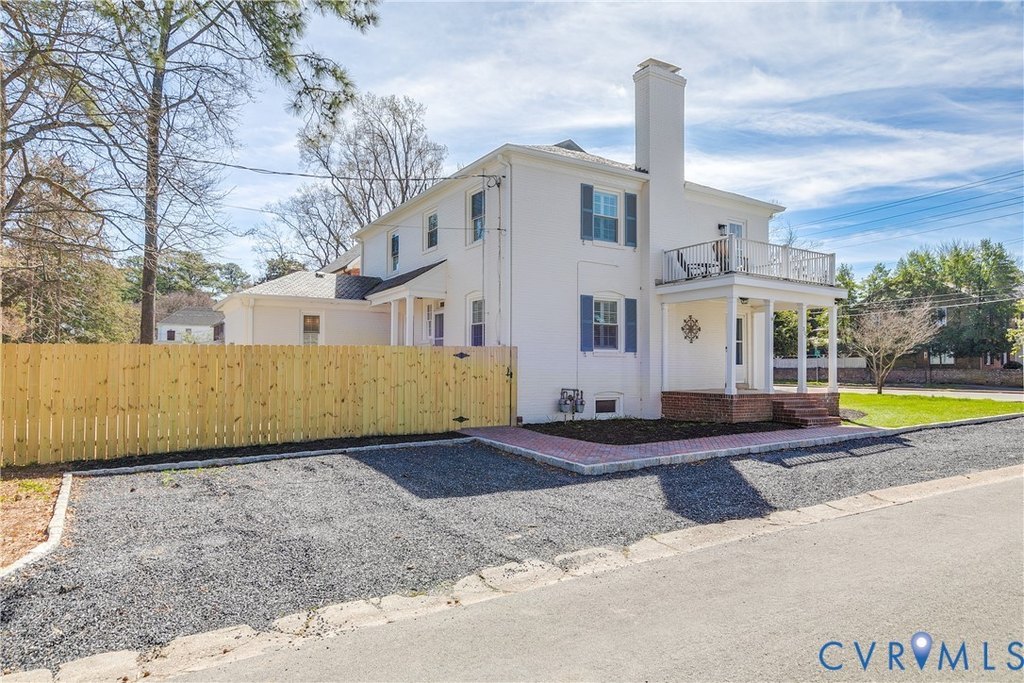
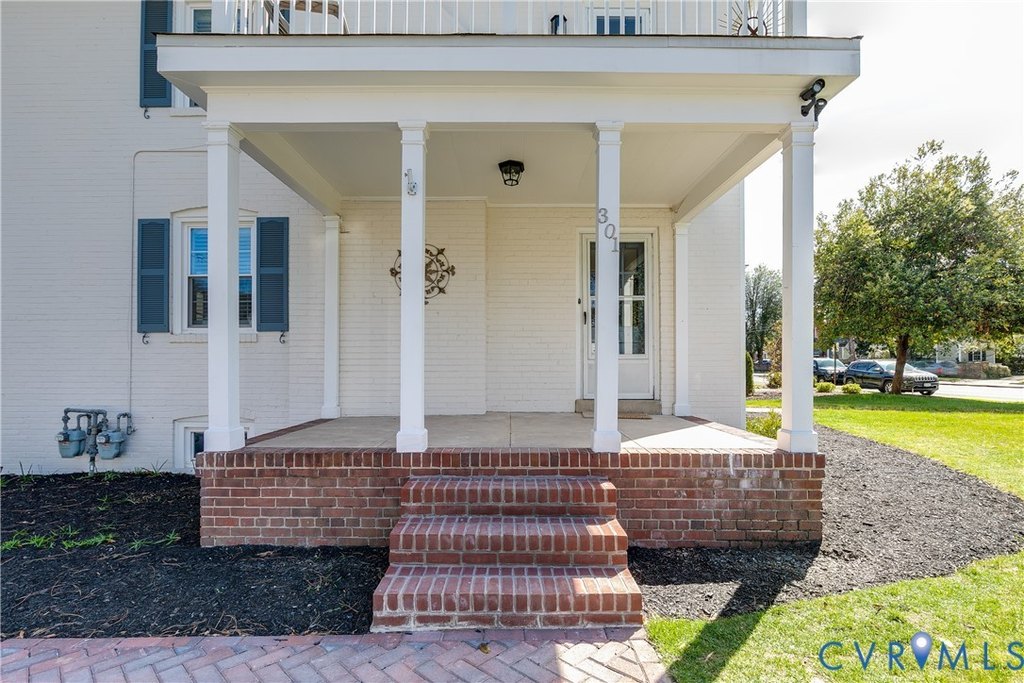
5508 Grove Ave is a brick and slate duplex fully renovated inside and out, offering two separate living spaces with independent utility metering. The property sits on a 0.1461-acre lot and was built in 1938.
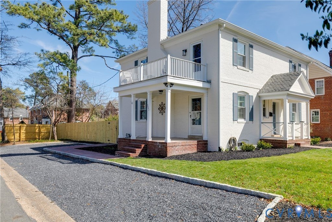
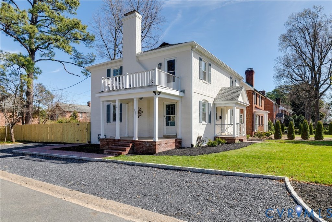
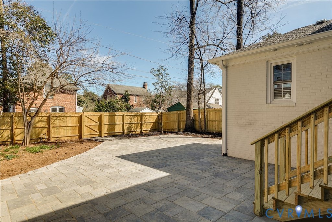
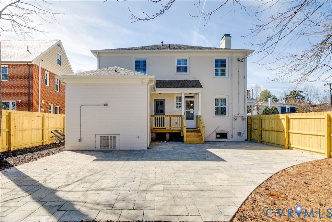
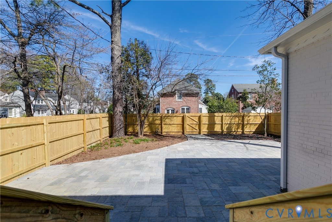
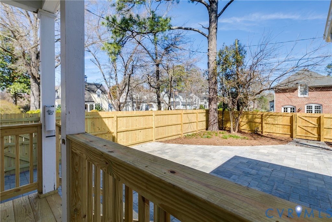
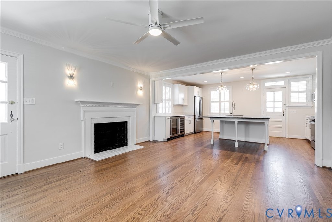
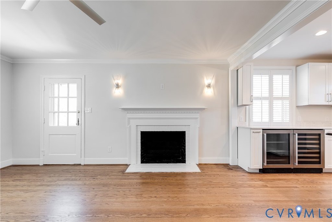
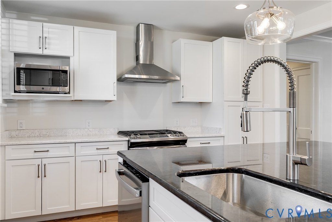
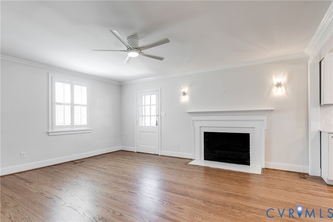
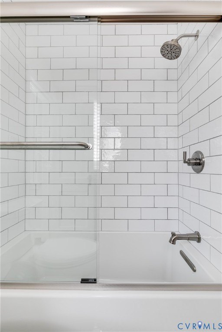
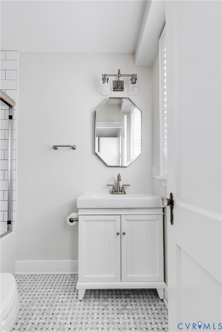
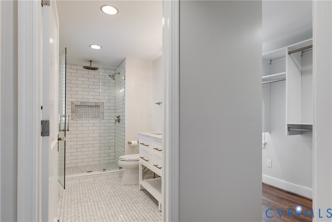
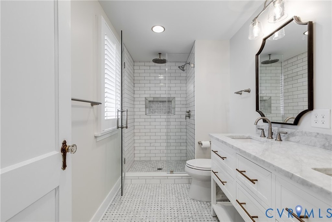
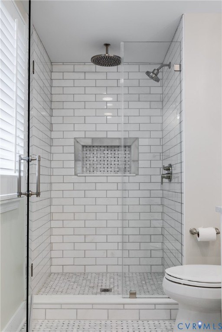
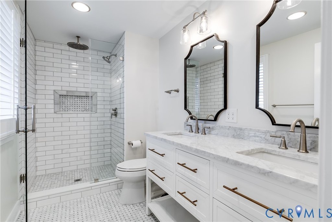
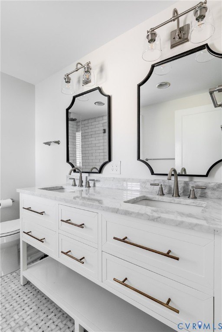
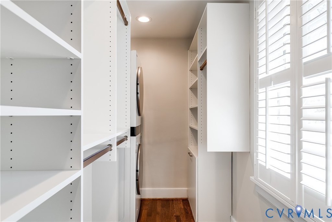
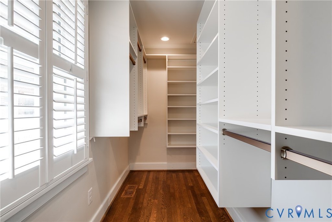
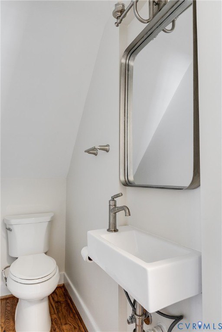
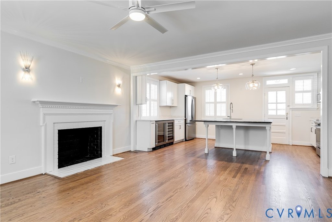
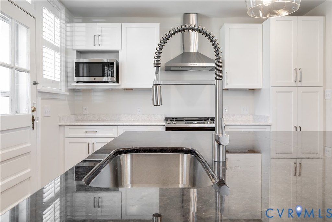
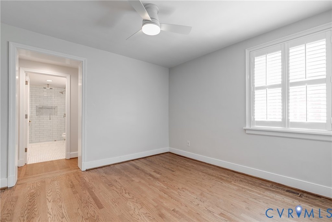
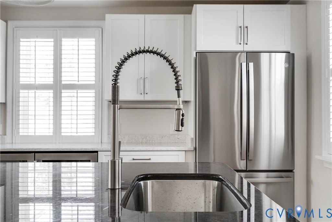
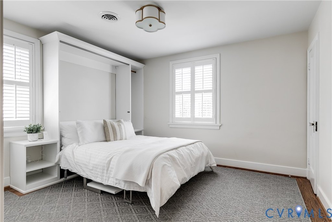
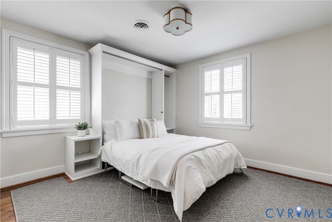
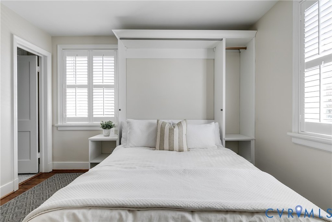
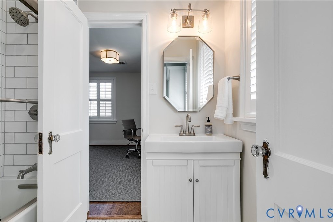
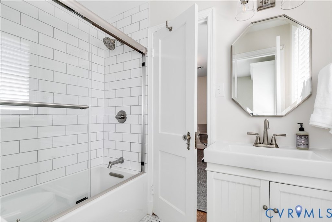
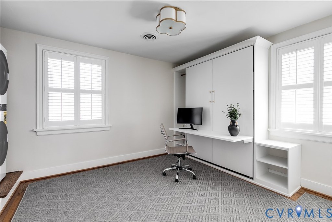
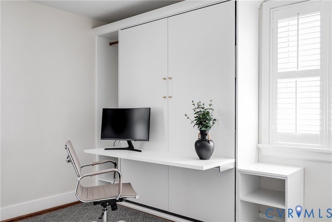
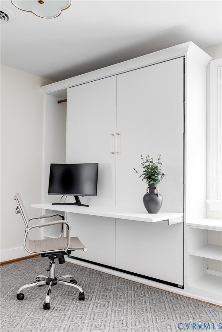
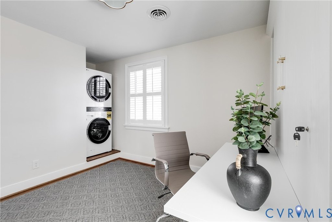
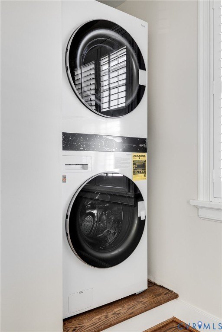
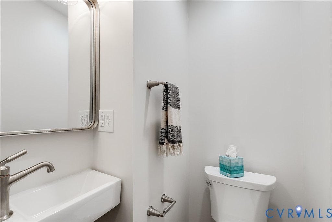
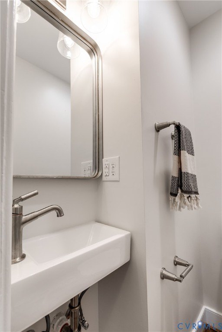
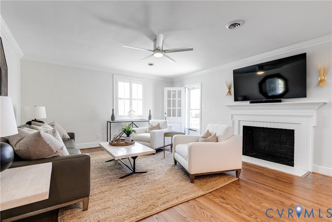
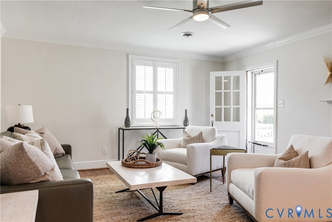
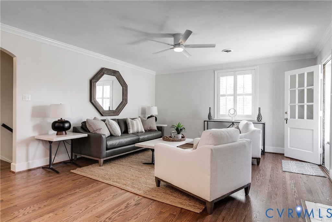
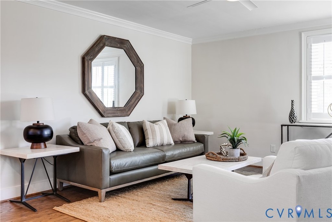
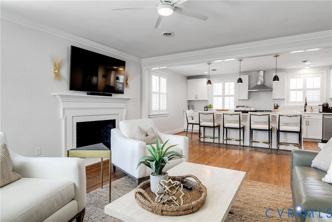
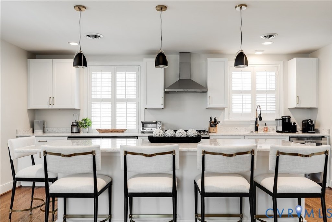
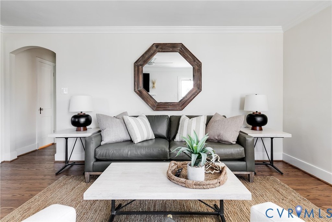
Unit 1 (first floor) features two bedrooms and 2.5 baths, with entry facing Seneca Road. The open-concept living room and kitchen include a wood-burning fireplace, hardwood floors, and crown molding, plus a large kitchen island with counter seating and granite and quartz counters. The unit also includes renovated full baths and an added half bath, a walk-in closet, a stack washer/dryer, and a larger primary bath, along with a second bedroom with a built-in Murphy bed and attached full bath. Outside, there is a side porch with access to a fenced back yard and patio.
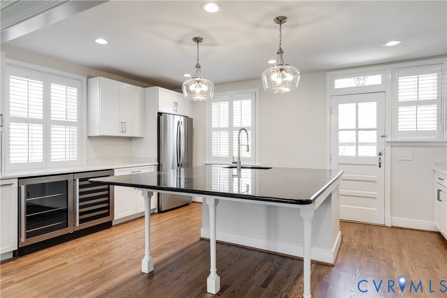
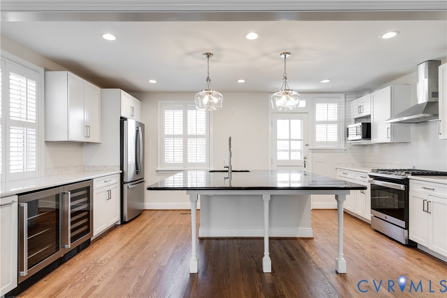
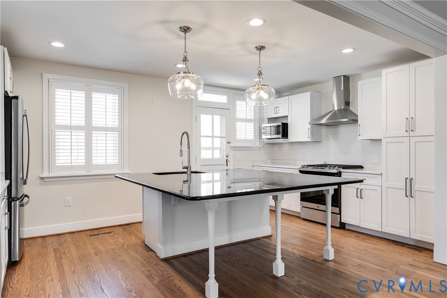
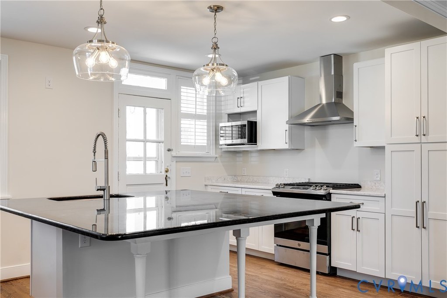
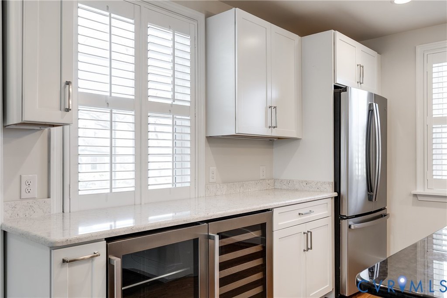
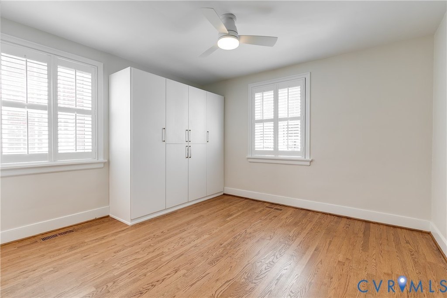
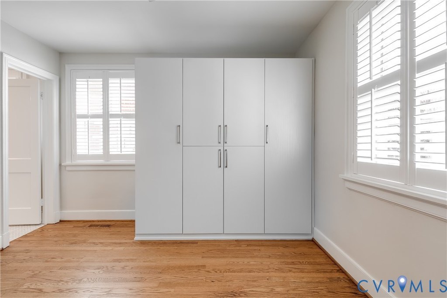
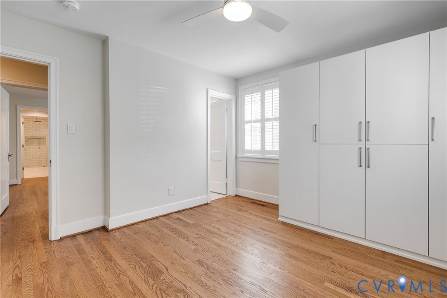
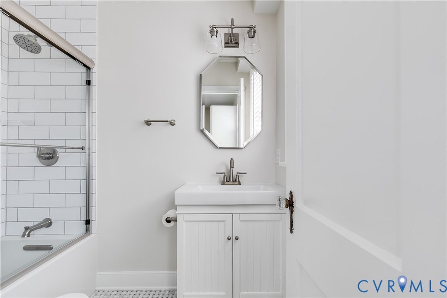
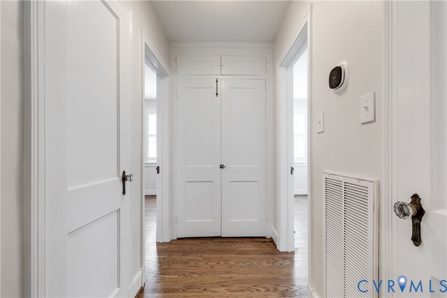
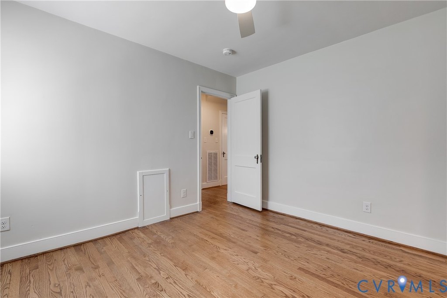
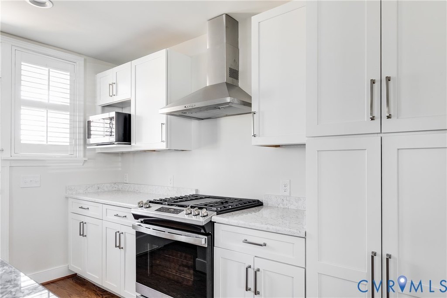
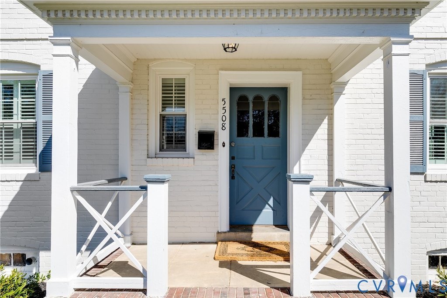
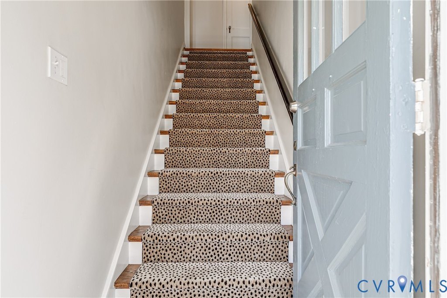
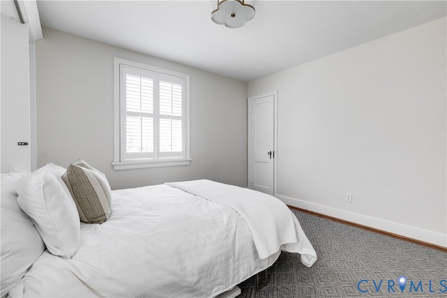
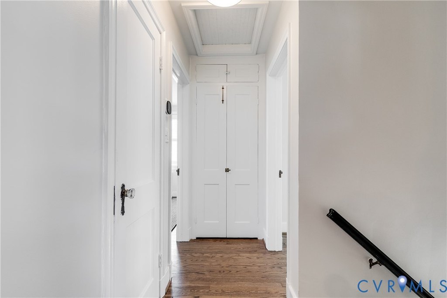
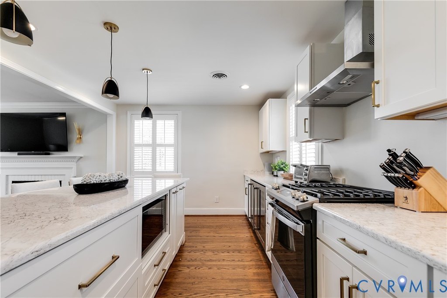
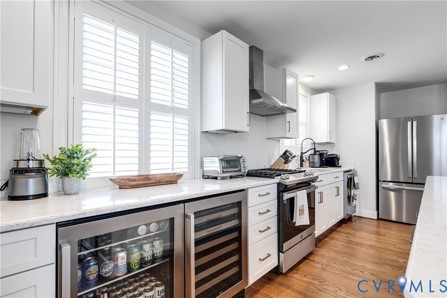
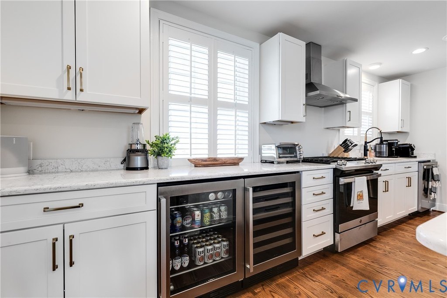
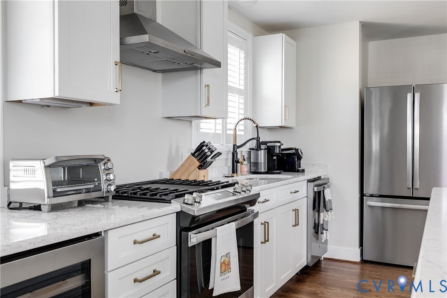
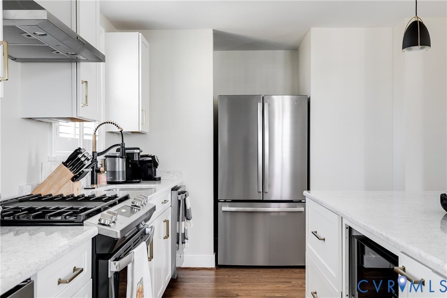
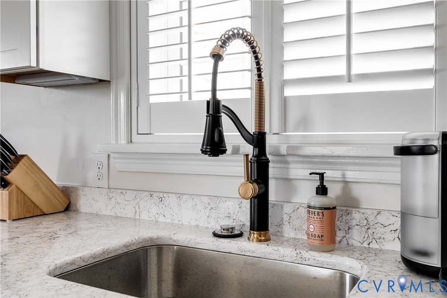
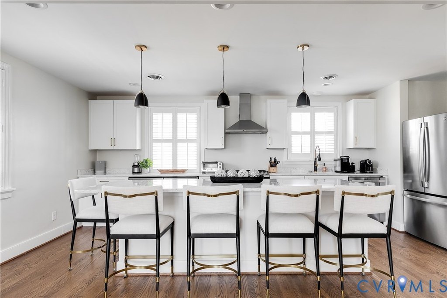
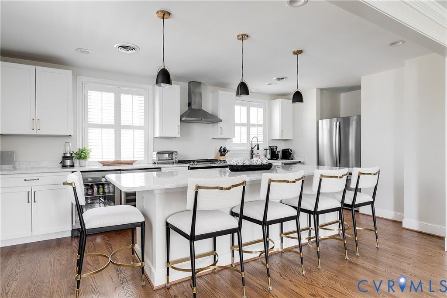
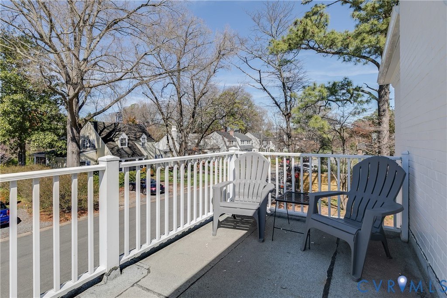
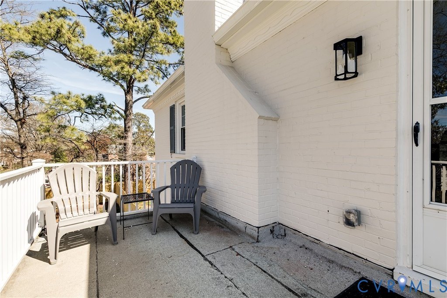
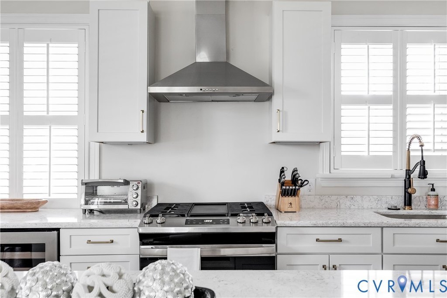
Unit 2 (second floor) provides two bedrooms and 1.5 baths, with entry facing Grove. It includes a wood-burning fireplace, an open living/kitchen area, and a large eat-in kitchen with center island and gas cooking, refrigerator, dishwasher, and beverage refrigerator. Both bedrooms have built-in Murphy beds, and there is a shared full bath plus a half bath. A side balcony overlooks Seneca Road. Renovation enhancements include newer HVAC, new hot water heaters, insulated replacement windows, designer lighting, plantation shutters, refinished and updated flooring, irrigation improvements, new landscaping, new front and rear doors/storm doors, and off-street parking added.
Unit 1 (first floor) features two bedrooms and 2.5 baths, with entry facing Seneca Road. The open-concept living room and kitchen include a wood-burning fireplace, hardwood floors, and crown molding, plus a large kitchen island with counter seating and granite and quartz counters. The unit also includes renovated full baths and an added half bath, a walk-in closet, a stack washer/dryer, and a larger primary bath, along with a second bedroom with a built-in Murphy bed and attached full bath. Outside, there is a side porch with access to a fenced back yard and patio.
Unit 2 (second floor) provides two bedrooms and 1.5 baths, with entry facing Grove. It includes a wood-burning fireplace, an open living/kitchen area, and a large eat-in kitchen with center island and gas cooking, refrigerator, dishwasher, and beverage refrigerator. Both bedrooms have built-in Murphy beds, and there is a shared full bath plus a half bath. A side balcony overlooks Seneca Road. Renovation enhancements include newer HVAC, new hot water heaters, insulated replacement windows, designer lighting, plantation shutters, refinished and updated flooring, irrigation improvements, new landscaping, new front and rear doors/storm doors, and off-street parking added.
Key Highlights
- 0.1461‑acre lot with a brick and slate duplex built in 1938
- Separate utility metering for each unit plus newer HVAC and hot water heaters
- Unit 1 (first floor): entry on Seneca Road, two beds, 2.5 baths, wood‑burning fireplace
Property Analytics
Property Profile
Current Use
Lease Details
Multi-tenant
Tenancy
Yes
Paved road access
Location Intelligence
Trade Area within ½ mile
847
Businesses Nearby
Explore this area
Business Placement
Demographics for 23226, VA
16,955
Population
7,827
Households
2.2
Avg Household Size
38
Median Age
75%
College-Educated
95%
High-School Grad
5.6 sq mi
ZIP Area
3,028
Density / Sq Mi
$126,554
Median Household Income
$70,786
Median Earnings
$1,725
Median Rent
$496,300
Median Home Value
Market
Vacancy Rate% for Multifamily in South region

Questions? Ask Rey
Realmo’s AI knows this listing — price, zoning, demand, history. Ask anything.





Frequently Asked Questions
What type of property is this?
Duplex - Brick and slate duplex with separate utility metering, off-street parking, and renovated interiors and exteriors.
Where is this duplex located?
The property is located at 5508 Grove Ave Richmond, VA.
What is the asking price?
The asking price for this property is $1,150,000.
What are key features of this property?
This property features: 0.1461‑acre lot with a brick and slate duplex built in 1938; Separate utility metering for each unit plus newer HVAC and hot water heaters; Unit 1 (first floor): entry on Seneca Road, two beds, 2.5 baths, wood‑burning fireplace


