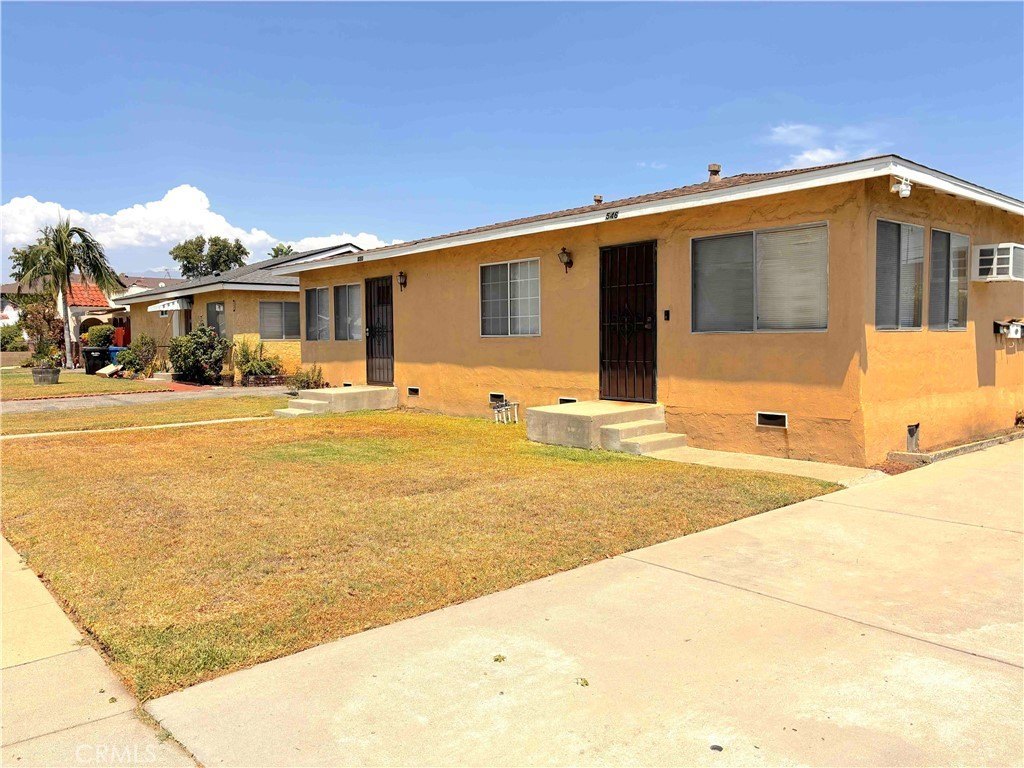
Triplex Property with Shared
For Lease
$2,600/Mo
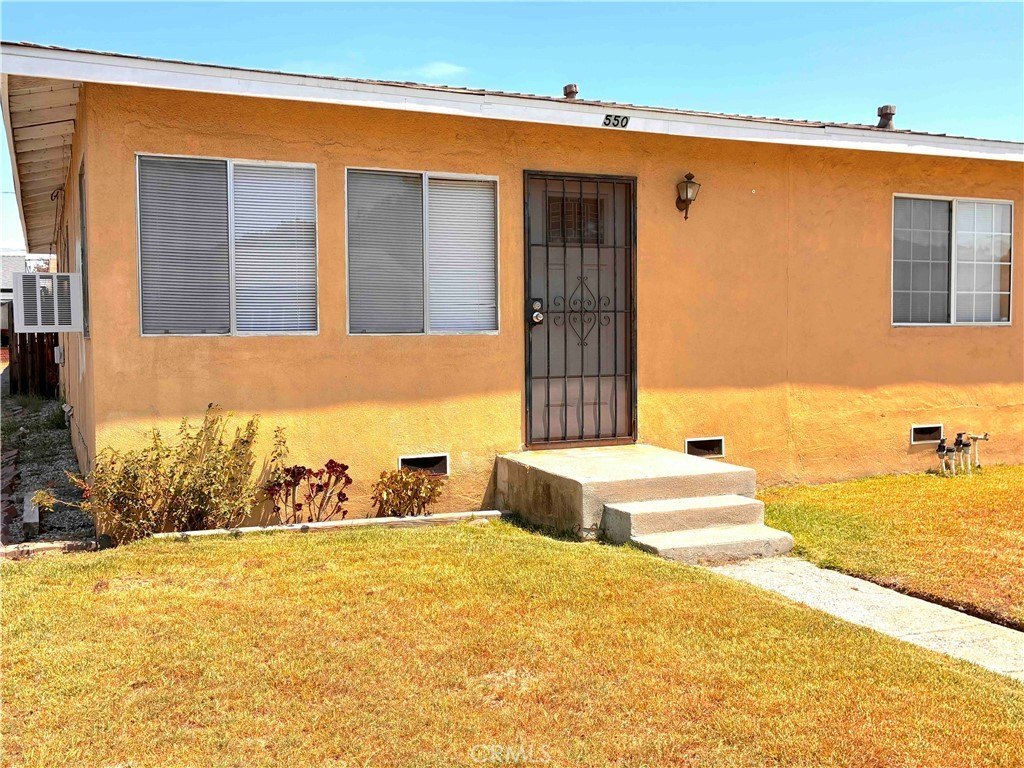
550 N Valencia, Covina, CA 91723
Covina, CA
Space SizeContact for details
Property Size950 SF
Lot Size0.23 Acres
Days on Market48
Property Features for 550 N Valencia
General Information
Property type
Residential Multi Family
Property subtype
Triplex
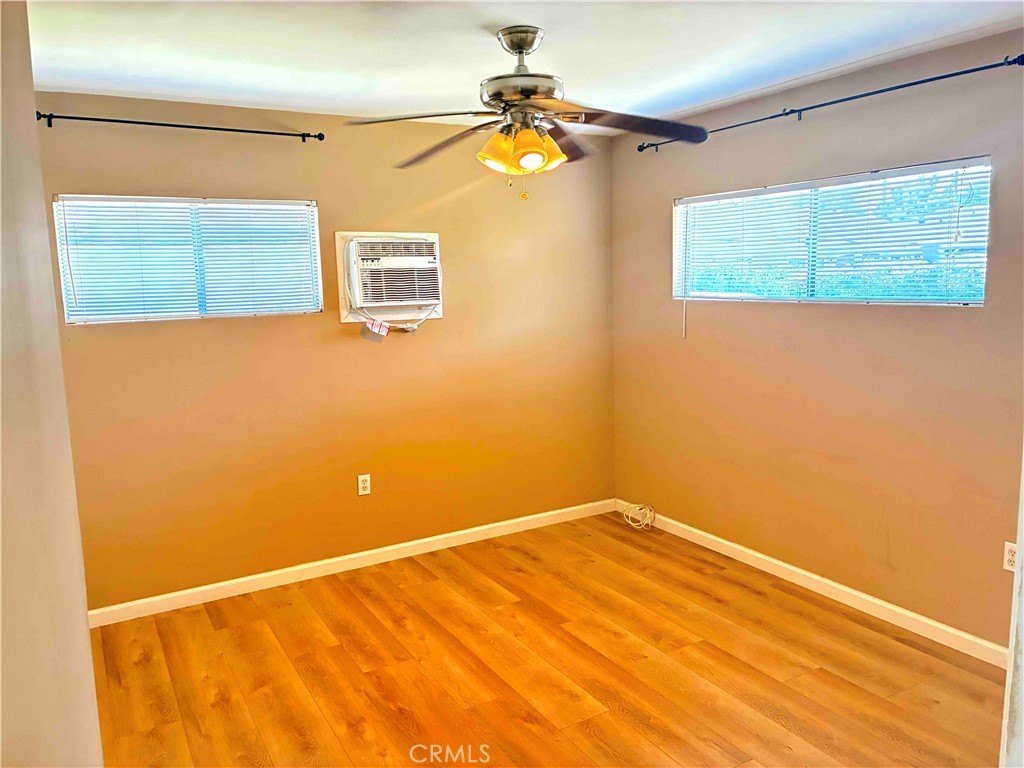
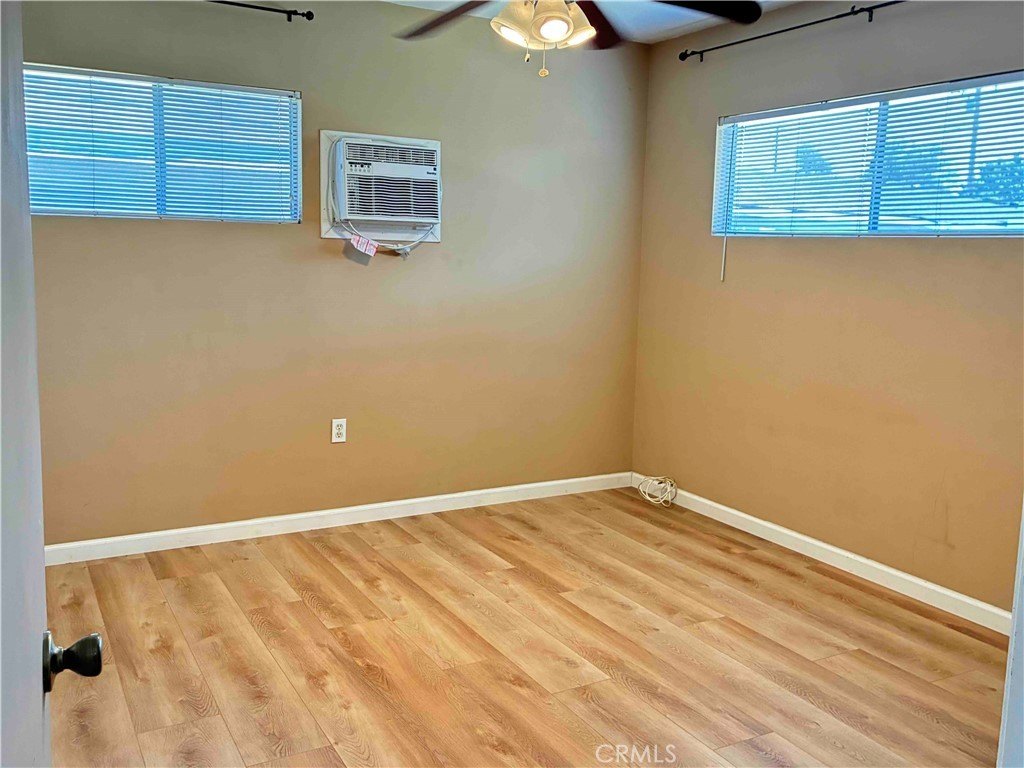
Bedrooms
2
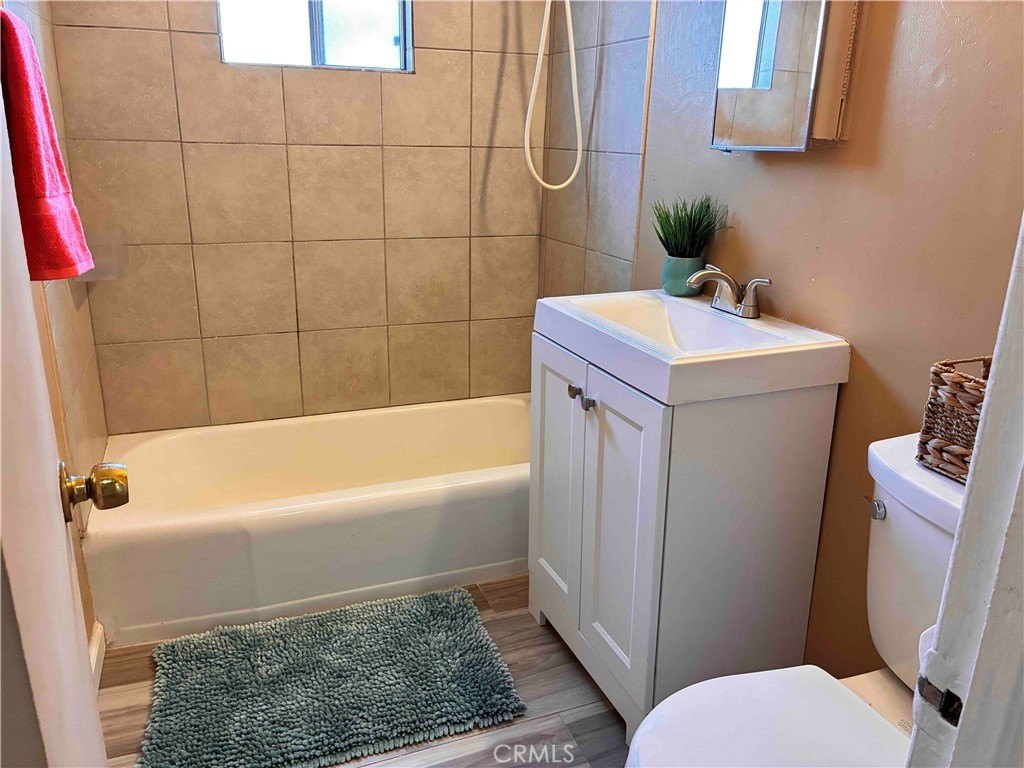
Bathrooms
1
Full bathrooms
1
Rooms
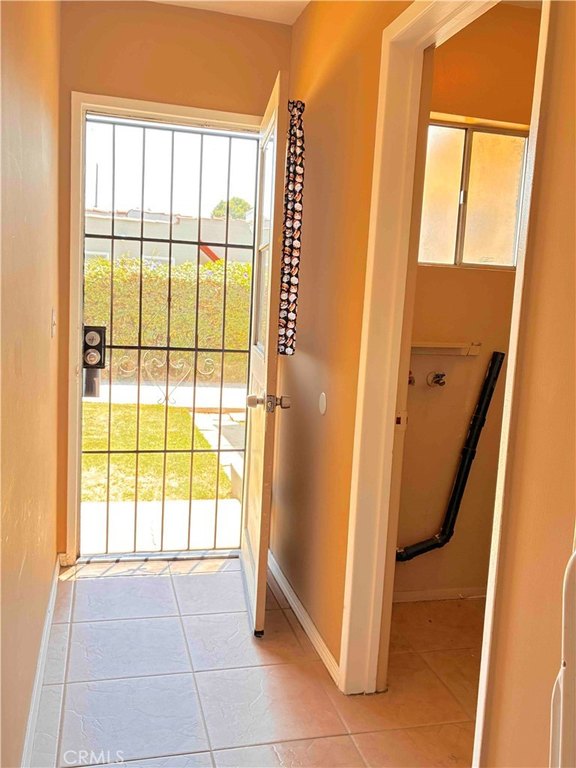
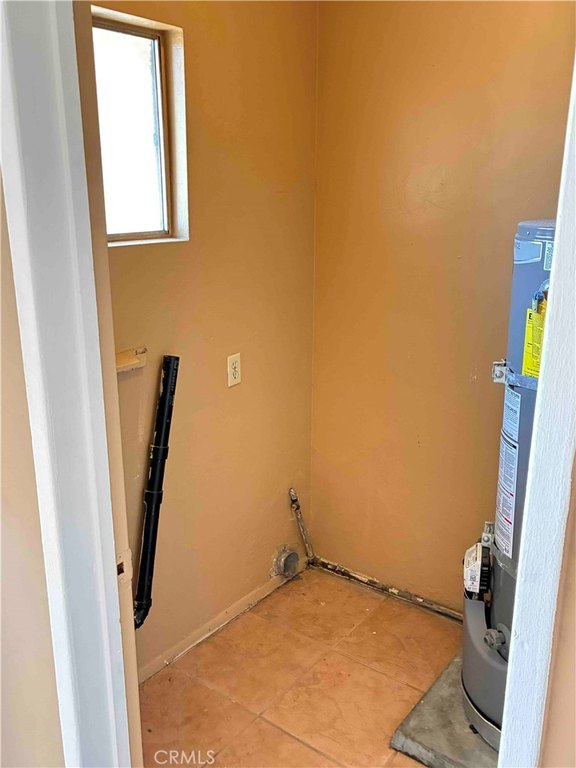
Bedroom 1, Laundry Room, Bedroom 2, Bathroom 1
Parking
2
Parking features
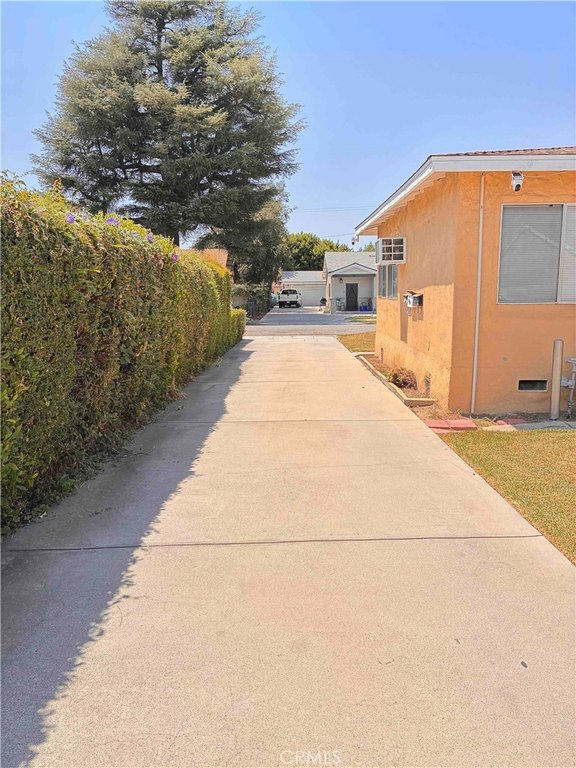
Assigned, Driveway, Garage
Appliances
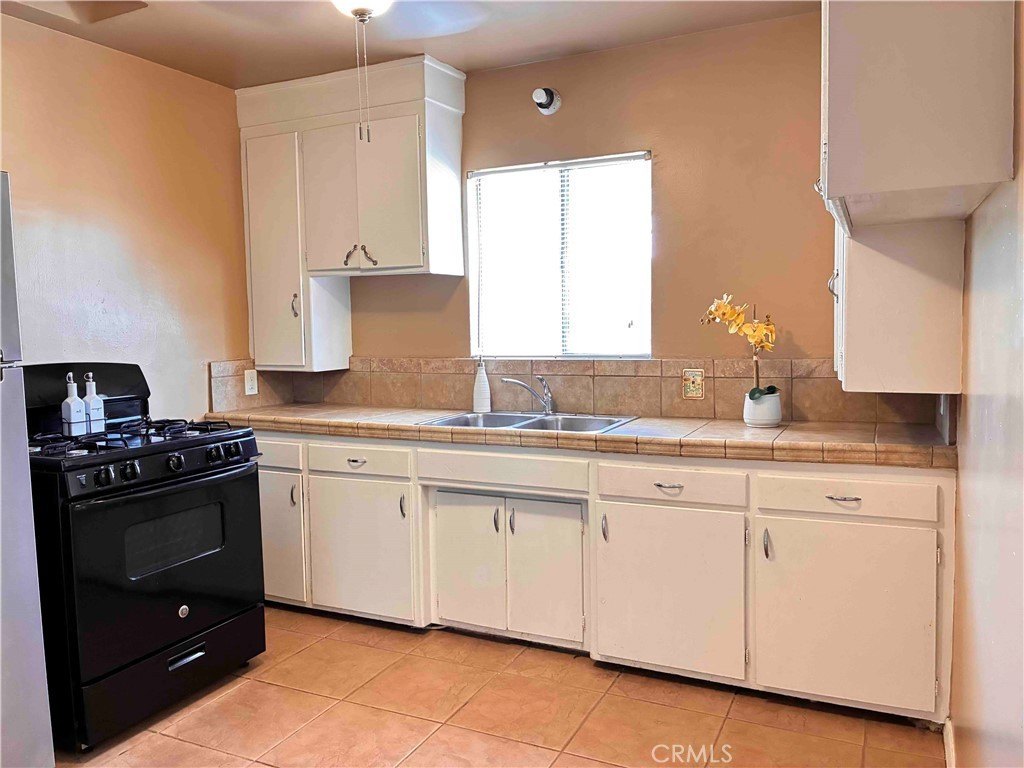
Refrigerator, Free-Standing Range
Lot features
Sprinkler System
Elementary school district
Covina Valley Unified
Middle school district
Covina Valley Unified
High school district
Covina Valley Unified
Directions
Cross streets are San Bernadino Rd. and Valencia Pl.
Subdivision
614 - Covina
Standard status
Active
APN
8431017012
Size
950 SF
Lot size
0.23 Acres
Utilities
Sewer type
Public Sewer
Heating system
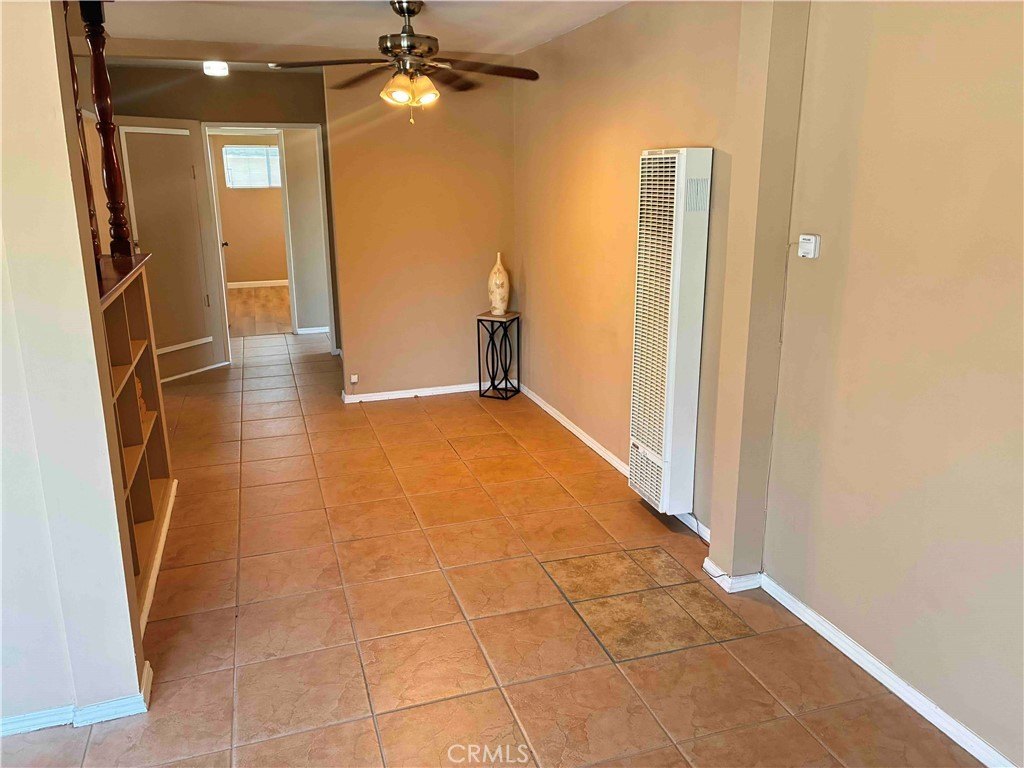
Wall Furnace
Cooling system
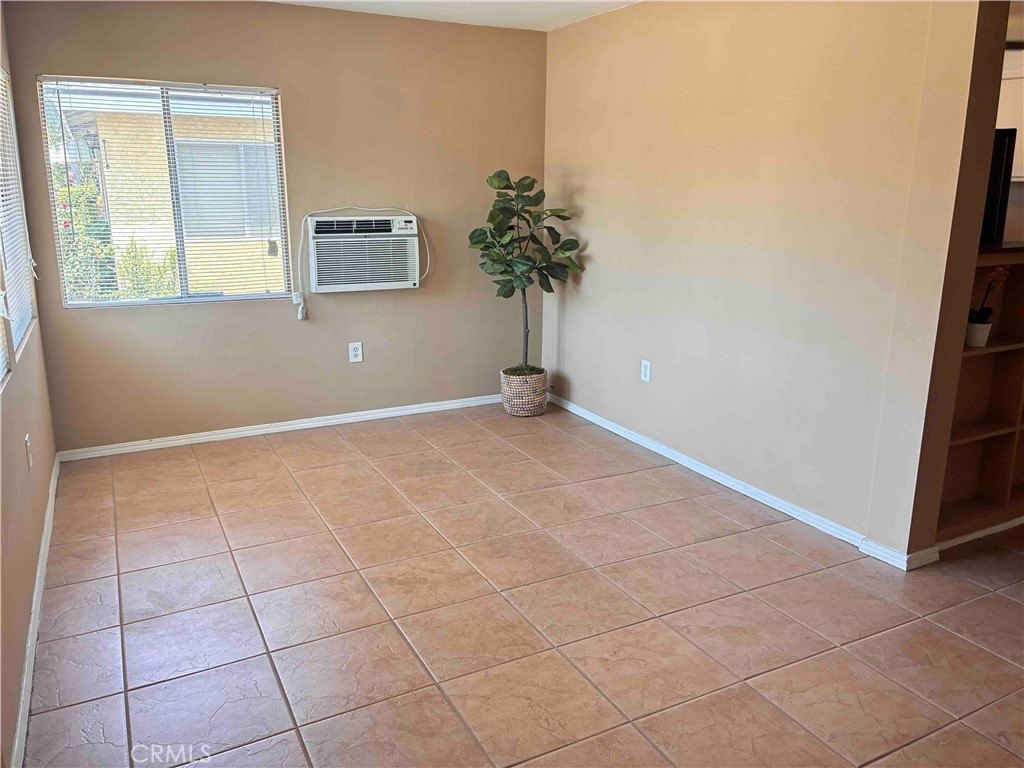
Window Unit(s), Wall/Window Unit(s)
Water source
Public
Amenities
in-unit laundry
shared garage
Building Details
Year built
1925
Floors in Building
1
Number of units
3
Listing Agency:
RE/MAX MASTERS REALTY · RE/MAX International
(626) 967-1779
Listed By:
Diana Baylor · License #01912648
(323) 919-9319
Added: Jul 31
Changed: Sep 14
Last Checked: Sep 16 at 7:06AM
MLS# CV26167814
Copyright © 2026 California Regional Multiple Listing Service, Inc. All rights reserved. All information provided by the listing agent/broker is deemed reliable but is not guaranteed and should be independently verified.
Investment Insights
Based on property information with market context.
This triplex property includes a 950-square-foot, two-bedroom, one-bathroom unit with a dedicated laundry room. The residence offers a refrigerator, free-standing range, wall furnace, and wall or window unit cooling. Parking features include an assigned space, driveway access, and a shared garage. The property was built in 1925 and occupies 0.2344 acres.
Located at 550 N Valencia in Covina, the property is one block from Downtown Covina and within walking distance of Covina Park, the Covina Metrolink Station, restaurants, shopping, and entertainment. Access to the 10 Freeway supports travel throughout the area. Public water and public sewer serve the property.
Located at 550 N Valencia in Covina, the property is one block from Downtown Covina and within walking distance of Covina Park, the Covina Metrolink Station, restaurants, shopping, and entertainment. Access to the 10 Freeway supports travel throughout the area. Public water and public sewer serve the property.
Key Highlights
- Triplex property on a 0.2344‑acre lot
- 950‑square‑foot unit with 2 bedrooms and 1 bathroom
- In‑unit laundry with dedicated laundry room
Property Analytics
Unlock full access to Insights
Subscribe to Realmo Intelligence
Open Analytics
Current Use
Lease Details
1
Residential units
Yes
Highway access
NNN (Triple Net)
Lease Type
Location Intelligence
Trade Area within ½ mile
1,795
Businesses Nearby
Explore this area
Business Placement
Demographics for 91723, CA
19,653
Population
6,516
Households
3
Avg Household Size
38
Median Age
25%
College-Educated
87%
High-School Grad
2.3 sq mi
ZIP Area
8,545
Density / Sq Mi
$87,363
Median Household Income
$44,154
Median Earnings
$1,711
Median Rent
$663,800
Median Home Value
Check the figures for this property
Cap Rate, Value Estimation, Potential NOI and more
View Realmo Analytics
Market
Vacancy Rate% for Multifamily in West region

Questions? Ask Rey
Realmo’s AI knows this listing — price, zoning, demand, history. Ask anything.




Frequently Asked Questions
What type of property is this?
Triplex - Well-maintained income property featuring a two-bedroom unit, in-unit laundry, and shared parking facilities.
Where is this triplex located?
The property is located at 550 N Valencia Covina, CA.
What is the lease rate?
The lease rate is $2,600/Mo.
What are key features of this property?
This property features: Triplex property on a 0.2344‑acre lot; 950‑square‑foot unit with 2 bedrooms and 1 bathroom; In‑unit laundry with dedicated laundry room