Penthouse Office Suite with
For Lease
Contact for pricing
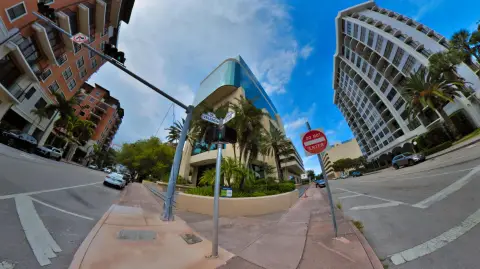
550 Biltmore Way, Coral Gables, FL 33134
Penthouse office suite with outdoor terrace and clinic/medical-ready layout in a Class A office building with 24-hour security.
Property Size4,020 SF
Days on Market48
Property Features for 550 Biltmore Way
General Information
Standard status
Active
Size
4,020 SF
Class
A
Property subtype
OFFICE
Additional Details
Space Use
Medical Office
Amenities
balconies and large terraces
on-site management
24-hour staffed security
card-entry security system
valet parking
café
high-end hair salon
Wi-Fi enabled lobby lounge area
ATM
Building Details
Building Size
163,000 SF
Construction
Mediterranean Revival
Parking Ratio
2.5 per 1,000 SF
Listing Agency:
Colliers | Miami
(305) 372-8206
Listed By:
Maggie Kurtz
(305) 776-1442
Source:
Moodyscre
Added: Jun 16
Changed: Jul 30
Last Checked: Aug 1 at 7:15AM
Displayed information is deemed reliable but is not guaranteed and should be independently verified. All listing content including descriptions, pricing, images are the copyrighted material of Colliers | Miami
Investment Insights
Based on property information with market context.
550 Biltmore Way offers office suites within a 163,000 SF Class “A” office building. The building is undergoing a lobby full refresh and remodel, updating arrival sequence elements such as materials, lighting, and seating while preserving its Mediterranean Revival architecture. High-end finishes, balconies and large terraces, and on-site management support an elevated tenant and guest experience.
Availability includes a penthouse office of approximately 3,347 RSF with an outdoor terrace and a clinic/medical-ready layout, alongside suites featuring efficient, flexible floor plans suitable for executive teams and specialty practices.
On-site security includes 24-hour staffed security with a card-entry security system. Covered parking is provided at a ratio of 2.50/1,000 SF, with valet parking and amenities that include a café, a high-end hair salon, a Wi-Fi enabled lobby lounge area, and an ATM. The building is positioned in the heart of Coral Gables, just steps from the historic Biltmore Hotel and moments from Miracle Mile, with convenient access to major thoroughfares and Miami International Airport.
Availability includes a penthouse office of approximately 3,347 RSF with an outdoor terrace and a clinic/medical-ready layout, alongside suites featuring efficient, flexible floor plans suitable for executive teams and specialty practices.
On-site security includes 24-hour staffed security with a card-entry security system. Covered parking is provided at a ratio of 2.50/1,000 SF, with valet parking and amenities that include a café, a high-end hair salon, a Wi-Fi enabled lobby lounge area, and an ATM. The building is positioned in the heart of Coral Gables, just steps from the historic Biltmore Hotel and moments from Miracle Mile, with convenient access to major thoroughfares and Miami International Airport.
Key Highlights
- Penthouse office of approximately 3,347 RSF with outdoor terrace and clinic/medical‑ready layout
- 163,000 SF Class “A” office building with Mediterranean Revival architecture
- Lobby full refresh and remodel with updated arrival experience, amenities, and wayfinding
Property Analytics
Current Use
Lease Details
NNN (Triple Net)
Lease Type
Location Intelligence
Trade Area within ½ mile
8,336
Businesses Nearby
Explore this area
Business Placement
Demographics for 33134, FL
38,739
Population
18,136
Households
2.1
Avg Household Size
46
Median Age
54%
College-Educated
91%
High-School Grad
5.2 sq mi
ZIP Area
7,450
Density / Sq Mi
$92,009
Median Household Income
$56,392
Median Earnings
$1,818
Median Rent
$660,200
Median Home Value
Market
Lease Benchmarks for Coral Gables, FL
$50.56 /SF/Yr
Avg Asking Price
$1.35–$134 /SF/Yr
Price Range
15,082 SF
Avg Space Size
Vacancy Rate% for Office in South region

Questions? Ask Rey
Realmo’s AI knows this listing — price, zoning, demand, history. Ask anything.




Frequently Asked Questions
What type of property is this?
Office units - Penthouse office suite with outdoor terrace and clinic/medical-ready layout in a Class A office building with 24-hour security.
Where is this office units located?
The property is located at 550 Biltmore Way Coral Gables, FL.
What are key features of this property?
This property features: Penthouse office of approximately 3,347 RSF with outdoor terrace and clinic/medical‑ready layout; 163,000 SF Class “A” office building with Mediterranean Revival architecture; Lobby full refresh and remodel with updated arrival experience, amenities, and wayfinding



