Single-Story Flex
For Lease
Contact for pricing
550-600 N Commons Dr, Aurora, IL 60504
Office and warehouse configurations feature direct suite access, overhead doors, and tenant-controlled HVAC.
Space Size2,141 SF - 7,096 SF
Property Size75,792 SF
Days on Market195
Property Features for 550-600 N Commons Dr
General Information
Standard status
Active
Size
2,141 SF - 7,096 SF
Class
A
Property subtype
Multi Tenant Office
Building Details
Building Size
75,792 SF
Year Built
1984
Spaces For Lease
at 550-600 N Commons Dr Contact us- Size
- 2,141 SF
- Lease Type
- Modified Gross
Suite 107
- Size
- 7,096 SF
- Lease Type
- Modified Gross
Suite 116 As-Built
- Size
- 7,096 SF
- Lease Type
- Modified Gross
Suite 116 Office Concept Plan
- Size
- 7,096 SF
- Lease Type
- Modified Gross
Suite 116 Warehouse Concept Plan
Listing Agency:
Versa Real Estate Service
(630) 480-6346
Listed By:
Ryan Moen · License #471011256
(630) 480-6346
Source:
Thebrokerlist
Added: Feb 18
Changed: Aug 31
Last Checked: Aug 31 at 6:19AM
Displayed information is deemed reliable but is not guaranteed and should be independently verified. All listing content including descriptions, pricing, images are the copyrighted material of Versa Real Estate Service
Investment Insights
Based on property information with market context.
Meridian Tech Center is a single-story flex complex built in 1984, offering space suited to office, warehouse, and combined office-industrial configurations. Individual suites provide direct access, tenant-controlled HVAC, overhead doors, and a 15-foot clear height. Abundant parking supports daily operations and employee access.
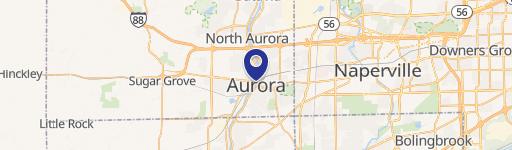
The property is located at 550-600 N Commons Dr in Aurora, near Route 59 and Fox Valley mall. It sits within the Meridian Business Campus near the border of Aurora and Naperville, on Commons Drive just north of the signalized New York Street intersection. The complex provides a practical setting for users seeking adaptable office or warehousing space with direct suite access.
The property is located at 550-600 N Commons Dr in Aurora, near Route 59 and Fox Valley mall. It sits within the Meridian Business Campus near the border of Aurora and Naperville, on Commons Drive just north of the signalized New York Street intersection. The complex provides a practical setting for users seeking adaptable office or warehousing space with direct suite access.
Key Highlights
- Single‑story flex complex built in 1984
- 15' clear height
- Direct access to individual suites
Property Analytics
Current Use
Lease Details
NNN (Triple Net)
Lease Type
Location Intelligence
Trade Area within ½ mile
531
Businesses Nearby
Balanced
Demand for This Use
Explore this area
Business Placement
Demographics for 60504, IL
38,901
Population
15,029
Households
2.6
Avg Household Size
35
Median Age
49%
College-Educated
91%
High-School Grad
8.8 sq mi
ZIP Area
4,421
Density / Sq Mi
$98,249
Median Household Income
$48,678
Median Earnings
$1,861
Median Rent
$272,800
Median Home Value
Market
Lease Benchmarks for Aurora, IL
$14.25 /SF/Yr
Avg Asking Price
$12–$17 /SF/Yr
Price Range
34,009 SF
Avg Space Size
Vacancy Rate% for Office in Midwest region

Questions? Ask Rey
Realmo’s AI knows this listing — price, zoning, demand, history. Ask anything.





Frequently Asked Questions
What type of property is this?
Flex space - Office and warehouse configurations feature direct suite access, overhead doors, and tenant-controlled HVAC.
Where is this flex space located?
The property is located at 550-600 N Commons Dr Aurora, IL.
What are key features of this property?
This property features: Single‑story flex complex built in 1984; 15' clear height; Direct access to individual suites



