Occupied Triplex with Four
For Sale
$839,000
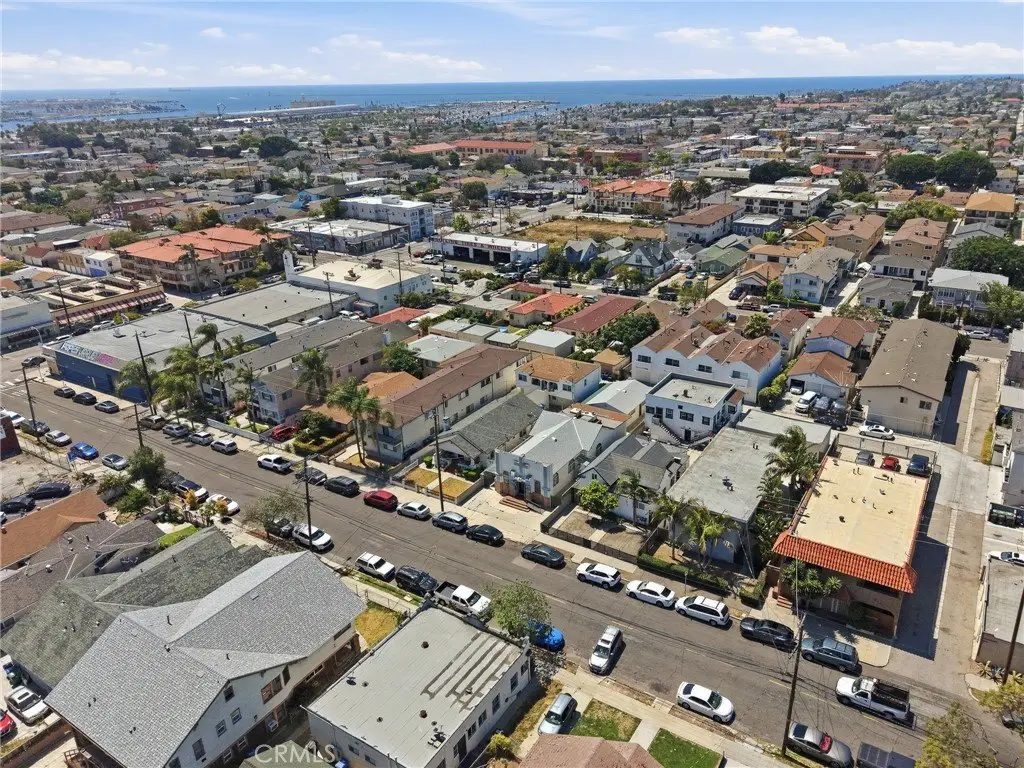
549 W 12th Street, San Pedro, CA 90731
San Pedro, CA
Property Size2,152 SF
Lot Size0.11 Acres
Price / SF$389.87
Days on Market108
Property Features for 549 W 12th Street
General Information
Property type
Residential Multi Family
Property subtype
Triplex
Bedrooms
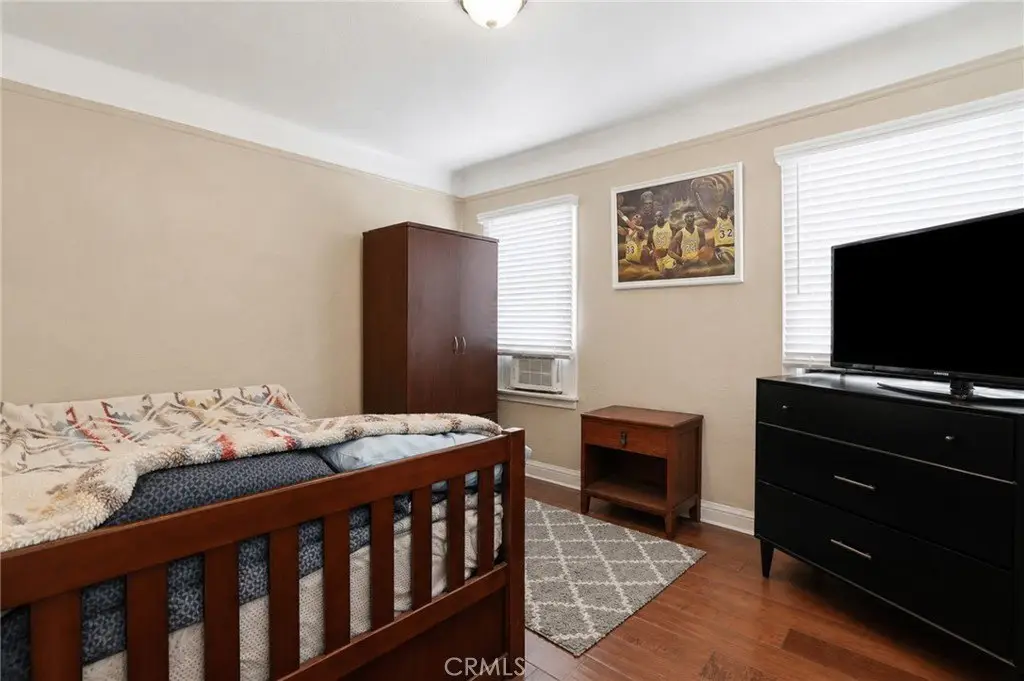
5
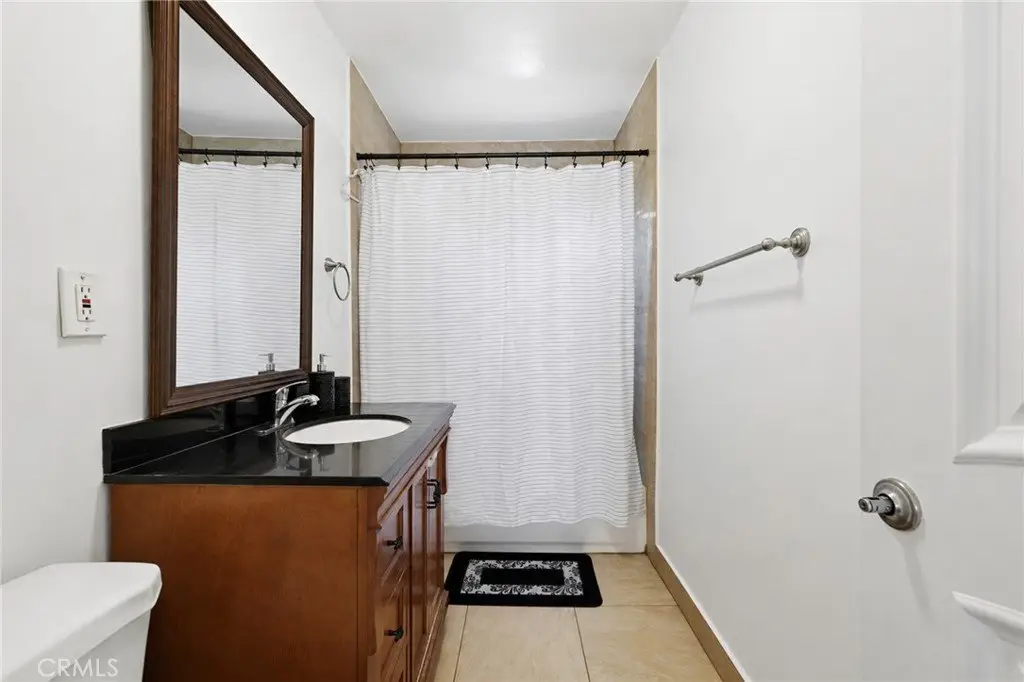
Bathrooms
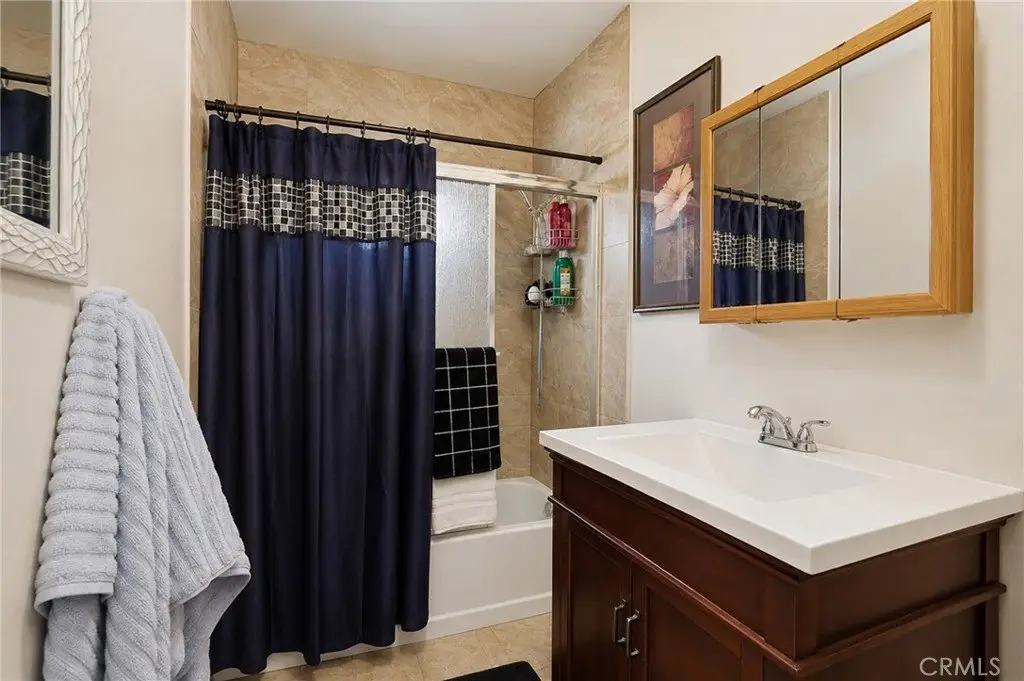
4
Full bathrooms
3
Half bathrooms
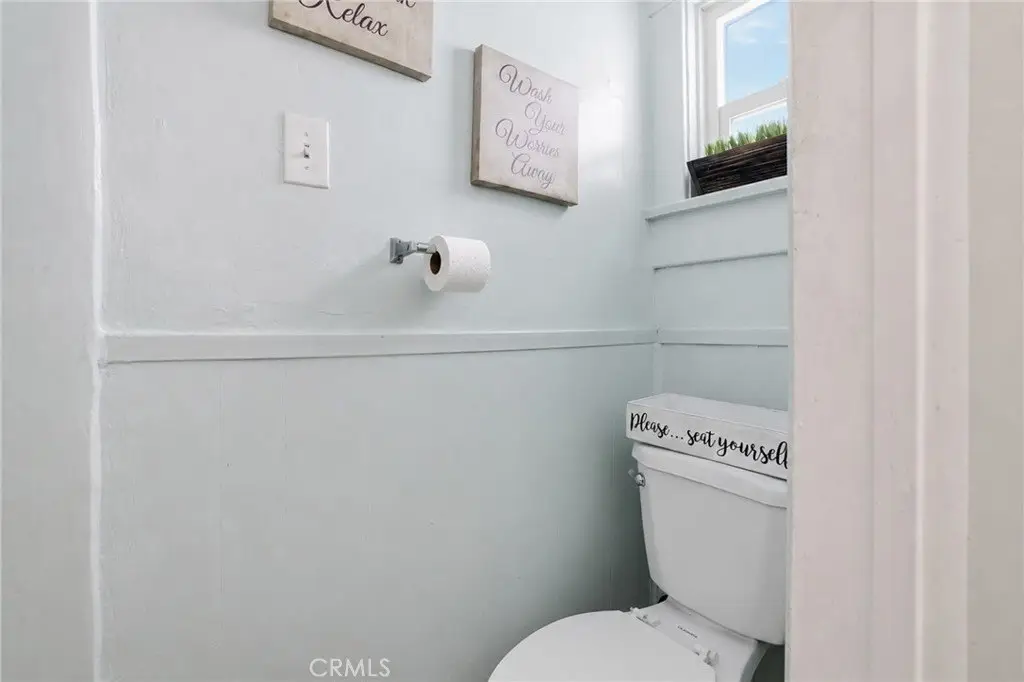
1
Rooms
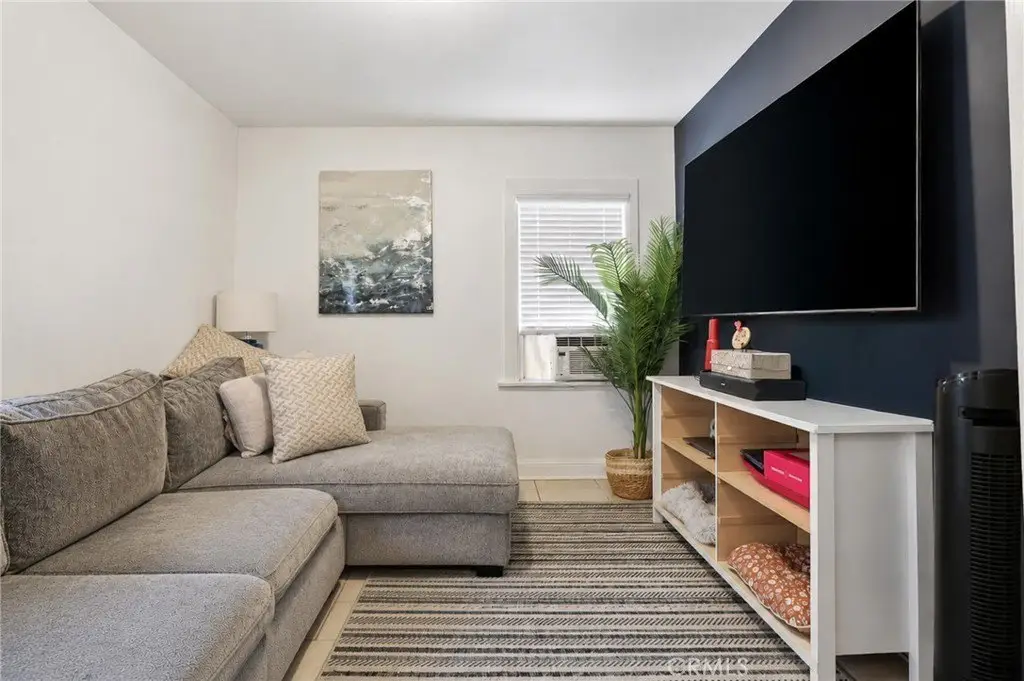
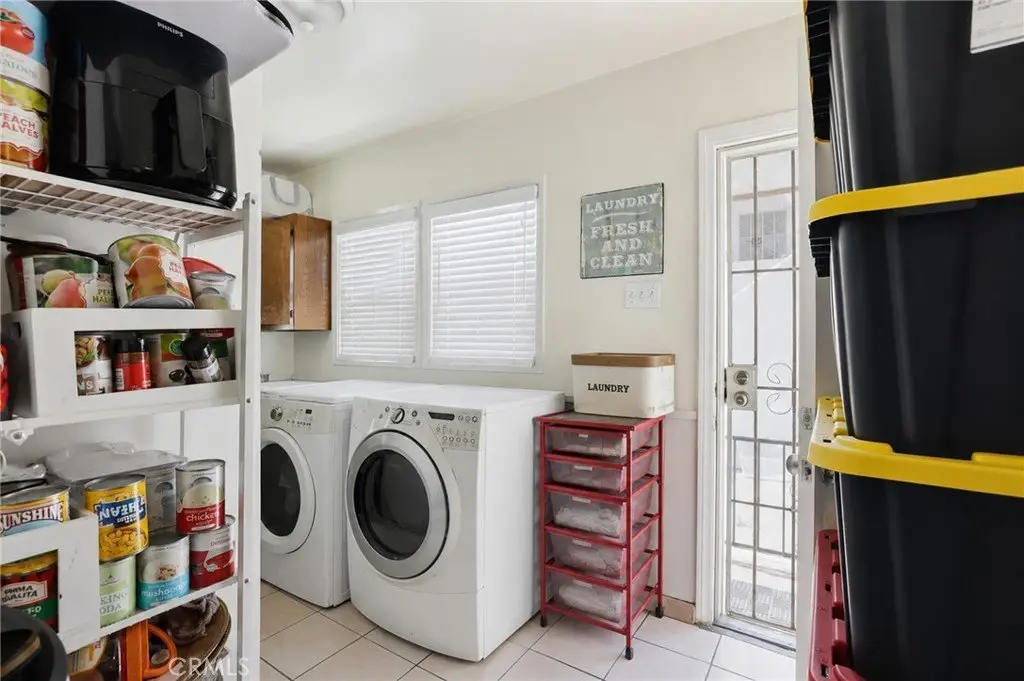
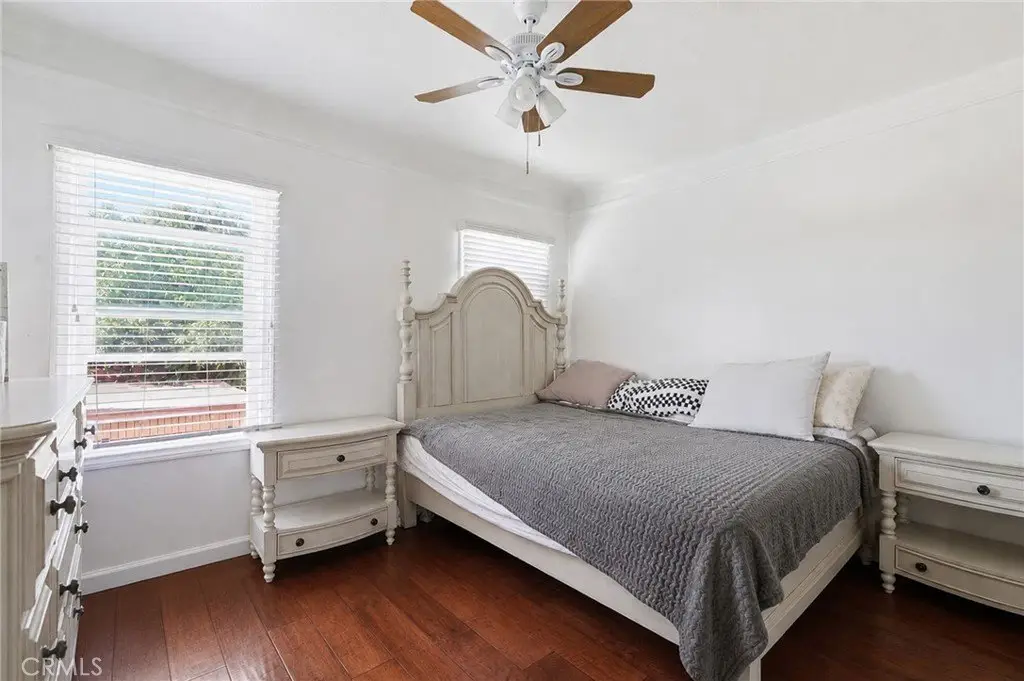
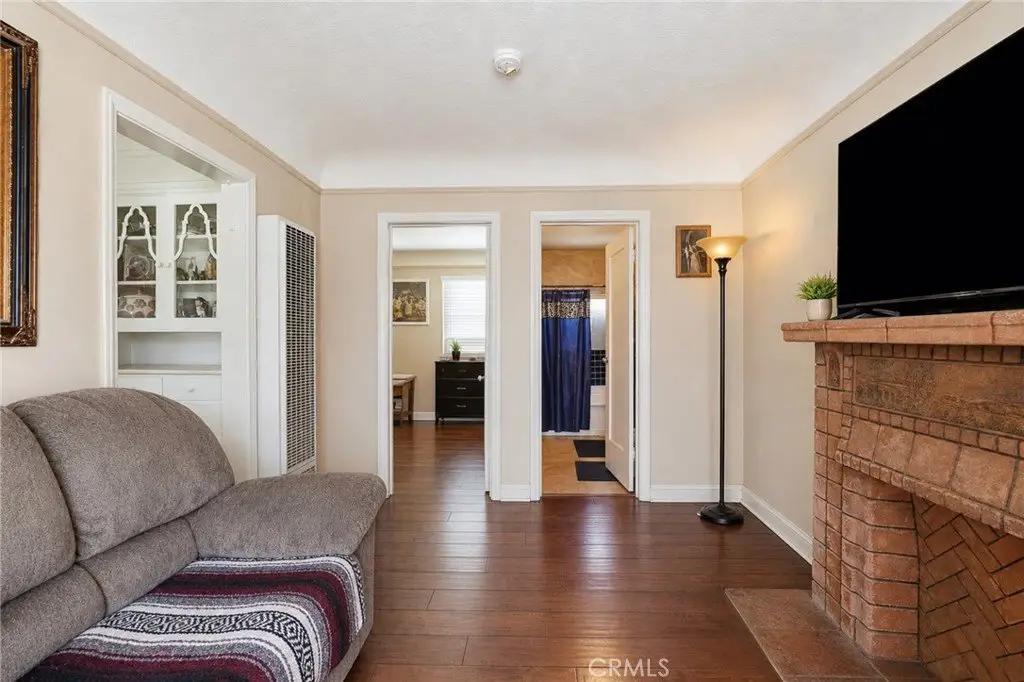
Bedroom 5, Bedroom 3, Bedroom 2, Bathroom 1, Bedroom 1, Laundry Room, Bathroom 4, Family Room, Basement, Bathroom 3, Bedroom 4, Bathroom 2
Parking
4
Parking features
Garage
Window features
Blinds
Patio and Porch features
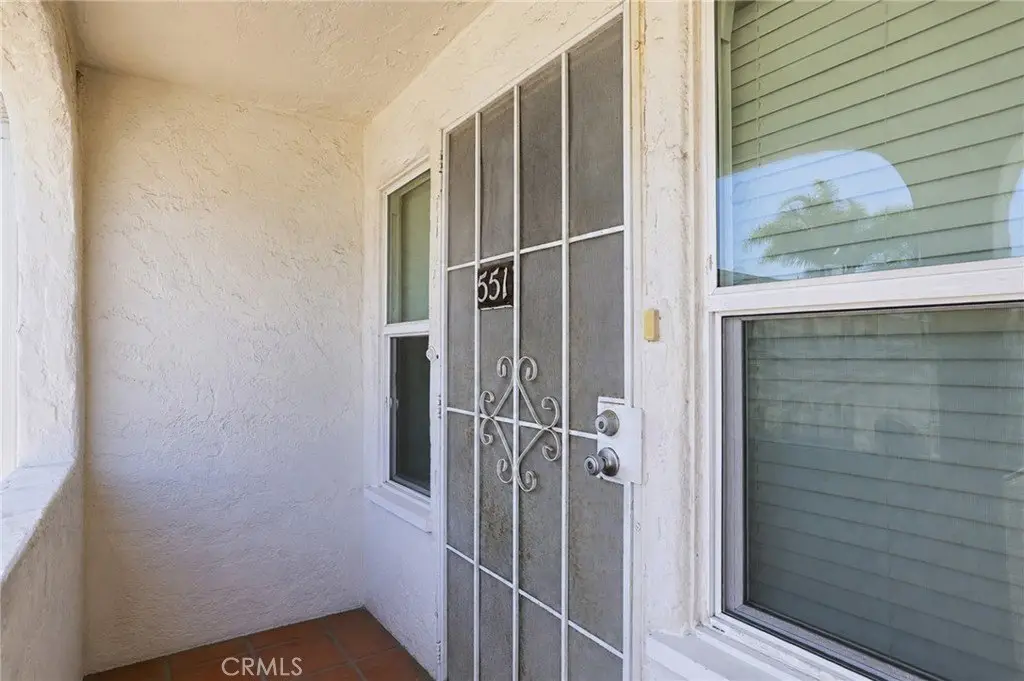
Porch
Interior features
Storage
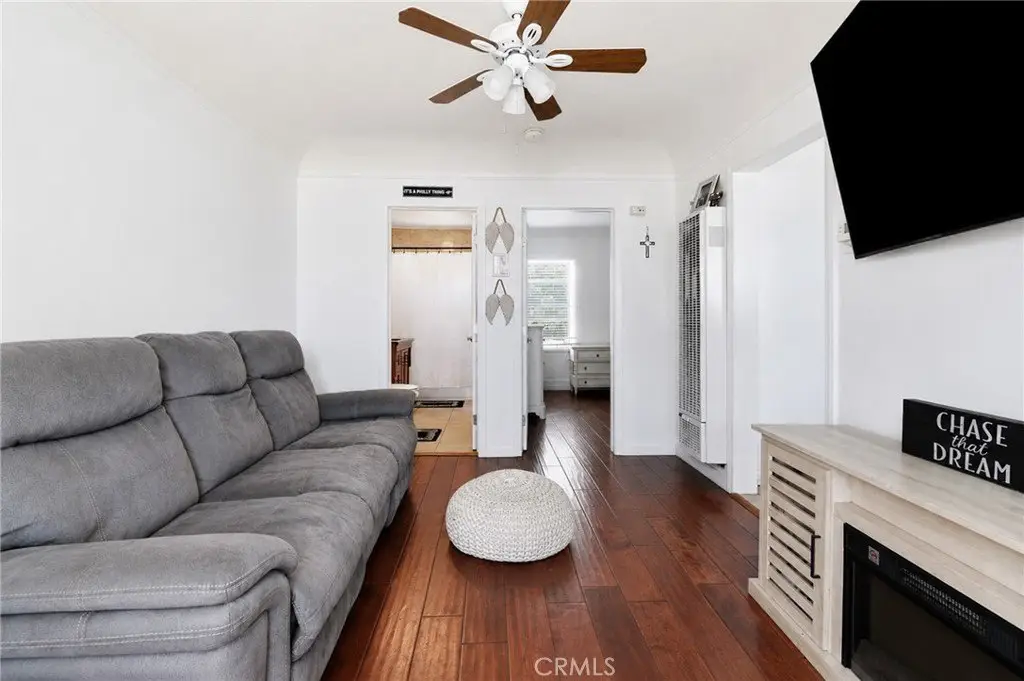
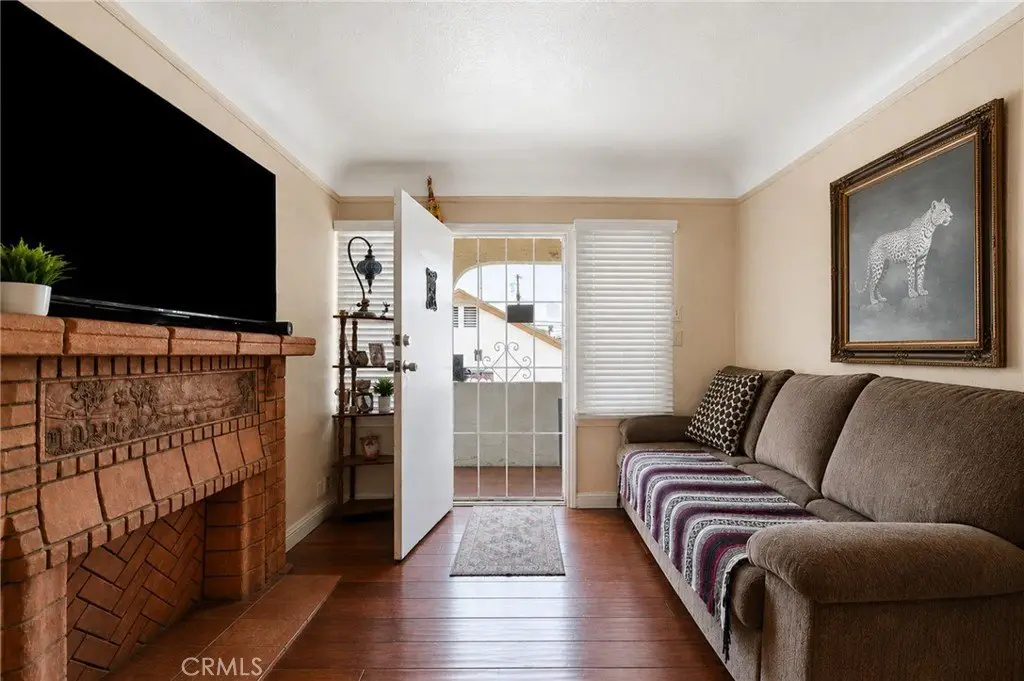
Fireplace
1
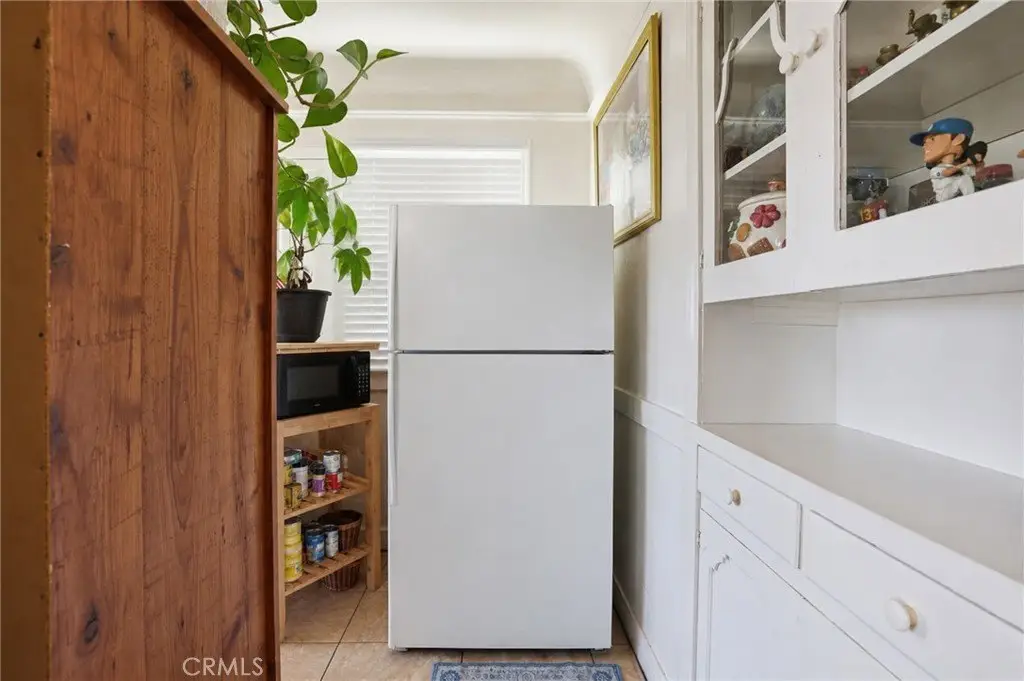
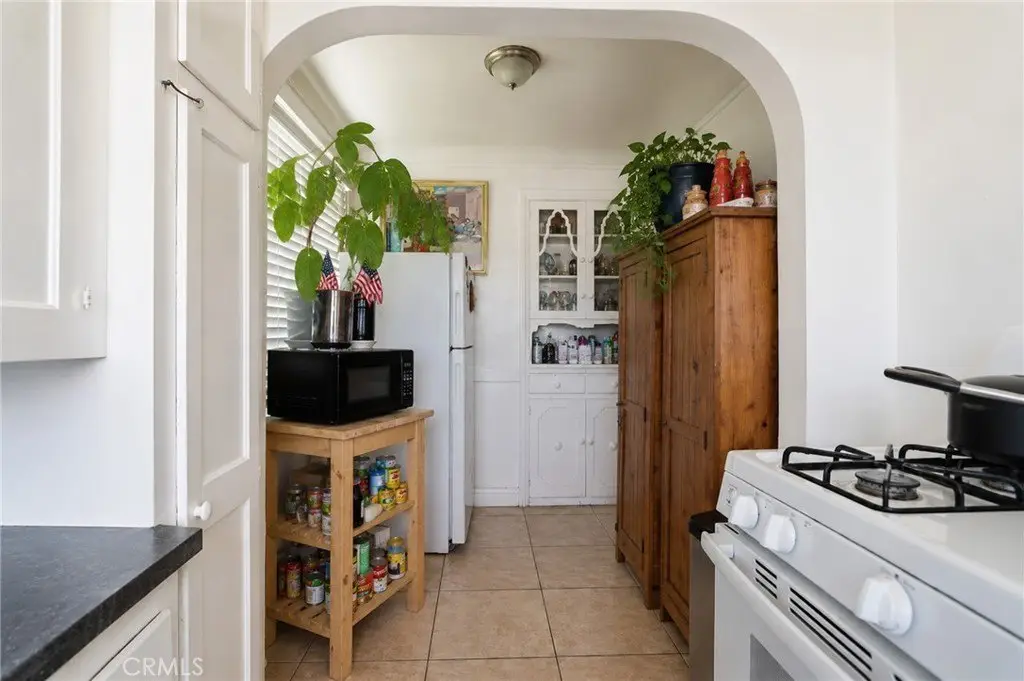
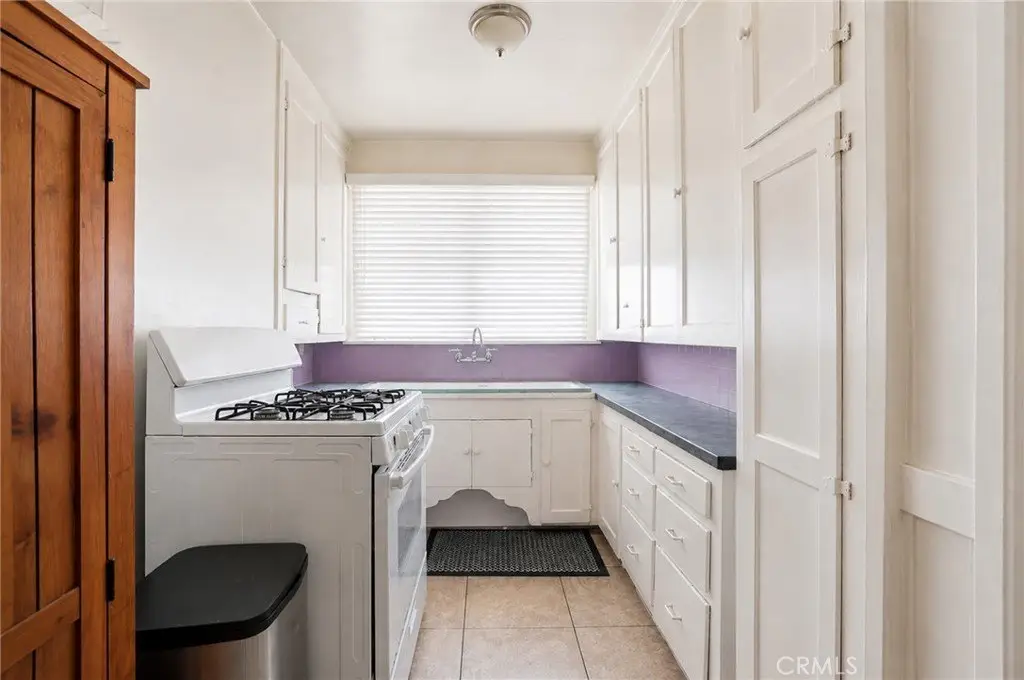
Appliances
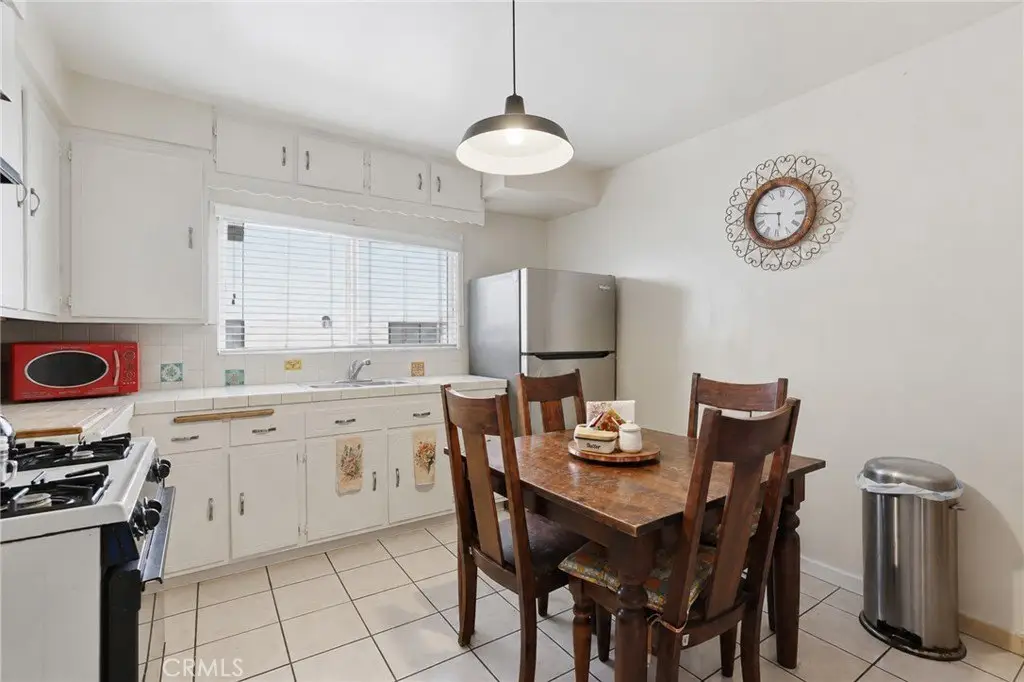
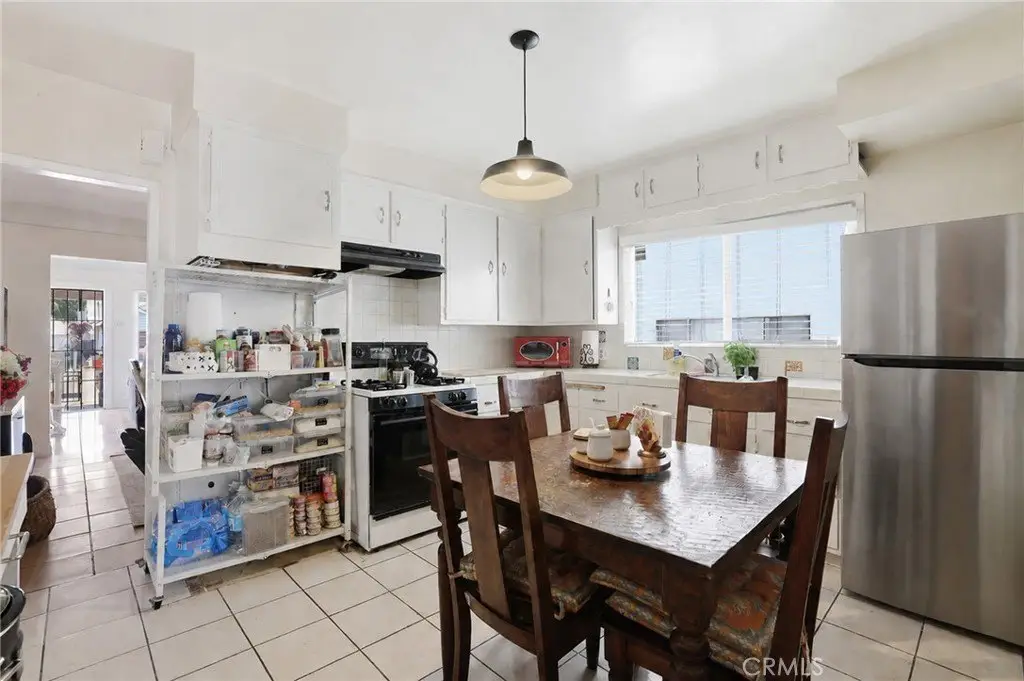
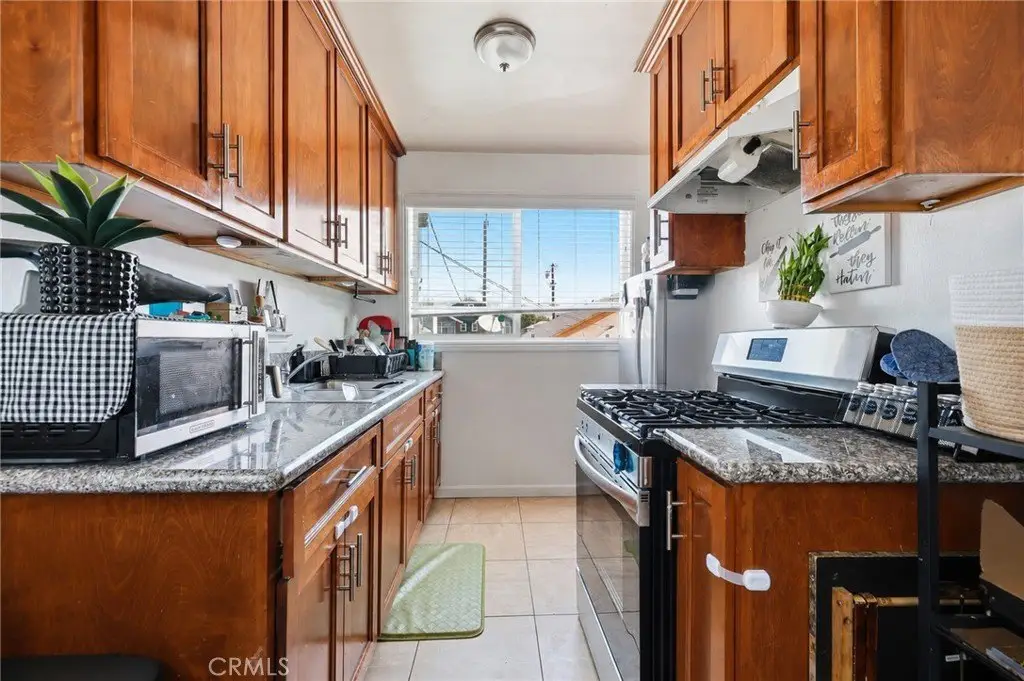
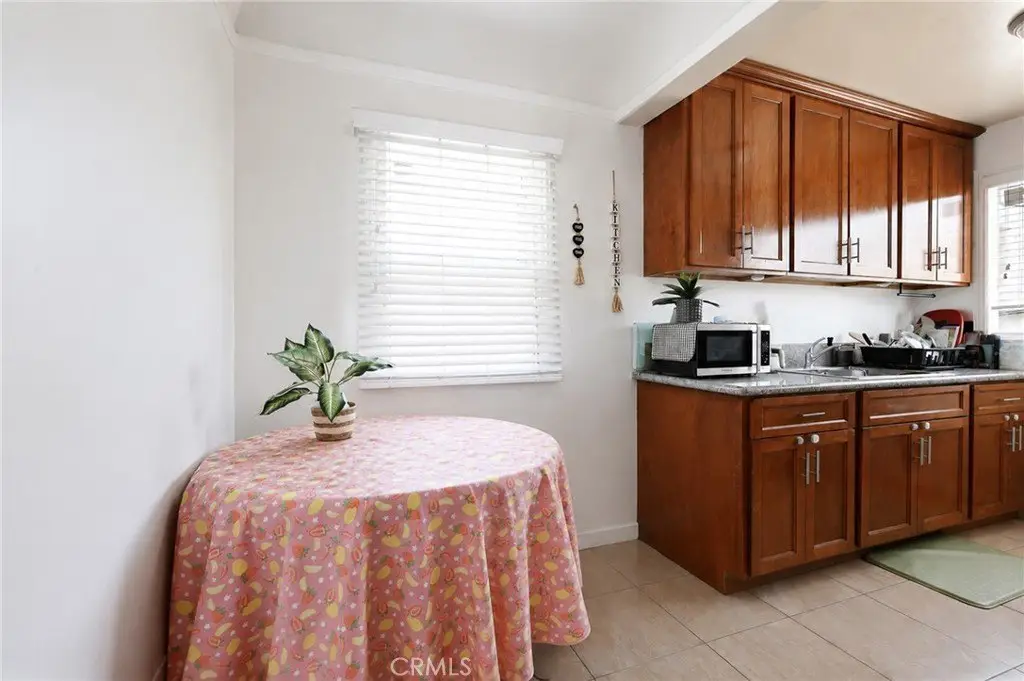
Refrigerator, Gas Range, Gas Oven
Lot features
Landscaped, Front Yard, Yard
Elementary school district
Los Angeles Unified
Middle school district
Los Angeles Unified
High school district
Los Angeles Unified
Directions
I-110 South, exit Gaffey St, right on W 12th St.
Subdivision
185 - Plaza
Standard status
Active
APN
7454020023
Size
2,152 SF
Lot size
0.11 Acres
Utilities
Sewer type
Public Sewer
Cooling system
Window Unit(s), Wall/Window Unit(s)
Water source
Public
Building Details
Year built
1931
Floors in Building
2
Number of units
3
Flooring type
Tile, Vinyl
Building materials
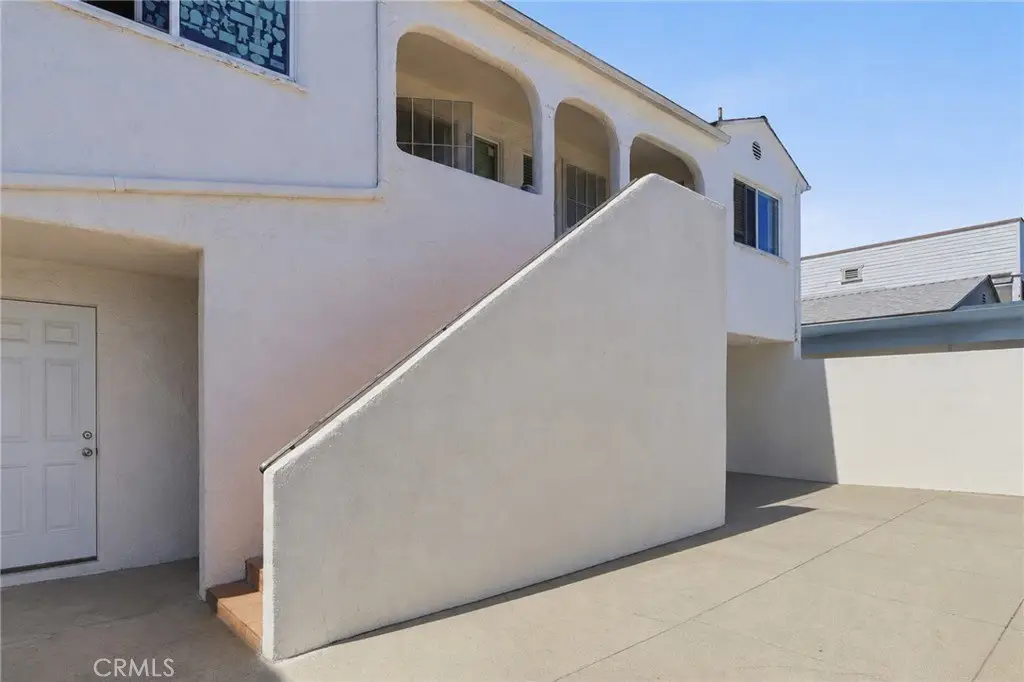
Stucco
Roof type
Shingle
Architectural style
Other
Additional Structures
Storage
Listing Agency:
Real Broker
(619) 248-6434
Listed By:
Philip Kalayil · License #02117310
(562) 955-9989
Added: Jun 15
Changed: Sep 30
Last Checked: Sep 30 at 7:06PM
MLS# PW26128664
Copyright © 2026 California Regional Multiple Listing Service, Inc. All rights reserved. All information provided by the listing agent/broker is deemed reliable but is not guaranteed and should be independently verified.
Investment Insights
Based on property information with market context.
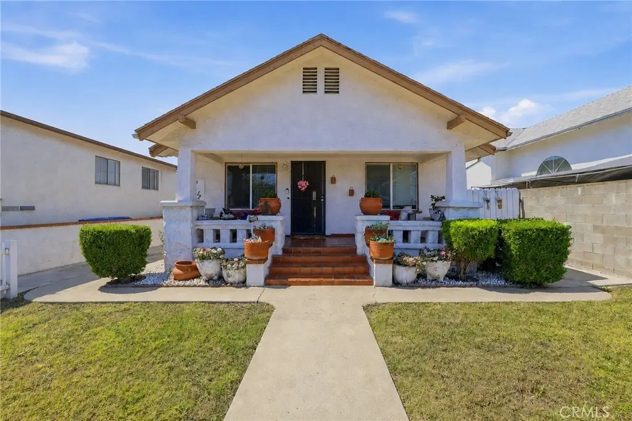
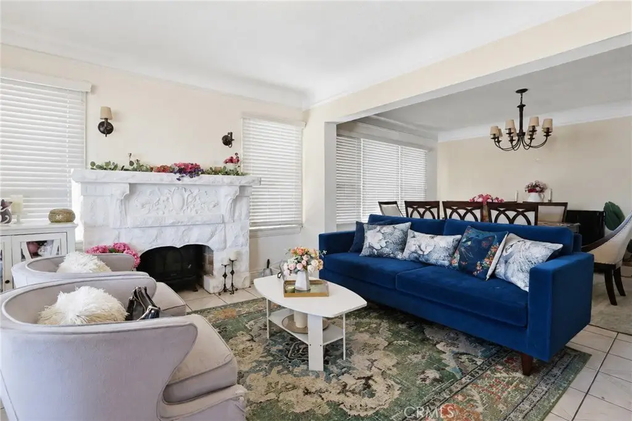
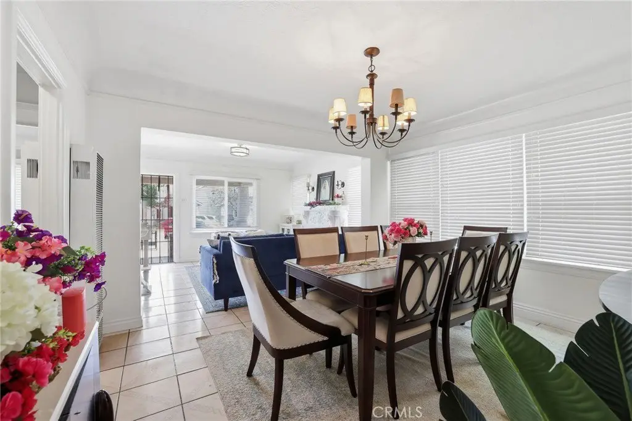
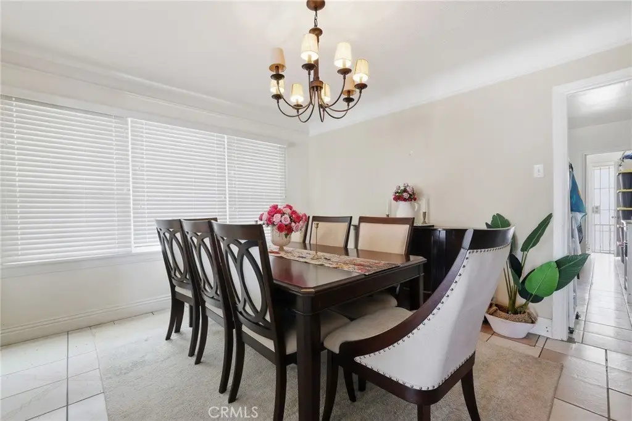
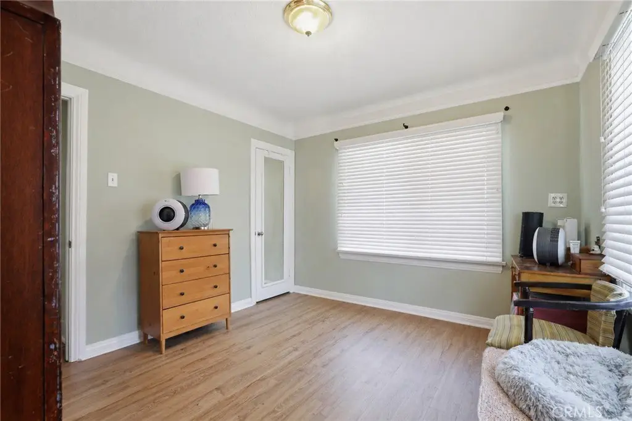
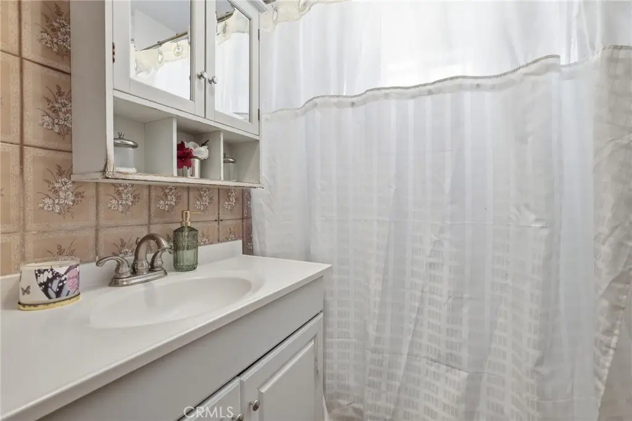
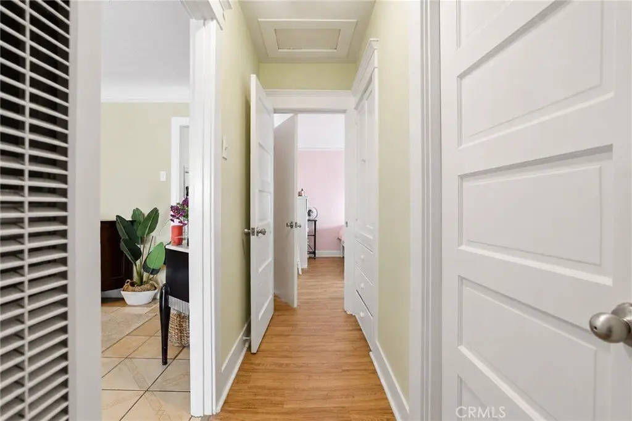
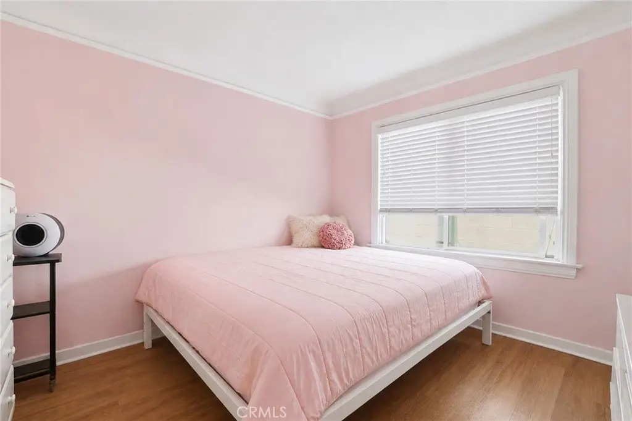
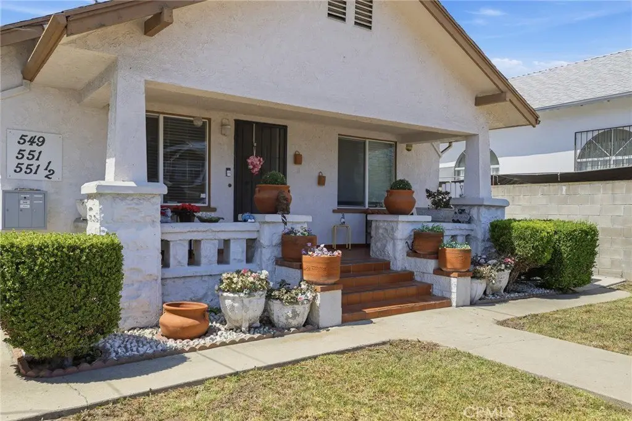
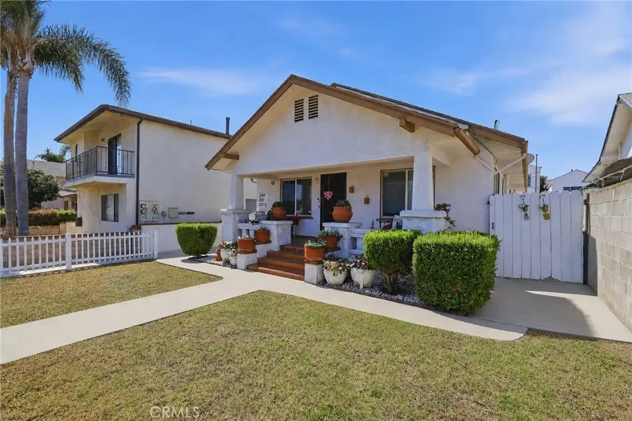
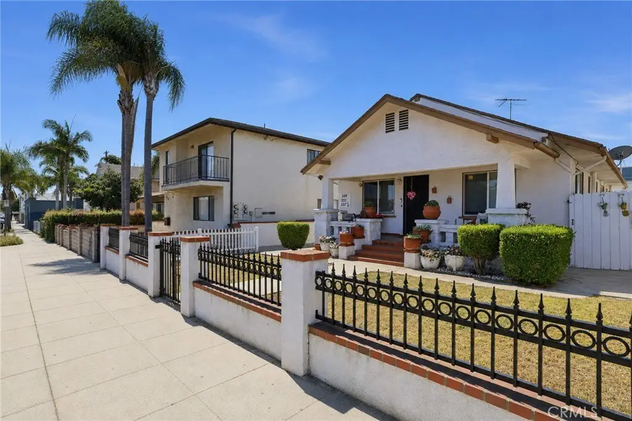
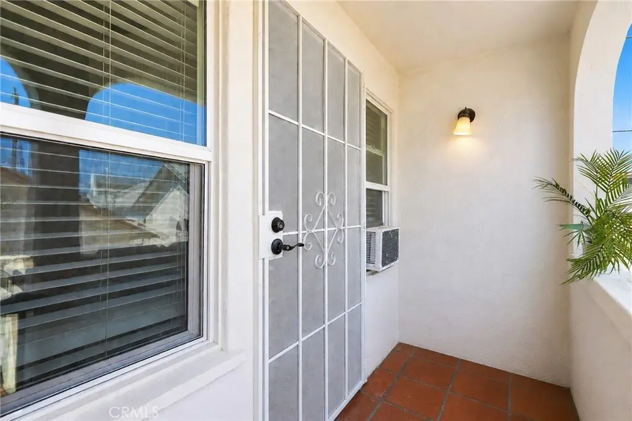
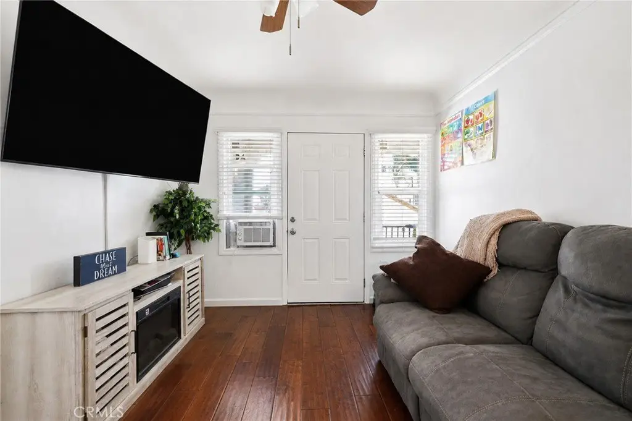
This 1931 triplex contains approximately 2,152 square feet with a combined five bedrooms and 3.5 bathrooms. The unit mix includes a front residence with three bedrooms and 1.5 bathrooms, plus two one-bedroom, one-bathroom units. All three residences will be delivered occupied. Interior features include storage, tile and vinyl flooring, gas cooking appliances, refrigerators, wall or window cooling units, and a fireplace. The property is constructed with stucco and includes a porch, shingle roofing, public water, and public sewer.
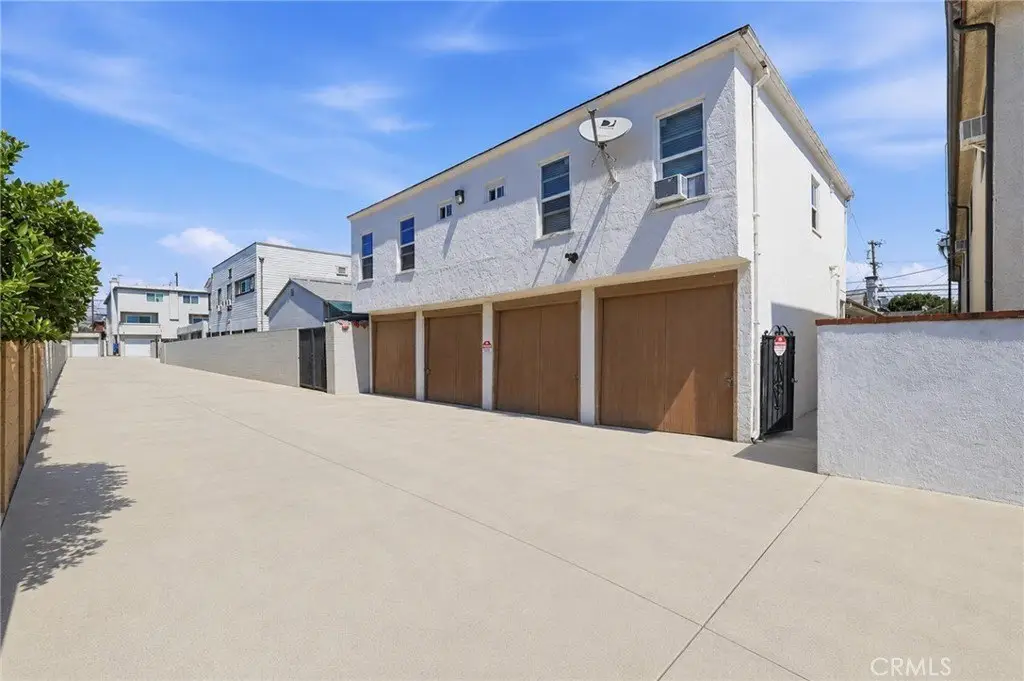
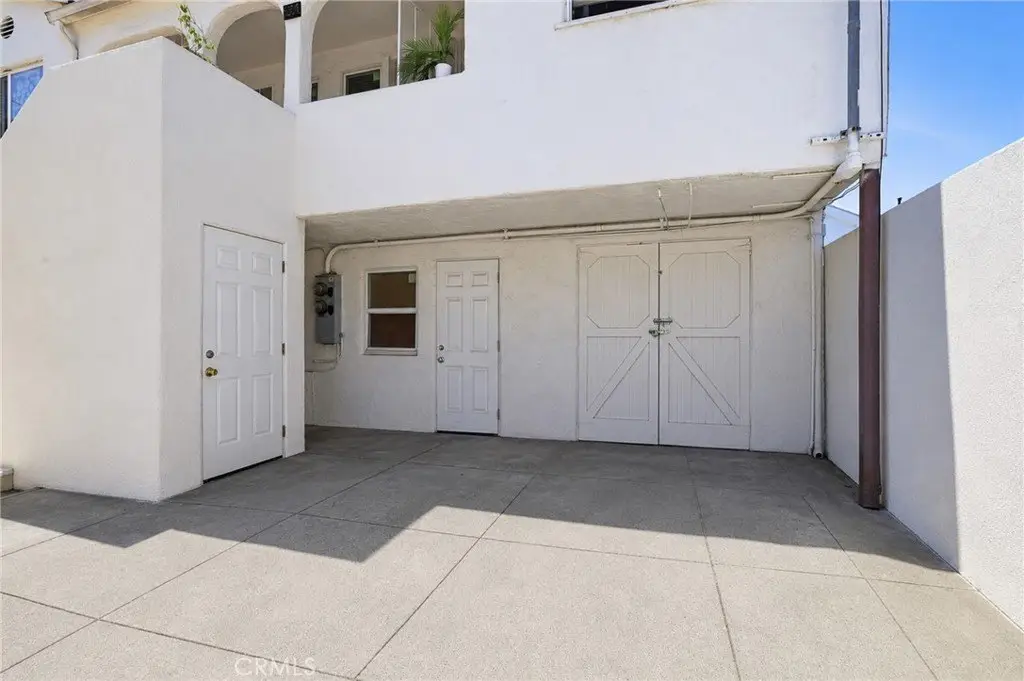
Four garage spaces provide dedicated parking along with additional storage or workspace capacity. The 0.1148-acre parcel is located at 549 W 12th Street in San Pedro, Los Angeles County, California. Cosmetic improvements may be appropriate based on the property's stated condition.
Four garage spaces provide dedicated parking along with additional storage or workspace capacity. The 0.1148-acre parcel is located at 549 W 12th Street in San Pedro, Los Angeles County, California. Cosmetic improvements may be appropriate based on the property's stated condition.
Key Highlights
- Three‑unit property totaling approximately 2,152 square feet
- Unit mix includes 3 bedrooms and 1.5 bathrooms in front unit, plus two 1‑bedroom, 1‑bathroom units
- Combined total of 5 bedrooms and 3.5 bathrooms
Property Analytics
Unlock full access to Insights
Subscribe to Realmo Intelligence
Open Analytics
Current Use
Lease Details
3
Residential units
Multi-tenant
Tenancy
Location Intelligence
Trade Area within ½ mile
14,946
Businesses Nearby
Explore this area
Business Placement
Demographics for 90731, CA
61,270
Population
24,477
Households
2.5
Avg Household Size
38
Median Age
25%
College-Educated
81%
High-School Grad
9.3 sq mi
ZIP Area
6,588
Density / Sq Mi
$71,936
Median Household Income
$41,324
Median Earnings
$1,645
Median Rent
$808,800
Median Home Value
Check the figures for this property
Cap Rate, Value Estimation, Potential NOI and more
View Realmo Analytics
Market
Vacancy Rate% for Multifamily in West region

Questions? Ask Rey
Realmo’s AI knows this listing — price, zoning, demand, history. Ask anything.


Frequently Asked Questions
What type of property is this?
Triplex - Three-unit residential property with garage parking, storage, and a three-bedroom front residence.
Where is this triplex located?
The property is located at 549 W 12th Street San Pedro, CA.
What is the asking price?
The asking price for this property is $839,000.
What are key features of this property?
This property features: Three‑unit property totaling approximately 2,152 square feet; Unit mix includes 3 bedrooms and 1.5 bathrooms in front unit, plus two 1‑bedroom, 1‑bathroom units; Combined total of 5 bedrooms and 3.5 bathrooms


