Commercial Farm With Grain
For Sale
$1,995,000
549 R St., Geneva, NE 68361
Commercial Sale, Geneva, NE
Property Size7,344 SF
Lot Size19.73 Acres
Price / SF$271.65
Days on Market532
Property Features for 549 R St.
General Information
Property type
Commercial Sale
Property subtype
Other
Zoning description
Commercial
Bathrooms
2
Half bathrooms
2
Rooms
Bathroom 1, Bathroom 2
Directions
Property is located one mile west of intersection of US Highway 81 and R Street on the northwest edge of Geneva, Nebraska.
Standard status
Active
APN
300033782
Lot size
19.73 Acres
Taxes and HOA fees
Tax Year
2024
Tax Annual Amount
1820
Utilities
Sewer type
Septic Tank
Heating system
Forced Air, Natural Gas
Water source
Well
Amenities
security camera system
internet hardware
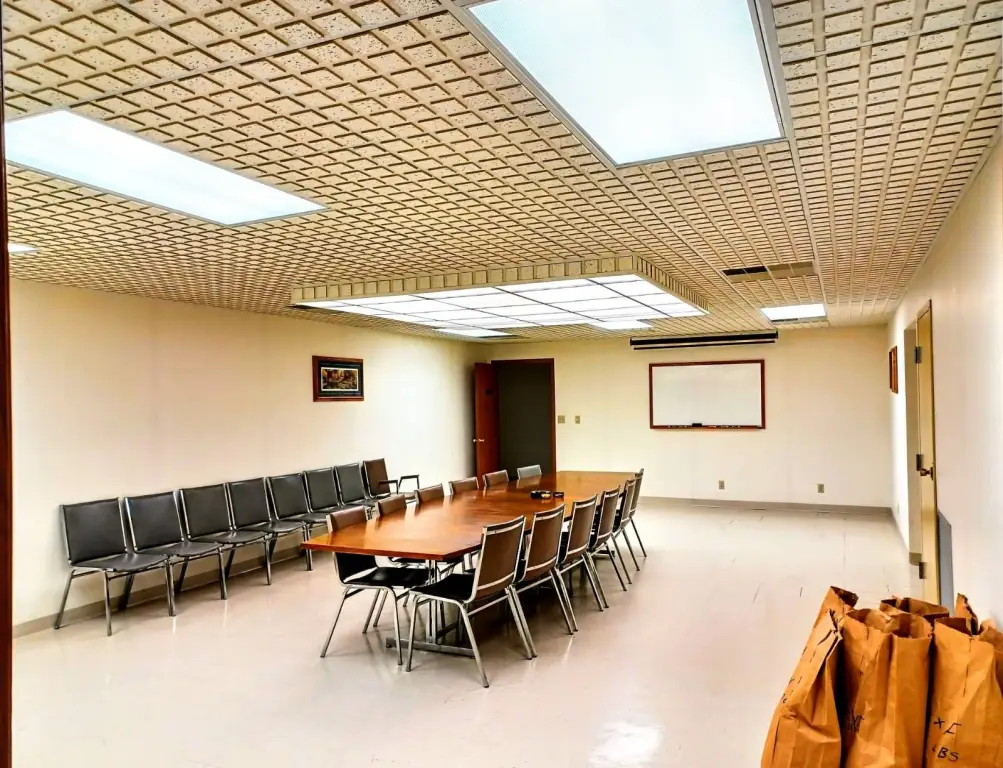
conference room
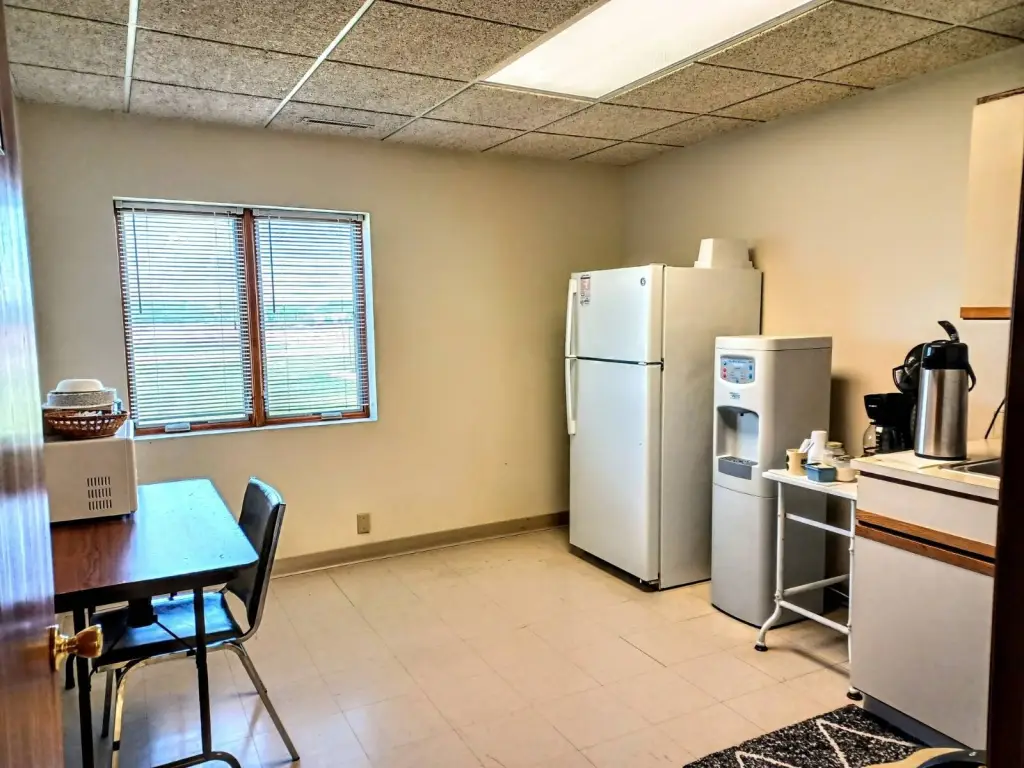
staff lounge
multipurpose room
Building Details
Year built
1990
Floors in Building
1
Flooring type
Vinyl
Roof type
Metal
Listing Agency:
Farmers National
Listed By:
Mandy Sullivan
Added: May 8, 2025
Changed: Sep 17
Last Checked: Oct 21 at 10:06PM
MLS# 11503813
Copyright © 2026 My State MLS. All rights reserved. All information provided by the listing agent/broker is deemed reliable but is not guaranteed and should be independently verified.

Ask AI about this property
Review the available facts, identify missing information and prepare questions for the agent.
Investment Insights
Based on property information with market context.
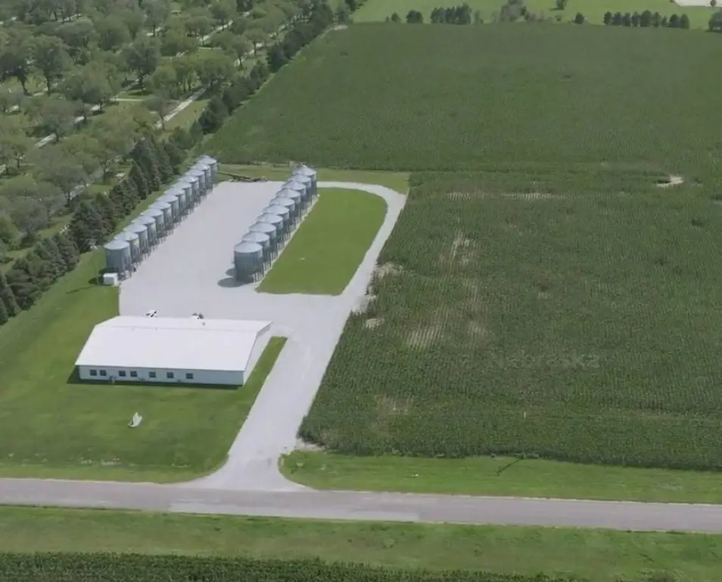
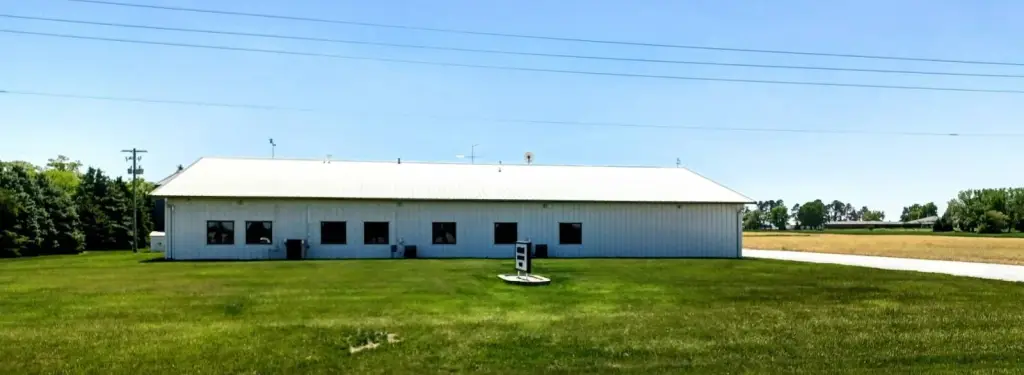
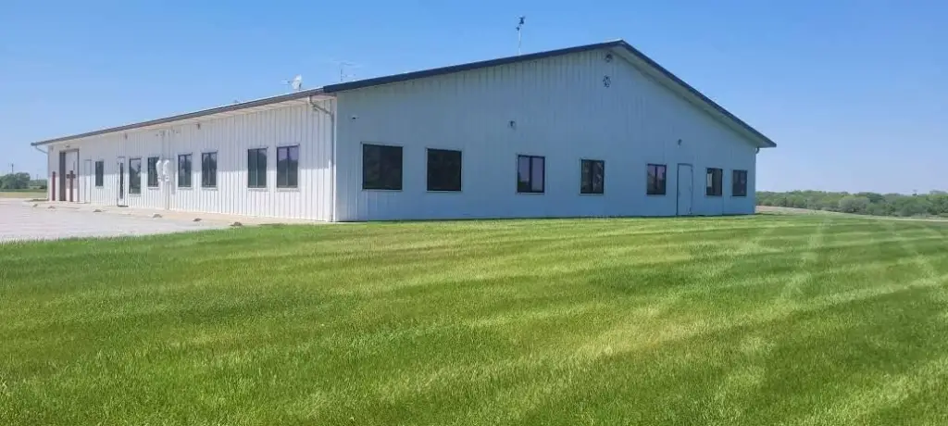
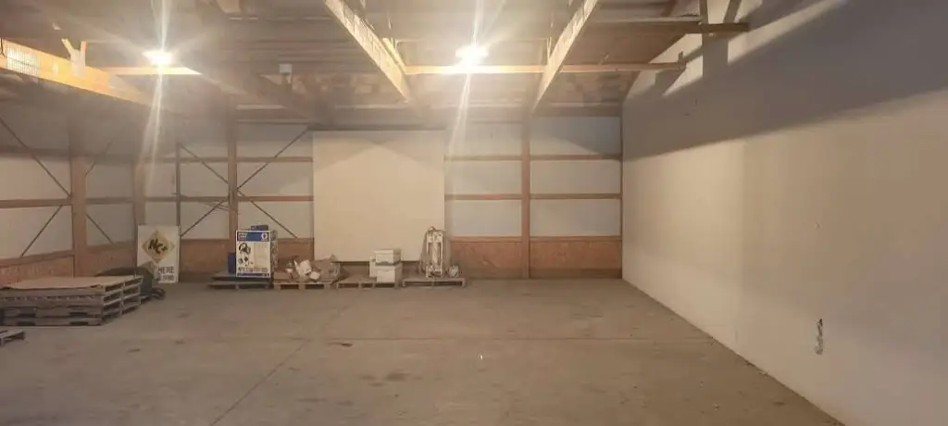
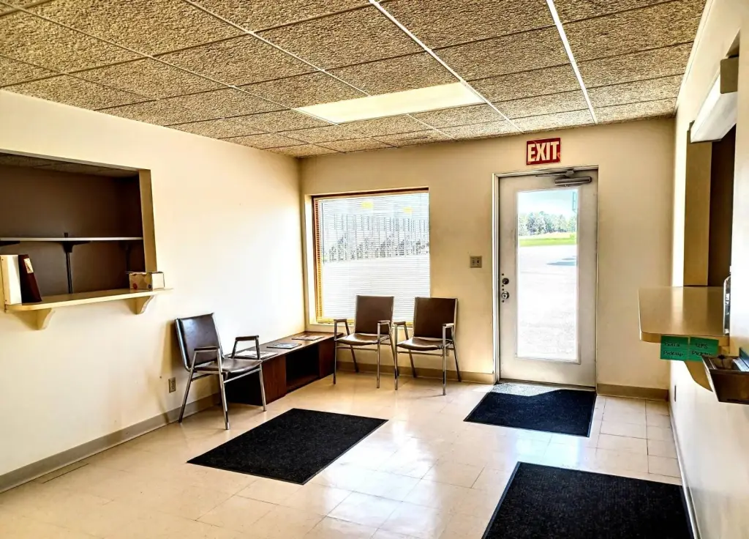
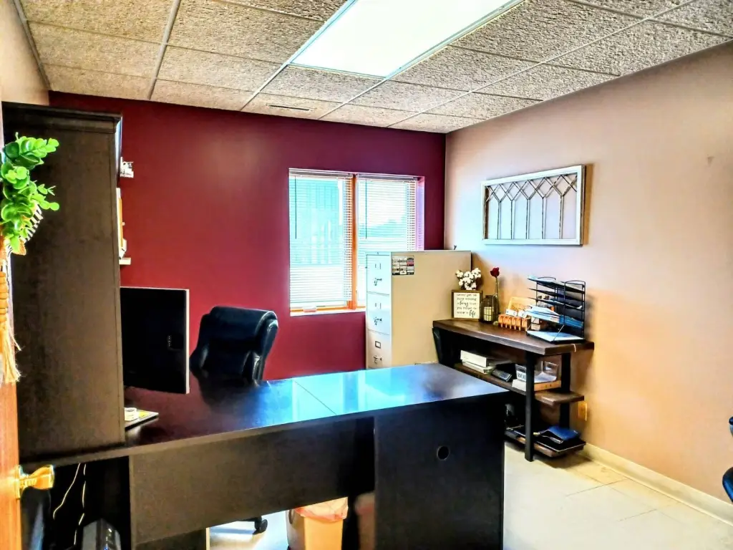
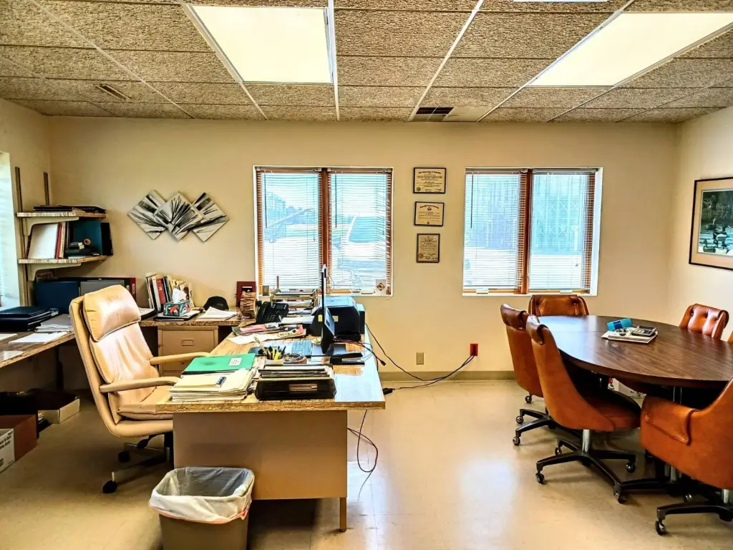
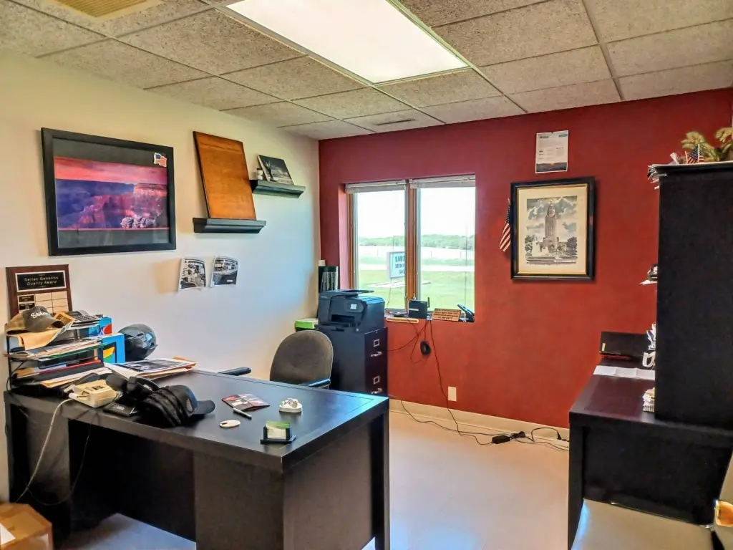
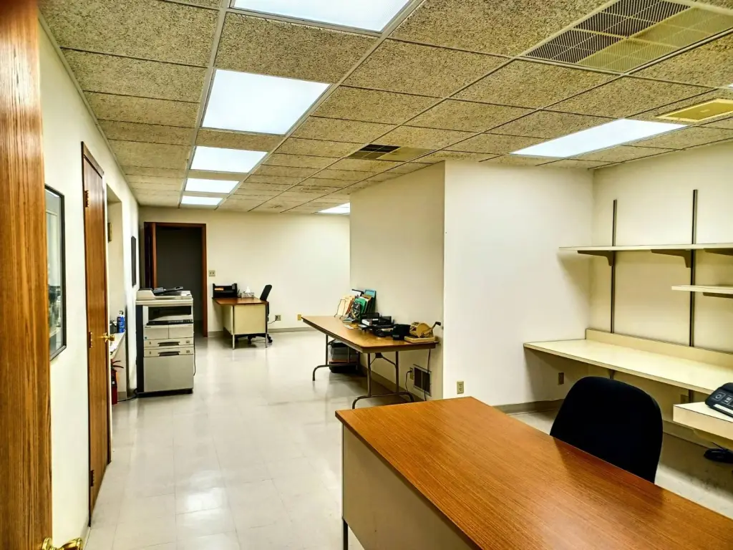
This 19.73-acre commercially zoned property includes a 7,344-square-foot metal building arranged with a 5,184-square-foot office complex and a 2,160-square-foot warehouse. The office area provides 11 windowed offices, two reception offices, a conference room, multipurpose room, restrooms, staff lounge, storage closets, utility rooms, security cameras, and internet hardware. The warehouse has a concrete floor and overhead garage door. Built in 1990, the building has a metal roof, vinyl flooring, natural gas and forced-air heat, and its own well and septic system.
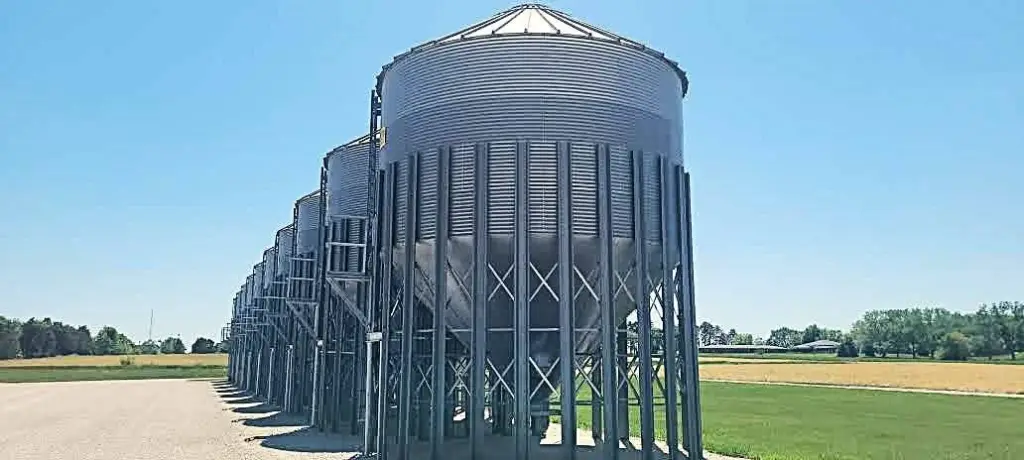
Grain handling improvements include 23 cone-bottom storage bins on concrete pads. Thirteen bins along the east property line hold 3,500 bushels each, while 10 bins along the west side hold 4,500 bushels each. The bins include loading and unloading features, lighting, center let-down grain ladders, and 60-degree cone designs. Approximately 16 acres are dryland crop ground, and the property fronts R St. along a paved road about 1 mile from a major highway.
Grain handling improvements include 23 cone-bottom storage bins on concrete pads. Thirteen bins along the east property line hold 3,500 bushels each, while 10 bins along the west side hold 4,500 bushels each. The bins include loading and unloading features, lighting, center let-down grain ladders, and 60-degree cone designs. Approximately 16 acres are dryland crop ground, and the property fronts R St. along a paved road about 1 mile from a major highway.
Key Highlights
- 19.73‑acre commercially zoned property with office, warehouse, grain storage, and crop ground
- 7,344‑square‑foot metal building with 5,184‑square‑foot offices and a 2,160‑square‑foot warehouse
- 23 cone‑bottom grain bins on concrete pads, including 13 bins with 3,500‑bushel capacity each
Property Analytics
Contact the owner directly
Get the owner's phone numbers and email
Open Analytics
Current Use
Lease Details
1
Drive-in doors
Yes
Highway access
Yes
Paved road access
Yes
Utilities to site
Location Intelligence
Trade Area within ½ mile
34
Businesses Nearby
Explore this area
Business Placement
Demographics for 68361, NE
2,483
Population
1,117
Households
2.2
Avg Household Size
45
Median Age
26%
College-Educated
96%
High-School Grad
104.7 sq mi
ZIP Area
24
Density / Sq Mi
$79,537
Median Household Income
$39,219
Median Earnings
$704
Median Rent
$161,900
Median Home Value
Check the figures for this property
Cap Rate, Value Estimation, Potential NOI and more
View Realmo Analytics
Market
Vacancy Rate% for Office in Midwest region
Frequently Asked Questions
What type of property is this?
Farm - Commercially zoned acreage combines office, warehouse, grain storage, and crop ground along a paved road near highway access.
Where is this farm located?
The property is located at 549 R St. Geneva, NE.
What is the asking price?
The asking price for this property is $1,995,000.
What are key features of this property?
This property features: 19.73‑acre commercially zoned property with office, warehouse, grain storage, and crop ground; 7,344‑square‑foot metal building with 5,184‑square‑foot offices and a 2,160‑square‑foot warehouse; 23 cone‑bottom grain bins on concrete pads, including 13 bins with 3,500‑bushel capacity each