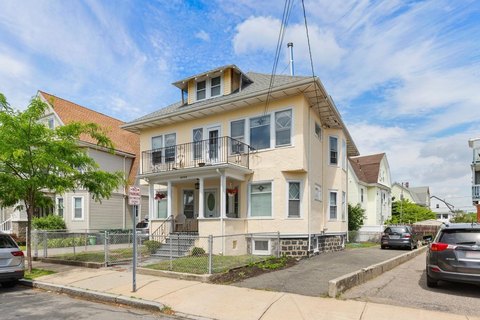
Two-Family Residential Income
For Sale
$1,150,000
549 Main St, Medford, MA 02155
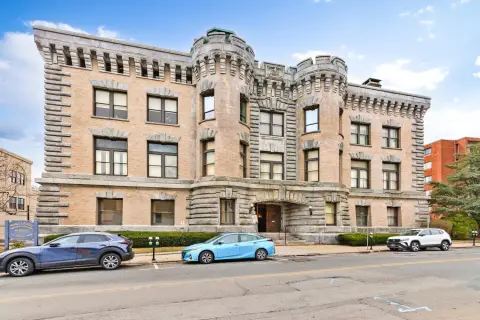
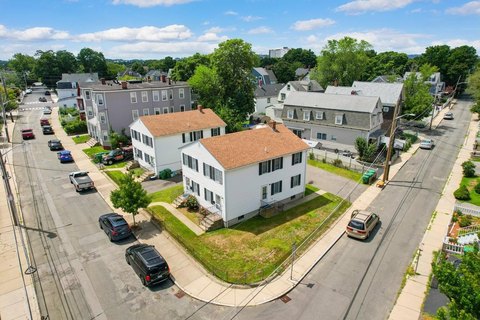
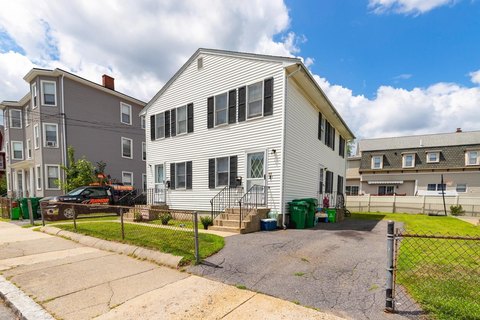
Two-family property offering separate entrances, off-street parking, and a rooftop patio above an attached two-car garage.
Property Size2,675 SF
Days on Market67
Property Features for 549 Main St
General Information
Standard status
Active
Size
2,675 SF
Total Parking Spaces
8
Property subtype
Multifamily
Additional Details
Highway Access
Yes
Multifamily Units
2
Taxes and HOA fees
Annual Taxes
$8,580
Building Details
Building Size
2,675 SF
Year Built
1900
Stories
3
Tenancy
Multi
Listing Agency:
Classified Realty Group
Listed By:
Quinlan Home Team
(978) 827-8268
Source:
Classifiedrealtygroup
Added: Jul 4
Changed: Sep 5
Last Checked: Sep 8 at 4:37AM
Displayed information is deemed reliable but is not guaranteed and should be independently verified. All listing content including descriptions, pricing, images are the copyrighted material of Classified Realty Group
Investment Insights
Based on property information with market context.
This spacious two-family residential income property is configured for separation between units, with separate entrances and off-street parking. The first-floor unit includes one bedroom, a generous living room, dining room, full bath, and an eat-in kitchen. The second unit spans the second and third floors and offers 4–5 bedrooms, 1.5 baths, along with expansive living and dining areas. Direct access from the second unit leads to a private rooftop patio located above an attached two-car garage. Hardwood floors and abundant natural light are noted throughout.
The property is located at 549 Main St in Medford and offers convenient access to Route 93 and public transportation. Public remarks also cite proximity to Tufts University, Assembly Row, restaurants, shopping, and downtown Boston.
Overall, the layout provides a one-bedroom unit on the first level and a larger multi-bedroom unit across the upper floors, supported by parking and rooftop outdoor space.
The property is located at 549 Main St in Medford and offers convenient access to Route 93 and public transportation. Public remarks also cite proximity to Tufts University, Assembly Row, restaurants, shopping, and downtown Boston.
Overall, the layout provides a one-bedroom unit on the first level and a larger multi-bedroom unit across the upper floors, supported by parking and rooftop outdoor space.
Key Highlights
- Two‑family home built in 1900 with separate entrances and off‑street parking
- First‑floor unit: 1 bedroom, living room, dining room, full bath, and eat‑in kitchen
- Second unit spans 2nd and 3rd floors with 4‑5 bedrooms, 1.5 baths, and expansive living and dining areas
Financial Insights
Estimated NOI and Cap Rate
NOI = area × lease_rate × (100 − vacancy) / 100 × (1 − expense_ratio). Net Operating Income — what the owner takes home each year before mortgage payments and income tax. Effective rent (asking rent minus vacancy losses) minus operating costs (taxes, insurance, maintenance, management).
NOI / Yr
$56,604
Cap rate = NOI / list price × 100. Capitalization rate — annual return on a fully cash purchase, before financing. NOI divided by price. Higher means more income per dollar invested, but usually also more risk or older condition. 5–8% is typical for stabilized commercial property; double digits often signal distressed deals.
Cap Rate
4.92%
Suggested Prices Based on Cap Rates
Cap rates vary significantly by property type, market, and asset quality.
Typical U.S. stable-market ranges:
Multifamily — 4.5% to 6.5% (Class A in primary markets often sub-5%; Class C in secondary markets 6%+)
Industrial / Logistics — 5.0% to 7.0% (compressed heavily in recent years due to e-commerce demand)
Office — 6.5% to 9%+ (wide spread post-2020; CBD Class A vs. suburban Class B varies dramatically)
Retail — 5.5% to 8.5% (grocery-anchored on the low end, unanchored strip centers higher)
Hospitality / Hotels — 7.5% to 10%+ (higher due to operational risk)
Self-Storage — 5.5% to 7.5%
Medical Office — 6.0% to 7.5%
Net Lease (single tenant, credit) — 5.0% to 7.0% depending on tenant credit and lease term
Rules of thumb:
Primary markets (NYC, SF, LA, Boston, DC) trade at lower cap rates than secondary/tertiary markets, often by 100–200 bps (bps, aka basis points; 1 bp = 0.01%).
Class A assets trade ~50–150 bps tighter than Class B, and Class B tighter than Class C.
Cap rates move inversely with price — a lower cap rate means a higher price for the same NOI.
Spread to the 10-year Treasury is a common benchmark; historically 200–400 bps over the 10-year.
Cap Rate 5%
$1,132,080
$1.1M
Cap Rate 7%
$808,629
$808.6K
Cap Rate 9%
$628,933
$628.9K
Market Conditions
NOI Build-Up for 2,675 SF
Vacancy — income lost from leasable area expected to sit empty during the year, subtracted from gross rent.
EGI (Effective Gross Income) — gross rent minus vacancy losses, the realistic income before paying operating costs.
OpEx (Operating Expenses) — recurring costs to operate the property (property tax, insurance, utilities, maintenance, management); excludes financing and capital improvements.
NOI (Net Operating Income) — income a property generates after operating costs but before financing and taxes.
Gross rent
$85.1K $31.80/SF
− Vacancy
−$4.2K −$1.57/SF
EGI
$80.9K $30.23/SF
− OpEx
−$24.3K −$9.07/SF
NOI
$56.6K $21.16/SF
Area
Middlesex County, MA
Vacancy
4.94%
Lease Rate
$31.80 /SF/Yr
Expense Ratio
30.00%
Simulate Cap Rate and NOI
Suggested Prices Based on Cap Rates
Cap rates vary significantly by property type, market, and asset quality.
Typical U.S. stable-market ranges:
Multifamily — 4.5% to 6.5% (Class A in primary markets often sub-5%; Class C in secondary markets 6%+)
Industrial / Logistics — 5.0% to 7.0% (compressed heavily in recent years due to e-commerce demand)
Office — 6.5% to 9%+ (wide spread post-2020; CBD Class A vs. suburban Class B varies dramatically)
Retail — 5.5% to 8.5% (grocery-anchored on the low end, unanchored strip centers higher)
Hospitality / Hotels — 7.5% to 10%+ (higher due to operational risk)
Self-Storage — 5.5% to 7.5%
Medical Office — 6.0% to 7.5%
Net Lease (single tenant, credit) — 5.0% to 7.0% depending on tenant credit and lease term
Rules of thumb:
Primary markets (NYC, SF, LA, Boston, DC) trade at lower cap rates than secondary/tertiary markets, often by 100–200 bps (bps, aka basis points; 1 bp = 0.01%).
Class A assets trade ~50–150 bps tighter than Class B, and Class B tighter than Class C.
Cap rates move inversely with price — a lower cap rate means a higher price for the same NOI.
Spread to the 10-year Treasury is a common benchmark; historically 200–400 bps over the 10-year.
Cap Rate 5%
$1,132,080
Cap Rate 7%
$808,629
Cap Rate 9%
$628,933
Alternative Uses
Best Use
Multifamily LT 5
$808.6K
$707.6K – $943.4K
NOI $56,604 @ 7.0% cap · market cap 4.92%
Second Best
Apartment 5plus
$760.3K
$665.3K – $887.1K
NOI $53,223 @ 7.0% cap · market cap 4.63%
Theoretical Best
Office A
$1.58M
$1.39M – $1.85M
NOI $110,851 @ 7.0% cap · market cap 9.64%
Zoning and permitted uses should be independently verified with authorities.
Property Analytics
Property Profile
Current Use
Lease Details
2
Residential units
Multi-tenant
Tenancy
Yes
Highway access
Location Intelligence
Trade Area within ½ mile
1,382
Businesses Nearby
Explore this area
Business Placement
Demographics for 02155, MA
61,483
Population
25,893
Households
2.4
Avg Household Size
36
Median Age
58%
College-Educated
93%
High-School Grad
8.2 sq mi
ZIP Area
7,498
Density / Sq Mi
$118,403
Median Household Income
$60,825
Median Earnings
$2,483
Median Rent
$715,500
Median Home Value
Market
Vacancy Rate% for Multifamily in Northeast region

Questions? Ask Rey
Realmo’s AI knows this listing — price, zoning, demand, history. Ask anything.




Frequently Asked Questions
What type of property is this?
Duplex - Two-family property offering separate entrances, off-street parking, and a rooftop patio above an attached two-car garage.
Where is this duplex located?
The property is located at 549 Main St Medford, MA.
What is the asking price?
The asking price for this property is $1,150,000.
What are key features of this property?
This property features: Two‑family home built in 1900 with separate entrances and off‑street parking; First‑floor unit: 1 bedroom, living room, dining room, full bath, and eat‑in kitchen; Second unit spans 2nd and 3rd floors with 4‑5 bedrooms, 1.5 baths, and expansive living and dining areas


