Renovated Second-Floor Office
New
For Lease
$2,200/Mo
5467 Route 7, Ferrisburgh, VT 05456
Three private rooms and a central meeting area accommodate professional work with limited client visits.
Space Size1,354 SF
Days on Market6
Property Features for 5467 Route 7
General Information
Standard status
Active
Size
1,354 SF
Net Rentable
1,354 SF
Space & Availability
Available Space
1,354 SF
Contiguous Space
1,354 SF
Floor
2
Space Use
Office
Sublease
No
Private Offices
3
Meeting Rooms
1
Lease Terms
Lease Rate
$2,200 /USD/MO
Monthly Rent
$2,200
Rent per SF/Year
$19.50
Lease Term
12 months
Site & Location
Highway Access
Yes
Road Access
Yes
Utilities to Site
Yes
Amenities
fully equipped kitchen
washer/dryer
full bathroom
half bath
new energy-efficient natural gas forced-hot-air heating system
wide-plank wood floors
Listing Agency:
KW Vermont
(802) 654-8500
Listed By:
Ray Fortier
(802) 377-8202
Source:
Exprealty
Added: Oct 9
Changed: Oct 11
Last Checked: Oct 13 at 12:17AM
Displayed information is deemed reliable but is not guaranteed and should be independently verified. All listing content including descriptions, pricing, images are the copyrighted material of KW Vermont
Investment Insights
Based on property information with market context.
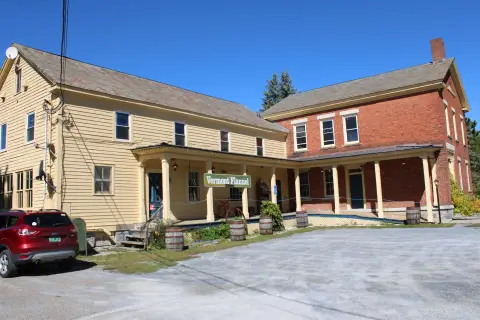
Located on the second floor above the Vermont Flannel retail store, this 1,354-square-foot office suite combines three private rooms with a large central area and a separate reception or office room. Wide-plank wood flooring retains the building’s historic character. Improvements include a natural gas forced-air heating system, a kitchen with electric range, refrigerator and dishwasher, a washer-dryer, one full bathroom and one half bath.
The property is on Route 7 in Ferrisburgh, with access to Vergennes, Middlebury and Burlington. Parking is limited, and the space is positioned for businesses with appointment-based or primarily remote operations. The lease term is one year. The owner covers exterior maintenance, water and sewer; the tenant is responsible for other utilities and services. Commercial use requires owner approval and compliance with applicable zoning and occupancy requirements.
The property is on Route 7 in Ferrisburgh, with access to Vergennes, Middlebury and Burlington. Parking is limited, and the space is positioned for businesses with appointment-based or primarily remote operations. The lease term is one year. The owner covers exterior maintenance, water and sewer; the tenant is responsible for other utilities and services. Commercial use requires owner approval and compliance with applicable zoning and occupancy requirements.
Key Highlights
- 1,354 square feet on the second floor above the Vermont Flannel retail store
- Three private rooms, a central meeting area and a separate reception or office room
- Kitchen with electric range, refrigerator and dishwasher; washer‑dryer
Property Analytics
Unlock full access to Insights
Subscribe to Realmo Intelligence
Open Analytics
Current Use
Lease Details
Yes
Highway access
Yes
Paved road access
Yes
Utilities to site
NNN (Triple Net)
Lease Type
$2.93 /SF/Yr
CAM
Location Intelligence
Trade Area within ½ mile
15
Businesses Nearby
Explore this area
Business Placement
Demographics for 05456, VT
1,137
Population
472
Households
2.4
Avg Household Size
49
Median Age
50%
College-Educated
97%
High-School Grad
23.0 sq mi
ZIP Area
49
Density / Sq Mi
$138,214
Median Household Income
$61,641
Median Earnings
$1,569
Median Rent
$419,400
Median Home Value
Check the figures for this property
Cap Rate, Value Estimation, Potential NOI and more
View Realmo Analytics
Market
Vacancy Rate% for Office in Northeast region

Questions? Ask Rey
Realmo’s AI knows this listing — price, zoning, demand, history. Ask anything.

Frequently Asked Questions
What type of property is this?
Office units - Three private rooms and a central meeting area accommodate professional work with limited client visits.
Where is this office units located?
The property is located at 5467 Route 7 Ferrisburgh, VT.
What is the lease rate?
The lease rate is $2,200/Mo.
What are key features of this property?
This property features: 1,354 square feet on the second floor above the Vermont Flannel retail store; Three private rooms, a central meeting area and a separate reception or office room; Kitchen with electric range, refrigerator and dishwasher; washer‑dryer


