Flex Retail/Storage
For Lease
$2,200/Mo
5454 DIXIE Hwy 101, Waterford, MI 48329
Updated unit with double loading door, FA/AC, and natural light for small business or showroom use.
Property Size1,800 SF
Days on Market58
Property Features for 5454 DIXIE Hwy 101
General Information
Standard status
Active
Size
1,800 SF
Property subtype
Commercial
Site & Location
Highway Access
Yes
Road Access
Yes
Additional Details
Clear Height
11 ft
Building Details
Year Built
1943
Listing Agency:
O'Neil Appraisal LLC
(248) 674-3333
Listed By:
Ray O'Neil
(248) 674-3333
Source:
Elliman
Added: Jun 3
Changed: Jul 10
Last Checked: Jul 30 at 2:53PM
Displayed information is deemed reliable but is not guaranteed and should be independently verified. All listing content including descriptions, pricing, images are the copyrighted material of O'Neil Appraisal LLC
Investment Insights
Based on property information with market context.
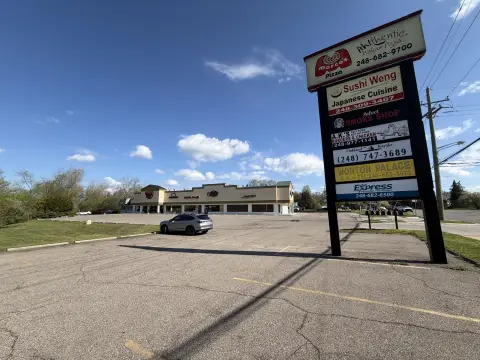
This offering is a flex-style commercial/storage or retail building, featuring Unit 1 at the front of the property. The space includes a 6' x 8' double loading door, FA/AC, and ceiling height of approximately 10 to 11 feet. Interior updates include a renovated restroom, LED lighting, and newer windows designed to bring in natural light.
The property is located on Dixie Hwy with frontage on the highway. Parking is limited, so prospective tenants should plan for tighter on-site parking access when considering small deliveries, client visits, or daily operations.
Unit 1 is well suited for businesses that benefit from both light retail presence and functional storage or handling, including office or small retail, pet grooming, nail salon, or a small contractor showroom. The combination of loading access, updated building systems, and improved interior finishes supports flexible use for a variety of service-oriented operators.
The property is located on Dixie Hwy with frontage on the highway. Parking is limited, so prospective tenants should plan for tighter on-site parking access when considering small deliveries, client visits, or daily operations.
Unit 1 is well suited for businesses that benefit from both light retail presence and functional storage or handling, including office or small retail, pet grooming, nail salon, or a small contractor showroom. The combination of loading access, updated building systems, and improved interior finishes supports flexible use for a variety of service-oriented operators.
Key Highlights
- Commercial/storage/retail building built in 1943
- Unit 1 offers 1,800 SF with a double 6' x 8' loading door
- FA/AC in Unit 1 plus 10'–11' ceiling height
Property Analytics
Property Profile
Current Use
Lease Details
11 ft
Clear height
Yes
Highway access
Yes
Paved road access
NNN (Triple Net)
Lease Type
$2.20 /SF/Yr
CAM
Location Intelligence
Trade Area within ½ mile
479
Businesses Nearby
Under-served
Demand for This Use
Explore this area
Business Placement
Demographics for 48329, MI
24,391
Population
10,249
Households
2.4
Avg Household Size
45
Median Age
29%
College-Educated
94%
High-School Grad
10.3 sq mi
ZIP Area
2,368
Density / Sq Mi
$85,777
Median Household Income
$48,837
Median Earnings
$1,323
Median Rent
$245,800
Median Home Value
Market
Lease Benchmarks for Waterford, MI
$33.29 /SF/Yr
Avg Asking Price
$6–$141 /SF/Yr
Price Range
10,988 SF
Avg Space Size
This space is priced 56% below the average of $33.29 /SF/Yr.
Vacancy Rate% for Industrial in Midwest region

Questions? Ask Rey
Realmo’s AI knows this listing — price, zoning, demand, history. Ask anything.



Similar Off Market Nearby
- Square One Eats & Treats — 4750 W Walton Blvd, Waterford Twp, MI 48329
Frequently Asked Questions
What type of property is this?
Flex space - Updated unit with double loading door, FA/AC, and natural light for small business or showroom use.
Where is this flex space located?
The property is located at 5454 DIXIE Hwy 101 Waterford, MI.
What is the lease rate?
The lease rate is $2,200 /Mo.
What are key features of this property?
This property features: Commercial/storage/retail building built in 1943; Unit 1 offers 1,800 SF with a double 6' x 8' loading door; FA/AC in Unit 1 plus 10'–11' ceiling height


