5450 NW 100TH STREET Ocala, FL 34482
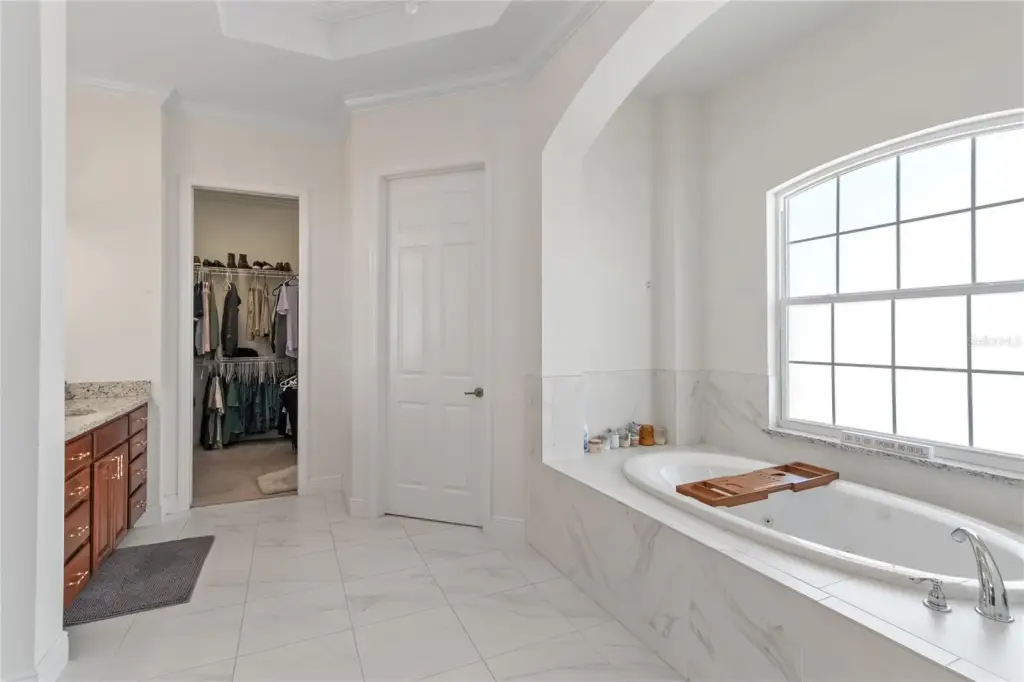
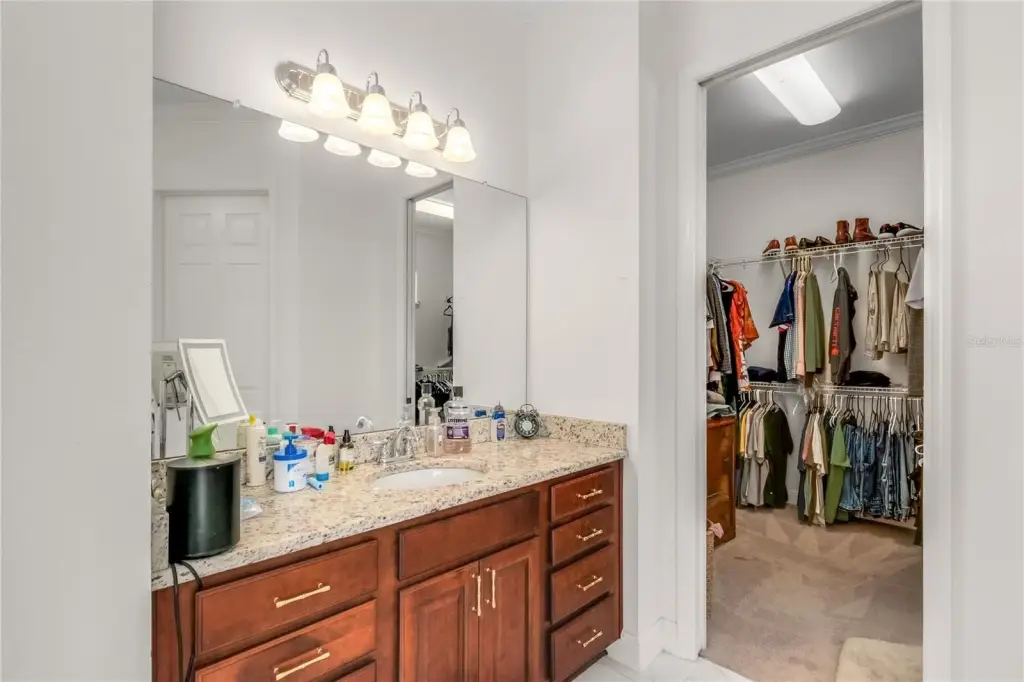
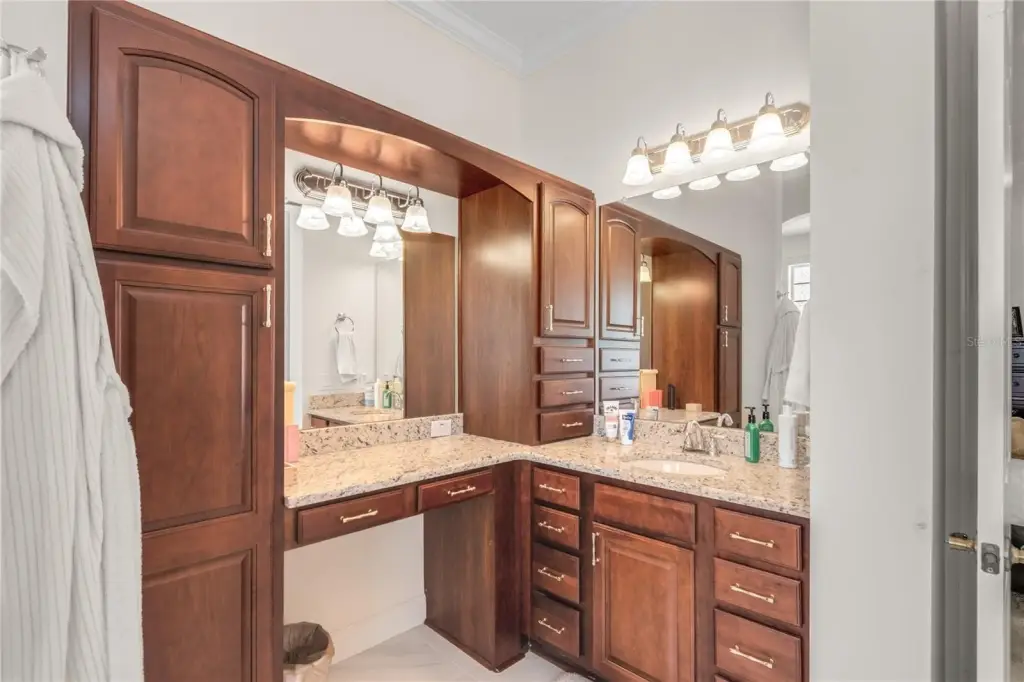
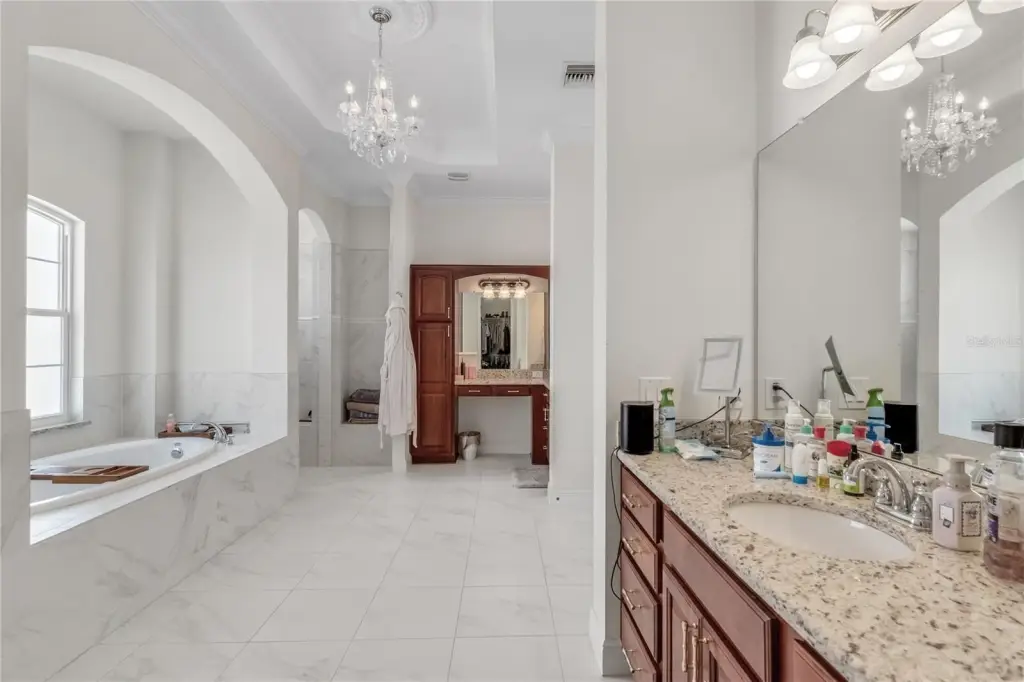
Farm, Custom - OCALA, FL
- Added:
- May 21, 2026
- Days on Market:
- 53
- Last Refresh:
- Jul 12 at 9:06 pm
Property Features for 5450 NW 100TH STREET
General Information
- Property type
- Residential
- Property subtype
- Farm
- Zoning
- A1
- Bedrooms
- 4
- Bathrooms
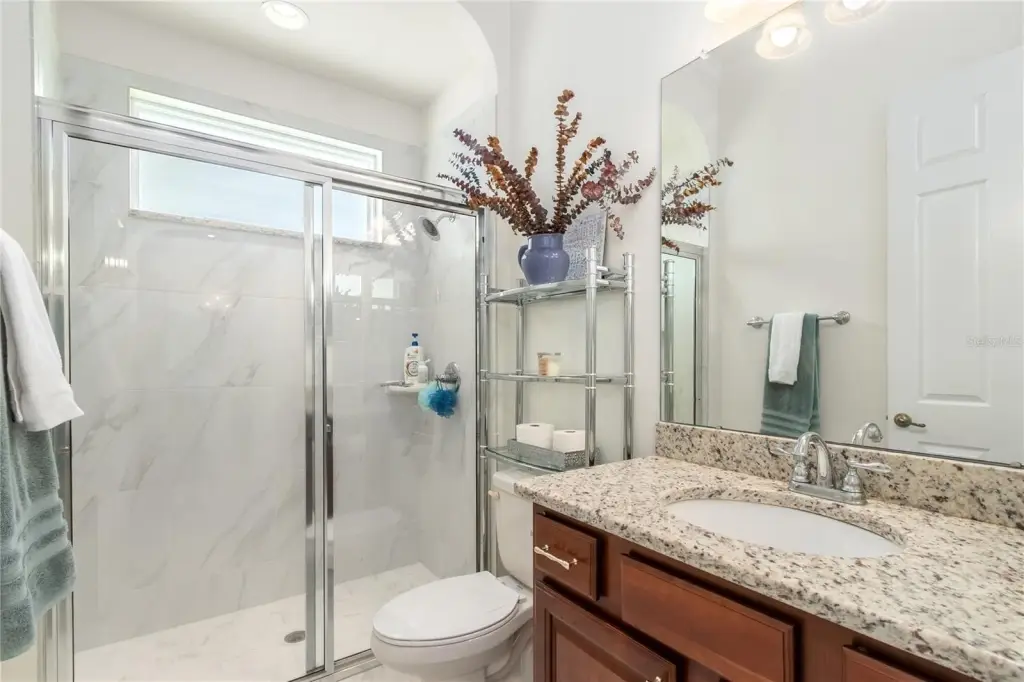
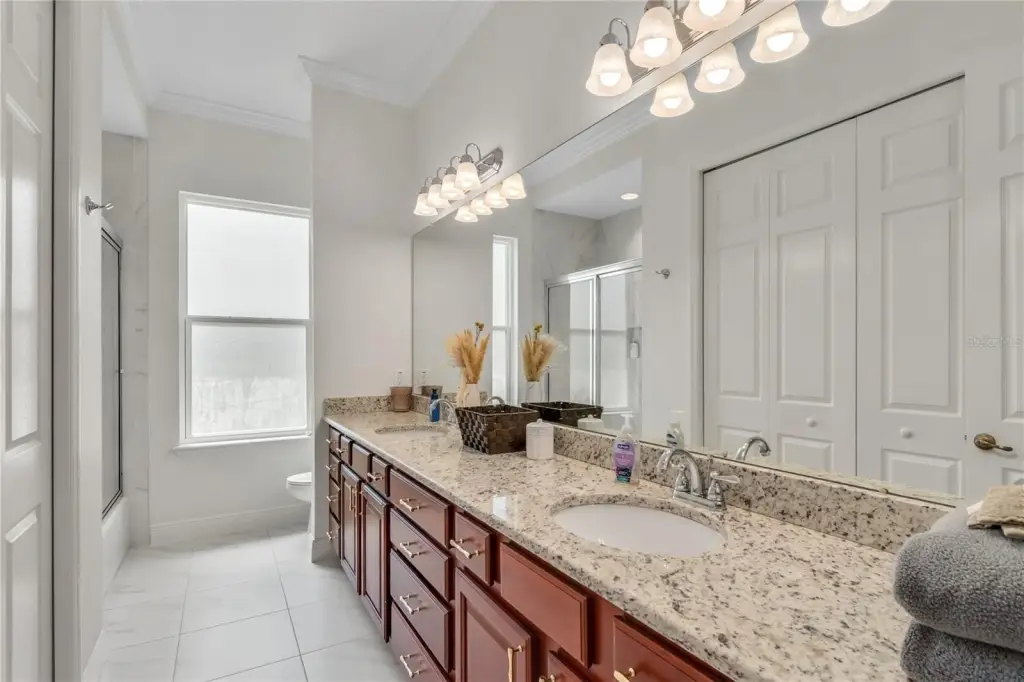
- 3
- Rooms
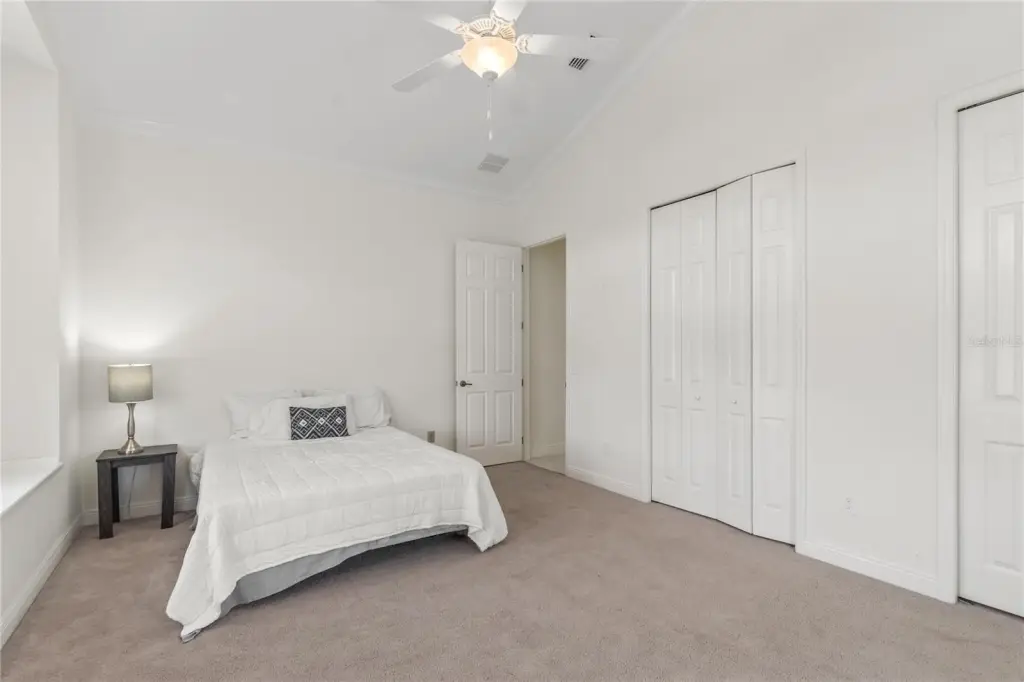
- Bathroom 1, Bathroom 2, Bathroom 3, Bedroom 1, Bedroom 2, Bedroom 3, Bedroom 4, Great Room, Kitchen
- Parking features
- Driveway, Garage, Garage - Attached
- Pets allowed
- Yes
- Interior features
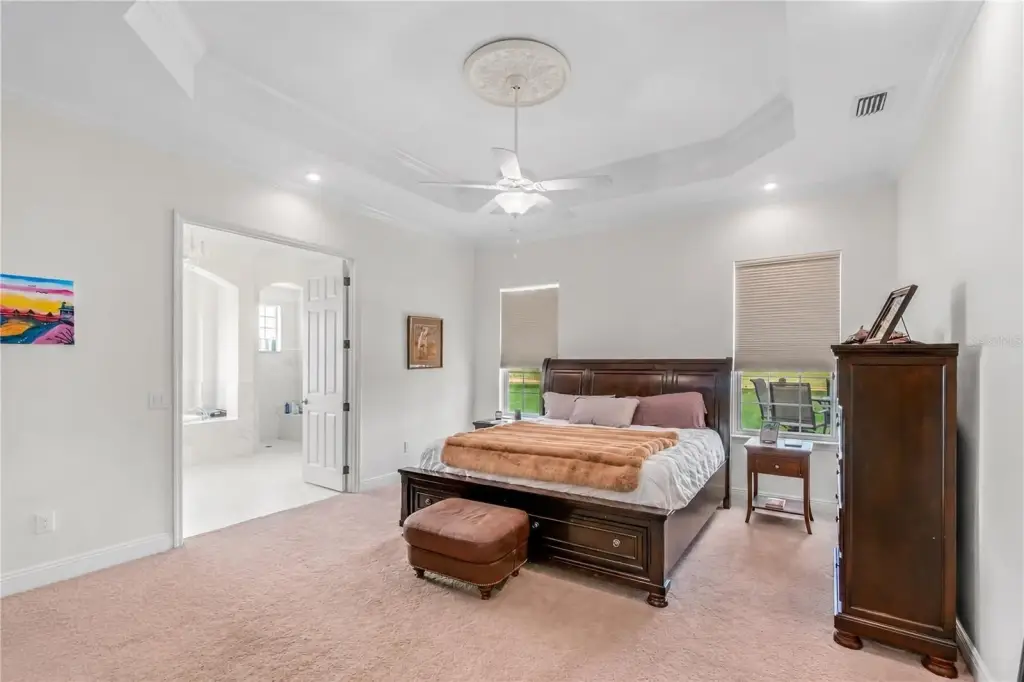
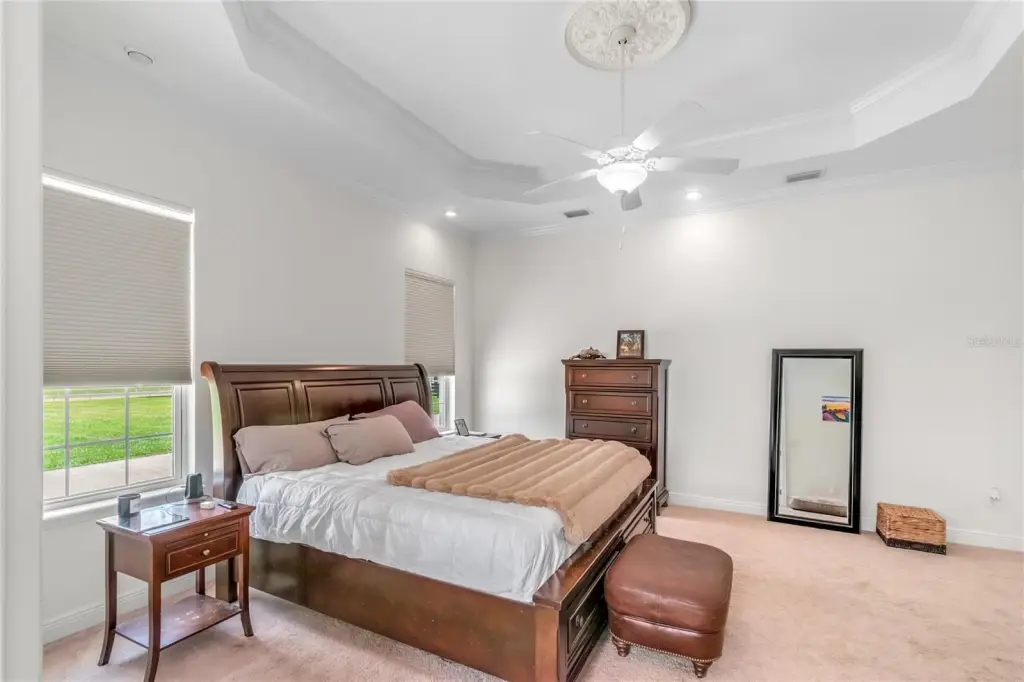
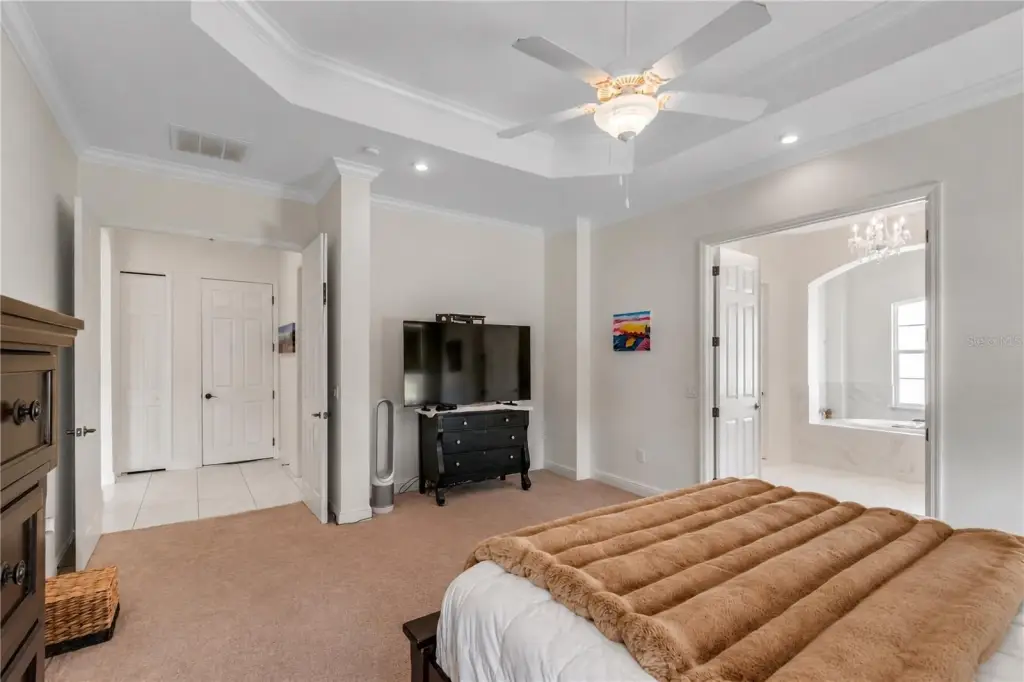
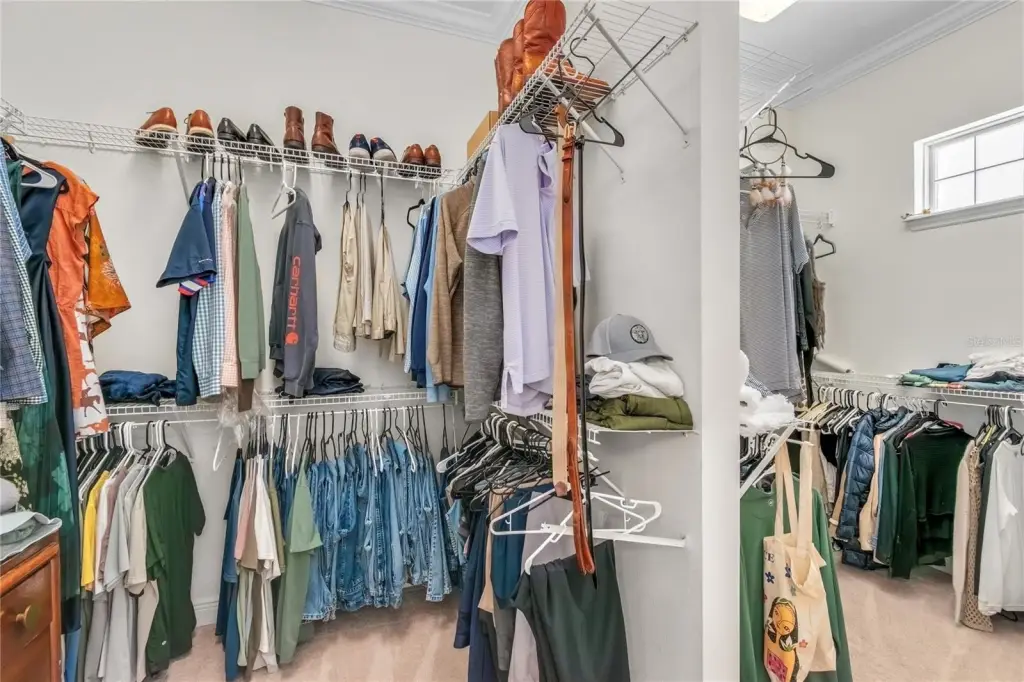
- Ceiling Fans(s), High Ceilings, Primary Bedroom Main Floor, Split Bedroom, Tray Ceiling(s), Walk-in Closet(s), Window Treatments
- Exterior features
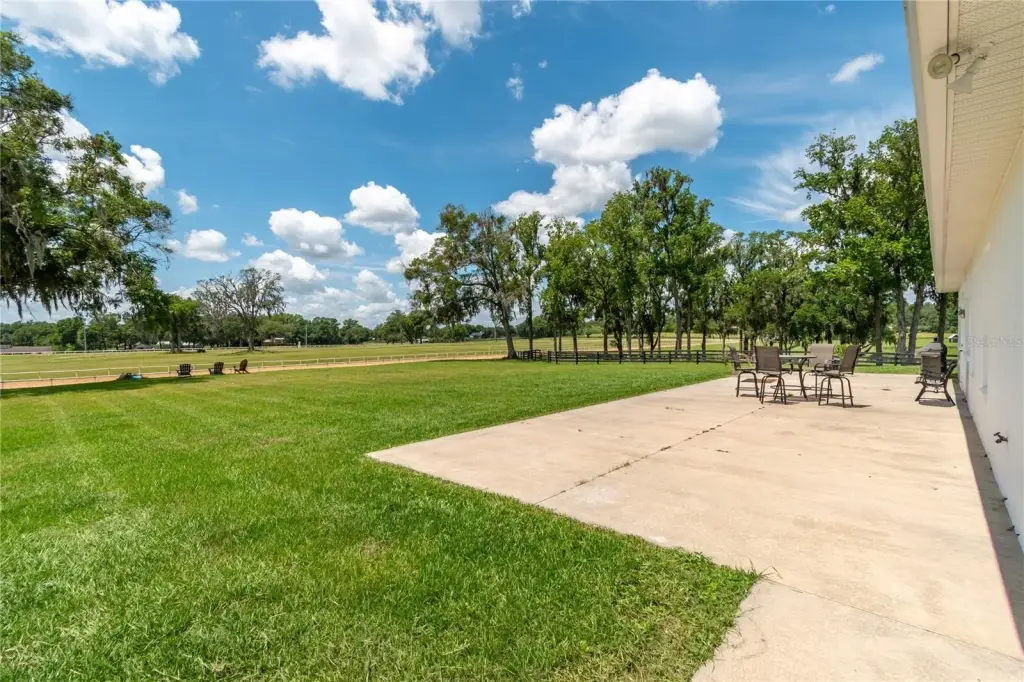
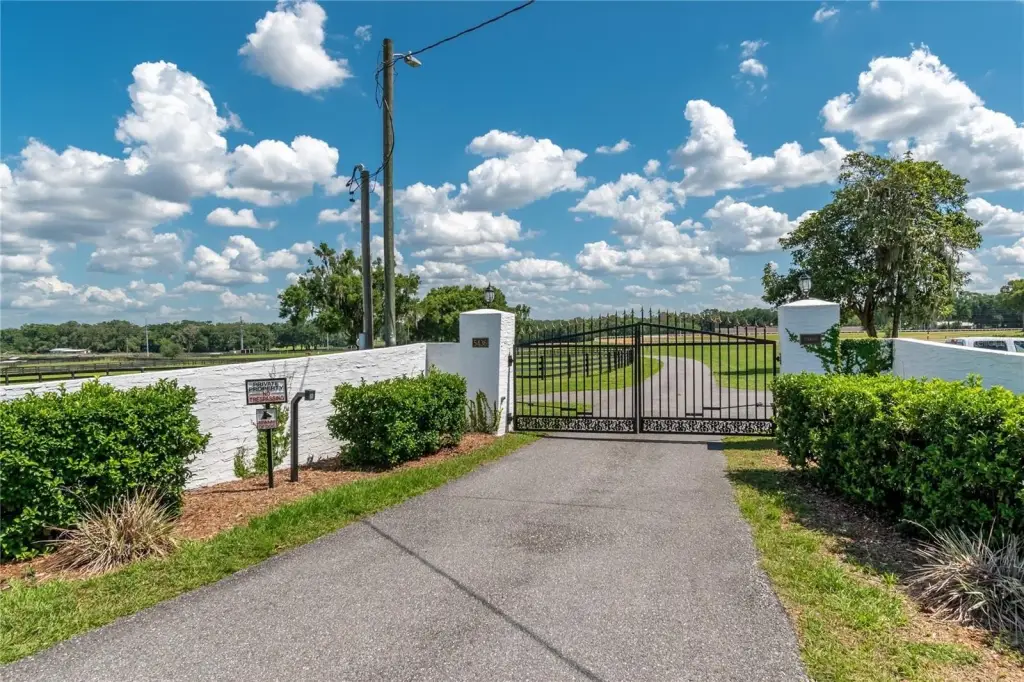
- Paved, Fencing, Private Entrance
- Fencing
- Fenced
- Fireplace
- 1
- Appliances
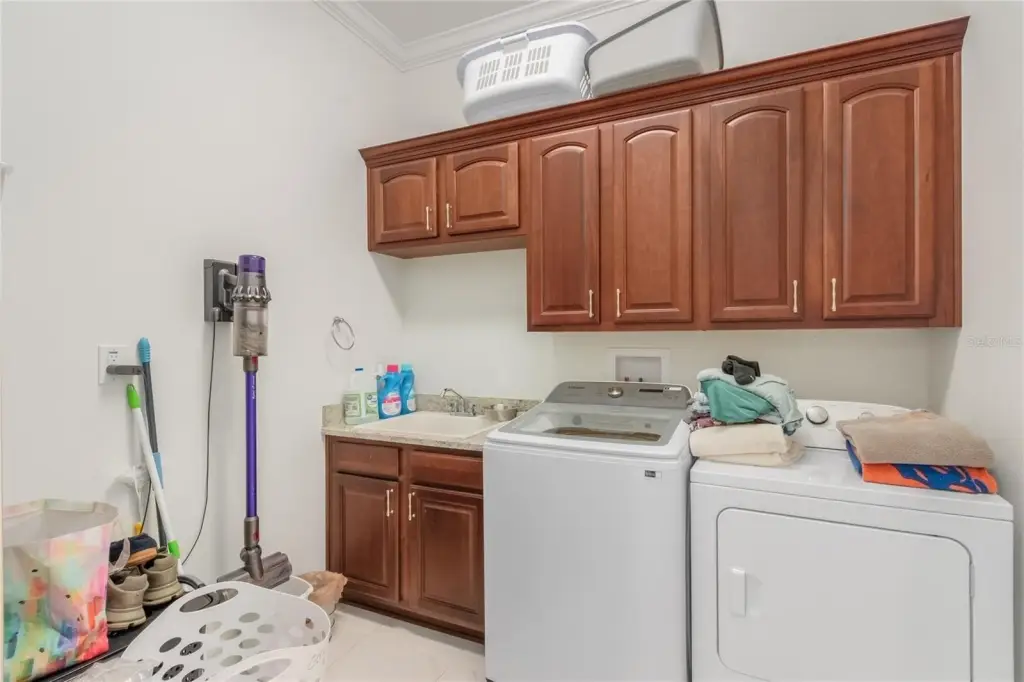
- Cooktop, Dishwasher, Dryer, Microwave, Range, Refrigerator, Washer
- Standard status
- Pending
- APN
- 12723-000-00
- Size
- 3,748 SF
- Lot size
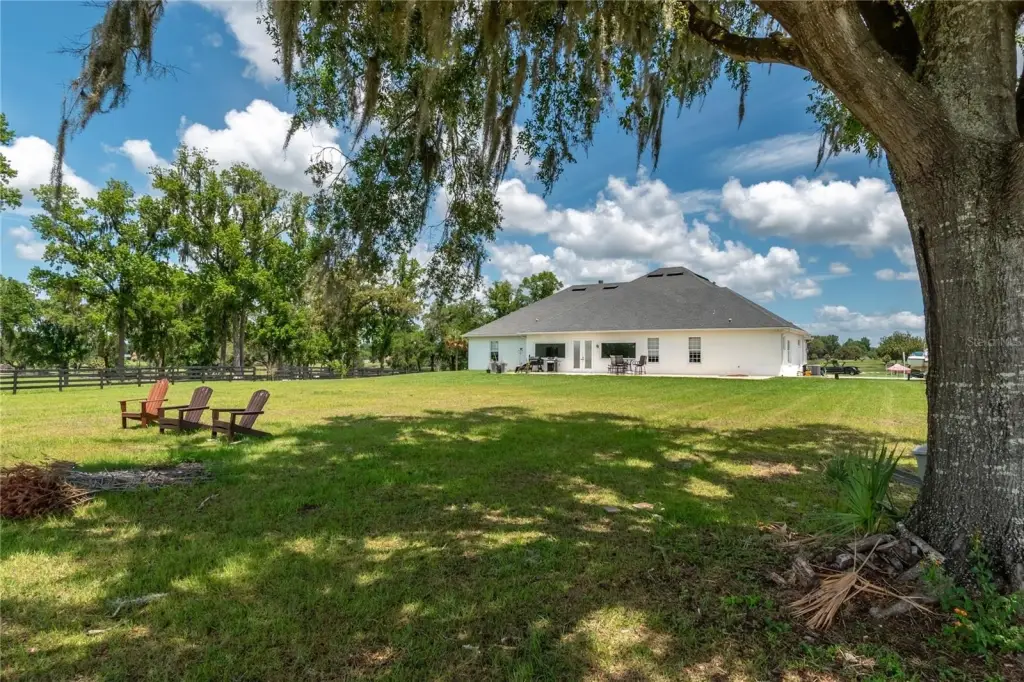
- 80.00 Acres
Taxes and HOA fees
- Tax Year
- 2025
- Tax Annual Amount
- 3771.27
Utilities
- Heating system
- Central, Electric (Heating), Fireplace(s)
- Cooling system
- Central Air
Building Details
- Year built
- 2016
- Flooring type
- Carpet, Tile
- Building materials
- Block, Stone, Stucco
- Roof type
- Shingle
- Architectural style
- Other
Listing agent Beckie Cantrell License #3544858 (352) 351-4718
Listing office SHOWCASE PROPERTIES OF CENTRAL 5780 SW 20 Street, Ocala, FL (352) 351-4718
Listing date May 21, 2026
Copyright © 2026 Stellar MLS. All rights reserved. All information provided by the listing agent/broker is deemed reliable but is not guaranteed and should be independently verified.
Investment Insights
Based on property information with market context.
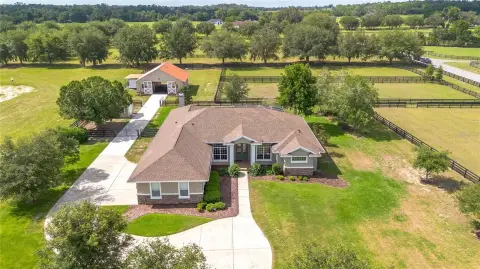
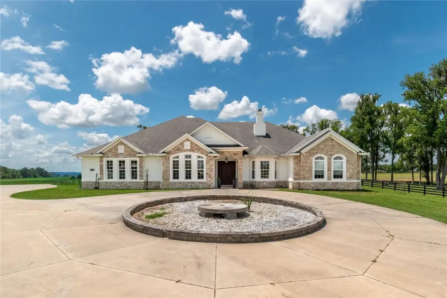
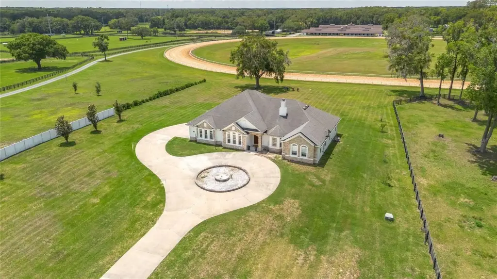
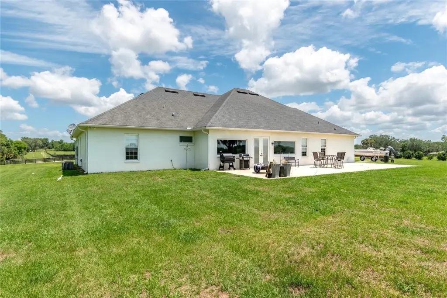
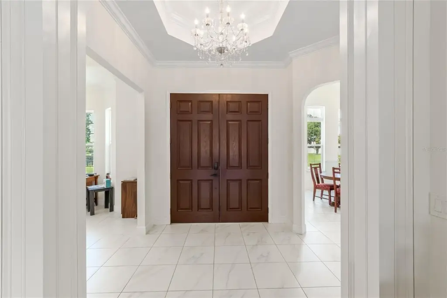
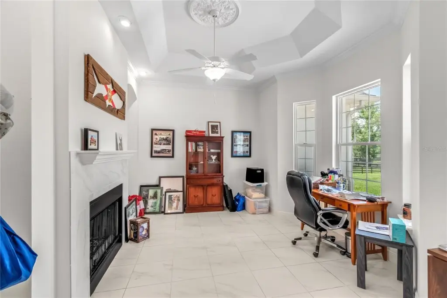
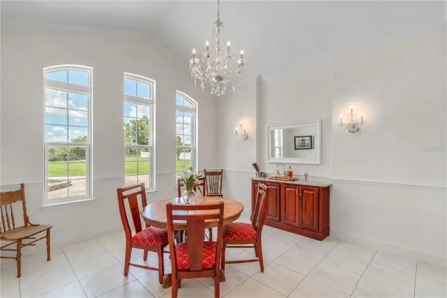
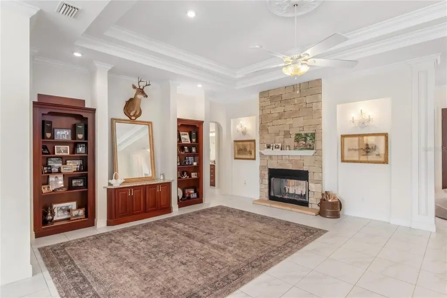
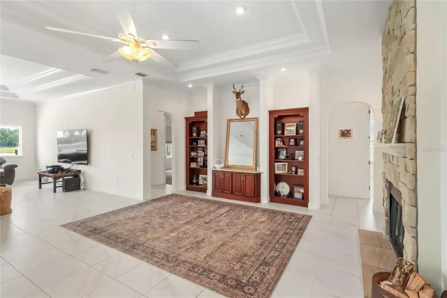
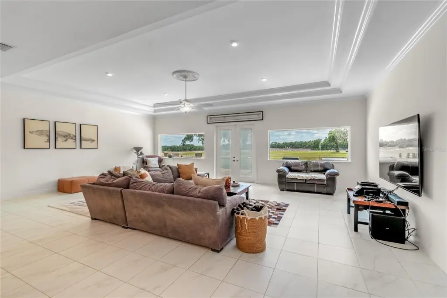
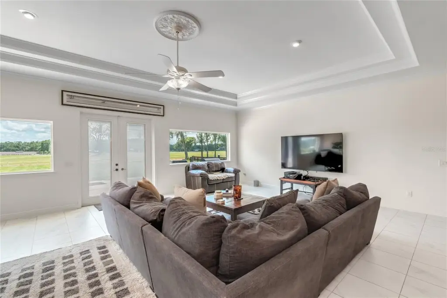
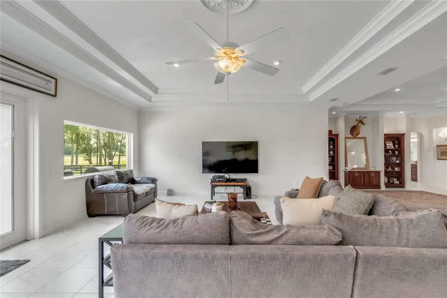
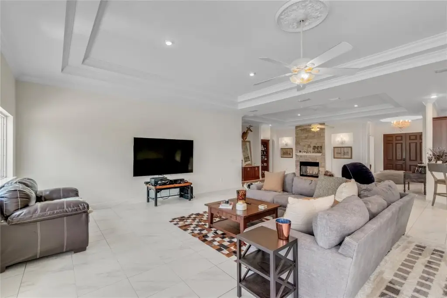
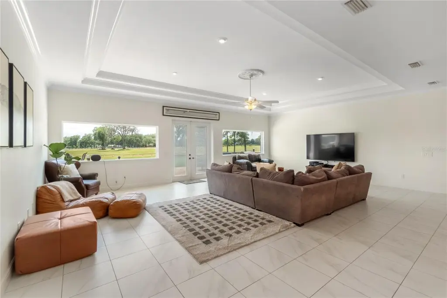
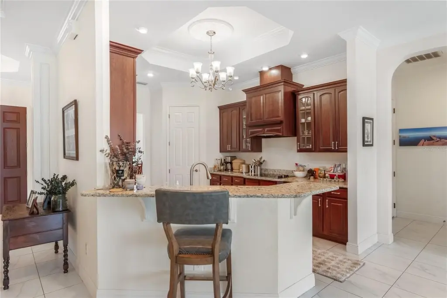
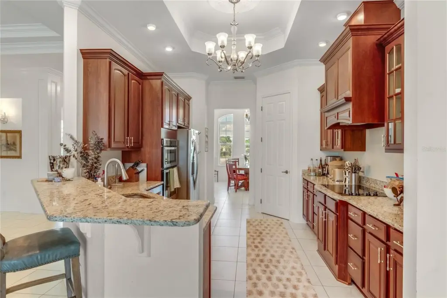
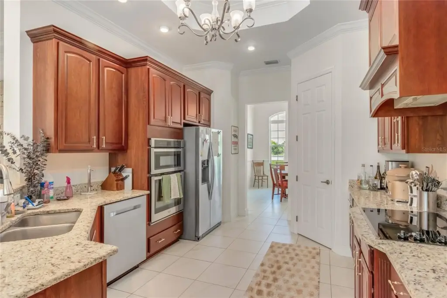
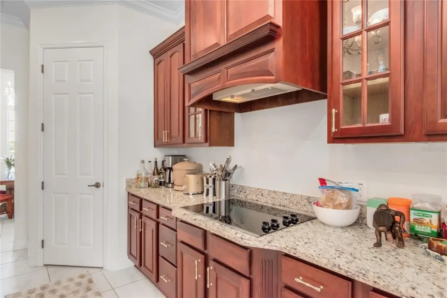
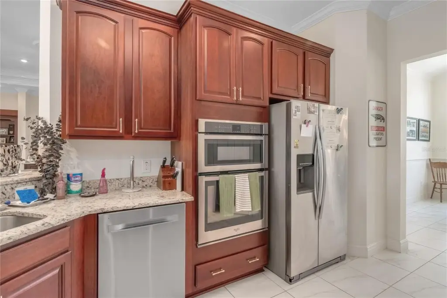
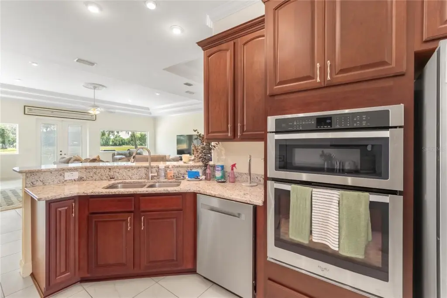
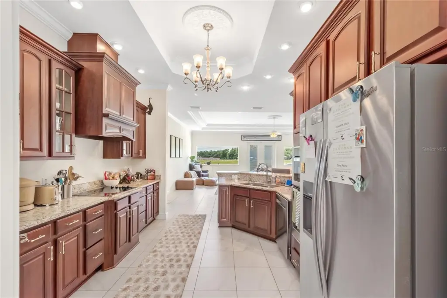
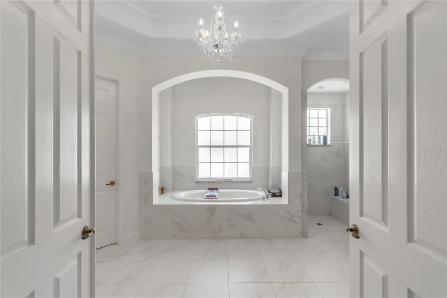
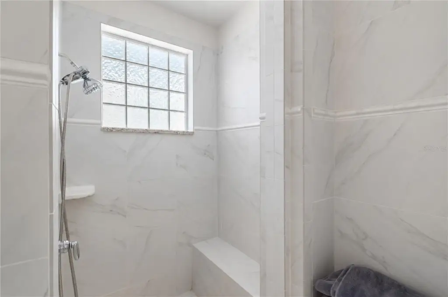
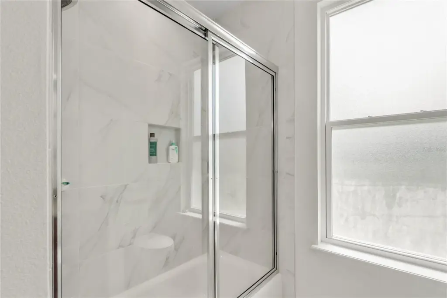
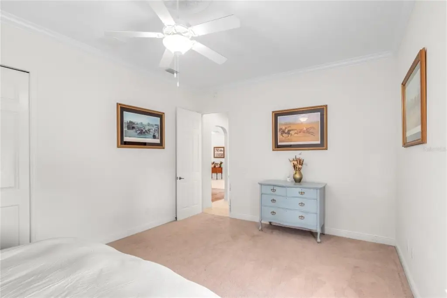
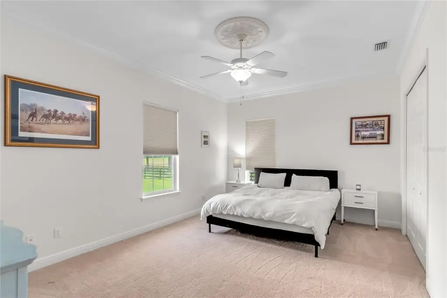
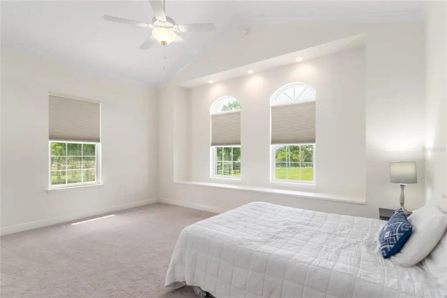
The main residence offers more than 3,700 square feet with four bedrooms and three bathrooms in a split-bedroom layout. Interior highlights include soaring and tray ceilings, a double-sided wood-burning stone fireplace, and large windows designed to bring in natural light and views. The kitchen is equipped with custom cabinetry, granite countertops, stainless steel appliances, a cooktop, a walk-in pantry, and raised bar seating.
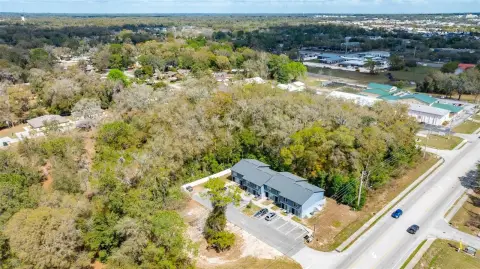
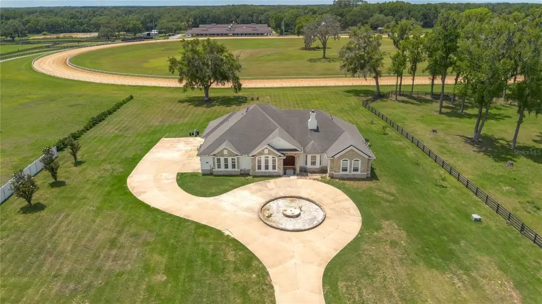
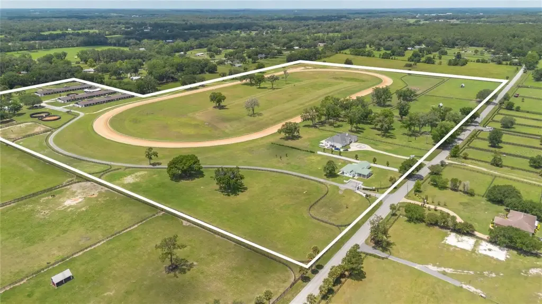
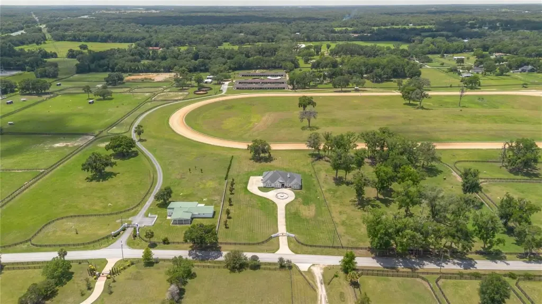
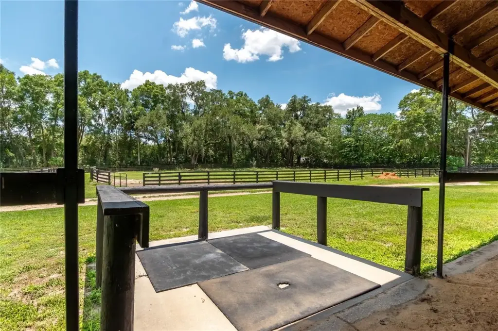
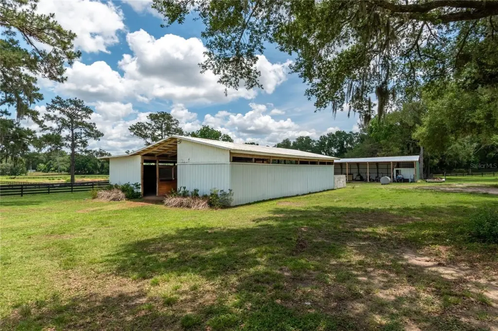
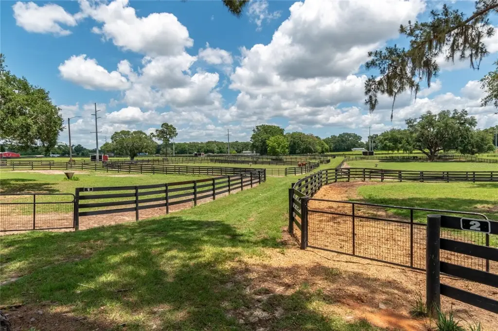
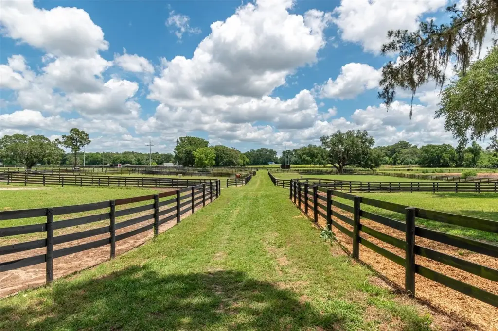
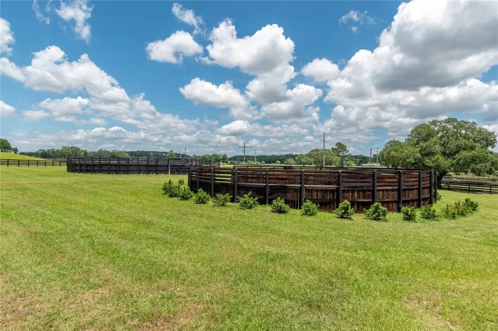
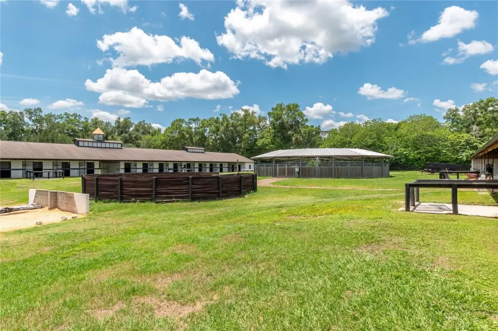
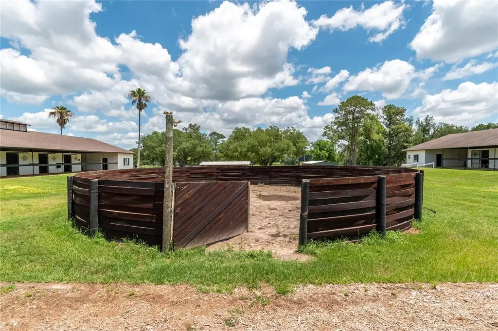
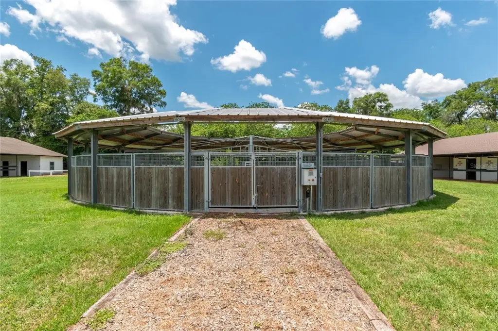
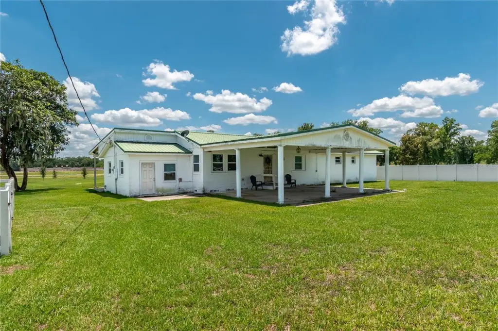
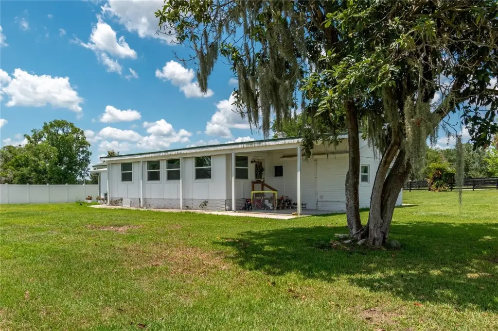
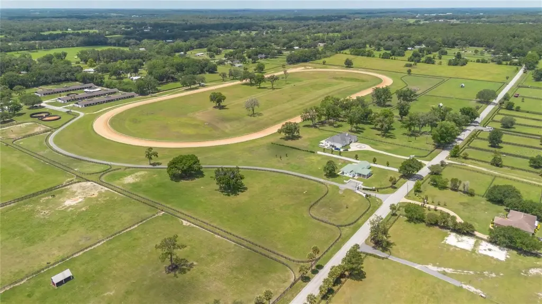
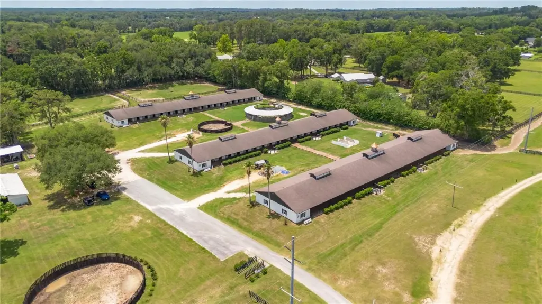
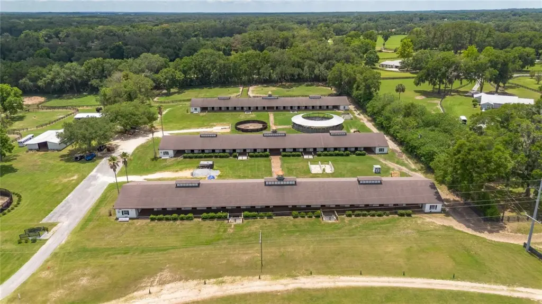
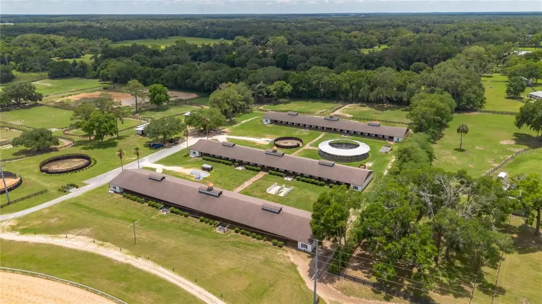
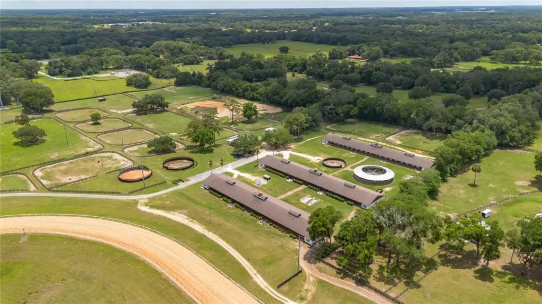
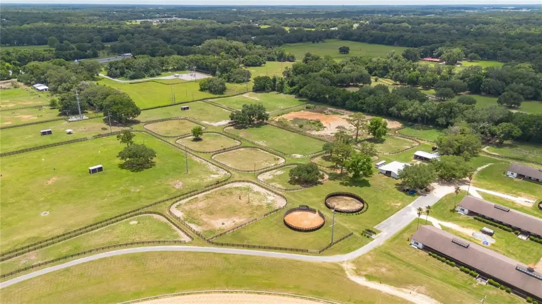
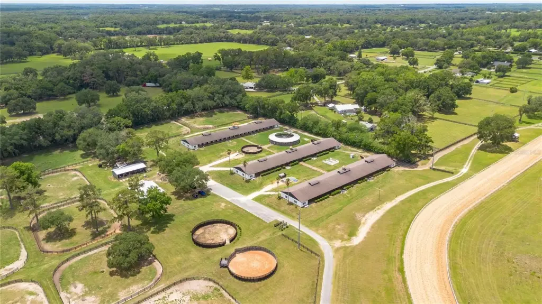
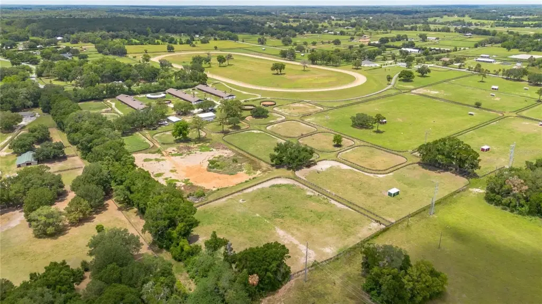
Equestrian and farm infrastructure is extensive, with multiple wells and septics, shavings pits, equipment storage, and workshop space, along with feeding stations and extensive board fencing. A remodeled guest or staff residence provides flexible on-site accommodation with two separate apartments. Paved road access is noted, and the property is described as located in NW Marion County’s horse country, less than 11 miles from Ocala Breeders Sales and Ocala International Airport.
Key Highlights
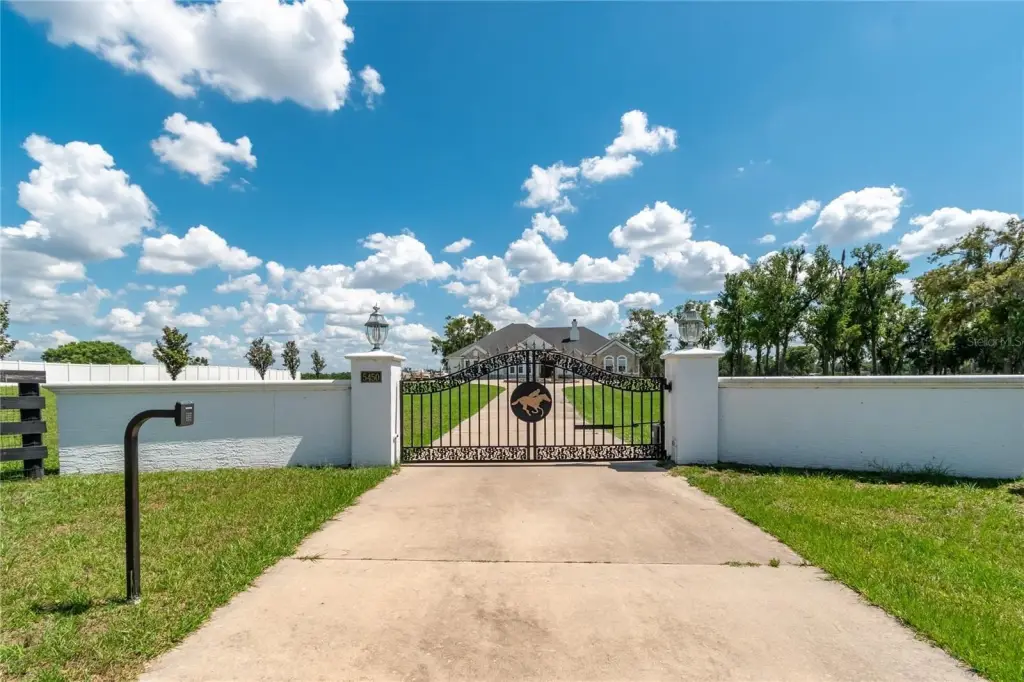
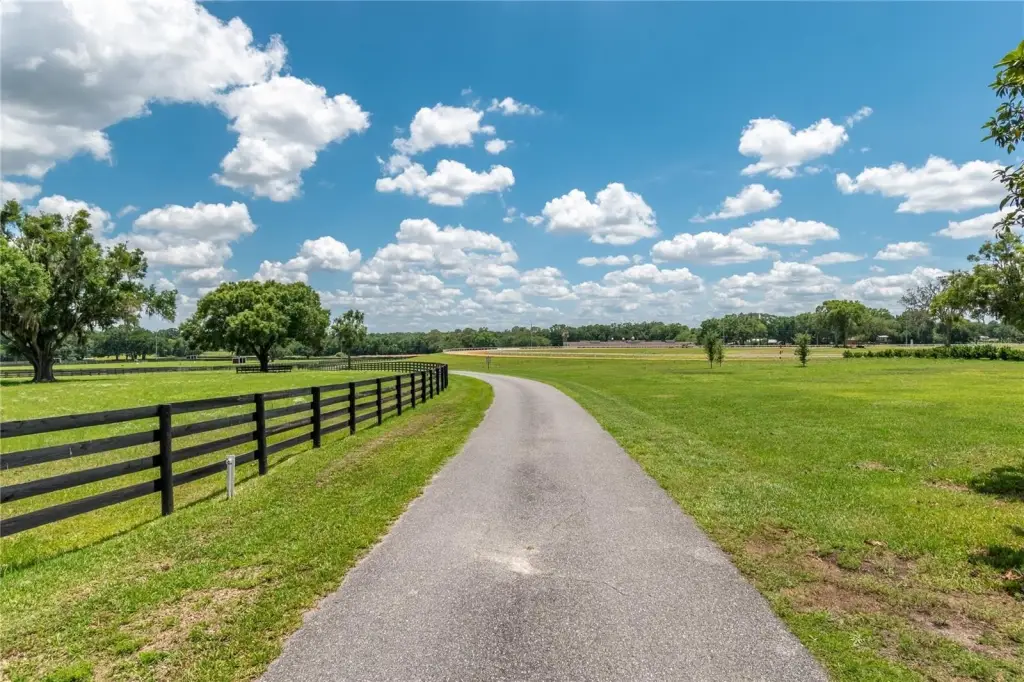
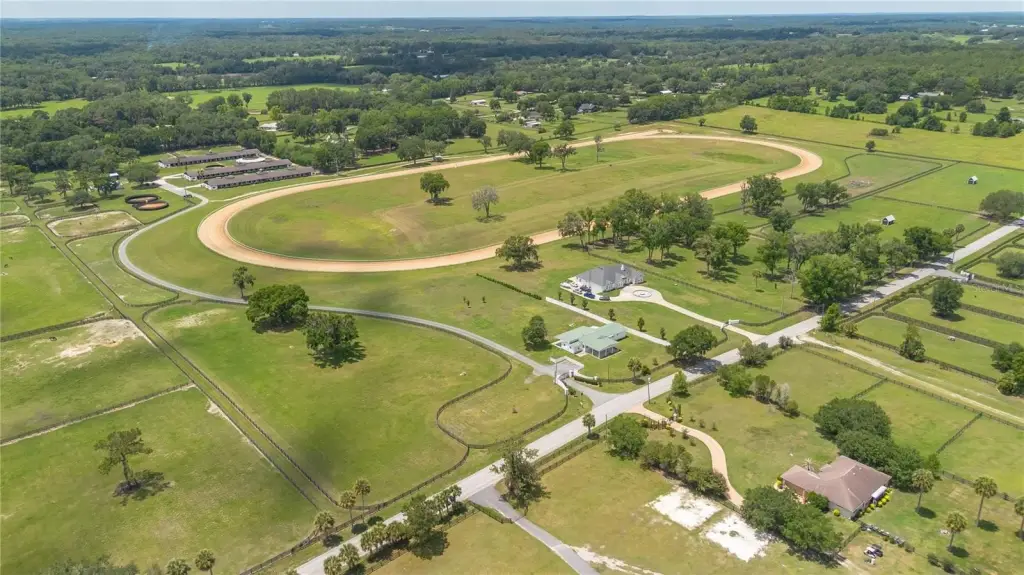
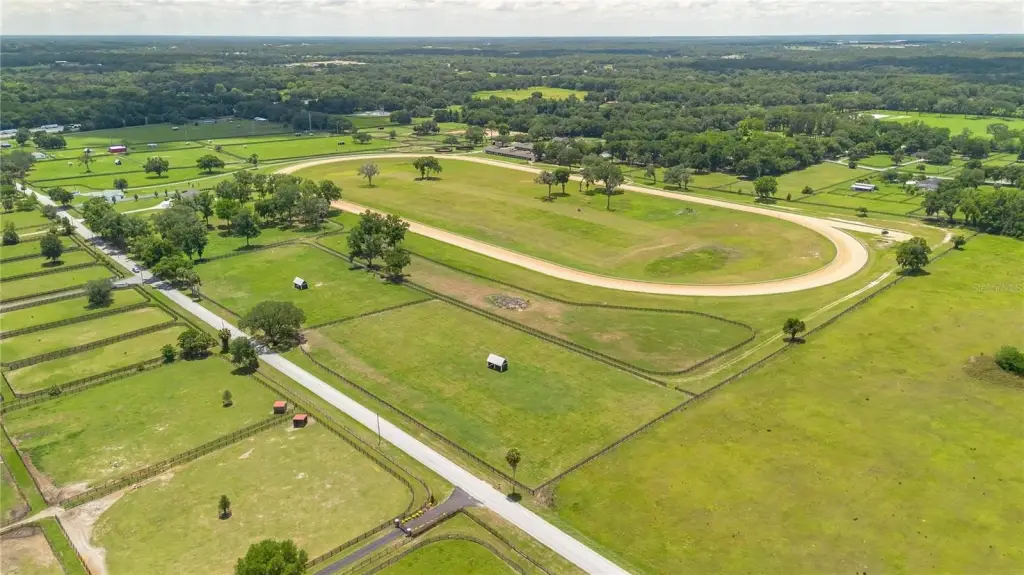
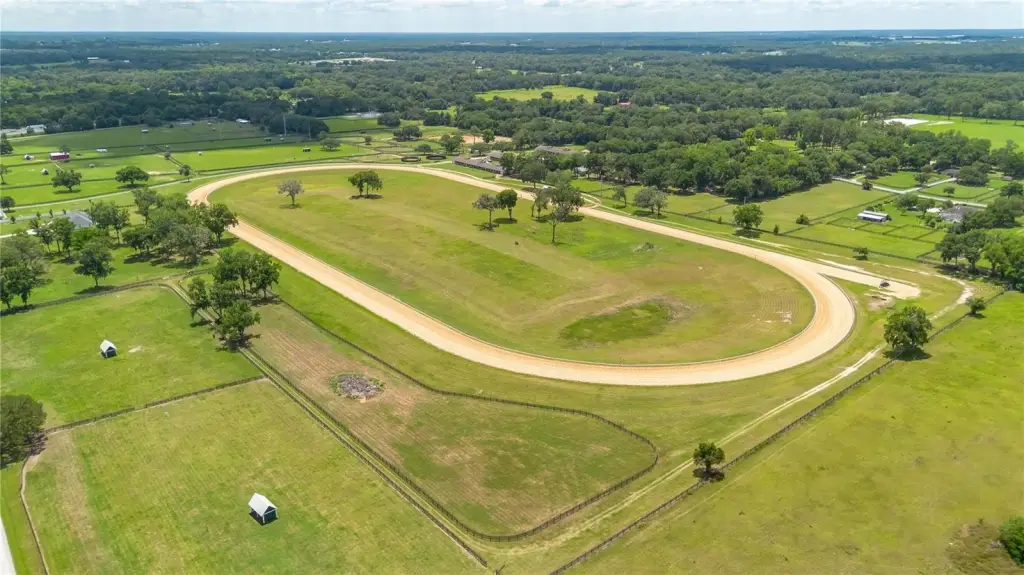
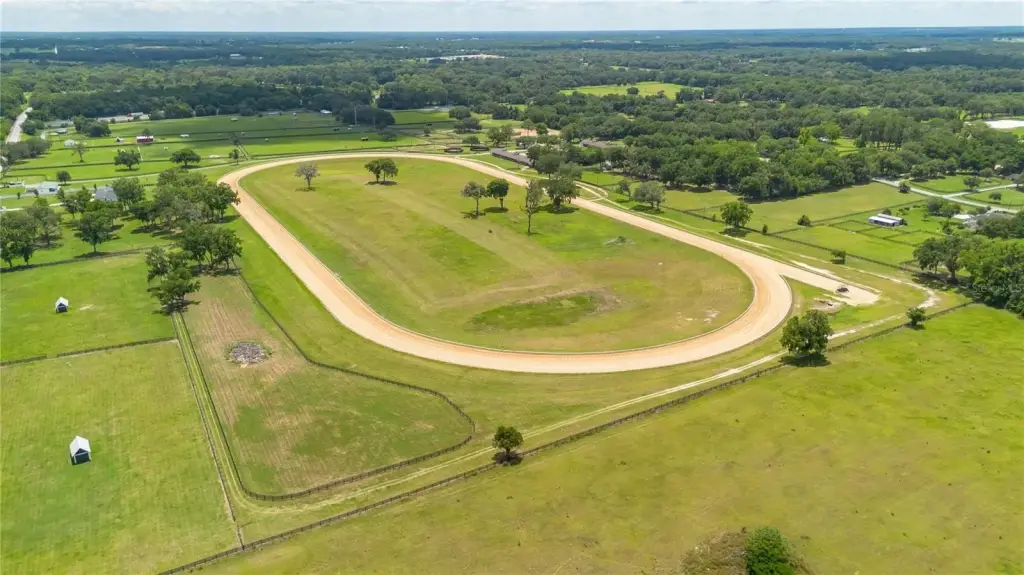
- 80‑acre NW Marion County horse country training facility with paved access and extensive fencing.
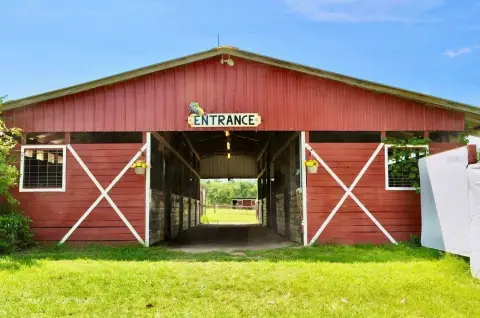
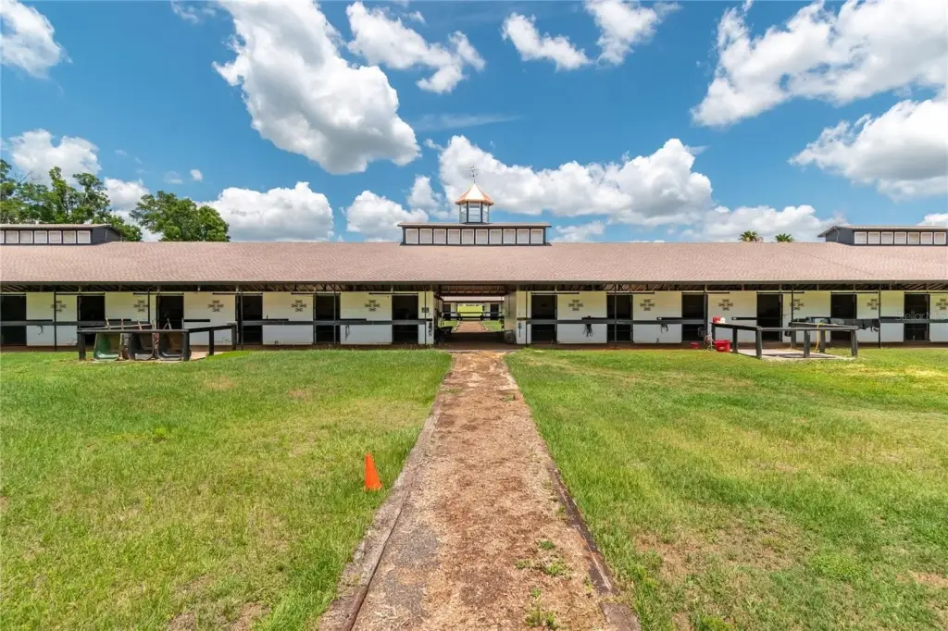
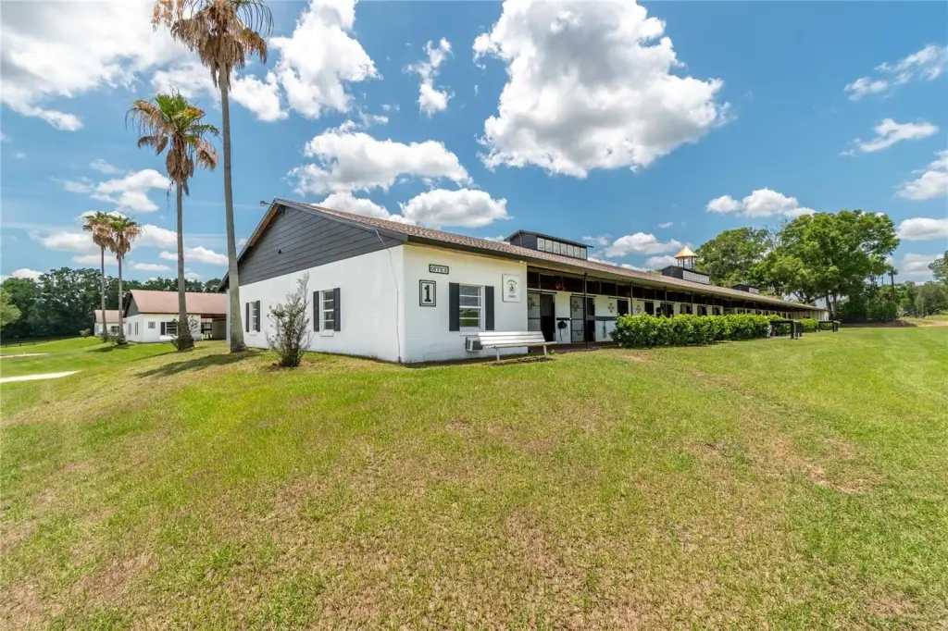
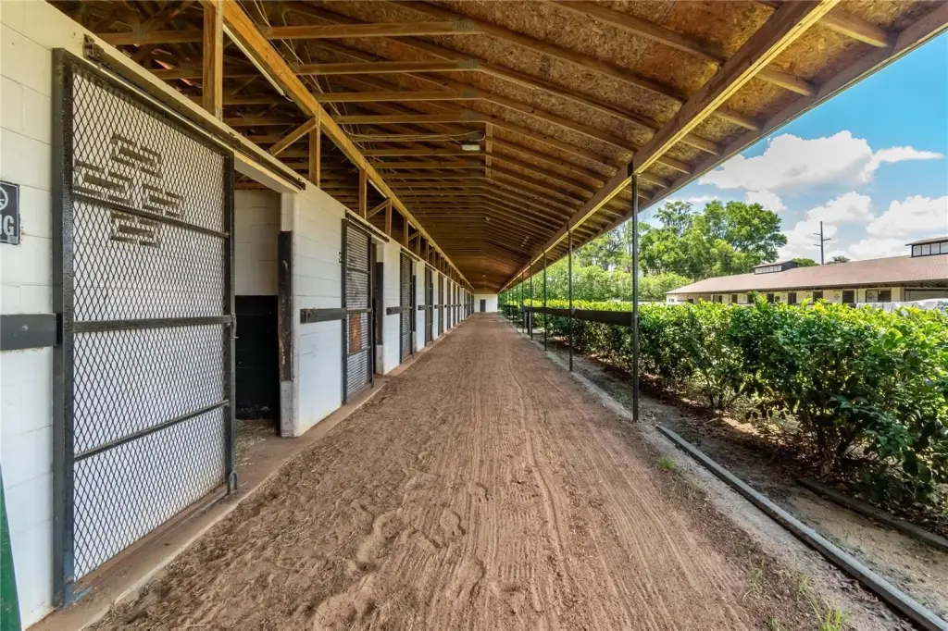
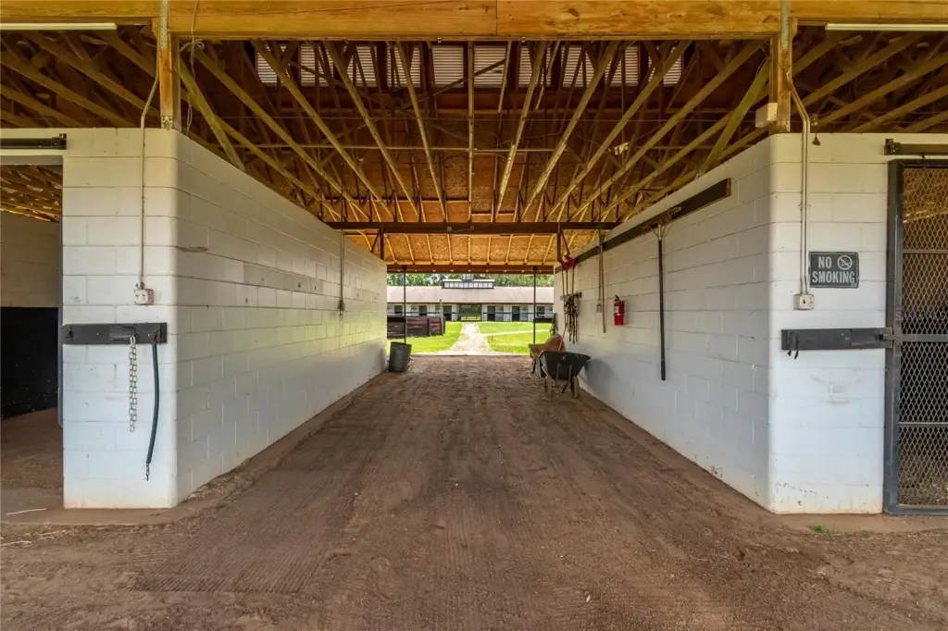
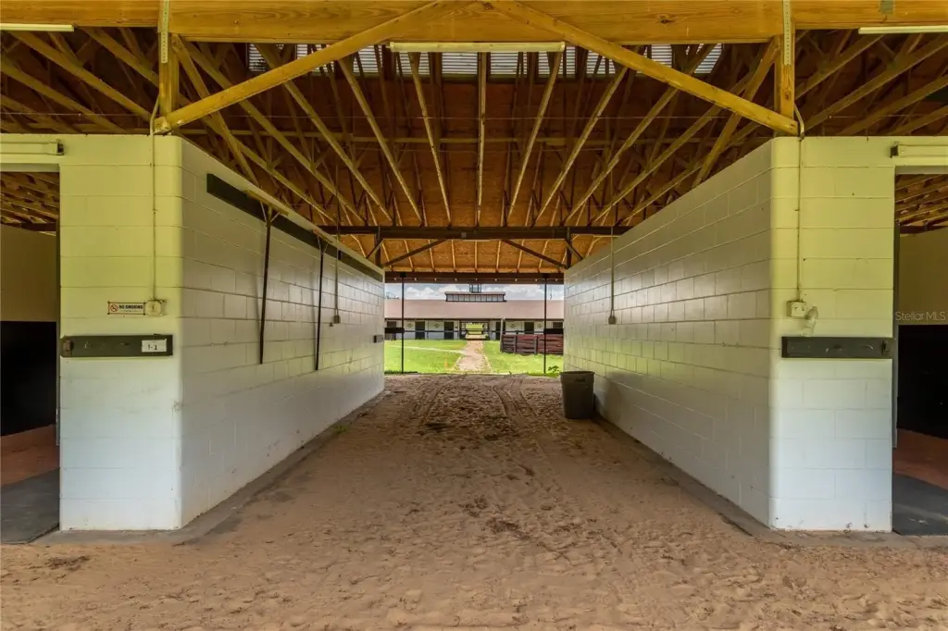
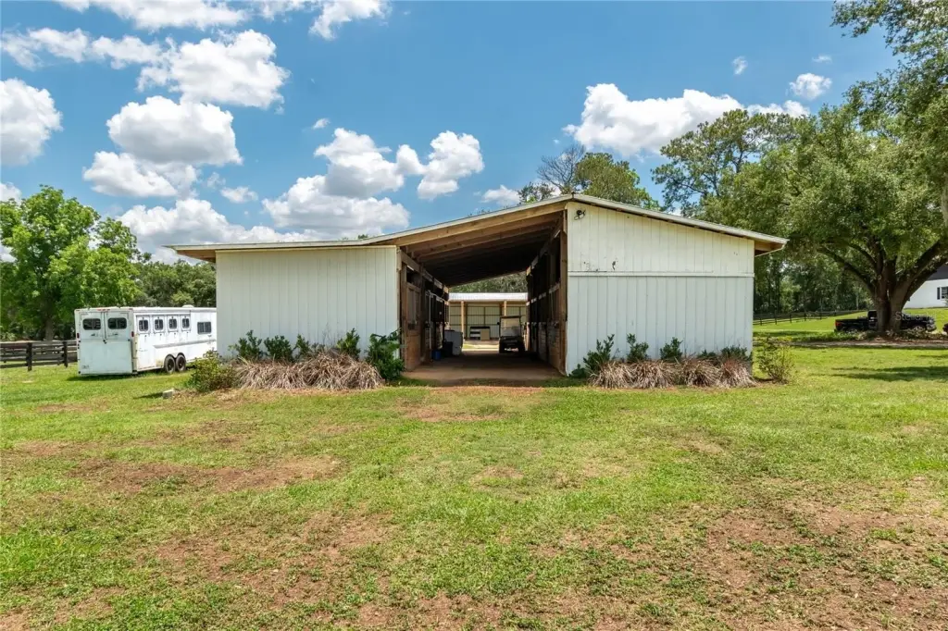
- Four barns with a combined 104 stalls, including three renovated concrete block shed‑row barns (32 stalls each) plus an 8‑stall wooden pony barn.
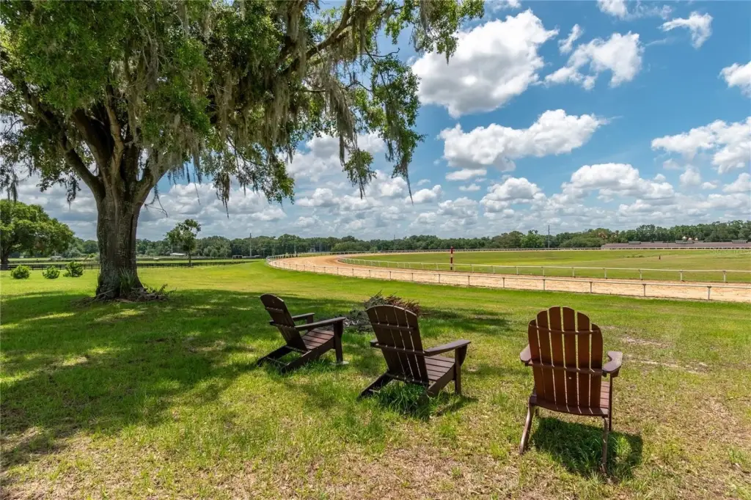
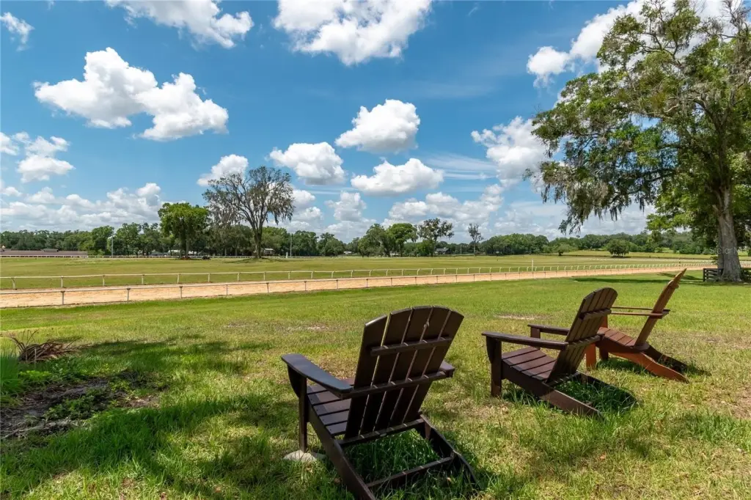
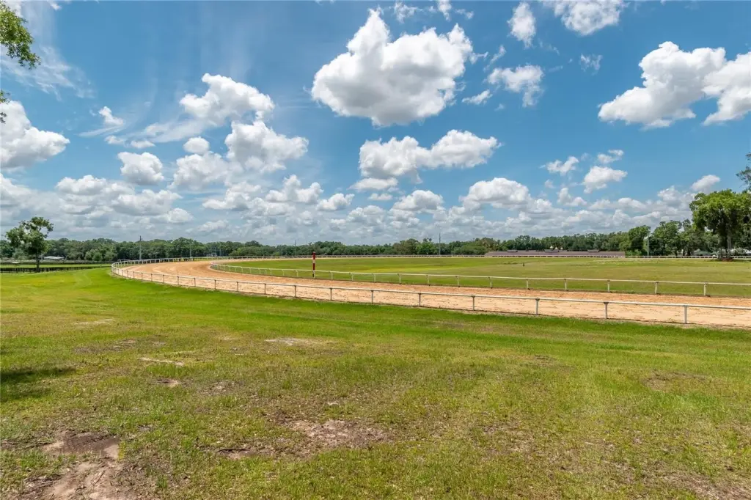
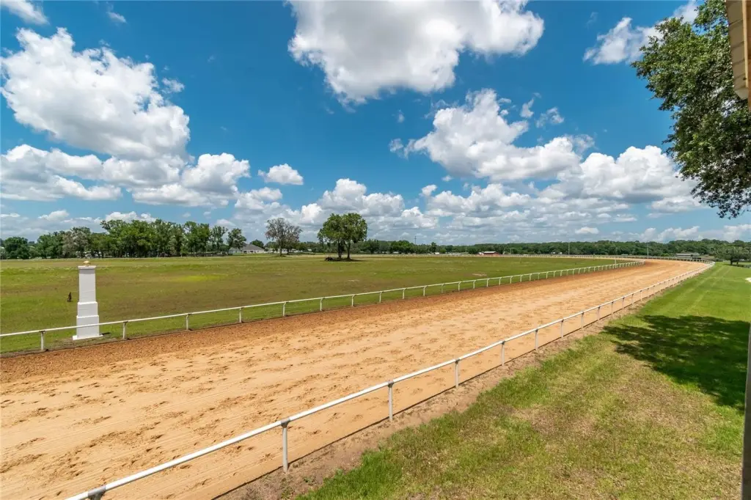
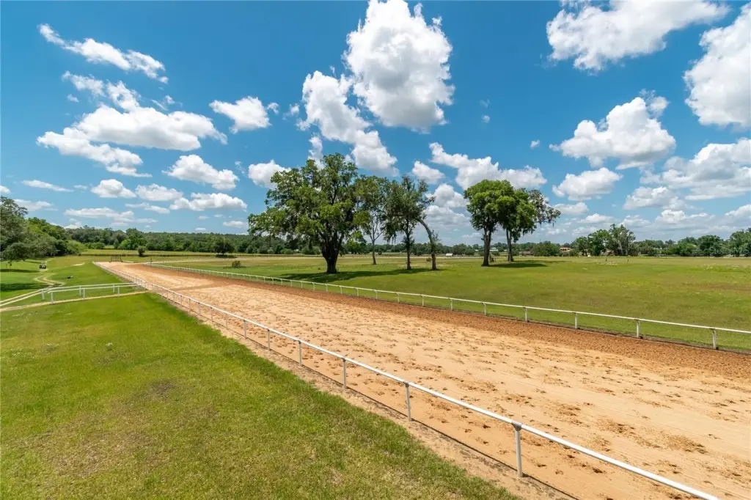
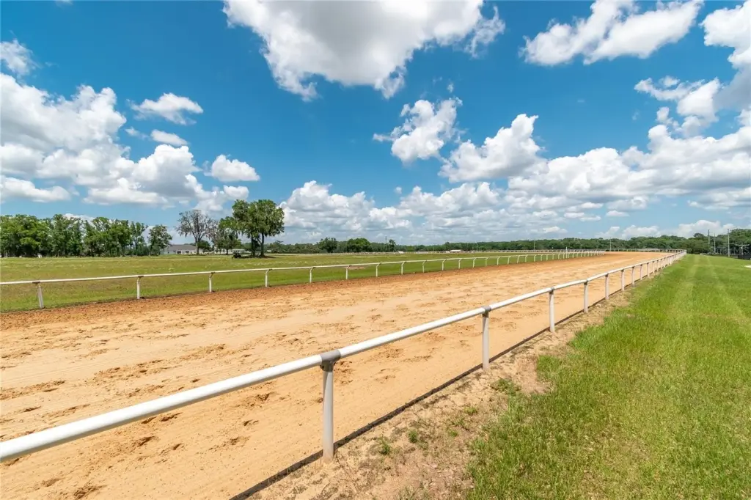
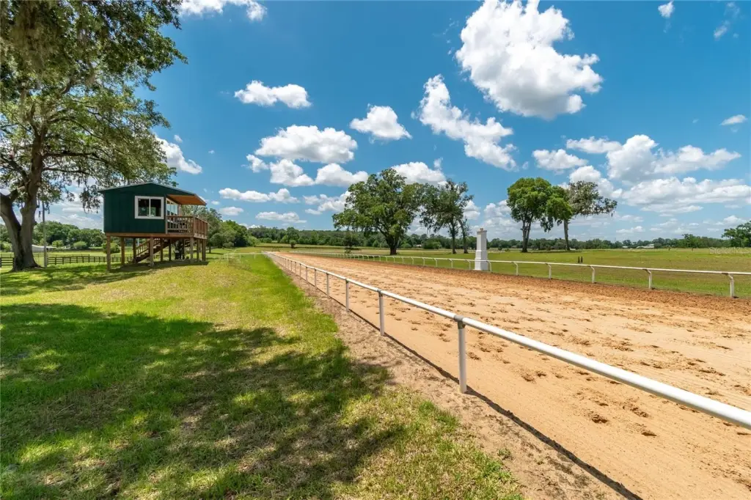
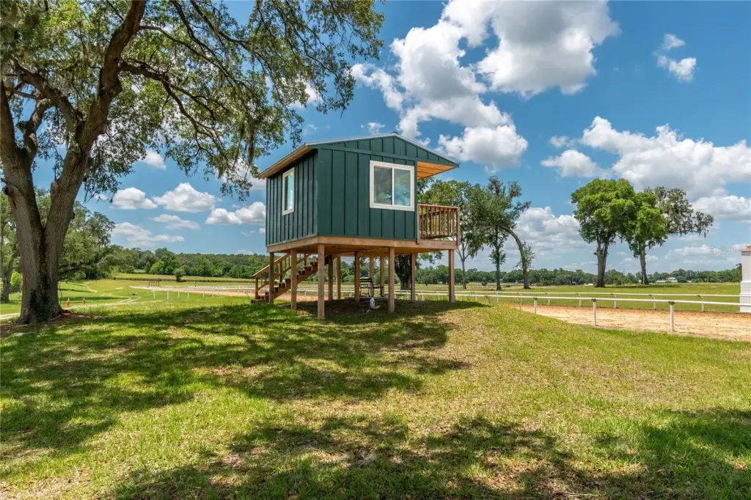
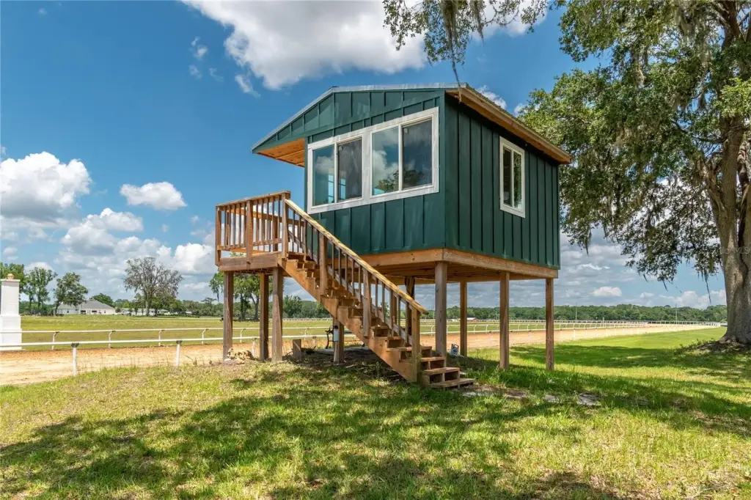
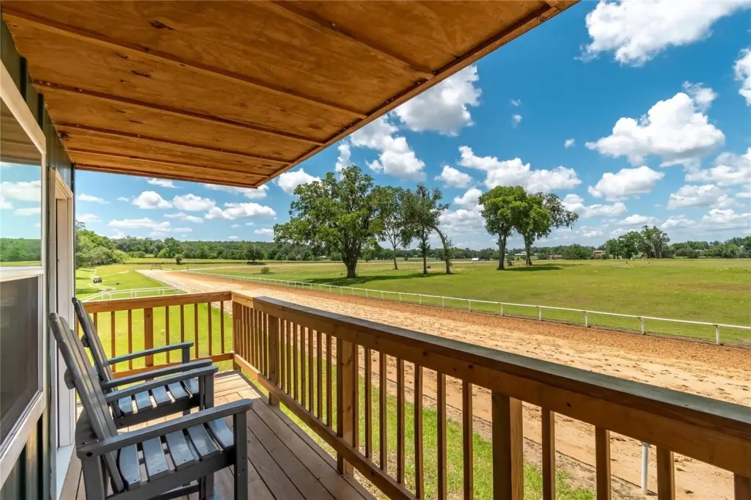
- 3/4‑mile irrigated training track with viewing stand and starting gate for year‑round training.