Mixed-Use Trophy Asset in
For Sale
Contact for pricing
Pending
545 North Milwaukee Avenue, Libertyville, IL 60048
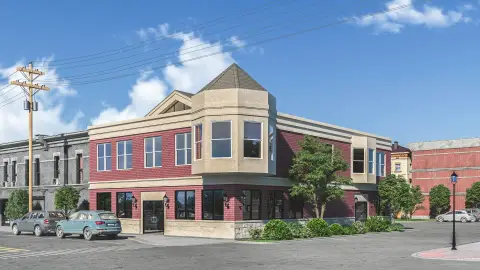
Premier mixed-use property in Libertyville's vibrant Downtown Core.
Property Size16,621 SF
Days on Market154
Property Features for 545 North Milwaukee Avenue
General Information
Standard status
Pending
Size
16,621 SF
Class
A
Property subtype
Retail, Office, Mixed Use
Zoning
C1
Occupancy
95%
Lease Type
NNN
Investment Type
Stabilized
Building Details
Year Renovated
2009
Tenancy
Multi
Listing Agency:
Baird & Warner Libertyville
Listed By:
Benjamin Lovinger · License #IL 475198374
(847) 778-9519
Source:
Crexi
Added: May 14
Changed: Oct 9
Last Checked: Oct 12 at 7:47PM
Displayed information is deemed reliable but is not guaranteed and should be independently verified. All listing content including descriptions, pricing, images are the copyrighted material of Baird & Warner Libertyville
Investment Insights
Based on property information with market context.
Located in the heart of Libertyville's vibrant Downtown Core at 545-547 N Milwaukee Avenue, this mixed-use property presents an investment and owner-user opportunity. The two-story building, originally built in 1920 and significantly remodeled in 2008, combines historic architectural charm with modern infrastructure. The property has a total size of 16621 square feet. The 6000 square foot office suite features an open floor plan, premium finishes, and natural light. The building features multiple tenants across its floor plan, enhancing investment stability through diversified income streams. The current owner-occupant can vacate or remain under a lease-back agreement. The ground floor is anchored by two restaurant tenants signed to long-term leases. Interior build-outs include slate tiling and hickory flooring. The building is fully ADA compliant, and all parking requirements have been satisfied. Libertyville will be adding close to 300 residential units to its downtown district in the coming years, which will bolster visibility and pedestrian traffic.
Key Highlights
- Premier mixed‑use trophy asset in the heart of Libertyville's vibrant Downtown Core.
- Turn‑key and stable investment with diversified income streams, including two long‑term restaurant leases.
- Flexible owner‑occupant opportunity with a 6000 sq ft modern, open floor plan office suite featuring premium finishes and abundant natural light.**
Financial Insights
Estimated NOI and Cap Rate
NOI / Yr
$229,176
Cap Rate
3.28%
Suggested Prices Based on Cap Rates
Cap Rate 5%
$4,583,520
$4.6M
Cap Rate 7%
$3,273,943
$3.3M
Cap Rate 9%
$2,546,400
$2.5M
Market Conditions
NOI Build-Up for 16,621 SF
Gross rent
$406.9K $24.48/SF
− Vacancy
−$101.3K −$6.10/SF
EGI
$305.6K $18.38/SF
− OpEx
−$76.4K −$4.60/SF
NOI
$229.2K $13.79/SF
Area
Lake County, IL
Vacancy
24.90%
Lease Rate
$24.48 /SF/Yr
Expense Ratio
25.00%
Simulate Cap Rate and NOI
Suggested Prices Based on Cap Rates
Cap Rate 5%
$4,583,520
Cap Rate 7%
$3,273,943
Cap Rate 9%
$2,546,400
Alternative Uses
Best Use
Office B
$3.27M
$2.86M – $3.82M
NOI $229,176 @ 7.0% cap · market cap 3.28%
Second Best
Mixed Use
$2.46M
$2.15M – $2.87M
NOI $172,027 @ 7.0% cap · market cap 2.46%
Theoretical Best
Office A
$5.74M
$5.02M – $6.69M
NOI $401,693 @ 7.0% cap · market cap 5.74%
Zoning and permitted uses should be independently verified with authorities.
How Realmo checks its estimates
Property Analytics
Unlock full access to Insights
Subscribe to Realmo Intelligence
Open Analytics
Current Use
Location Intelligence
Trade Area within ½ mile
1,367
Businesses Nearby
Explore this area
Business Placement
Demographics for 60048, IL
29,353
Population
10,826
Households
2.7
Avg Household Size
44
Median Age
71%
College-Educated
98%
High-School Grad
28.4 sq mi
ZIP Area
1,034
Density / Sq Mi
$169,283
Median Household Income
$83,333
Median Earnings
$1,569
Median Rent
$535,100
Median Home Value
Check the figures for this property
Cap Rate, Value Estimation, Potential NOI and more
View Realmo Analytics
Market
Vacancy Rate% for Office in Midwest region

Questions? Ask Rey
Realmo’s AI knows this listing — price, zoning, demand, history. Ask anything.



Frequently Asked Questions
What type of property is this?
Mixed-use property - Premier mixed-use property in Libertyville's vibrant Downtown Core.
Where is this mixed-use property located?
The property is located at 545 North Milwaukee Avenue Libertyville, IL.
What is the asking price?
The asking price for this property is $6,995,000.
What are key features of this property?
This property features: Premier mixed‑use trophy asset in the heart of Libertyville's vibrant Downtown Core.; Turn‑key and stable investment with diversified income streams, including two long‑term restaurant leases.; Flexible owner‑occupant opportunity with a 6000 sq ft modern, open floor plan office suite featuring premium finishes and abundant natural light.**


