Duplex with Rear
New
For Sale
$220,000
545 E 38th Street, Indianapolis, IN 46205
Residential Income, Indianapolis, IN
Property SizeContact for details
Lot Size0.06 Acres
Days on Market3
Property Features for 545 E 38th Street
General Information
Property type
Residential Multi Family
Property subtype
Duplex
Bedrooms
2
Bathrooms
3
Full bathrooms
3
Rooms
Bedroom 2, Bedroom 1, Bathroom 3, Basement, Bathroom 2, Bathroom 1
Basement
Unfinished, Partial
Subdivision
Marion Highlands
Elementary school district
Indianapolis Public Schools
Middle school district
Indianapolis Public Schools
High school district
Indianapolis Public Schools
Directions
GPS Friendly
Standard status
Active
APN
490624119062000101
Lot size
0.06 Acres
Taxes and HOA fees
Tax Year
2025
Tax Description
Marion Highlands E1/2 L57 Ex Beg Ne Cor L57 S9.06' Nw12.93' E9.33' To Beg
Tax Annual Amount
870
Legal Description
Marion Highlands E1/2 L57 Ex Beg Ne Cor L57 S9.06' Nw12.93' E9.33' To Beg
Utilities
Heating system
Natural Gas
Cooling system
Central Air
Building Details
Year built
1920
Number of units
2
Listing Agency:
Carpenter, REALTORS(R)
(317) 881-8100
Listed By:
Lisanne Allen
(800) 630-1727
Added: Oct 14
Changed: Oct 15
Last Checked: Oct 16 at 8:06AM
MLS# 22130802
Copyright © 2026 Broker Listing Cooperative®. All rights reserved. All information provided by the listing agent/broker is deemed reliable but is not guaranteed and should be independently verified.

Ask AI about this property
Review the available facts, identify missing information and prepare questions for the agent.
Investment Insights
Based on property information with market context.
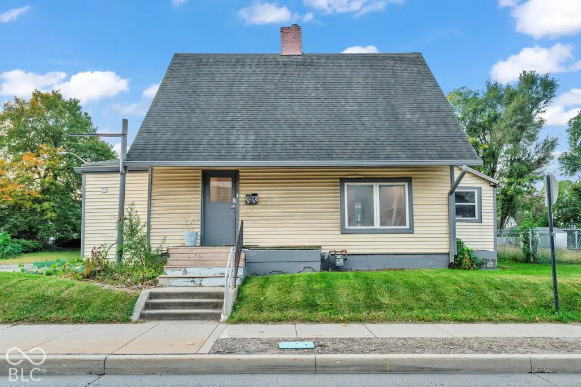
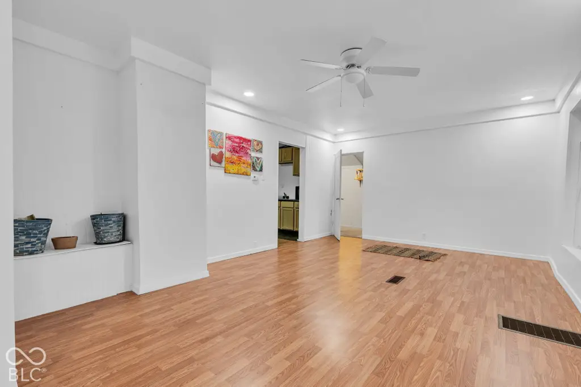
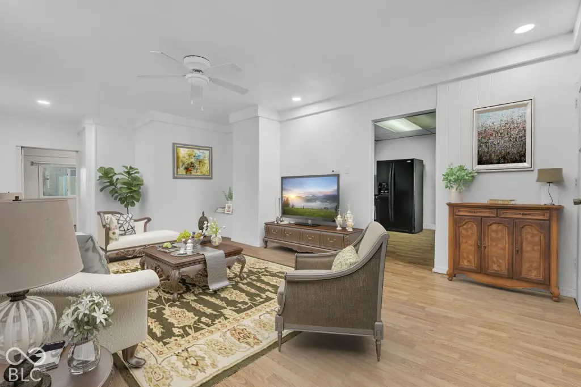
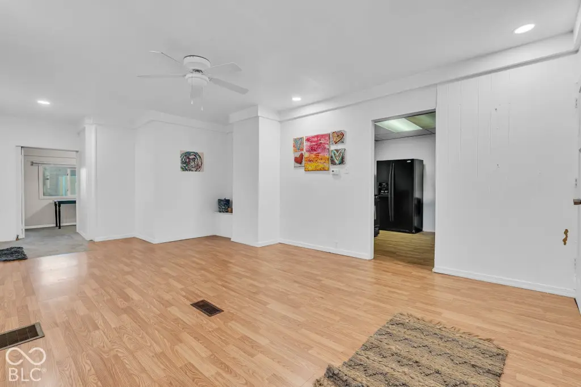
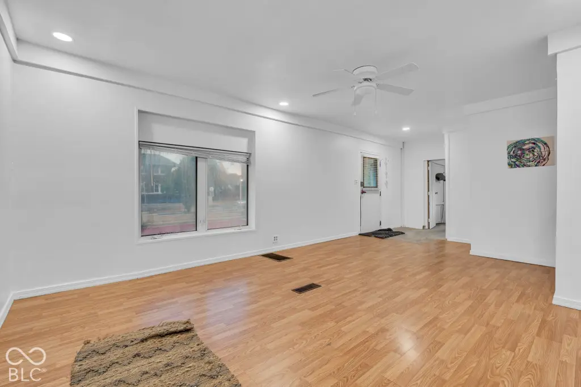
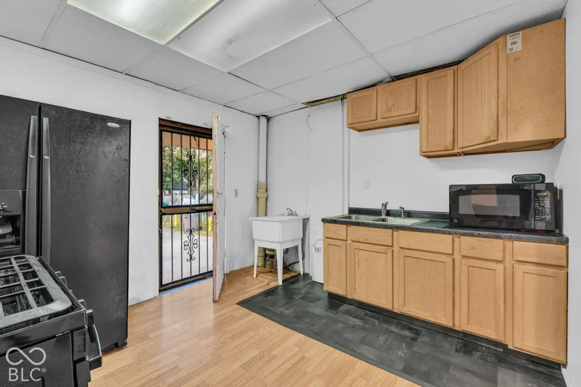
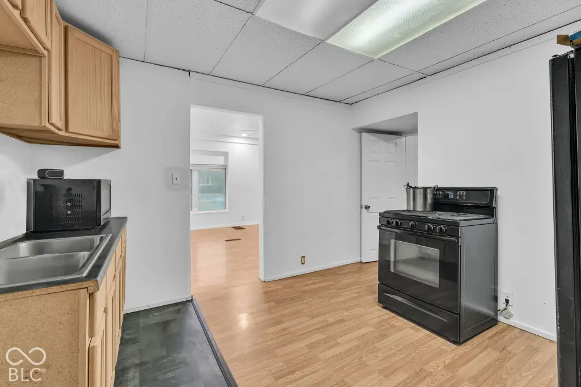
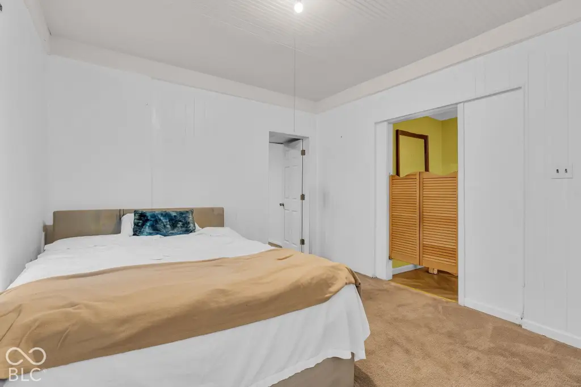
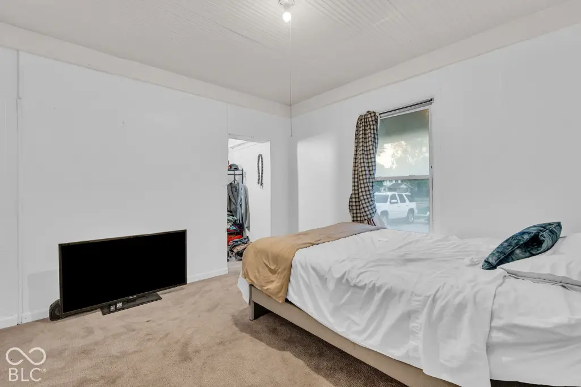
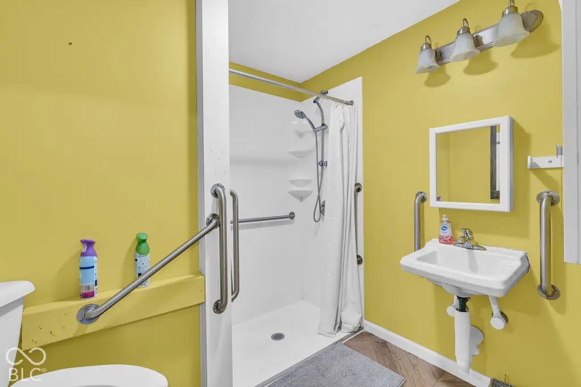
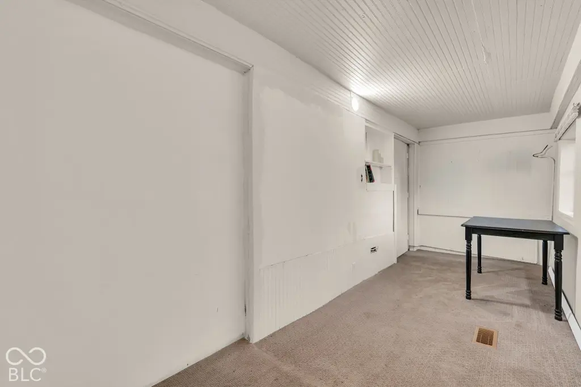
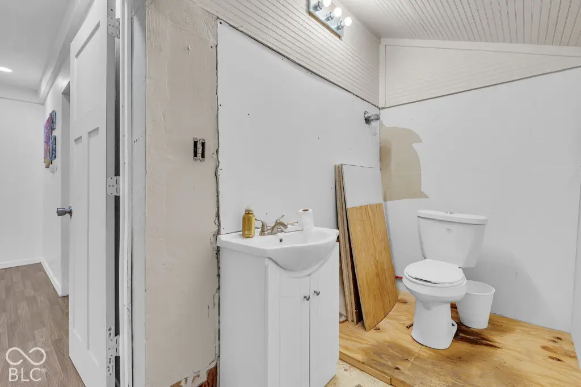
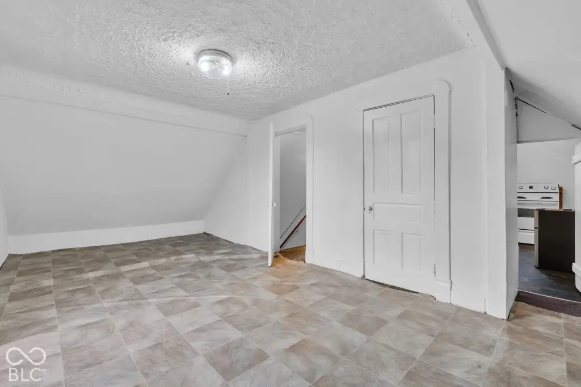
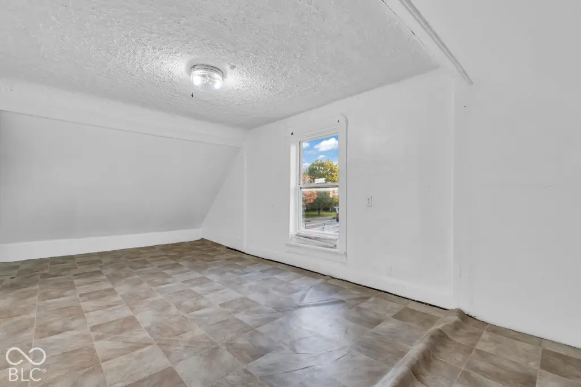
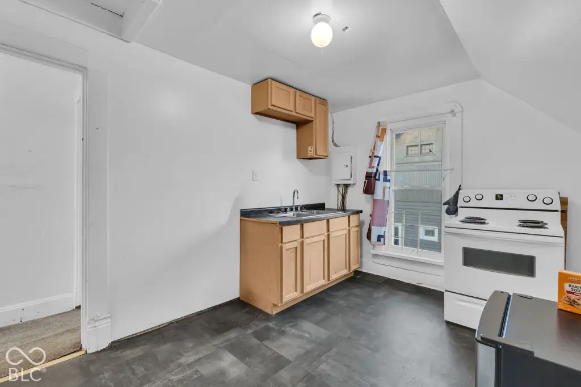
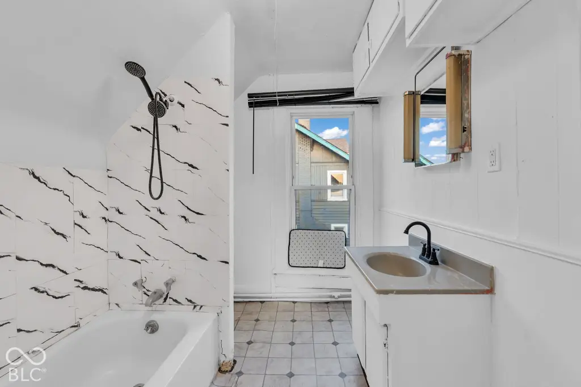
This duplex contains two apartments with different layouts. The main-level unit has one bedroom, an en suite full bathroom, a separate office, living room, kitchen, and a laundry room paired with a half-bath. Recent work includes new flooring, ceiling, bulkheads, and recessed LED lighting in the living room, along with newly built interior walls and an office closet. The upper studio combines its living and sleeping areas and includes a full bathroom and remodeled kitchen. Fresh paint was applied throughout that unit.
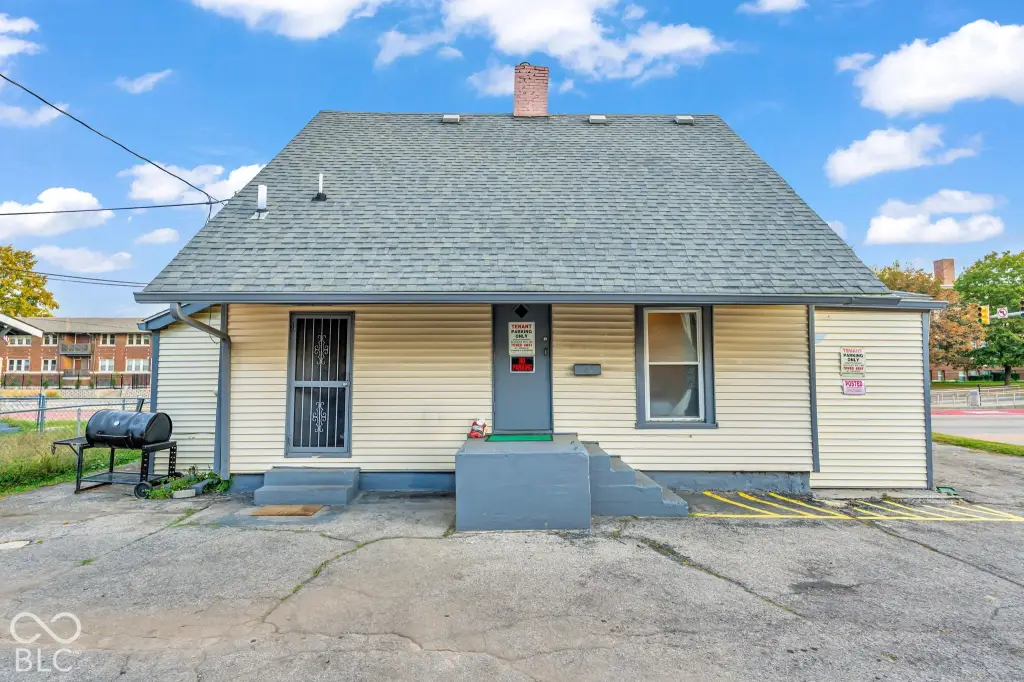
Both apartments have rear entrances, and the main-level apartment also has a front entrance. A paved parking area sits behind the building. The property is zoned D-8 and occupies a 0.06-acre lot. Built in 1920, it has natural gas heat and central air. The furnace received a new circuit board in 2026, and the gas water heater is new.
Both apartments have rear entrances, and the main-level apartment also has a front entrance. A paved parking area sits behind the building. The property is zoned D-8 and occupies a 0.06-acre lot. Built in 1920, it has natural gas heat and central air. The furnace received a new circuit board in 2026, and the gas water heater is new.
Key Highlights
- Two apartments, including a one‑bedroom main‑level unit and an upper studio
- Main‑level unit includes an office, kitchen, living room, full bath, and laundry/half‑bath
- Rear entrances for both apartments; main‑level unit also has a front entrance
Property Analytics
Unlock full access to Insights
Subscribe to Realmo Intelligence
Open Analytics
Current Use
Lease Details
2
Residential units
Location Intelligence
Trade Area within ½ mile
777
Businesses Nearby
Explore this area
Business Placement
Demographics for 46205, IN
27,531
Population
14,756
Households
1.9
Avg Household Size
34
Median Age
51%
College-Educated
93%
High-School Grad
6.2 sq mi
ZIP Area
4,440
Density / Sq Mi
$65,756
Median Household Income
$48,138
Median Earnings
$1,087
Median Rent
$278,000
Median Home Value
Check the figures for this property
Cap Rate, Value Estimation, Potential NOI and more
View Realmo Analytics
Market
Vacancy Rate% for Multifamily in Midwest region







Frequently Asked Questions
What type of property is this?
Duplex - Two separate apartments offer distinct layouts, with a paved lot at the rear for off-street parking.
Where is this duplex located?
The property is located at 545 E 38th Street Indianapolis, IN.
What is the asking price?
The asking price for this property is $220,000.
What are key features of this property?
This property features: Two apartments, including a one‑bedroom main‑level unit and an upper studio; Main‑level unit includes an office, kitchen, living room, full bath, and laundry/half‑bath; Rear entrances for both apartments; main‑level unit also has a front entrance


