Office Unit with Conference
For Lease
$40 SF/Yr
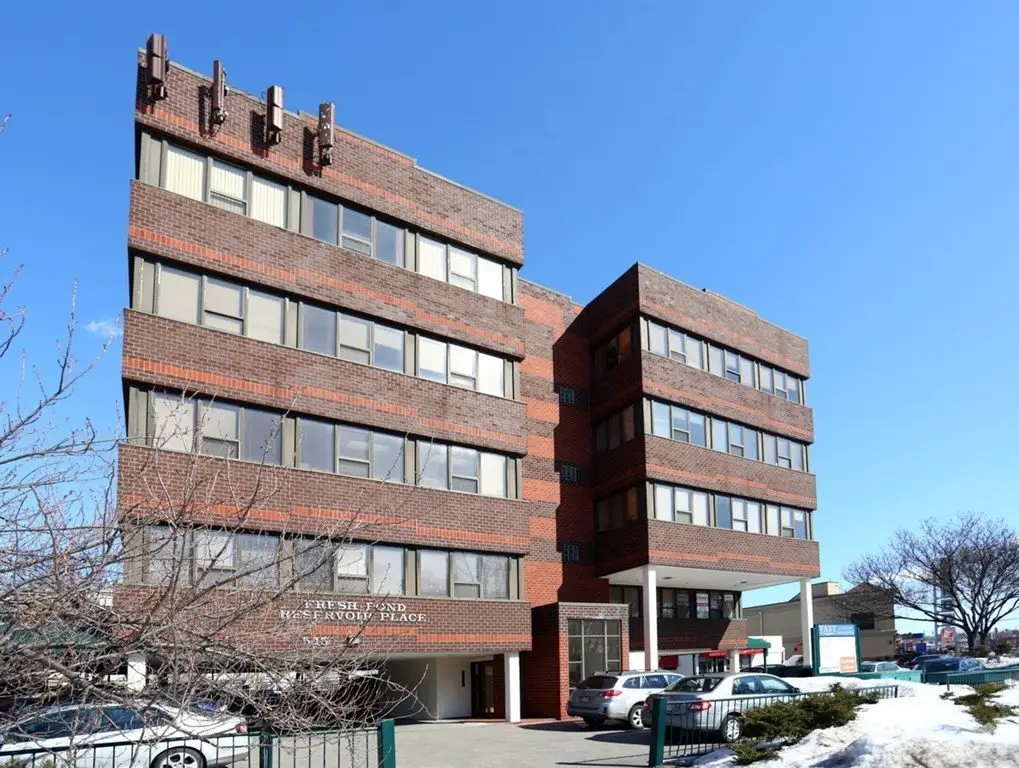
545 Concord Ave, Cambridge, MA 02138
Commercial Lease, Cambridge, MA
Space SizeContact for details
Lot Size0.24 Acres
Days on Market182
Property Features for 545 Concord Ave
General Information
Property type
Commercial Lease
Property subtype
Other
Zoning
BA
Zoning description
Legal Conforming
Directions
Close to Fresh Pond Mall. Near the intersection of Concord Ave and Alewife Brook Parkway
Subdivision
Cambridge Highlands
Standard status
Active
APN
M:0265A L:00031,4407437
Size
850 SF
Lot size
0.24 Acres
Taxes and HOA fees
Tax Year
2017
Tax Annual Amount
100391
Amenities
on-site parking
visitor parking
underground garage parking
showers
wheelchair accessible
Building Details
Year built
1988
Listing Agency:
Keller Williams Realty Boston Northwest
(617) 497-8900
Listed By:
Christina Hill
(978) 369-5775
Added: Apr 5
Changed: Oct 3
Last Checked: Oct 3 at 1:06PM
MLS# 73496075
Copyright © 2026 MLS Property Information Network Inc. All rights reserved. All information provided by the listing agent/broker is deemed reliable but is not guaranteed and should be independently verified.
Investment Insights
Based on property information with market context.
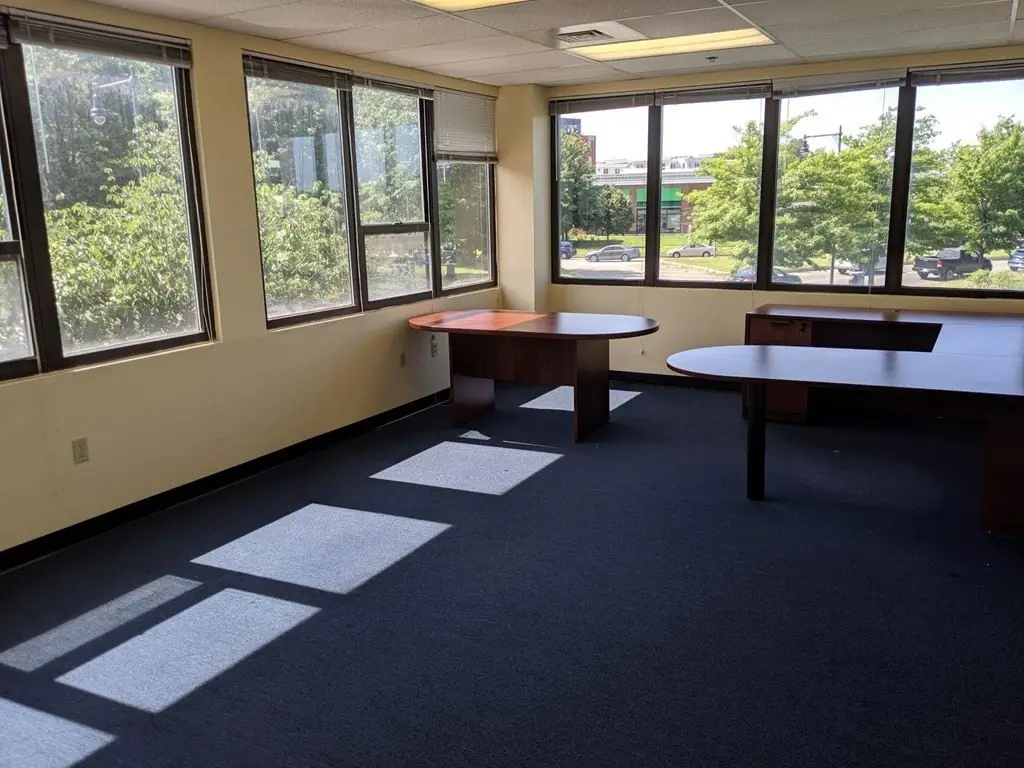
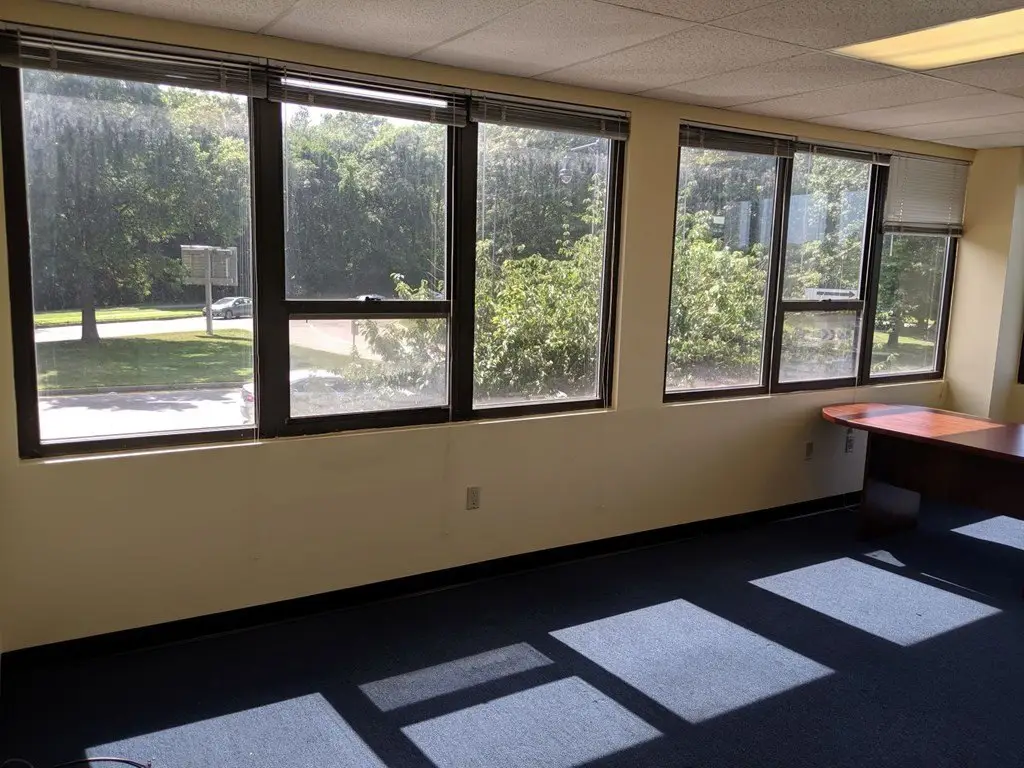
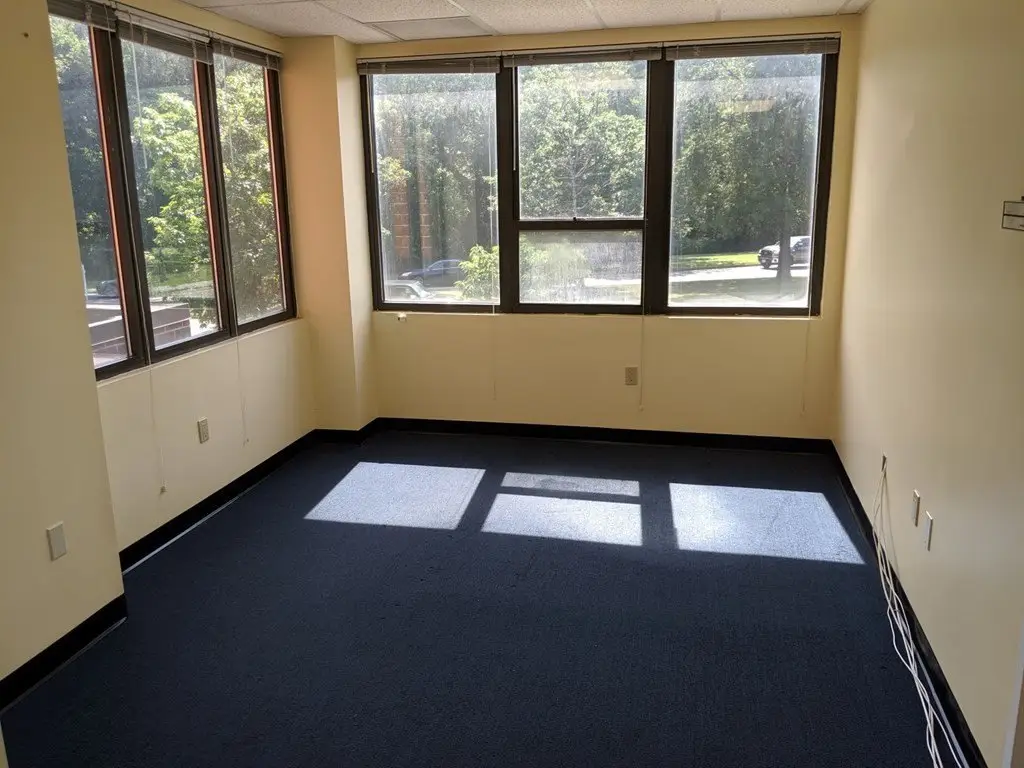
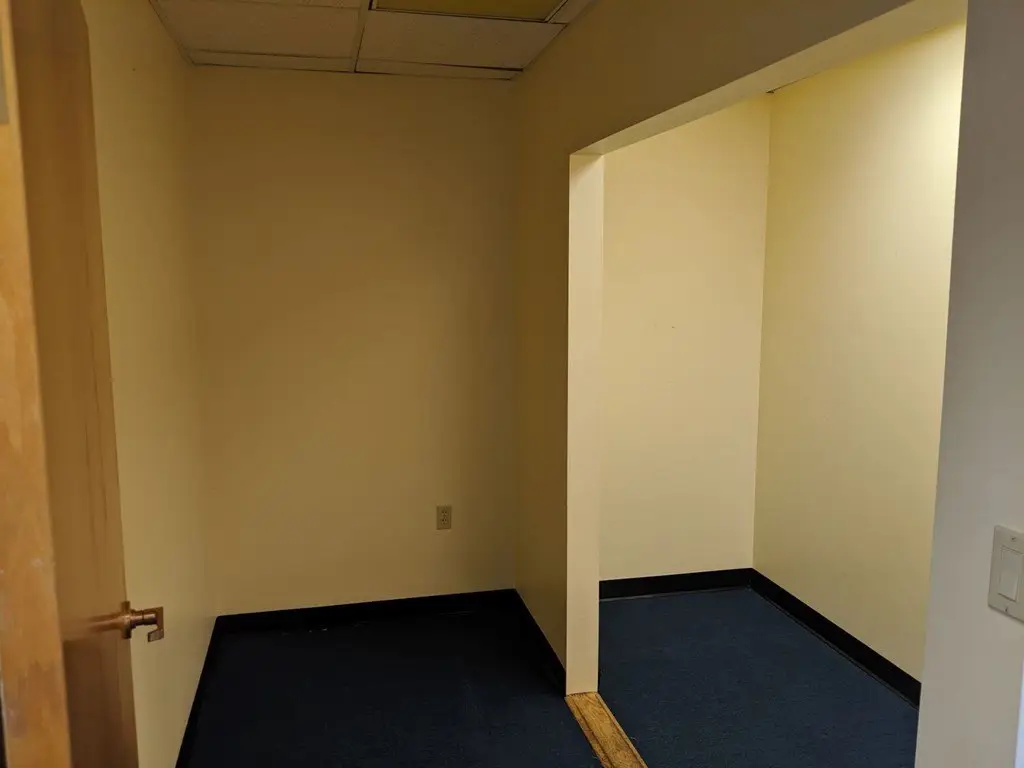
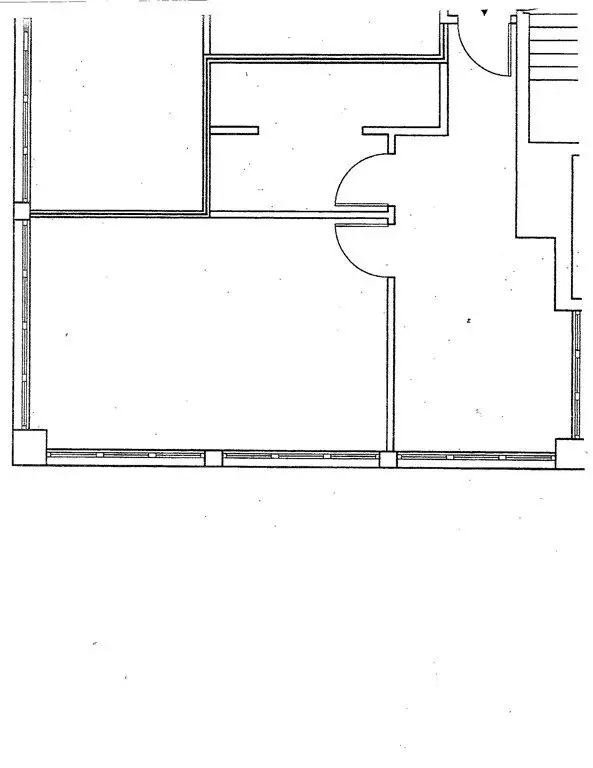
This 850-square-foot office unit is configured with an open work area, a corner office with expanded window exposure, a conference room, and storage. The 1988 elevator building includes wheelchair access, showers, visitor parking, and underground garage parking. The property is zoned BA and offers a practical office layout for professional occupancy.
Located at 545 Concord Ave in Cambridge, the building is near bus stops 74 and 78 and 0.6 mile from the Alewife T station on the MBTA Red Line. Nearby conveniences include Whole Foods, Starbucks, CVS Pharmacy, Trader Joe’s, Chipotle, and Dunkin’. Danehy Park, Lusitania Field, Kingsley Park, and Fresh Pond Golf Course are also in the surrounding area.
Located at 545 Concord Ave in Cambridge, the building is near bus stops 74 and 78 and 0.6 mile from the Alewife T station on the MBTA Red Line. Nearby conveniences include Whole Foods, Starbucks, CVS Pharmacy, Trader Joe’s, Chipotle, and Dunkin’. Danehy Park, Lusitania Field, Kingsley Park, and Fresh Pond Golf Course are also in the surrounding area.
Key Highlights
- 850 SF office unit with open workspace, corner office, conference room, and storage
- Wheelchair‑accessible elevator building constructed in 1988
- On‑site parking plus visitor parking and underground garage parking
Property Analytics
Unlock full access to Insights
Subscribe to Realmo Intelligence
Open Analytics
Current Use
Lease Details
NNN (Triple Net)
Lease Type
$6.00 /SF/Yr
CAM
Location Intelligence
Trade Area within ½ mile
1,594
Businesses Nearby
Explore this area
Business Placement
Demographics for 02138, MA
37,982
Population
16,132
Households
2.4
Avg Household Size
30
Median Age
86%
College-Educated
98%
High-School Grad
2.7 sq mi
ZIP Area
14,067
Density / Sq Mi
$122,040
Median Household Income
$46,436
Median Earnings
$2,799
Median Rent
$1,088,700
Median Home Value
Check the figures for this property
Cap Rate, Value Estimation, Potential NOI and more
View Realmo Analytics
Market
Lease Benchmarks for Cambridge, MA
$41.41 /SF/Yr
Avg Asking Price
$17.9–$81 /SF/Yr
Price Range
9,492 SF
Avg Space Size
This space is priced 3% below the average of $41.41 /SF/Yr.
Vacancy Rate% for Office in Northeast region

Questions? Ask Rey
Realmo’s AI knows this listing — price, zoning, demand, history. Ask anything.



Frequently Asked Questions
What type of property is this?
Office units - Wheelchair-accessible office setting with on-site, visitor, and underground garage parking.
Where is this office units located?
The property is located at 545 Concord Ave Cambridge, MA.
What is the lease rate?
The lease rate is $40 SF/Yr.
What are key features of this property?
This property features: 850 SF office unit with open workspace, corner office, conference room, and storage; Wheelchair‑accessible elevator building constructed in 1988; On‑site parking plus visitor parking and underground garage parking


