Clear-Span Warehouse with
For Sale
Contact for pricing
5449 SW RANDOLPH AVE, Topeka, KS 66609
Freestanding industrial building with clear-span space and an efficient office component.
Property Size6,000 SF
Price / SF$100
Days on Market116
Property Features for 5449 SW RANDOLPH AVE
General Information
Standard status
Active
Size
6,000 SF
Property subtype
Industrial
Zoning
I1
Lease Type
Modified Gross
Site & Location
Highway Access
Yes
Road Access
Yes
Additional Details
Clear Span
Yes
Building Details
Year Built
2007
Buildings
1
Units
1
Building Size
6,000 SF
Construction
pre-engineered
Listing Agency:
Kansas Commercial Real Estate Services Inc
Listed By:
Ed Eller · License #KS 00217859
(785) 272-2525
Source:
Crexi
Added: Jun 22
Changed: Oct 9
Last Checked: Oct 15 at 12:07AM
Displayed information is deemed reliable but is not guaranteed and should be independently verified. All listing content including descriptions, pricing, images are the copyrighted material of Kansas Commercial Real Estate Services Inc
Investment Insights
Based on property information with market context.
This freestanding warehouse property includes a 6,000 SF clear-span, pre-engineered building completed in 2007. The interior combines open storage space with a well-planned office area featuring a reception room, three private offices, break space, restroom, storage and IT closet, and conference room. Updated lighting contributes to a bright working environment. The building was designed for a painting contractor and offers a configuration suited to light industrial operations.
The property occupies over 3 acres at 5449 SW Randolph Ave in Topeka, Kansas, just west of US Hwy 75 near 57th St and adjacent to Burlingame Rd. Signage is visible from the Kansas Turnpike. The parcel layout also allows for consideration of industrial outdoor storage and yard development, subject to negotiation. Zoning is I1.
The property occupies over 3 acres at 5449 SW Randolph Ave in Topeka, Kansas, just west of US Hwy 75 near 57th St and adjacent to Burlingame Rd. Signage is visible from the Kansas Turnpike. The parcel layout also allows for consideration of industrial outdoor storage and yard development, subject to negotiation. Zoning is I1.
Key Highlights
- 6,000 SF freestanding storage warehouse on over 3 acres
- Clear‑span, pre‑engineered construction completed in 2007
- Office layout includes reception, 3 private offices, break space, restroom, storage/IT closet, and conference room
Financial Insights
Estimated NOI and Cap Rate
NOI / Yr
$27,986
Cap Rate
4.66%
Suggested Prices Based on Cap Rates
Cap Rate 5%
$559,720
$559.7K
Cap Rate 7%
$399,800
$399.8K
Cap Rate 9%
$310,956
$311.0K
Market Conditions
NOI Build-Up for 6,000 SF
Gross rent
$46.8K $7.80/SF
− Vacancy
−$3.7K −$0.62/SF
EGI
$43.1K $7.18/SF
− OpEx
−$15.1K −$2.51/SF
NOI
$28.0K $4.66/SF
Area
Topeka, KS
Vacancy
8.00%
Lease Rate
$7.80 /SF/Yr
Expense Ratio
35.00%
Simulate Cap Rate and NOI
Suggested Prices Based on Cap Rates
Cap Rate 5%
$559,720
Cap Rate 7%
$399,800
Cap Rate 9%
$310,956
Alternative Uses
Best Use
Flex RnD
$399.8K
$349.8K – $466.4K
NOI $27,986 @ 7.0% cap · market cap 4.66%
Second Best
Office B
$291.0K
$254.6K – $339.5K
NOI $20,369 @ 7.0% cap · market cap 3.39%
Theoretical Best
Self Storage
$676.8K
$592.2K – $789.6K
NOI $47,376 @ 7.0% cap · market cap 7.90%
Zoning and permitted uses should be independently verified with authorities.
How Realmo checks its estimates
Property Analytics
Unlock full access to Insights
Subscribe to Realmo Intelligence
Open Analytics
Current Use
Lease Details
Yes
Highway access
Yes
Paved road access
Location Intelligence
Trade Area within ½ mile
20
Businesses Nearby
Well-served
Demand for This Use
Explore this area
Business Placement
Demographics for 66609, KS
7,519
Population
3,832
Households
2
Avg Household Size
39
Median Age
29%
College-Educated
94%
High-School Grad
12.5 sq mi
ZIP Area
602
Density / Sq Mi
$63,949
Median Household Income
$46,378
Median Earnings
$1,050
Median Rent
$108,200
Median Home Value
Check the figures for this property
Cap Rate, Value Estimation, Potential NOI and more
View Realmo Analytics
Market
Vacancy Rate% for Office in Midwest region

Questions? Ask Rey
Realmo’s AI knows this listing — price, zoning, demand, history. Ask anything.





Similar Off Market Nearby
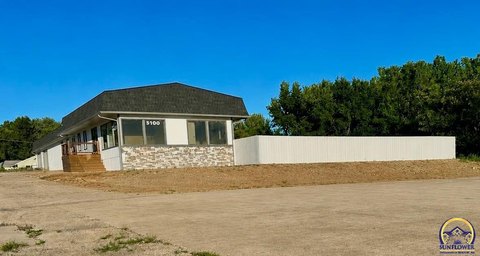
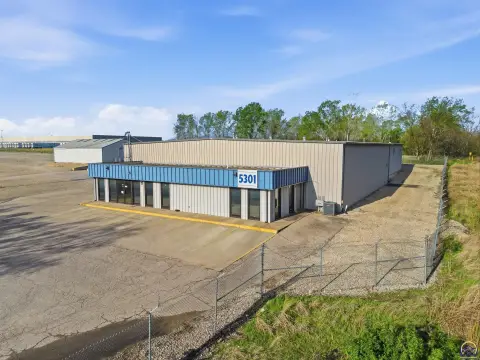
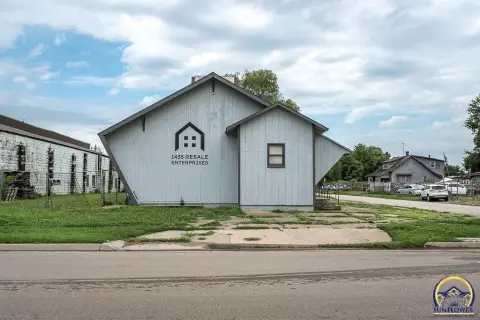
- Adaptable Storage — 5525 SW Randolph Ave, Topeka, KS 66609
- Valley Self-Storage — 5501 SW Randolph Ave, Topeka, KS 66609
Frequently Asked Questions
What type of property is this?
Warehouse - Freestanding industrial building with clear-span space and an efficient office component.
Where is this warehouse located?
The property is located at 5449 SW RANDOLPH AVE Topeka, KS.
What is the asking price?
The asking price for this property is $600,000.
What are key features of this property?
This property features: 6,000 SF freestanding storage warehouse on over 3 acres; Clear‑span, pre‑engineered construction completed in 2007; Office layout includes reception, 3 private offices, break space, restroom, storage/IT closet, and conference room


