Triplex with Water
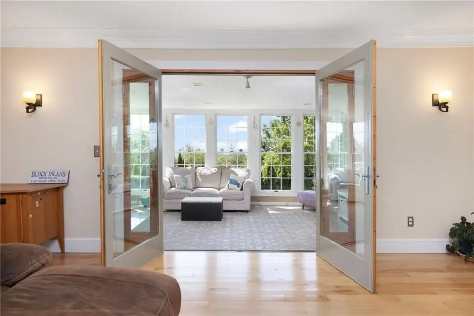
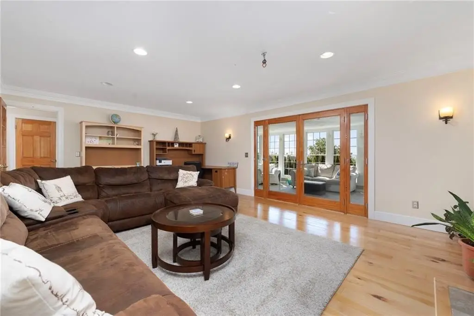
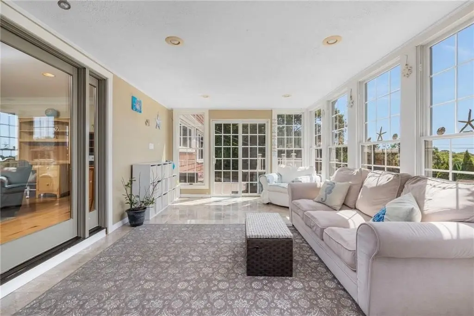
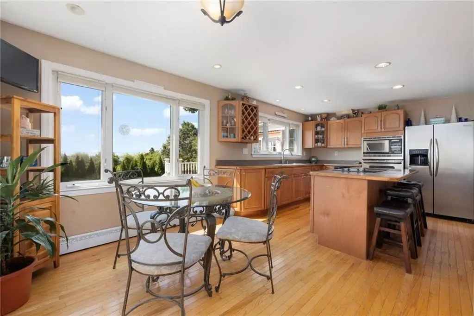
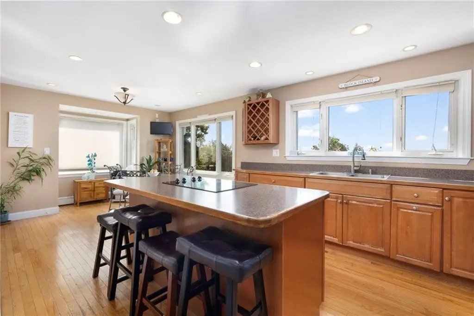
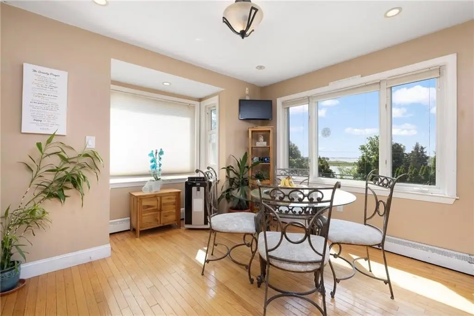
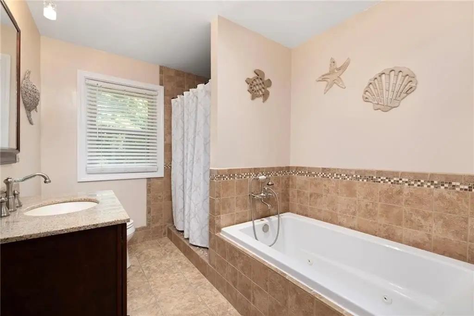
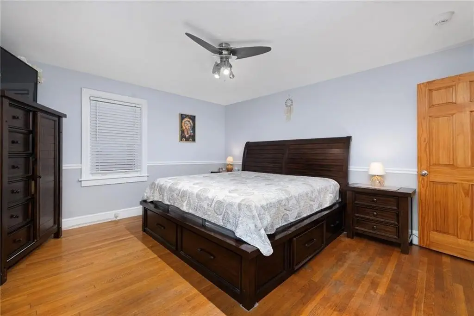
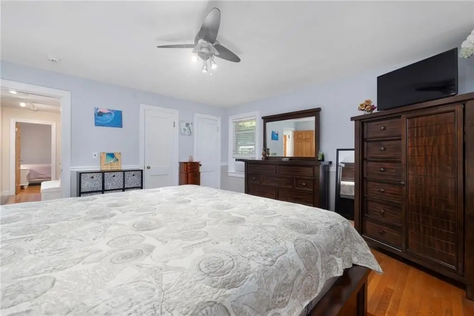
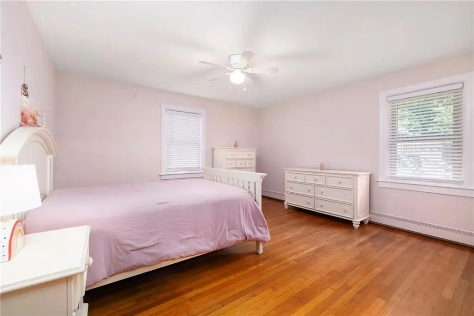
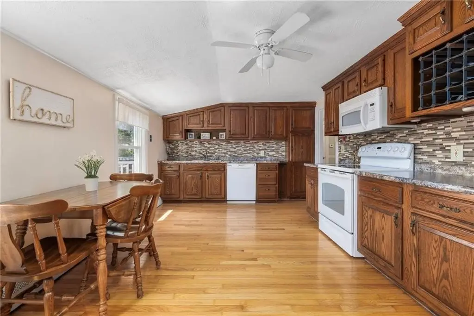
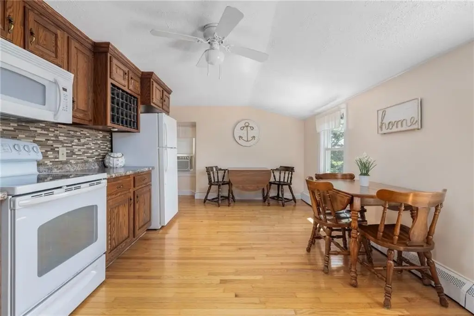
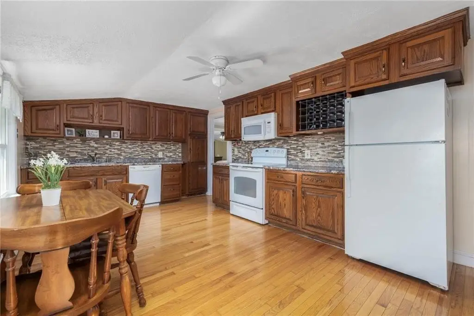
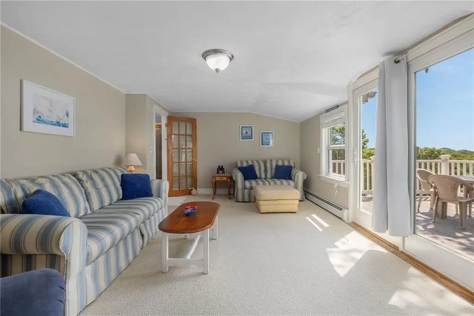
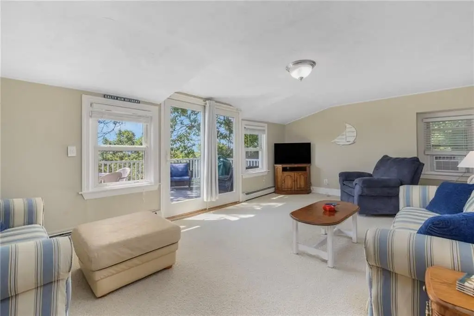
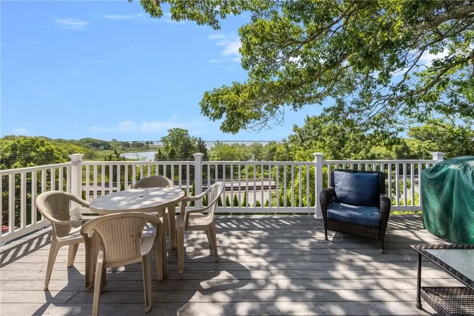
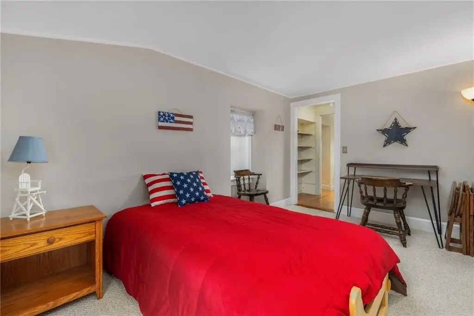
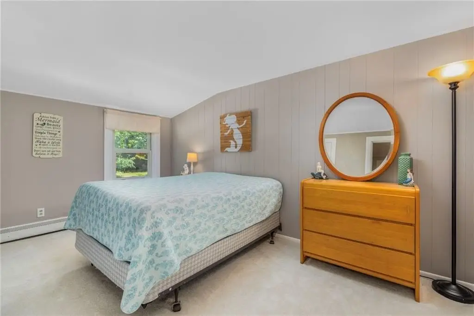
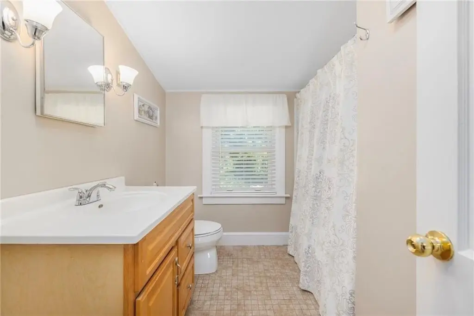
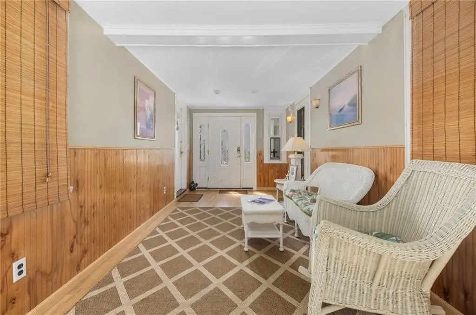
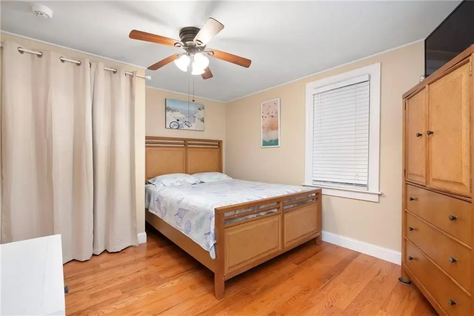
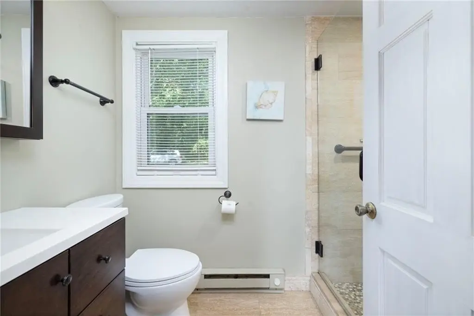
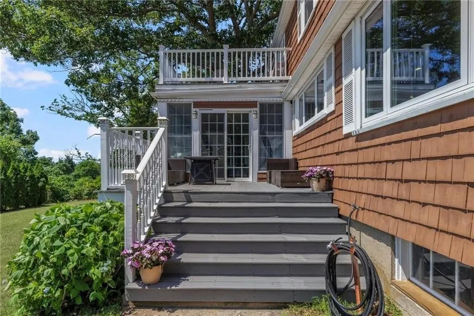
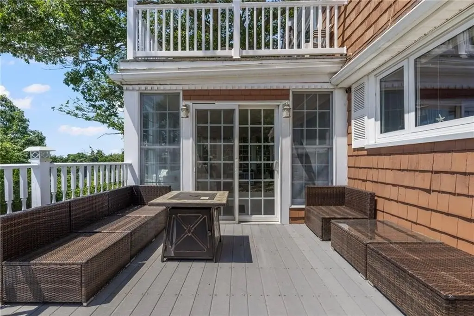
For Sale
$1,450,000
5443 Post Road, Charlestown, RI 02813
Residential Income, Charlestown, RI
Property Size3,560 SF
Lot Size1.59 Acres
Price / SF$407.30
Days on Market92
Property Features for 5443 Post Road
General Information
Property type
Residential Multi Family
Property subtype
Other
Zoning
R3A
Bedrooms
6
Bathrooms
3
Full bathrooms
3
Rooms
Bedroom 3, Bedroom 4, Bathroom 1, Bathroom 2, Bedroom 6, Bedroom 1, Bedroom 5, Basement, Bathroom 3, Bedroom 2
Parking
10
Patio and Porch features
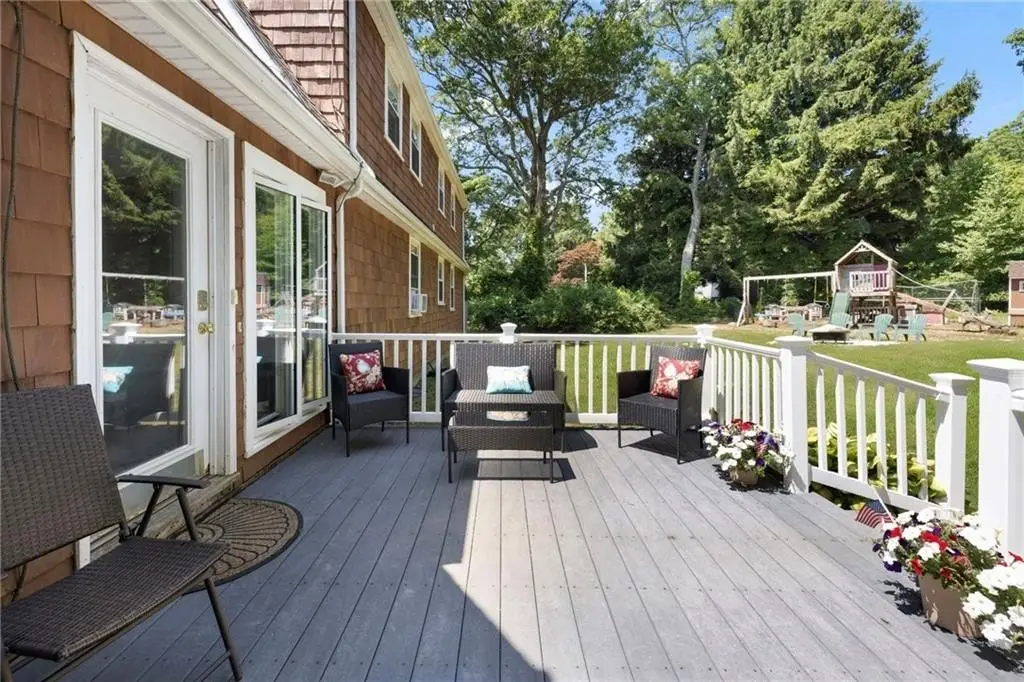
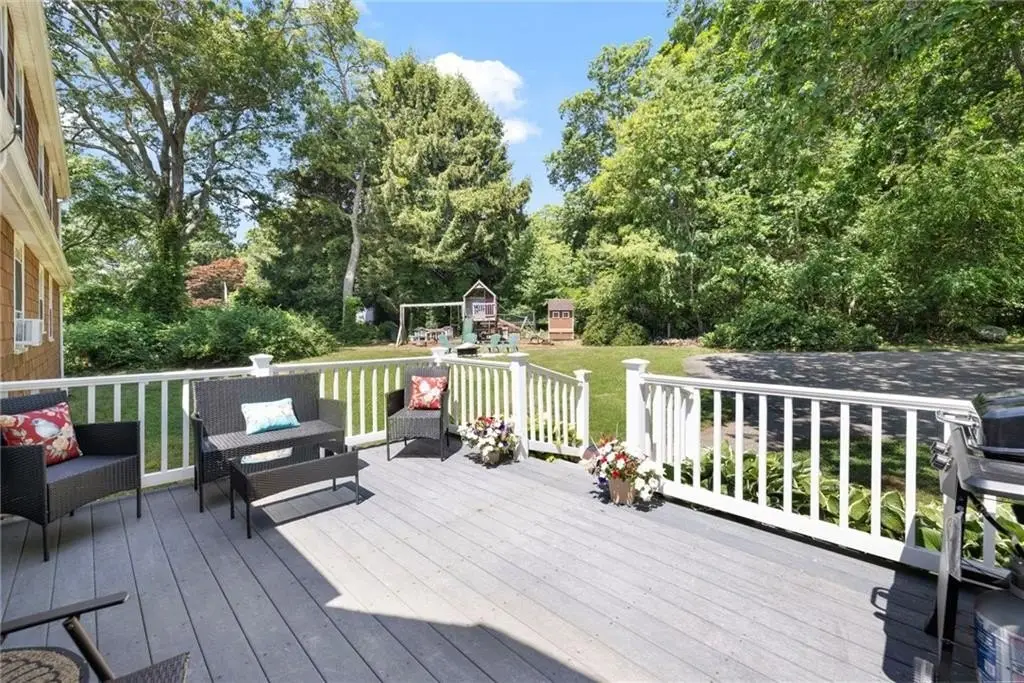
Patio, Deck
Interior features
Wall (Dry Wall), Wall (Plaster), Plumbing (Mixed), Insulation (Ceiling), Insulation (Unknown), Insulation (Walls)
Exterior features
Deck, Patio
Fireplace
1
Basement
Unfinished, Full
Appliances
Dishwasher, Dryer, Microwave, Oven, Range, Refrigerator, Washer, Electric Water Heater
Lot features
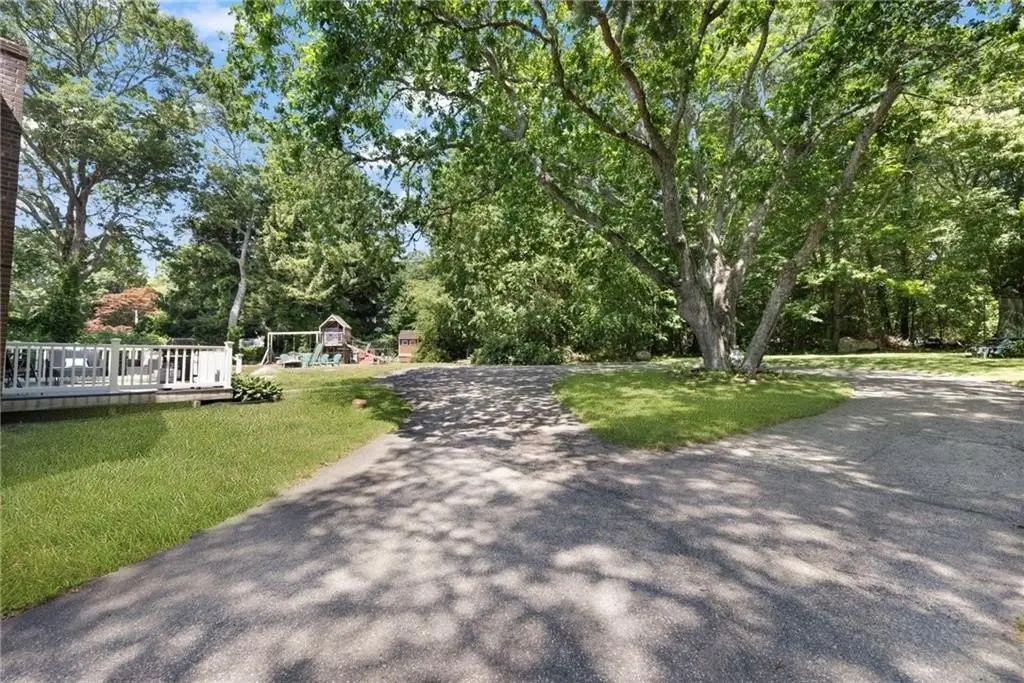
Paved Driveway
View
Water
Standard status
Active
Size
3,560 SF
Lot size
1.59 Acres
Taxes and HOA fees
Tax Year
2025
Tax Annual Amount
4140
Utilities
Sewer type
Septic Tank
Heating system
Oil, Electric (Heating), Baseboard
Cooling system
Window Unit(s)
Water source
Well
Amenities
deck
patio
backyard
full unfinished basement
storage room
Building Details
Year built
1950
Floors in Building
2
Number of units
3
Flooring type
Tile - Ceramic, Carpet, Hardwood
Building materials
Dry Wall, Plaster, Clapboard, Shingles, Wood
Listing Agency:
Ocean Roads Realty Llc
(401) 447-4148
Listed By:
Marie Theriault
(401) 789-2255
Added: Jul 15
Changed: Sep 26
Last Checked: Oct 14 at 4:06AM
MLS# 1416738
Copyright © 2026 State Wide MLS of Rhode Island, Inc. All rights reserved. All information provided by the listing agent/broker is deemed reliable but is not guaranteed and should be independently verified.
Investment Insights
Based on property information with market context.
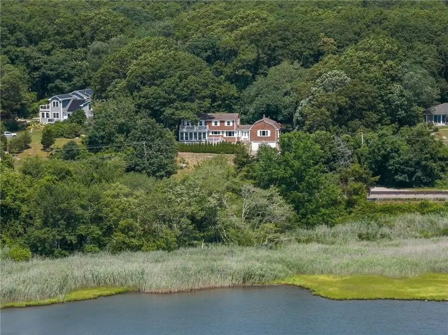
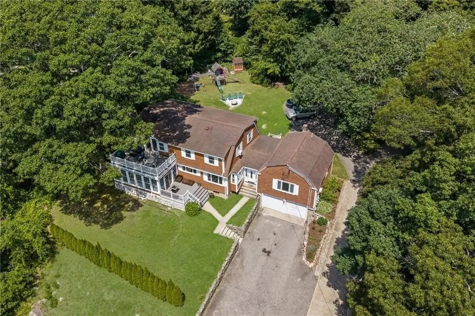
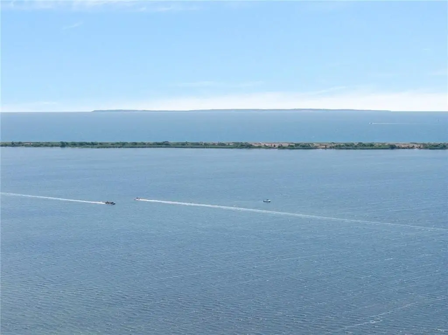
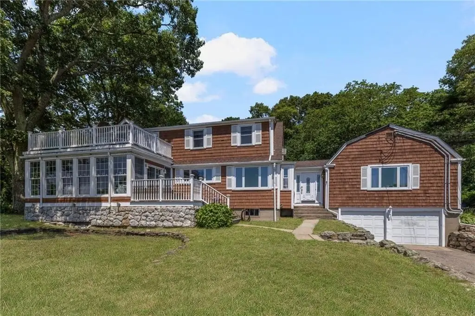
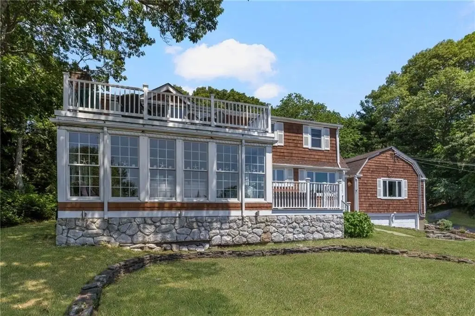
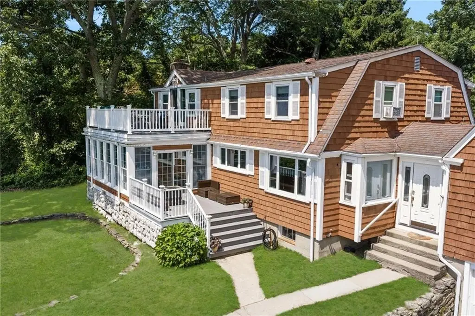
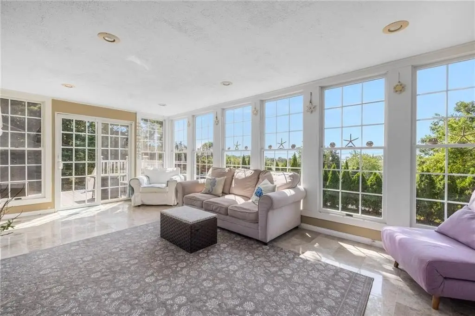
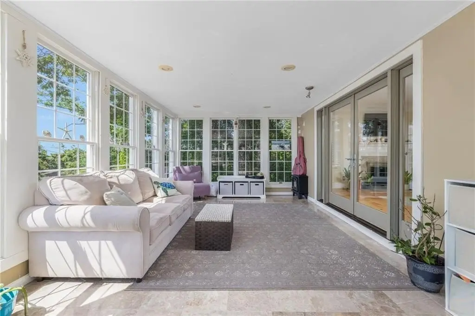
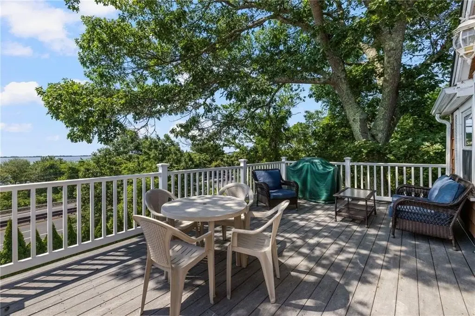
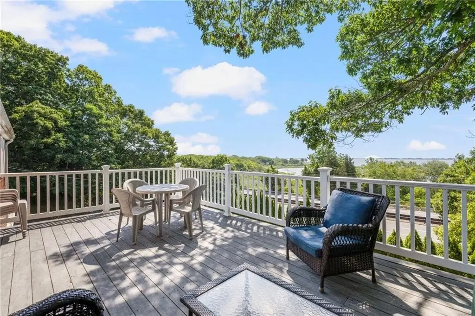
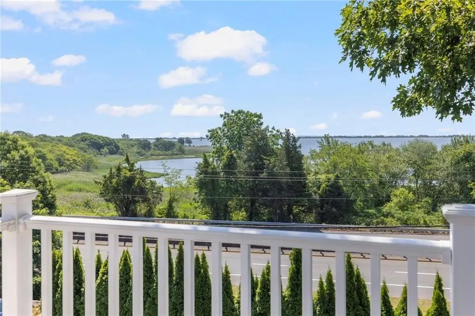
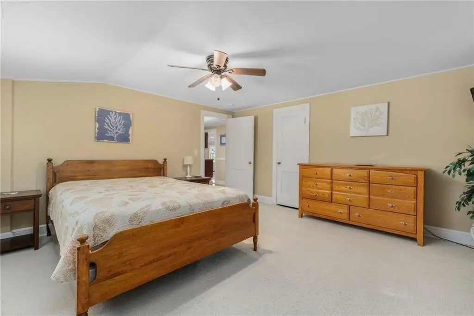
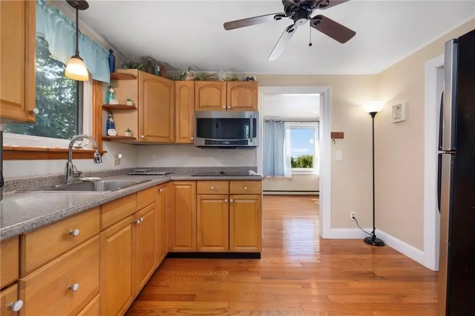
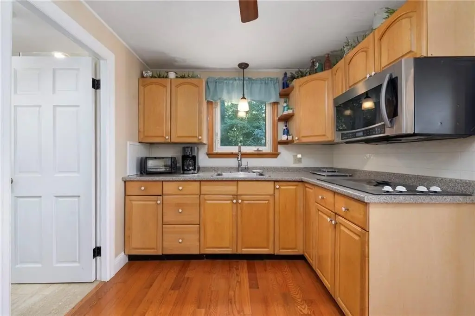
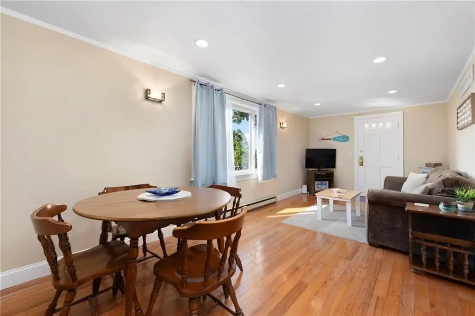
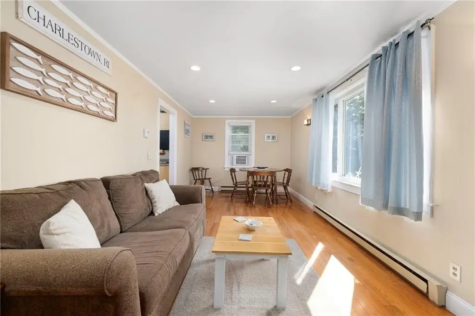
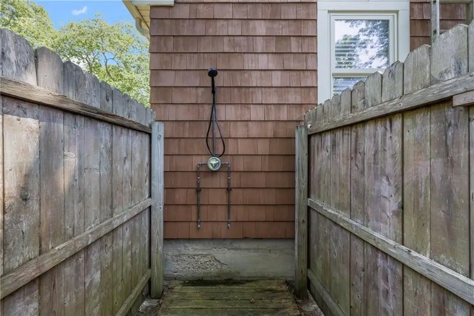
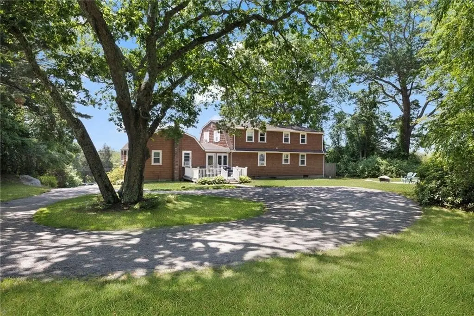
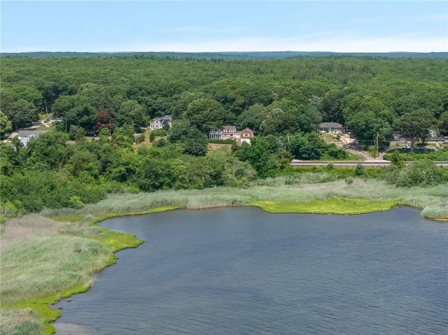
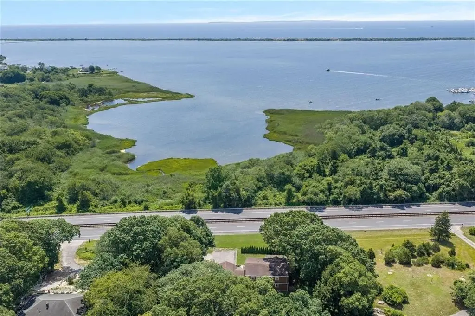
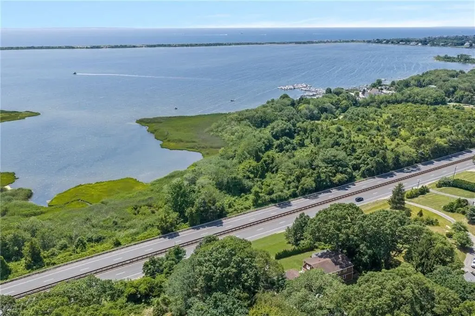
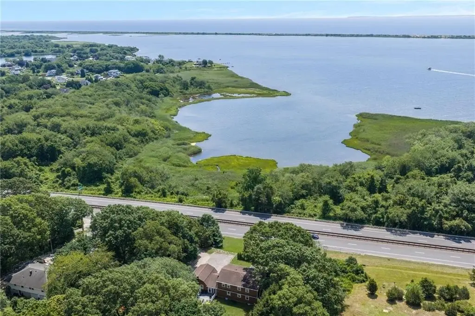
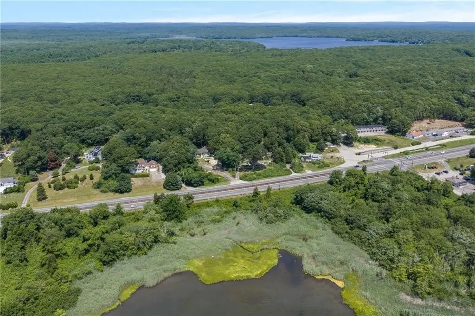
At 5443 Post Road, this 3,560-square-foot triplex contains three apartments: two bedrooms and one bath in Unit 1, three bedrooms and one bath in Unit 2, and one bedroom and one bath in Unit 3. The 1.59-acre property has salt pond and ocean views, including views toward Block Island. Decks and a patio extend the living areas outdoors, while a circular driveway, attached two-car garage, unfinished basement, and separate storage room provide additional site and building features.
The roof, oil furnace serving Units 1 and 2, and a six-bedroom denitrification wastewater system were installed in 2013. Electric hot water tanks for Units 1 and 2 were installed in 2017/2018. Unit 3 has its own electric hot water tank. The property is served by a well and septic system and is zoned R3A. East Beach and Blue Shutters are among the nearby beaches; Watch Hill, Westerly, and other South County destinations are also in the surrounding area.
The roof, oil furnace serving Units 1 and 2, and a six-bedroom denitrification wastewater system were installed in 2013. Electric hot water tanks for Units 1 and 2 were installed in 2017/2018. Unit 3 has its own electric hot water tank. The property is served by a well and septic system and is zoned R3A. East Beach and Blue Shutters are among the nearby beaches; Watch Hill, Westerly, and other South County destinations are also in the surrounding area.
Key Highlights
- Three apartments with a 2‑bedroom, 3‑bedroom, and 1‑bedroom mix
- 3,560 square feet on 1.59 acres
- Salt pond and ocean views extending toward Block Island
Financial Insights
Estimated NOI and Cap Rate
NOI / Yr
$42,941
Cap Rate
2.96%
Suggested Prices Based on Cap Rates
Cap Rate 5%
$858,820
$858.8K
Cap Rate 7%
$613,443
$613.4K
Cap Rate 9%
$477,122
$477.1K
Market Conditions
NOI Build-Up for 3,560 SF
Gross rent
$64.1K $18.00/SF
− Vacancy
−$2.7K −$0.77/SF
EGI
$61.3K $17.23/SF
− OpEx
−$18.4K −$5.17/SF
NOI
$42.9K $12.06/SF
Area
Washington County, RI
Vacancy
4.27%
Lease Rate
$18.00 /SF/Yr
Expense Ratio
30.00%
Simulate Cap Rate and NOI
Suggested Prices Based on Cap Rates
Cap Rate 5%
$858,820
Cap Rate 7%
$613,443
Cap Rate 9%
$477,122
Alternative Uses
Best Use
Multifamily LT 5
$613.4K
$536.8K – $715.7K
NOI $42,941 @ 7.0% cap · market cap 2.96%
Second Best
Apartment 5plus
$535.3K
$468.4K – $624.6K
NOI $37,473 @ 7.0% cap · market cap 2.58%
Theoretical Best
Healthcare Medical
$711.3K
$622.4K – $829.8K
NOI $49,790 @ 7.0% cap · market cap 3.43%
Zoning and permitted uses should be independently verified with authorities.
How Realmo checks its estimates
Property Analytics
Unlock full access to Insights
Subscribe to Realmo Intelligence
Open Analytics
Current Use
Lease Details
3
Residential units
Location Intelligence
Trade Area within ½ mile
19
Businesses Nearby
Explore this area
Business Placement
Demographics for 02813, RI
8,021
Population
5,334
Households
1.5
Avg Household Size
53
Median Age
42%
College-Educated
94%
High-School Grad
36.7 sq mi
ZIP Area
219
Density / Sq Mi
$103,147
Median Household Income
$53,783
Median Earnings
$1,499
Median Rent
$467,700
Median Home Value
Check the figures for this property
Cap Rate, Value Estimation, Potential NOI and more
View Realmo Analytics
Market
Vacancy Rate% for Multifamily in Northeast region

Questions? Ask Rey
Realmo’s AI knows this listing — price, zoning, demand, history. Ask anything.

Frequently Asked Questions
What type of property is this?
Triplex - Three apartments offer a 2-bedroom, 3-bedroom, and 1-bedroom mix, each with its own electrical panel.
Where is this triplex located?
The property is located at 5443 Post Road Charlestown, RI.
What is the asking price?
The asking price for this property is $1,450,000.
What are key features of this property?
This property features: Three apartments with a 2‑bedroom, 3‑bedroom, and 1‑bedroom mix; 3,560 square feet on 1.59 acres; Salt pond and ocean views extending toward Block Island


